Piscine, Sauna Et Jardin | ~979 M² Eigengrund | Env. 189 M² Wohn & Nutzfläche | Fernitz Mellach
- 5 Chambres
- 2,035 Sqft
- 10,538 Sqft lot
- Mis à jour: Septembre 7
À propos de la propriété
Highlights at a Glance
- Approx. 149 m² living space (ground floor + upper floor)
- Approx. 189 m² total usable living area including around 40 m² finished basement with separate outdoor access
- Approx. 100 m² total basement – living basement, storage, laundry room, and technical room
- About 979 m² private land according to the land reg
Highlights at a Glance
- Approx. 149 m² living space (ground floor + upper floor)
- Approx. 189 m² total usable living area including around 40 m² finished basement with separate outdoor access
- Approx. 100 m² total basement – living basement, storage, laundry room, and technical room
- About 979 m² private land according to the land register with a mature, lovingly maintained garden
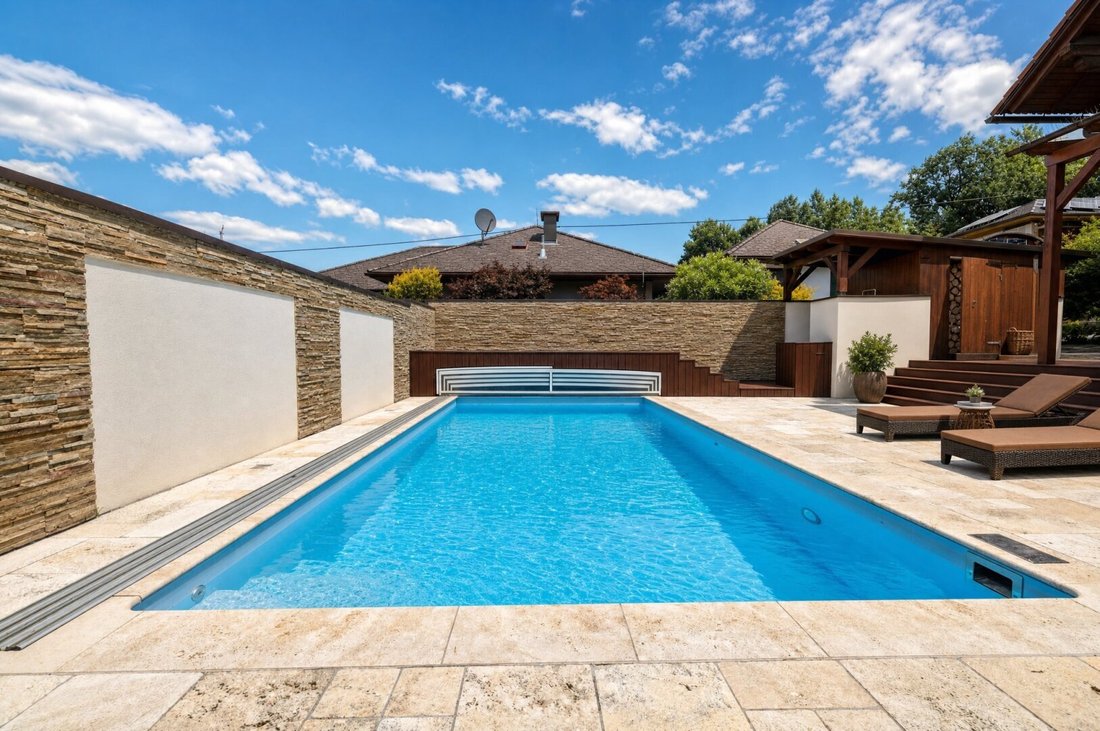
- Pool with rolling cover, surrounded by spacious travertine terraces and natural stone walls
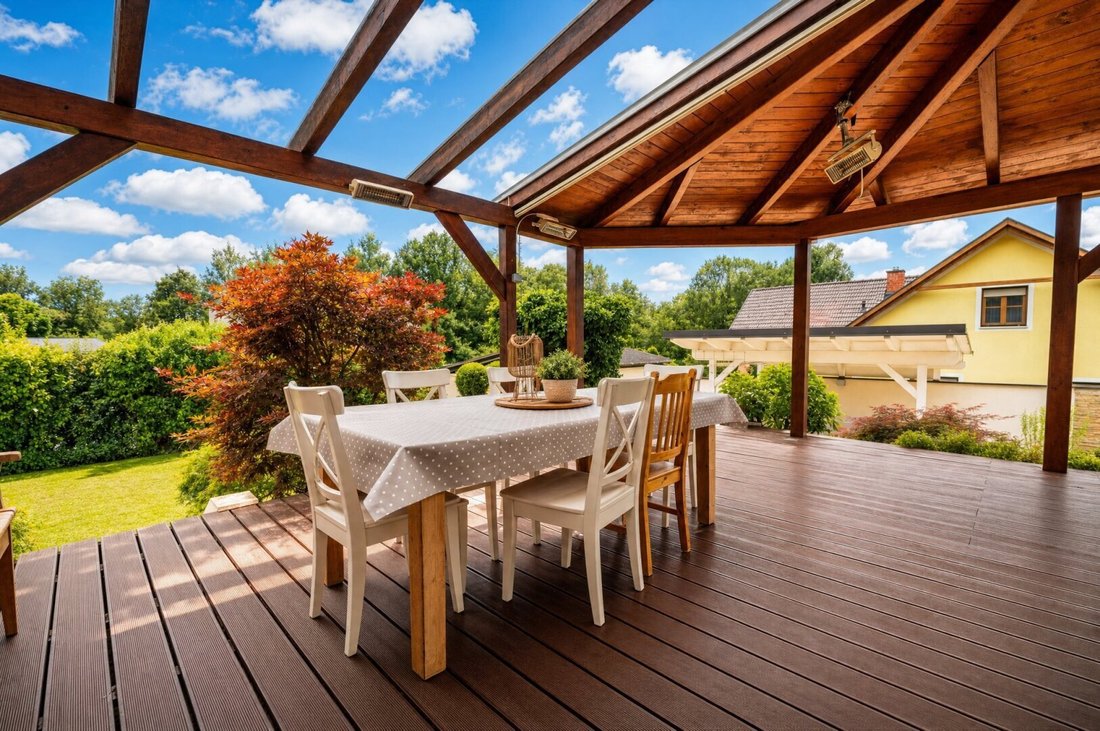
- Covered terrace with glass roof and infrared heaters – usable from spring to late autumn
- Wellness bathroom on the upper floor with built-in sauna, bathtub, and separate shower
- Glazed veranda at the dining area and glazed gable loggia in the attic
- Six rooms, two bathrooms, separate office on the ground floor
- Carport with 3+ parking spaces plus additional parking areas on the property
- Quiet residential area – the nearest main road is over 300 m away
- Graz Airport approx. 6 km, A2 motorway connection approx. 4.6 km, bus stop approx. 200 m
Like a Vacation, Just Without Packing
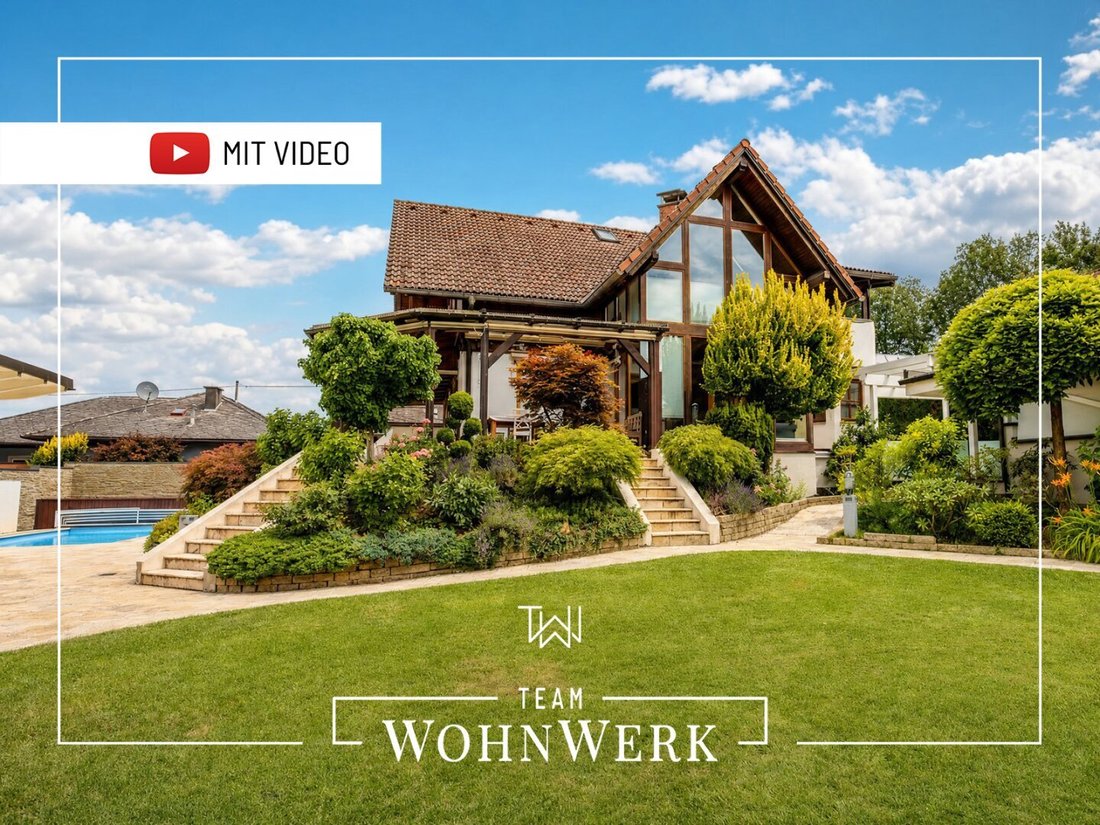
There are houses you visit – and there are houses where you truly arrive. Rehgrund 9 belongs to the latter. When you step through the gate, you don’t just enter a garden but a refuge grown over decades: shaped shrubs, roses, Japanese maple, and a well-kept lawn frame an ensemble of bright travertine terraces and natural stone walls that feel more like a holiday home in the south than a typical single-family house south of Graz.
The centerpiece of the outdoor area is the pool with rolling cover. The surrounding travertine surfaces offer space for loungers, a lounge area, and long summer evenings, while the adjacent covered seating lounge guarantees dry spots in the front row even in rain. From the pool, a representative outdoor staircase leads through planted terraces up to the house – a feature usually found only in much higher price ranges.
The covered terrace around the house with a glass roof, wooden construction, and infrared heaters seamlessly extends the living space outdoors. Here you can enjoy breakfast, grill, and celebrate from the first warm spring days well into autumn.
Space for the Whole Family – Across Three Levels
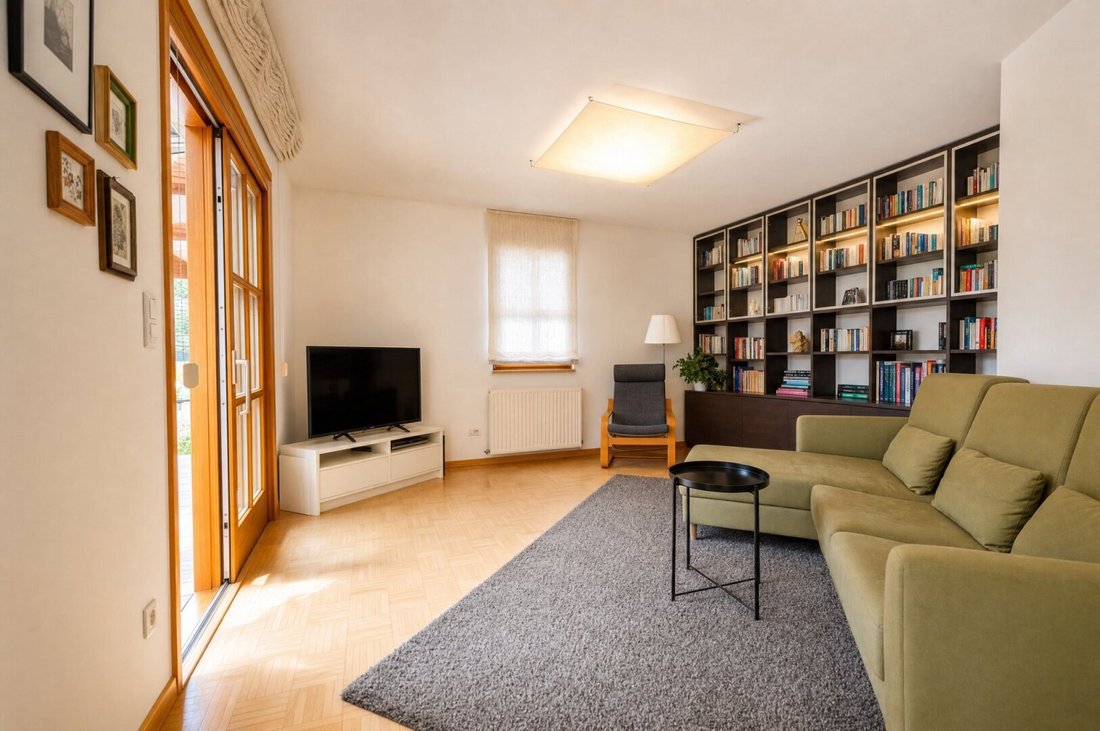
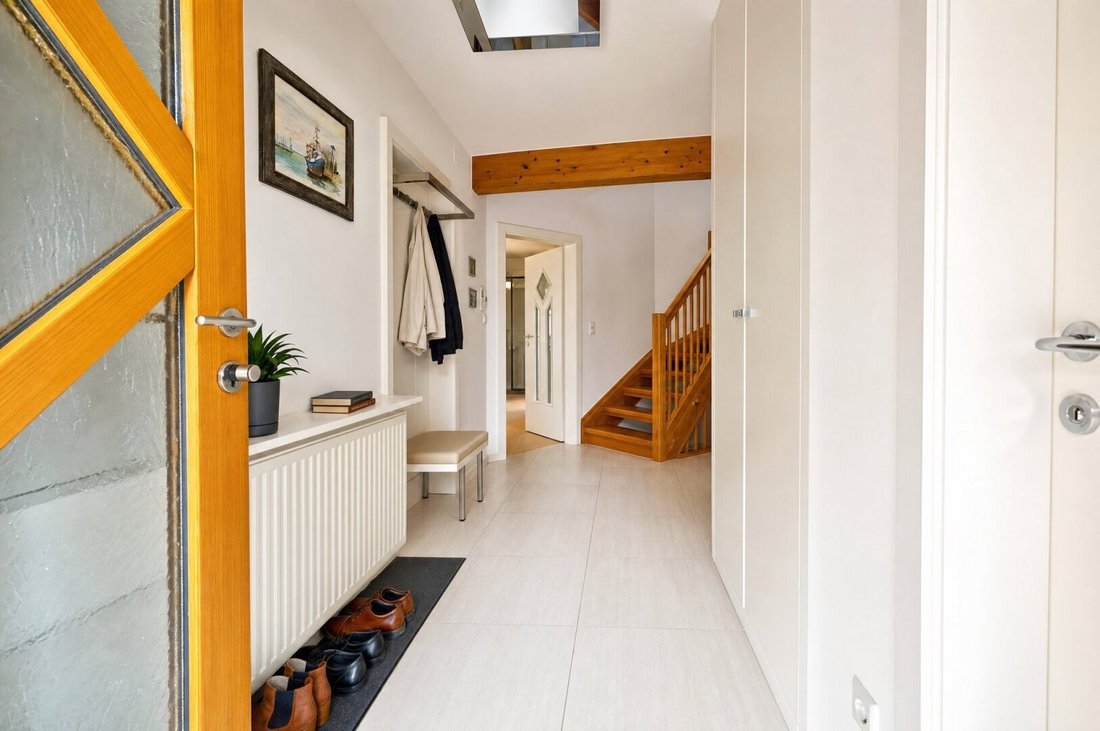
The ground floor welcomes you with a bright hallway featuring large-format tiles and an open solid wood staircase. The living area with parquet flooring opens to the glazed veranda, and the dining area is located in a light-filled bay window overlooking greenery. The adjoining fitted kitchen with high-gloss fronts and high-quality appliances will satisfy even ambitious cooks. A separate office – ideal for home office – a bathroom, and a cloakroom complete this level.
On the upper floor, there are three bedrooms, all with warm solid wood floors. The spacious master bedroom opens to the glazed gable loggia – a sheltered outdoor seating area under the wooden gable, perfect as a yoga spot, reading room, or simply a box seat overlooking the garden. The highlight of this level is the wellness bathroom: besides a bathtub and separate shower, it features a built-in sauna. A separate toilet and storage room add everyday practicality.
The Living Basement – The Surprise of This House
One level down awaits the extra feature that sets this house apart from comparable properties: a finished living basement of about 40 m² with its own outdoor access via the travertine outdoor staircase and generous glazing with daylight. Whether as a fitness room, teenager’s domain, guest area, studio, or home office with separate entrance – here are options rarely found in classic single-family homes of this size.
The rest of the basement, totaling about 100 m², offers a laundry room, extensive storage with floor-to-ceiling cabinets, a wine cellar, and the technical area with professional pool technology.
The offer is completed by a spacious carport for 3+ parking spaces plus additional parking areas on the property.
Key Data & Energy Certificate
Property type: Single-family house (prefabricated house by Wolf) · Year built: 1993, continuously adapted (including 2010) · Living space: approx. 149 m² (ground floor + upper floor) · Living basement: approx. 40 m² · Total basement: approx. 100 m² · Plot: 979 m² according to land register · Heating: gas central heating · Energy certificate: HWB 83.5 kWh/m²a (Class C), fGEE 1.11 (Class C) · Available: by arrangement
Purchase price: €795,000 · Buyer’s commission: 3% of purchase price plus 20% VAT
Legal Notes
All information is based on data from the owner, available plans, and/or third parties. No liability is assumed for accuracy or completeness. Errors and changes reserved. Listed areas are approximate values according to plans.
The agent acts as a dual agent.
The house is located in a quiet residential area in Fernitz-Mellach, one of the most popular residential communities south of Graz. The nearest main road is over 300 m away – here you hear birds instead of traffic. At the same time, the city remains within reach: the A2 motorway connection is about 4.6 km, Graz Airport about 6 km, and the Murpark shopping center about 15 minutes by car. The nearest bus stop is just over 200 m away.
Families appreciate the community’s infrastructure: primary school and music school are about 1.3 km away, pediatrician, pharmacy, and local shops are reachable within minutes, and sports facilities are practically around the corner (approx. 600 m).
-
Type de propriété
Maison
-
Année de construction
1993
-
Prix/pied²
$448
Caractéristiques
Explorez le secteur
L'agent vous contactera bientôt par
Publié par
Réserver une visite avec the agent
Choisissez une date et si vous souhaitez une visite virtuelle ou en personne avec l’agent.
La confiance des plus grands courtiers du monde
Les agents des propriétés les plus exceptionnelles du monde publient sur JamesEdition.
- Des annonces de Sotheby's, Christie's, BARNES et Engel & Völkers
- Chaque annonce est vérifiée avant sa mise en ligne
- Contactez directement des agents vérifiés
En continuant, vous acceptez nos Conditions et notre Politique de confidentialité.