$614,679
Maison V3+1 de Plain-Pied avec Piscine | Pinède du Général, Fernão Ferro
- 3 Chambres
- 3 SdB
- 1,518 Sqft
- 3,391 Sqft lot
- Mis à jour: Aujourd'hui
À propos de la propriété
La description a été traduite automatiquement.
La description est affichée dans la langue d'origine.
OFFERING OF THE DEED AND BANK APPRAISAL*
At Viver nas Ondas, we cover every step of buying your new home, with a special offer for you.
Contact us and learn about the conditions of this offer.
3+1 VILLA WITH POOL AND GOURMET AREA IN THE PINHAL DO GENERAL SEIXAL.
Open the doors to the room. Dinner is served at the pergola. Enjoy the comfort of living all on one
At Viver nas Ondas, we cover every step of buying your new home, with a special offer for you.
Contact us and learn about the conditions of this offer.
3+1 VILLA WITH POOL AND GOURMET AREA IN THE PINHAL DO GENERAL SEIXAL.
Open the doors to the room. Dinner is served at the pergola. Enjoy the comfort of living all on one
OFFERING OF THE DEED AND BANK APPRAISAL*
At Viver nas Ondas, we cover every step of buying your new home, with a special offer for you.
Contact us and learn about the conditions of this offer.
3+1 VILLA WITH POOL AND GOURMET AREA IN THE PINHAL DO GENERAL SEIXAL.
Open the doors to the room. Dinner is served at the pergola. Enjoy the comfort of living all on one floor.
In this single-story house, the connection between inside and outside invites you to gather your family and host friends. Set on a 315 m² plot, it combines contemporary architecture, wooden accents, and spaces
organised to make daily life easier.
SPACE TO BE TOGETHER
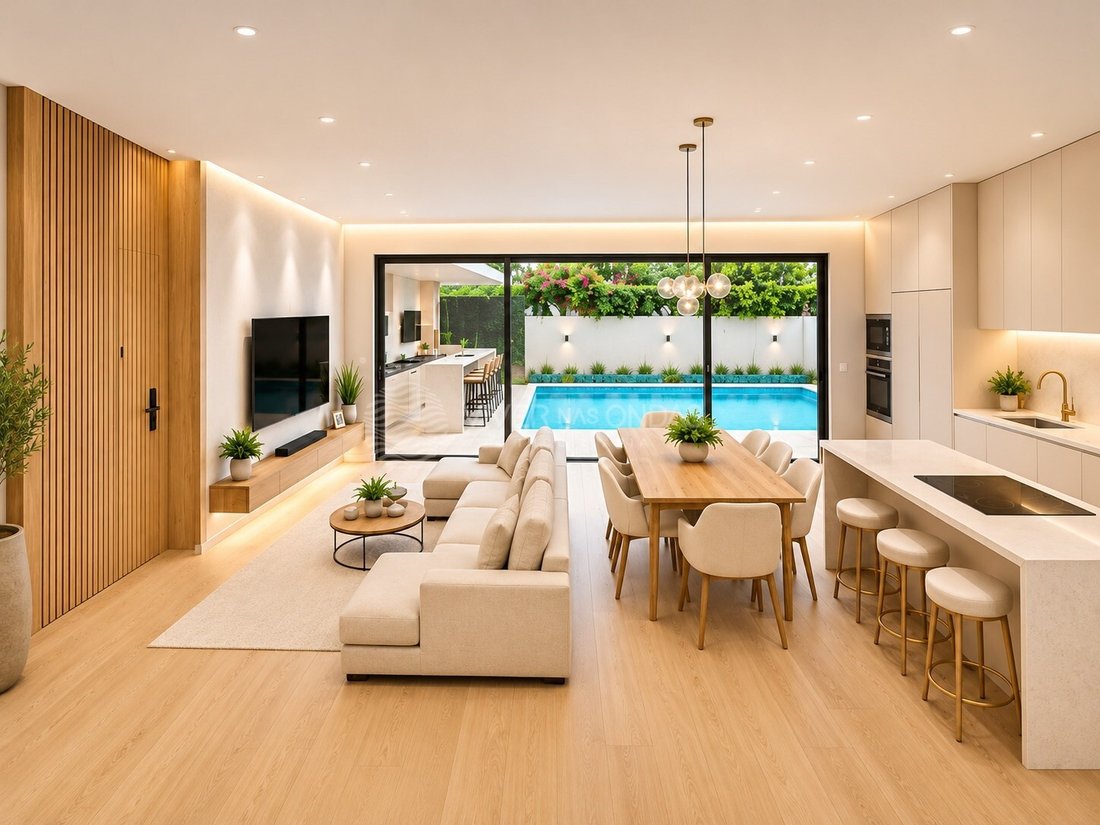
The social area of 40.16 m² for cooking, chatting, and entertaining. The connection to the outside allows extending the interaction to the pergola and the pool.
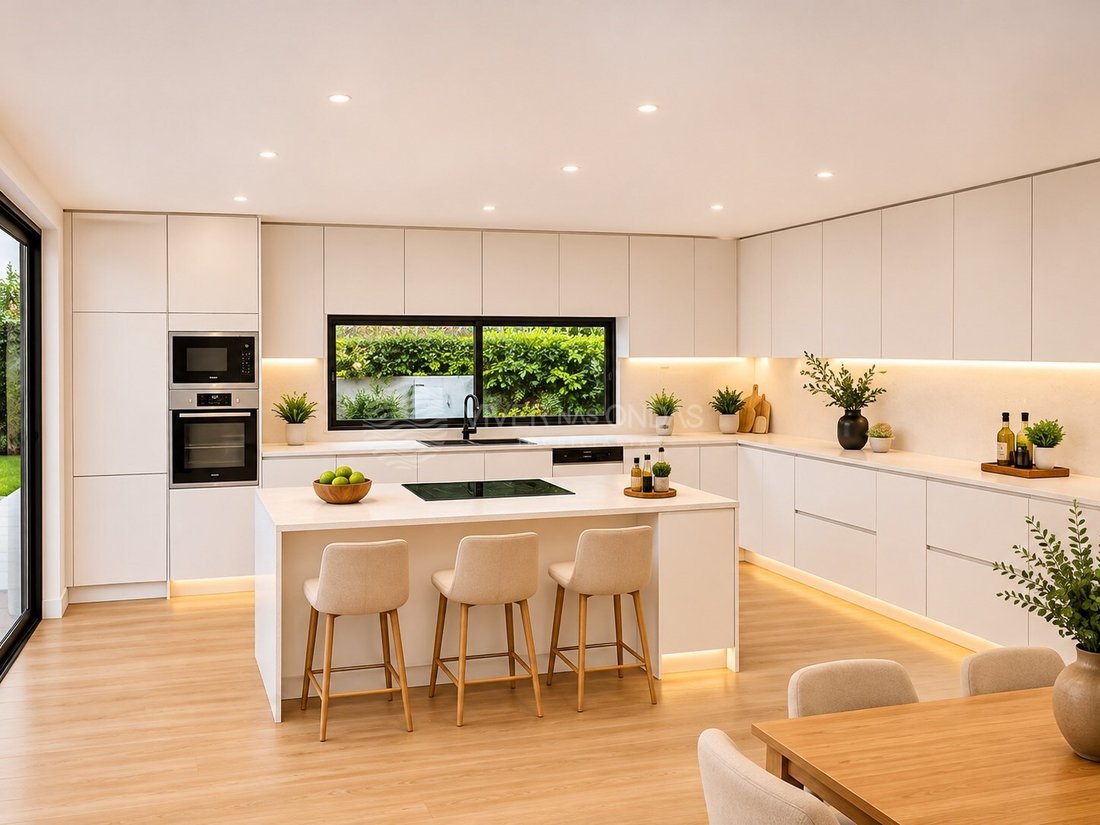
The kitchen, with lacquered MDF furniture, will be equipped with Bosch appliances: induction cooktop, oven, microwave, extractor hood, dishwasher, washing machine, and combined refrigerator.
COMFORT FOR EVERYONE
The bedroom area has three bedrooms, including a suite, with areas of 16.64 m², 13.14 m², and 13.08 m².
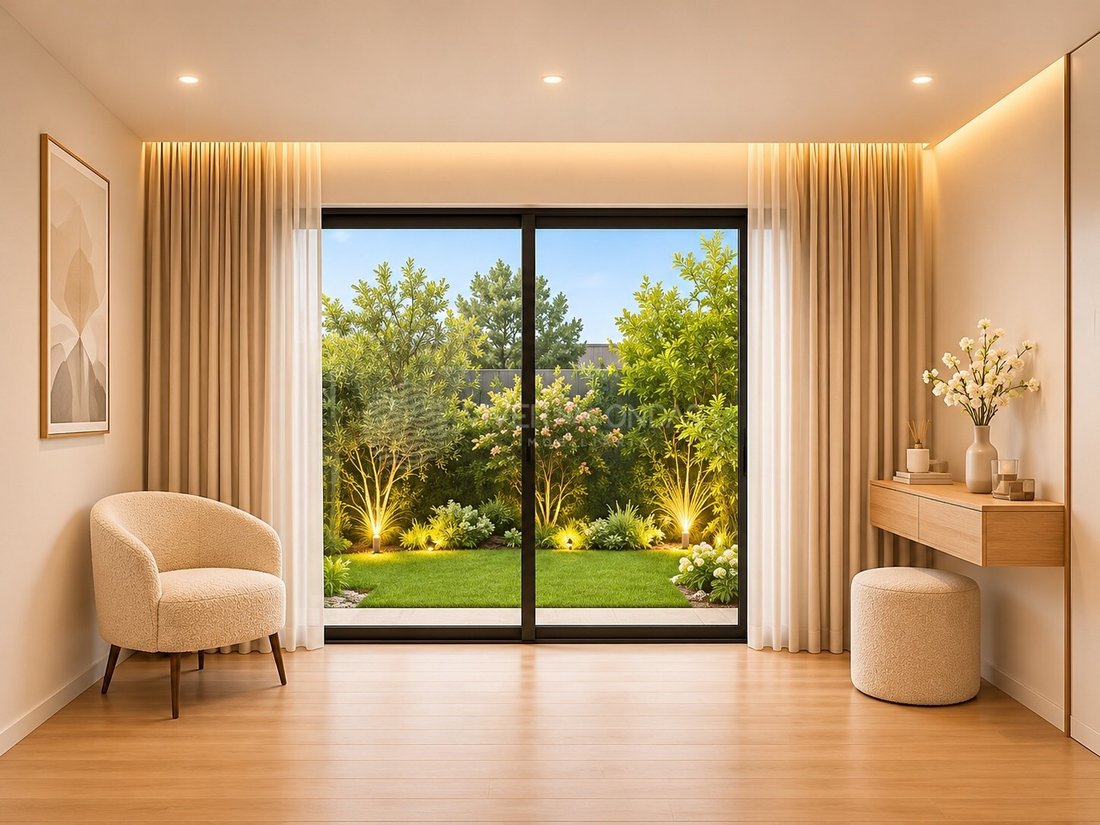
There is also a room of approximately 14 m², with a window facing the pool, which can accommodate an office, a guest bedroom, or another bedroom, adapting to the family’s needs.
The ground floor layout allows movement between spaces without stairs, making routine more comfortable. The plan also includes three restrooms and a storage area.
A SIMPLER ROUTINE
The laundry has a support counter, cabinets, shelves, and space for machines. A dedicated space to care for and organise laundry, keeping these tasks separate from the other rooms.
AN OUTDOOR SPACE TO ENJOY
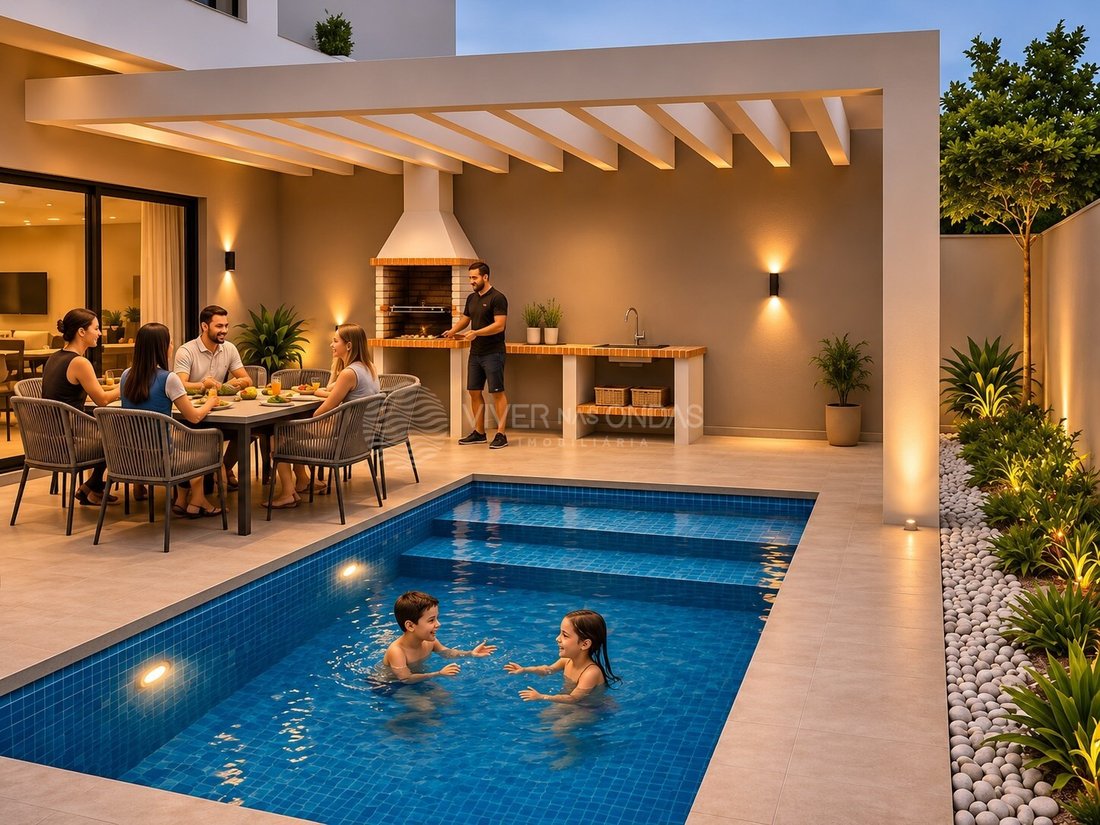
The pool approximately invites you to cool off on summer days. The pergola, barbecue, and worktop with sink create an outdoor dining and social area.
The project also includes 67.62 m² of natural grass, complementing the outdoor space with a green area to enjoy with the family.
MATERIALS, COMFORT, AND EQUIPMENT
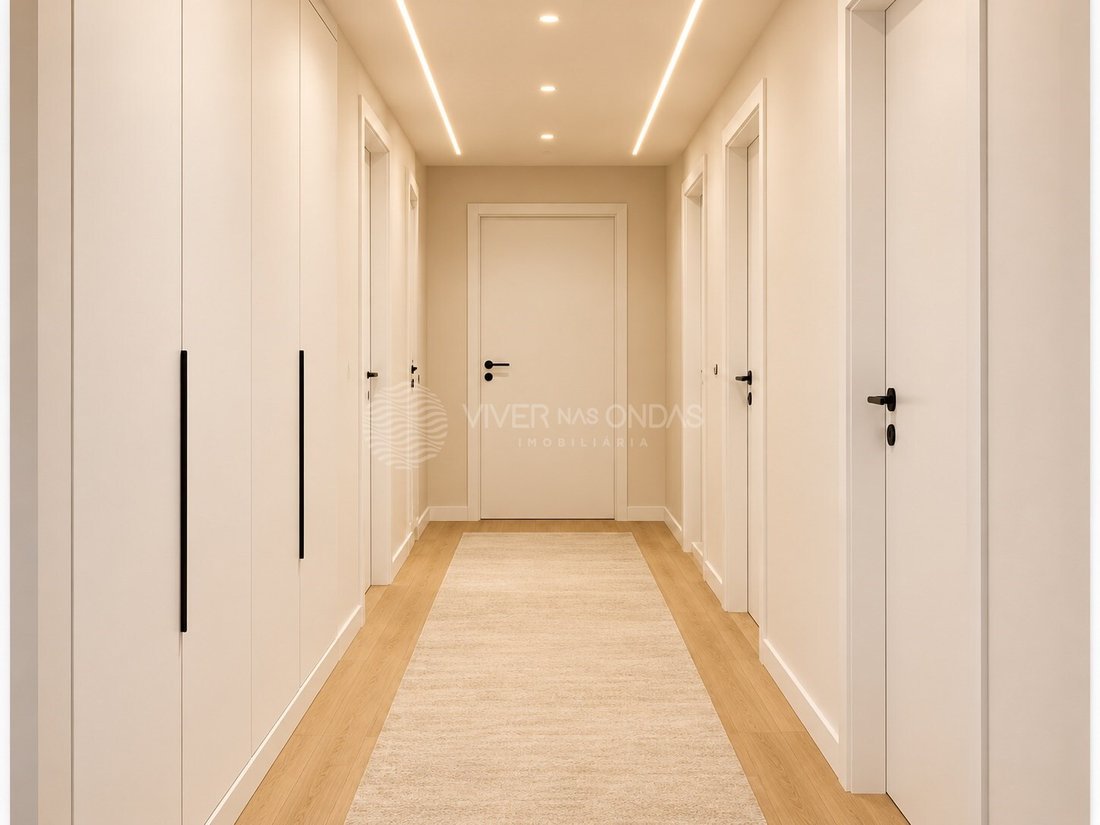
The clean-lined architecture combines wooden accents with welcoming lighting. The project includes floating flooring in the bedrooms, living room, and hall, and ceramic cladding in the kitchen and sanitary facilities.
It also includes:
- Energy class A as planned in the project;
- Solar panels for water heating;
- PVC window frames with double glazing;
- Electric blinds;
- Pre-installation of air conditioning;
- Central vacuum;
- Video intercom;
- Armored exterior door;
- Automatic car gate.
A HOUSE WITH SPACE FOR YOUR TASTE
In construction, the house may allow the choice of some finishes, depending on the phase of the work and the available options. An opportunity to add your touch to the house before completion.
LOCATION
In Pinhal do General, in Fernão Ferro, close to schools, shops, and road access, including the A33/IC32, with connections to Lisbon and Setúbal.
Get to know the project, consult the floor plan, and discover which finishes you can still choose. Schedule a visit and imagine your routine in this house.
Property under construction. Illustrative and non-contractual 3D images. Furniture, decoration, lighting, and finishes shown may be subject to changes or may not be included. Confirm the elements included in the finish map.
*Offer of the deed of purchase and sale. The offer of the bank appraisal is conditional on contracting the mortgage through Viver nas Ondas.
Energy Rating: A
#ref:VO-RSL
At Viver nas Ondas, we cover every step of buying your new home, with a special offer for you.
Contact us and learn about the conditions of this offer.
3+1 VILLA WITH POOL AND GOURMET AREA IN THE PINHAL DO GENERAL SEIXAL.
Open the doors to the room. Dinner is served at the pergola. Enjoy the comfort of living all on one floor.
In this single-story house, the connection between inside and outside invites you to gather your family and host friends. Set on a 315 m² plot, it combines contemporary architecture, wooden accents, and spaces
organised to make daily life easier.
SPACE TO BE TOGETHER
The social area of 40.16 m² for cooking, chatting, and entertaining. The connection to the outside allows extending the interaction to the pergola and the pool.
The kitchen, with lacquered MDF furniture, will be equipped with Bosch appliances: induction cooktop, oven, microwave, extractor hood, dishwasher, washing machine, and combined refrigerator.
COMFORT FOR EVERYONE
The bedroom area has three bedrooms, including a suite, with areas of 16.64 m², 13.14 m², and 13.08 m².
There is also a room of approximately 14 m², with a window facing the pool, which can accommodate an office, a guest bedroom, or another bedroom, adapting to the family’s needs.
The ground floor layout allows movement between spaces without stairs, making routine more comfortable. The plan also includes three restrooms and a storage area.
A SIMPLER ROUTINE
The laundry has a support counter, cabinets, shelves, and space for machines. A dedicated space to care for and organise laundry, keeping these tasks separate from the other rooms.
AN OUTDOOR SPACE TO ENJOY
The pool approximately invites you to cool off on summer days. The pergola, barbecue, and worktop with sink create an outdoor dining and social area.
The project also includes 67.62 m² of natural grass, complementing the outdoor space with a green area to enjoy with the family.
MATERIALS, COMFORT, AND EQUIPMENT
The clean-lined architecture combines wooden accents with welcoming lighting. The project includes floating flooring in the bedrooms, living room, and hall, and ceramic cladding in the kitchen and sanitary facilities.
It also includes:
- Energy class A as planned in the project;
- Solar panels for water heating;
- PVC window frames with double glazing;
- Electric blinds;
- Pre-installation of air conditioning;
- Central vacuum;
- Video intercom;
- Armored exterior door;
- Automatic car gate.
A HOUSE WITH SPACE FOR YOUR TASTE
In construction, the house may allow the choice of some finishes, depending on the phase of the work and the available options. An opportunity to add your touch to the house before completion.
LOCATION
In Pinhal do General, in Fernão Ferro, close to schools, shops, and road access, including the A33/IC32, with connections to Lisbon and Setúbal.
Get to know the project, consult the floor plan, and discover which finishes you can still choose. Schedule a visit and imagine your routine in this house.
Property under construction. Illustrative and non-contractual 3D images. Furniture, decoration, lighting, and finishes shown may be subject to changes or may not be included. Confirm the elements included in the finish map.
*Offer of the deed of purchase and sale. The offer of the bank appraisal is conditional on contracting the mortgage through Viver nas Ondas.
Energy Rating: A
#ref:VO-RSL
-
Type de propriété
Maison
-
Année de construction
2027
-
Prix/pied²
$405
-
Émissions
NI
-
Consommation
A
Caractéristiques
- Piscine
- Cuisine ouverte
- Cuisine extérieure
- Pergola
- Laveuse sécheuse
- Plan d’étage 2D
- Constructions neuves
- Porte
- Buanderie
Caractéristiques
Lot
- Constructions neuves
Intérieur
- Îlot de cuisine
- Cuisinière à gaz
- Laveuse sécheuse
- Bar
- Buanderie
- Cuisine ouverte
- Comptoirs en pierre
- Dressing
Outdoor
- Piscine
- Cuisine extérieure
- Porte
- Pergola
Explorez le secteur
Fernão Ferro, District de Setúbal, Portugal
Voir sur Google Maps
Prix par sqft
Faible
Élevé
Inscrit il y a 6 ans
Vous vous êtes renseigné sur ce bien
L'agent vous contactera bientôt par
Publié par
144
Annonces
2021
Inscrit
Réserver une visite avec the agent
Choisissez une date et si vous souhaitez une visite virtuelle ou en personne avec l’agent.
Date préférée
Type de visite
Viver nas Ondas - Mediação Imobiliária
Aldoar, Foz do Douro e Nevogilde, Porto, Portugal
Voir le profil de l’agence
Dernière mise à jour
Aujourd'hui
Première mise en ligne
Novembre 20
Référence de l’annonce
VO-RSL-0527016915
Propriétés similaires à proximité
Nouvelles annonces à Fernão Ferro

Explorez plus de biens à vendre
Fernão Ferro, District de Setúbal, Portugal types de propriétés
Fernão Ferro, District de Setúbal, Portugal Recherches populaires
- Vue sur la mer propriétés à Fernão Ferro, District de Setúbal, Portugal
- Vue sur la ville propriétés à Fernão Ferro, District de Setúbal, Portugal
- Propriétés avec Cuisine extérieure à Fernão Ferro, District de Setúbal, Portugal
- Vue sur un golfe propriétés à Fernão Ferro, District de Setúbal, Portugal
- Colline propriétés à Fernão Ferro, District de Setúbal, Portugal
- Équestre propriétés à Fernão Ferro, District de Setúbal, Portugal
- Propriétés avec Bibliothèque à Fernão Ferro, District de Setúbal, Portugal
- Propriétés avec Piscine intérieure à Fernão Ferro, District de Setúbal, Portugal
Guides et histoires connexes
La confiance des plus grands courtiers du monde
Les agents des propriétés les plus exceptionnelles du monde publient sur JamesEdition.
- Des annonces de Sotheby's, Christie's, BARNES et Engel & Völkers
- Chaque annonce est vérifiée avant sa mise en ligne
- Contactez directement des agents vérifiés
En continuant, vous acceptez nos Conditions et notre Politique de confidentialité.