$1,108,997
Superbe Manoir Du 16 E Siècle Piscine Pigeonnier
- 6 Chambres
- 5 SdB
- 4,091 Sqft
- 2.08 Ac lot
- Mis à jour: Août 7
- 8
À propos de la propriété
La description a été traduite automatiquement.
La description est affichée dans la langue d'origine.
TARN - PRÈS D’ALBI
L’histoire de cette propriété, située à 10 km d’Albi et de sa cité épiscopale classée au patrimoine mondial de l’Unesco, remonte à la fin du XVIe siècle.
Superbement entretenu, il a été transformé et modernisé par les propriétaires successifs.
Aujourd’hui, la propriété comprend un magnifique manoir en pierre flanqué de deux tours, avec deux appartement
L’histoire de cette propriété, située à 10 km d’Albi et de sa cité épiscopale classée au patrimoine mondial de l’Unesco, remonte à la fin du XVIe siècle.
Superbement entretenu, il a été transformé et modernisé par les propriétaires successifs.
Aujourd’hui, la propriété comprend un magnifique manoir en pierre flanqué de deux tours, avec deux appartement
TARN - NEAR ALBI
The history of this property, located 10kms from Albi and its Unesco World Heritage Episcopal city, dates back to the end of the 16th century.
Superbly maintained, it has been transformed and modernized by successive owners.
Today, the property comprises a beautiful stone mansion flanked by two towers, with two apartments. The largest, approx. 230 m², is
The history of this property, located 10kms from Albi and its Unesco World Heritage Episcopal city, dates back to the end of the 16th century.
Superbly maintained, it has been transformed and modernized by successive owners.
Today, the property comprises a beautiful stone mansion flanked by two towers, with two apartments. The largest, approx. 230 m², is
TARN - PRÈS D’ALBI
L’histoire de cette propriété, située à 10 km d’Albi et de sa cité épiscopale classée au patrimoine mondial de l’Unesco, remonte à la fin du XVIe siècle.
Superbement entretenu, il a été transformé et modernisé par les propriétaires successifs.
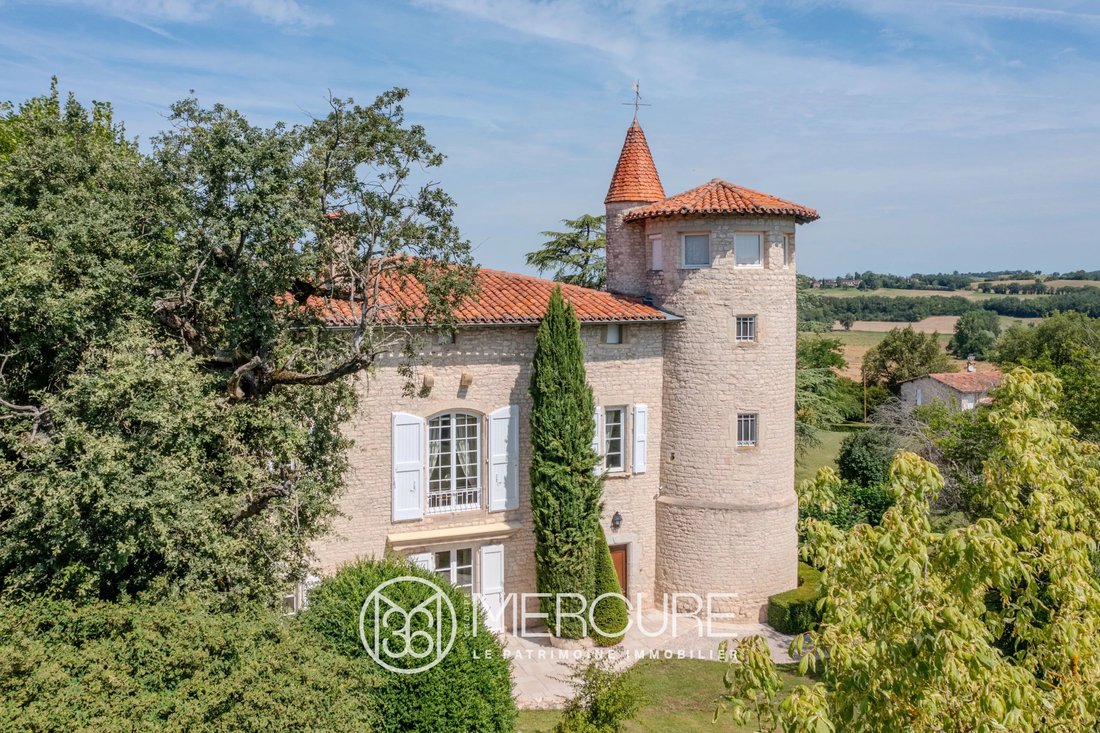
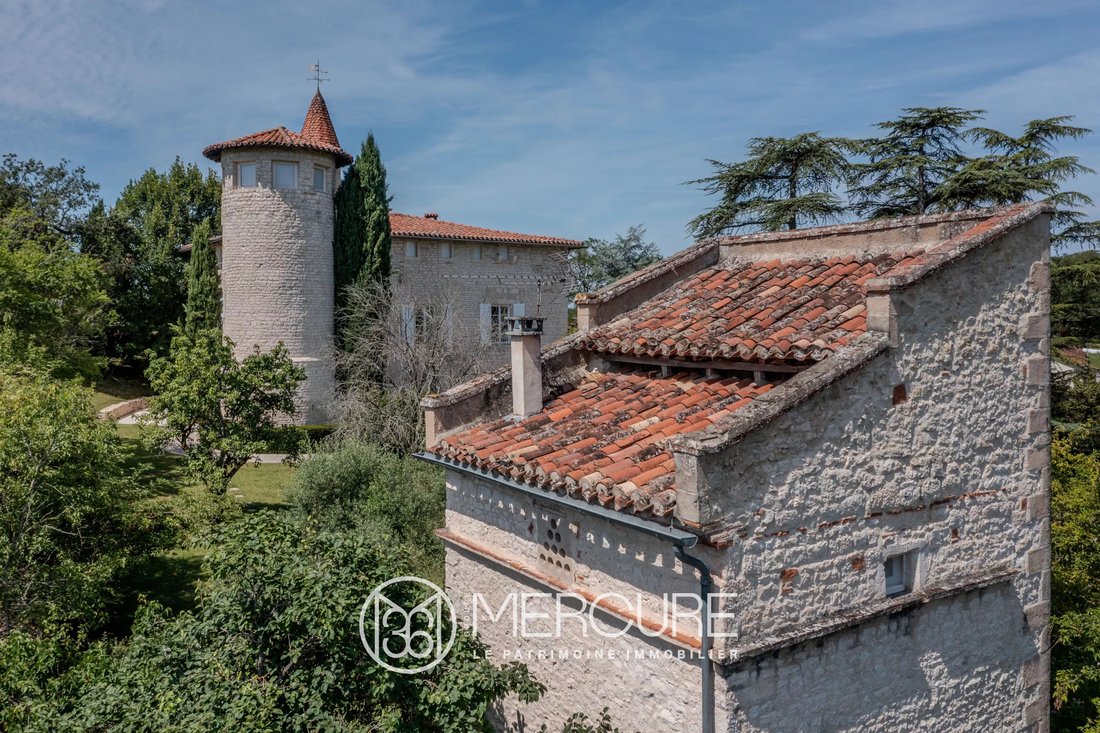
Aujourd’hui, la propriété comprend un magnifique manoir en pierre flanqué de deux tours, avec deux appartements. Le plus grand, d’environ 230 m², est situé au deuxième étage et dans la tour est. Le second, un appartement de plain-pied avec accès indépendant, couvre environ 110 m² au rez-de-jardin. Enfin, un ancien pigeonnier d’environ 30 m², aménagé d’une kitchenette, d’un coin nuit et d’une salle de douche avec toilettes, se dresse au milieu du jardin paysager.
Cette ancienne maison forte, résidence principale des propriétaires actuels, a conservé des traces du passé et de ses illustres propriétaires, seigneurs de la communauté.
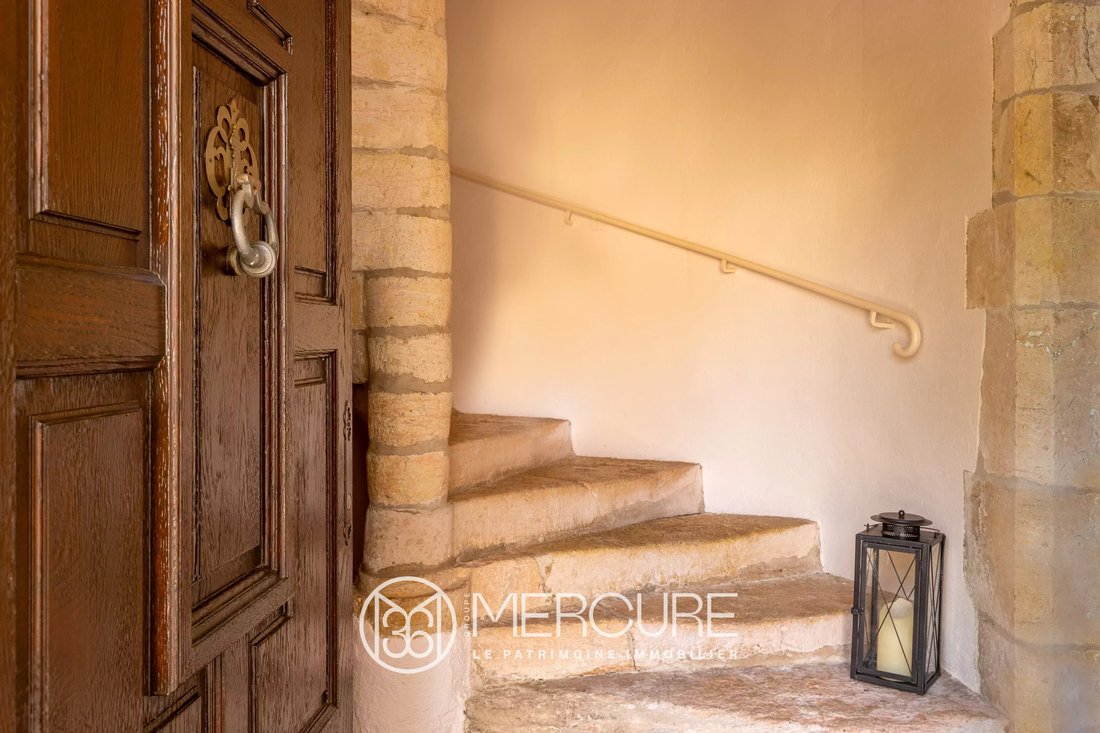
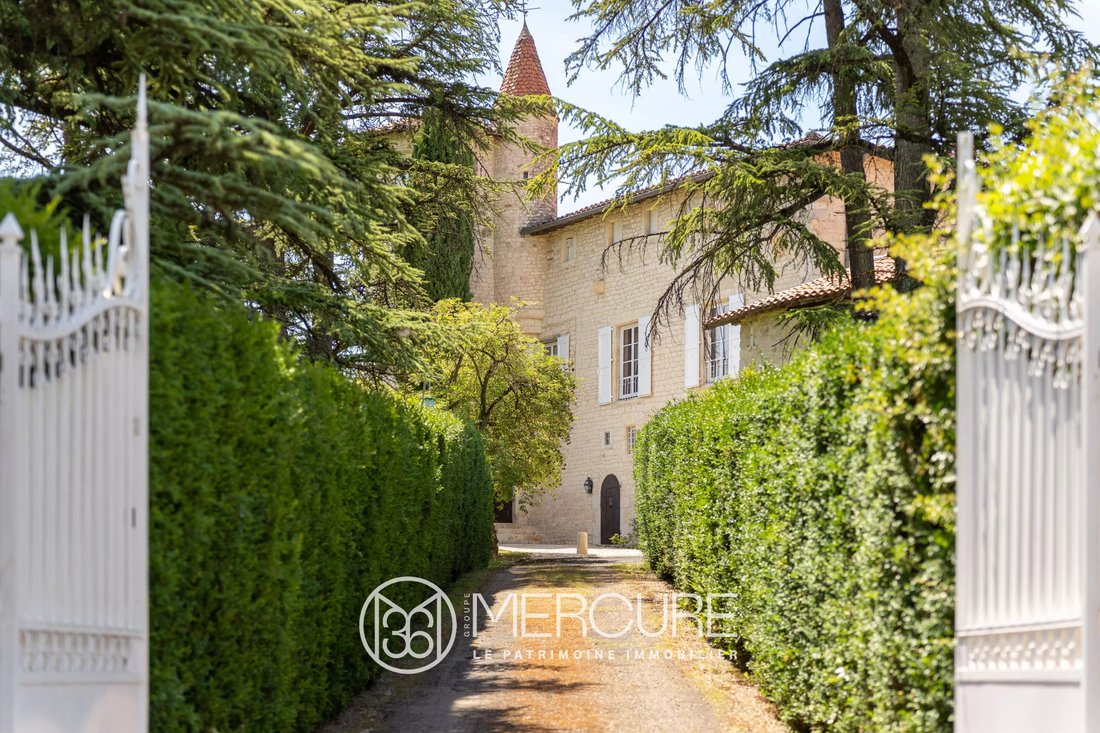
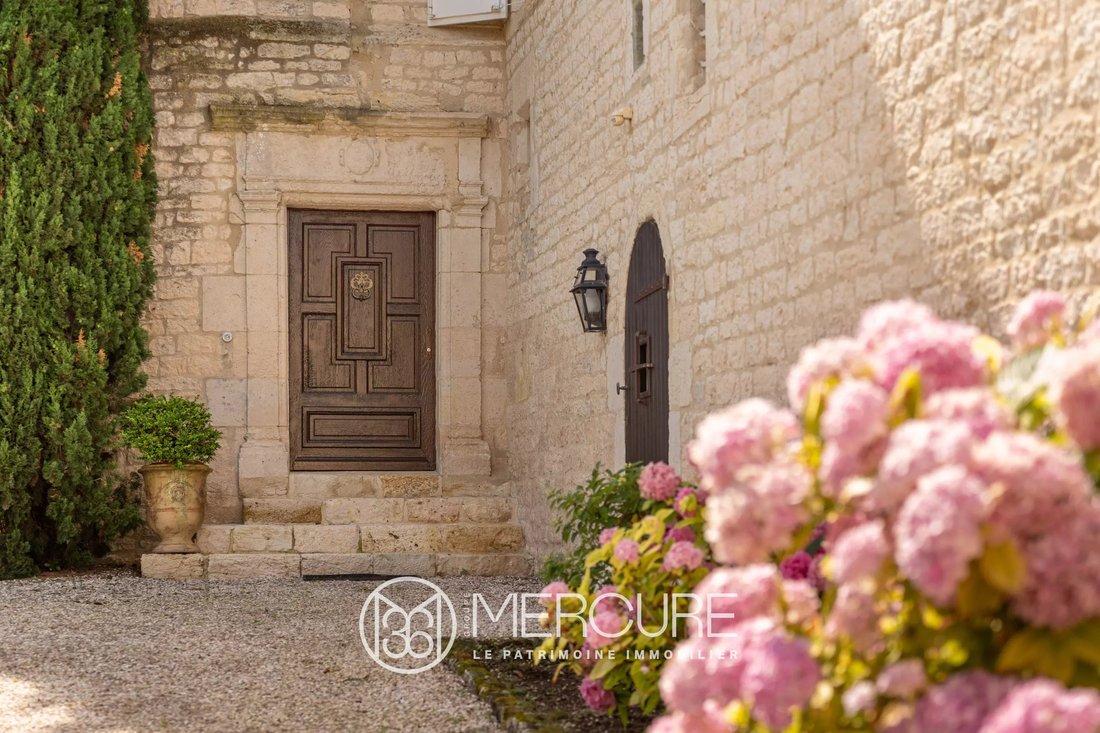
Le bâtiment principal se dévoile par le portail d’entrée et l’allée en buis. La porte principale, décorée de pilastres, de flèches et de restes de mâchicoulis, témoigne de la maison forte d’origine et s’ouvre sur un magnifique escalier en colimaçon en pierre menant aux étages supérieurs.
L’aménagement intérieur de l’appartement principal de 230 m², avec ses cheminées, ses hauts plafonds et sa magnifique cave voûtée au sous-sol, est un autre rappel visible du passé prestigieux de la propriété. Toutes les fenêtres en bois sont à double vitrage, ce qui ajoute au confort de la propriété. Il comprend quatre chambres, dont une suite principale, un magnifique bureau, une cuisine circulaire, un salon et un salon avec cheminées.
L’appartement en rez-de-jardin de 110 m², rénové dans un style plus contemporain, comprend deux chambres, deux salles d’eau, un salon avec cheminée et une cuisine.
Les deux appartements sont chauffés indépendamment par une chaudière à pellets de construction autrichienne.
La propriété dispose également d’un vaste garage de 60 m², d’une cave à vin, d’un atelier et d’un sauna avec vestiaire à côté de la cave voûtée.
Le terrain de 8400 m², clos par un portail automatique télécommandé, est arboré et aménagé sur 2000 m², avec arrosage intégré. Le verger, qui compte une trentaine d’arbres fruitiers, peut être arrosé par les deux puits de la propriété.
L’espace piscine, avec piscine 12 x 6 et pool house avec cuisine d’été, four à pain et vestiaire, est judicieusement positionné au sud pour bénéficier de l’ensoleillement, et n’est pas en vis-à-vis.
Une magnifique propriété, remarquable par son architecture, ses caractéristiques impeccables et son haut standing.
Pour plus d’informations ou pour organiser une visite, vous pouvez appeler Gérard Lepetit : [informations cachées]
Classe énergétique : D
Classe climatique : A
Estimation des coûts énergétiques annuels pour une utilisation standard : entre 1730 euros et 2370 euros par an. Prix indexés au 01/01/2021.
Des informations sur les risques auxquels cette propriété est exposée sont disponibles sur le site de Géorisques : [informations cachées]
Des informations sur les risques auxquels est exposé ce bien sont disponibles sur le site Géorisques : https://www.georisques.gouv.fr/
L’histoire de cette propriété, située à 10 km d’Albi et de sa cité épiscopale classée au patrimoine mondial de l’Unesco, remonte à la fin du XVIe siècle.
Superbement entretenu, il a été transformé et modernisé par les propriétaires successifs.
Aujourd’hui, la propriété comprend un magnifique manoir en pierre flanqué de deux tours, avec deux appartements. Le plus grand, d’environ 230 m², est situé au deuxième étage et dans la tour est. Le second, un appartement de plain-pied avec accès indépendant, couvre environ 110 m² au rez-de-jardin. Enfin, un ancien pigeonnier d’environ 30 m², aménagé d’une kitchenette, d’un coin nuit et d’une salle de douche avec toilettes, se dresse au milieu du jardin paysager.
Cette ancienne maison forte, résidence principale des propriétaires actuels, a conservé des traces du passé et de ses illustres propriétaires, seigneurs de la communauté.
Le bâtiment principal se dévoile par le portail d’entrée et l’allée en buis. La porte principale, décorée de pilastres, de flèches et de restes de mâchicoulis, témoigne de la maison forte d’origine et s’ouvre sur un magnifique escalier en colimaçon en pierre menant aux étages supérieurs.
L’aménagement intérieur de l’appartement principal de 230 m², avec ses cheminées, ses hauts plafonds et sa magnifique cave voûtée au sous-sol, est un autre rappel visible du passé prestigieux de la propriété. Toutes les fenêtres en bois sont à double vitrage, ce qui ajoute au confort de la propriété. Il comprend quatre chambres, dont une suite principale, un magnifique bureau, une cuisine circulaire, un salon et un salon avec cheminées.
L’appartement en rez-de-jardin de 110 m², rénové dans un style plus contemporain, comprend deux chambres, deux salles d’eau, un salon avec cheminée et une cuisine.
Les deux appartements sont chauffés indépendamment par une chaudière à pellets de construction autrichienne.
La propriété dispose également d’un vaste garage de 60 m², d’une cave à vin, d’un atelier et d’un sauna avec vestiaire à côté de la cave voûtée.
Le terrain de 8400 m², clos par un portail automatique télécommandé, est arboré et aménagé sur 2000 m², avec arrosage intégré. Le verger, qui compte une trentaine d’arbres fruitiers, peut être arrosé par les deux puits de la propriété.
L’espace piscine, avec piscine 12 x 6 et pool house avec cuisine d’été, four à pain et vestiaire, est judicieusement positionné au sud pour bénéficier de l’ensoleillement, et n’est pas en vis-à-vis.
Une magnifique propriété, remarquable par son architecture, ses caractéristiques impeccables et son haut standing.
Pour plus d’informations ou pour organiser une visite, vous pouvez appeler Gérard Lepetit : [informations cachées]
Classe énergétique : D
Classe climatique : A
Estimation des coûts énergétiques annuels pour une utilisation standard : entre 1730 euros et 2370 euros par an. Prix indexés au 01/01/2021.
Des informations sur les risques auxquels cette propriété est exposée sont disponibles sur le site de Géorisques : [informations cachées]
Des informations sur les risques auxquels est exposé ce bien sont disponibles sur le site Géorisques : https://www.georisques.gouv.fr/
TARN - NEAR ALBI
The history of this property, located 10kms from Albi and its Unesco World Heritage Episcopal city, dates back to the end of the 16th century.
Superbly maintained, it has been transformed and modernized by successive owners.
Today, the property comprises a beautiful stone mansion flanked by two towers, with two apartments. The largest, approx. 230 m², is located on the second floor and in the east tower. The second, a single-storey apartment with independent access, covers approx. 110 m² on the garden level. Finally, a former dovecote of approx. 30m², fitted out with a kitchenette, a sleeping area and a shower room with toilet, stands in the middle of the landscaped garden.
This former stronghold house, main residence of the current owners, has retained traces of the past and of its illustrious owners, lords of the community.
The main building is revealed through the entrance gate and boxwood driveway. The main door, decorated with pilasters, arrow slits and the remains of machicolations, bears witness to the original fortified house, and opens onto a magnificent stone spiral staircase leading to the upper floors.
The interior layout of the 230m² main apartment, with its fireplaces, high ceilings and magnificent vaulted cellar in the basement, is another visible reminder of the property’s prestigious past. All wooden windows are double-glazed, adding to the comfort of the property. It comprises four bedrooms, including a master suite, a magnificent study, a circular kitchen, a living room and a sitting room with fireplaces.
The 110m² garden-level apartment, renovated in a more contemporary style, has two bedrooms, two shower rooms, a living room with fireplace and a kitchen.
Both apartments are heated independently by an Austrian-built pellet-fired boiler.
The property also features a vast 60m² garage, a wine cellar, a workshop and a sauna with checkroom next to the vaulted cellar.
The 8400m² grounds, enclosed by an automatic remote-controlled gate, are planted with trees and landscaped over 2000m², with integrated watering. The orchard, with around thirty fruit trees, can be watered by the property’s two wells.
The swimming pool area, with a 12 x 6 pool and pool house with summer kitchen, bread oven and checkroom, is judiciously positioned to the south to benefit from the sunshine, and is not overlooked.
A magnificent property, remarkable for its architecture, impeccable features and high standing.
For more information or to visit this property, please contact Axelle de Lahondès: [hidden information].
Energy class : D
Climate class : A
Estimated annual energy costs for standard use: between 1730 euros and 2370 euros per year. Prices indexed to 01/01/2021.
Information on the risks to which this property is exposed is available on the Géorisques website: [hidden information]
Des informations sur les risques auxquels est exposé ce bien sont disponibles sur le site Géorisques : https://www.georisques.gouv.fr/
The history of this property, located 10kms from Albi and its Unesco World Heritage Episcopal city, dates back to the end of the 16th century.
Superbly maintained, it has been transformed and modernized by successive owners.
Today, the property comprises a beautiful stone mansion flanked by two towers, with two apartments. The largest, approx. 230 m², is located on the second floor and in the east tower. The second, a single-storey apartment with independent access, covers approx. 110 m² on the garden level. Finally, a former dovecote of approx. 30m², fitted out with a kitchenette, a sleeping area and a shower room with toilet, stands in the middle of the landscaped garden.
This former stronghold house, main residence of the current owners, has retained traces of the past and of its illustrious owners, lords of the community.
The main building is revealed through the entrance gate and boxwood driveway. The main door, decorated with pilasters, arrow slits and the remains of machicolations, bears witness to the original fortified house, and opens onto a magnificent stone spiral staircase leading to the upper floors.
The interior layout of the 230m² main apartment, with its fireplaces, high ceilings and magnificent vaulted cellar in the basement, is another visible reminder of the property’s prestigious past. All wooden windows are double-glazed, adding to the comfort of the property. It comprises four bedrooms, including a master suite, a magnificent study, a circular kitchen, a living room and a sitting room with fireplaces.
The 110m² garden-level apartment, renovated in a more contemporary style, has two bedrooms, two shower rooms, a living room with fireplace and a kitchen.
Both apartments are heated independently by an Austrian-built pellet-fired boiler.
The property also features a vast 60m² garage, a wine cellar, a workshop and a sauna with checkroom next to the vaulted cellar.
The 8400m² grounds, enclosed by an automatic remote-controlled gate, are planted with trees and landscaped over 2000m², with integrated watering. The orchard, with around thirty fruit trees, can be watered by the property’s two wells.
The swimming pool area, with a 12 x 6 pool and pool house with summer kitchen, bread oven and checkroom, is judiciously positioned to the south to benefit from the sunshine, and is not overlooked.
A magnificent property, remarkable for its architecture, impeccable features and high standing.
For more information or to visit this property, please contact Axelle de Lahondès: [hidden information].
Energy class : D
Climate class : A
Estimated annual energy costs for standard use: between 1730 euros and 2370 euros per year. Prices indexed to 01/01/2021.
Information on the risks to which this property is exposed is available on the Géorisques website: [hidden information]
Des informations sur les risques auxquels est exposé ce bien sont disponibles sur le site Géorisques : https://www.georisques.gouv.fr/
-
Type de propriété
Domaine
-
Étages
2
-
Prix/pied²
$271
Caractéristiques
Explorez le secteur
Fénols, Occitanie, France
Voir sur Google Maps
Prix par sqft
Faible
Élevé
Inscrit il y a 2 ans
Vous vous êtes renseigné sur ce bien
L'agent vous contactera bientôt par
Publié par
87
Annonces
2024
Inscrit
Réserver une visite avec the agent
Choisissez une date et si vous souhaitez une visite virtuelle ou en personne avec l’agent.
Date préférée
Type de visite
Dernière mise à jour
Août 7
Première mise en ligne
Novembre 20, 2024
Référence de l’annonce
9093TS
La confiance des plus grands courtiers du monde
Les agents des propriétés les plus exceptionnelles du monde publient sur JamesEdition.
- Des annonces de Sotheby's, Christie's, BARNES et Engel & Völkers
- Chaque annonce est vérifiée avant sa mise en ligne
- Contactez directement des agents vérifiés
En continuant, vous acceptez nos Conditions et notre Politique de confidentialité.