Deux Maisons. Ein Anwesen. De Nombreux Modèles De Vie.
- 8 Chambres
- 4 SdB
- 3,400 Sqft
- 15,318 Sqft lot
- Mis à jour: Septembre 12
À propos de la propriété
From the RealGoodLiving – Dual Residence Edition, DI Architektur Ljupka Zanoni presents an exceptionally versatile property: two independent semi-detached houses on two plots, to be purchased together yet clearly separated.
Not
From the RealGoodLiving – Dual Residence Edition, DI Architektur Ljupka Zanoni presents an exceptionally versatile property: two independent semi-detached houses on two plots, to be purchased together yet clearly separated.
Not a classic semi-detached house. Not a living concept that requires proximity. But two fully functional houses that can be used independently.
TWO HOUSES. TWO PLOTS. MANY POSSIBILITIES.
Each semi-detached house has its own house number, separate entrance, garage, and fenced garden area. The outdoor spaces are also separated.
An existing connecting door between the houses can remain closed. This allows each half to function as an independent home – even for two completely separate households.
This setup offers several options:
- Live in one house and rent out the other completely
- Use both houses as a long-term capital investment
- Separate living and professional activities spatially
- Designate one house for employees or guests
- Have both houses occupied by two independent households
- Multi-generational living with clearly maintained independence
ADDITIONAL DEVELOPMENT POTENTIAL
The two plots together cover 1,423 m². Due to an older development plan, there may be additional building potential beyond the existing structures. The type and extent of possible expansion must be checked by prospective buyers according to current zoning regulations and in coordination with the responsible building authority.
HOUSE 1 – EAST WING
- Plot size according to land register: 700 m²
- Building area: 151 m²
- Garden area: 549 m²
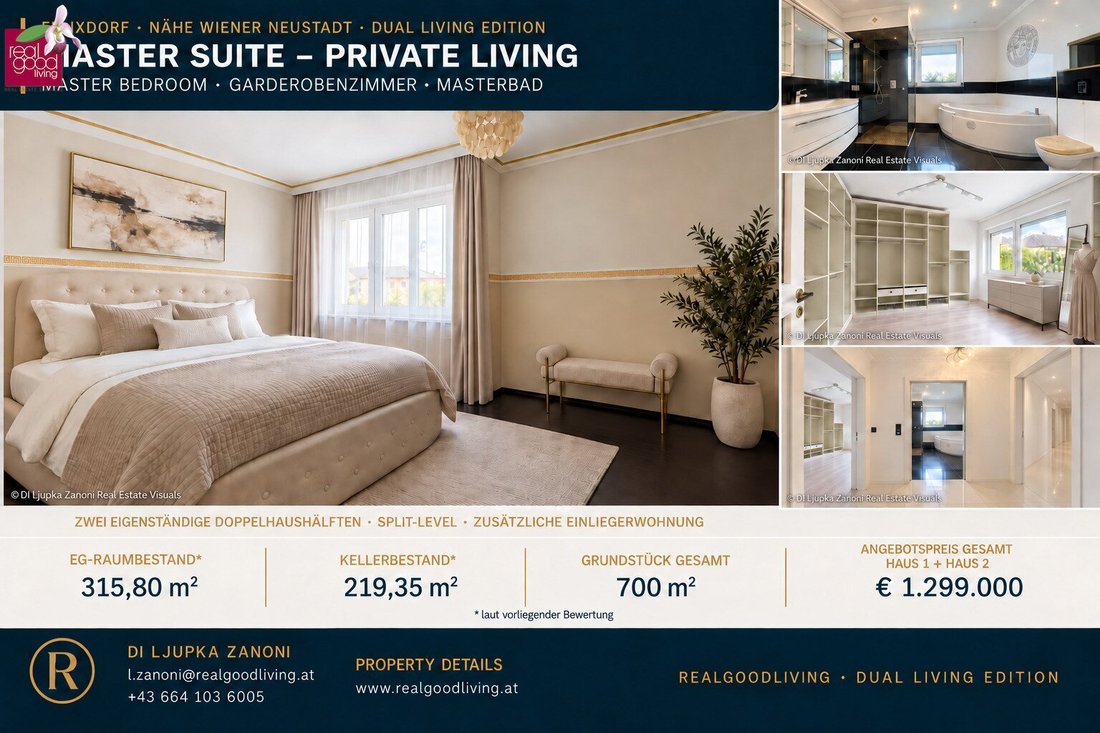
- Ground floor: approx. 142.05 m²
- Basement: approx. 93.24 m²
- Terrace areas: approx. 53.64 m²
- Bedrooms: 3
- Living areas: 2 (one of them split-level)
- Bathrooms with WC: 2
- Toilets: 2
- Garage: 1
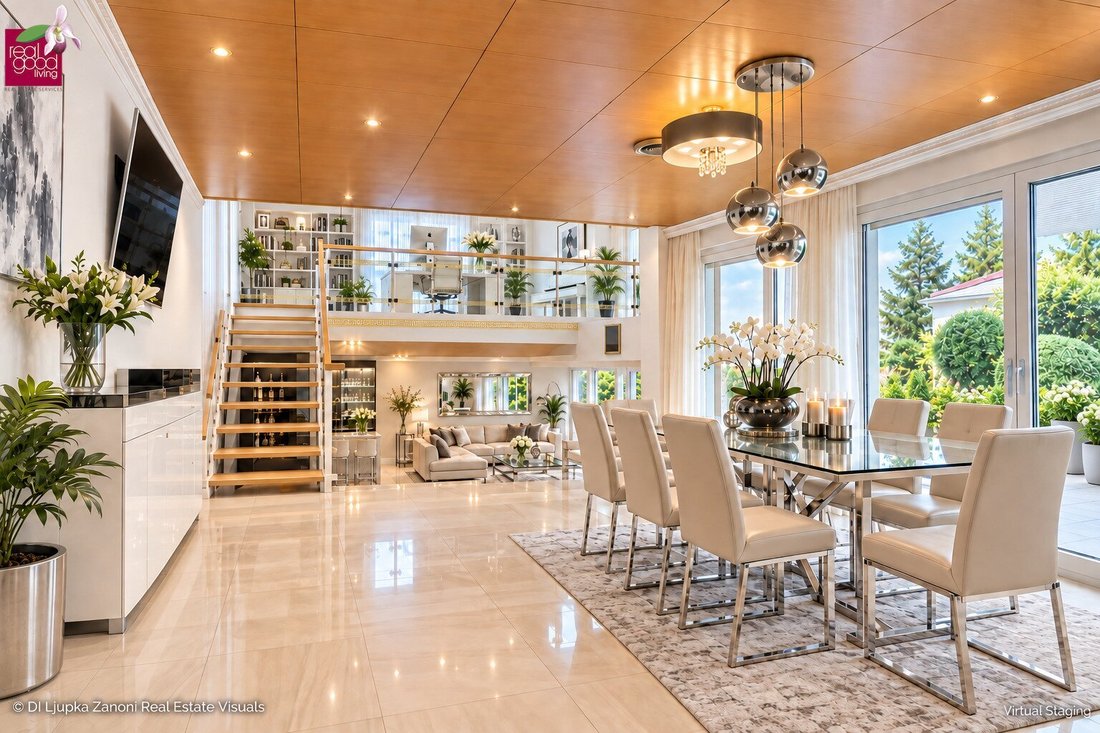
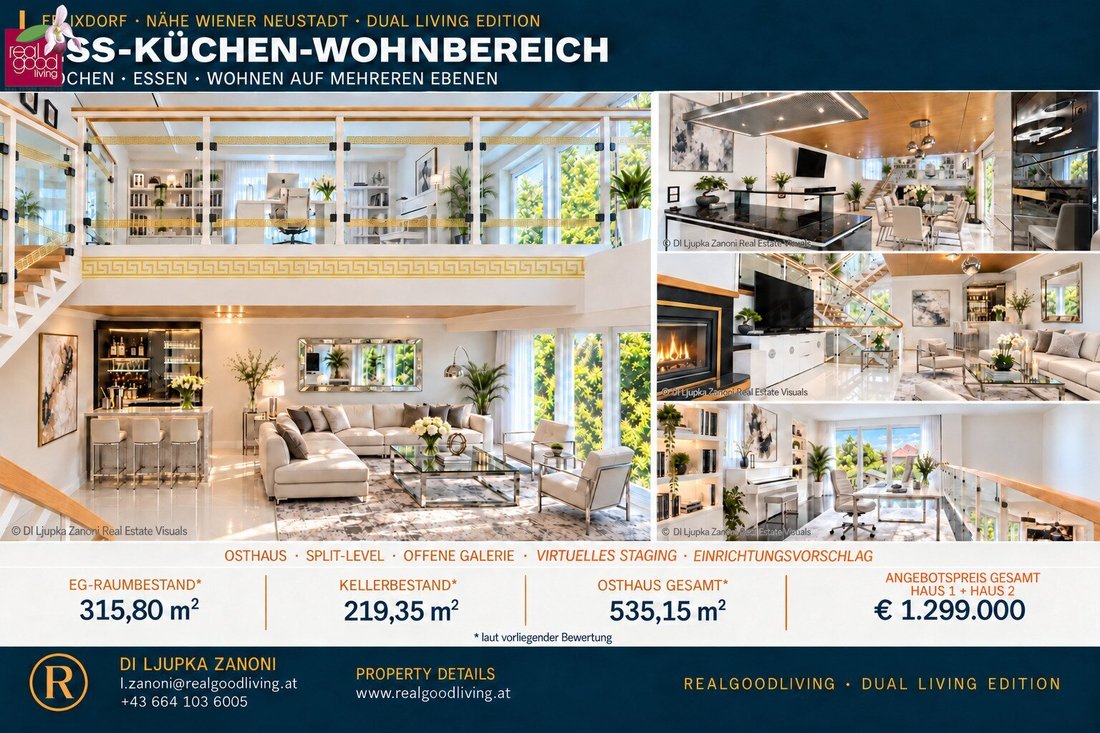
House 1 is characterized by a distinctive split-level concept, an open living and dining area, and a gallery. Large glass surfaces connect the living spaces directly with the terrace and garden.
The private rooms are clearly separated from the open living area by their own corridor. These include a spacious bedroom, a large full bathroom, and another room of full bedroom size currently used as a wardrobe, which is equally suitable as a child’s or additional bedroom.
At the shared entrance of this semi-detached house, there is an additional structured living area with bedroom, living room, and large bathroom. This area is integrated into the house and has no separate external entrance.
In terms of space and heating, this living area is assigned to House 2. However, access is currently also possible via House 1. Due to the existing structural situation, this area can be separated at any time if needed and clearly assigned to House 2.
HOUSE 2 – WEST WING
- Plot size according to land register: 723 m²
- Building area: 230 m²
- Garden area: 493 m²
- Ground floor: approx. 173.75 m²
- Basement: approx. 126.11 m²
- Terrace areas: approx. 29.70 m²
- Bedrooms: 2
- Living areas: 2
- Bathrooms with WC: 2
- Toilets: 2
- Garage: 1
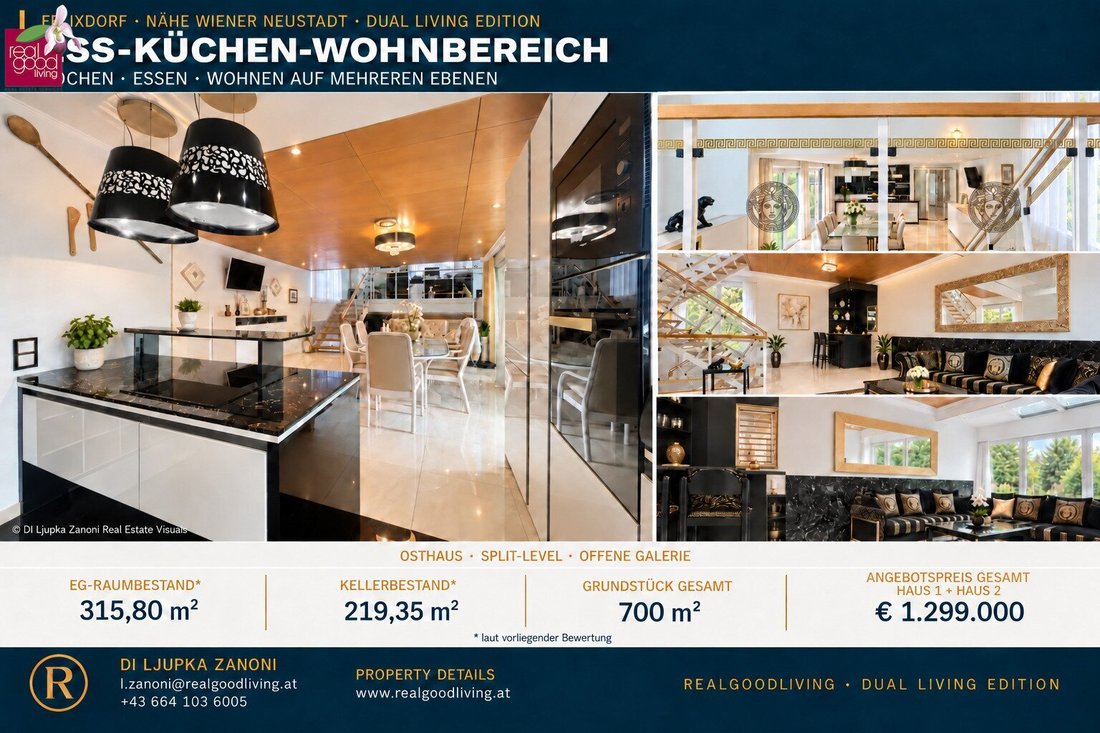
House 2 features a generously open living area, modern kitchen, and direct connection to terrace and garden. The room layout allows for both classic living and a combination of living and working.
This house includes an additional, spatially structured living area with bedroom, living room, and spacious bathroom. This area is assigned to House 2 both in terms of space and heating.
Access is currently through the shared entrance area of House 1. A clear separation and exclusive access assignment to House 2 is possible at any time if needed.
ARCHITECTURE & LIVING EXPERIENCE
The second semi-detached house offers a generous, light-filled living, dining, and kitchen area with exceptional ceiling height and large glass fronts facing the garden. Parquet floors, tiles, and underfloor heating provide high living comfort. The separately accessed bedrooms form a quiet, private retreat clearly separated from the open day area.
GARDEN & OUTDOOR AREAS
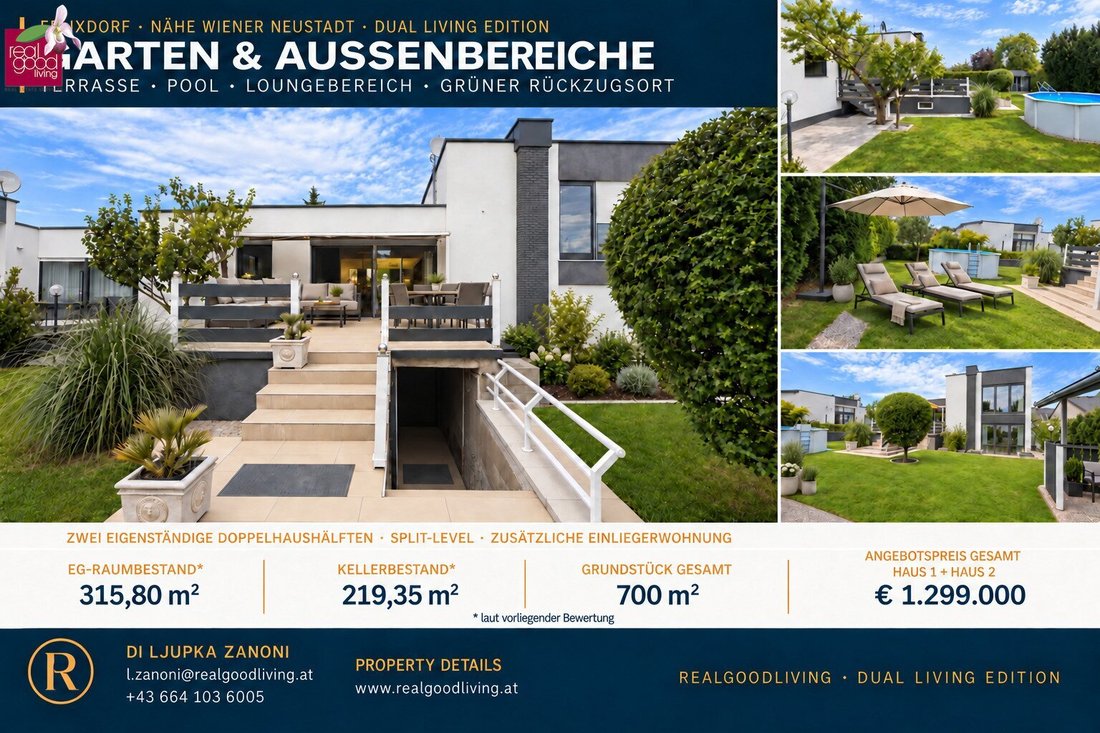
Both houses have their own, clearly separated garden spaces with lawns, mature greenery, vegetable gardens, and several paved terraces, some elevated.
The garden of the east wing is divided into a southeast-facing area and the main garden facing south to southwest. The outdoor areas of the west wing face southwest and west.
COMPREHENSIVELY MODERNIZED
From 2011 to 2015, the interiors were extensively renovated and adapted to contemporary living needs. Surfaces were renewed, necessary installations updated, and high-quality materials used.
In 2019, all windows were replaced with triple-glazed wood-aluminum windows. External sun protection and shutters were also renewed.
In 2020, the entire flat roof structure was removed and rebuilt. The facade was repaired, cleaned, and completely repainted the same year. The existing thermal insulation was checked and deemed sufficient.
WHO IS THIS PROPERTY FOR?
For buyers seeking not just living space but two independent properties in a single purchase. For owner-occupiers with rental intentions, investors, entrepreneurs, two independent households, or people who want to clearly organize living and working spaces.
EXCLUSIVE SIGNATURE SERVICE
As a buyer, you benefit from a personal architectural and interior design consultation by DI Ljupka Zanoni.
In an individual concept discussion, we analyze spatial effect, furnishing options, materials, modernization potential, and possible architectural developments.
VIEWING & PERSONAL PRESENTATION
This property cannot be fully appreciated through numbers and pictures alone. Its spatial quality and unusual versatility should be experienced on site.
The exact address and further documents will be provided after acceptance of the commission agreement and arrangement of a personal viewing appointment.
DI Ljupka Zanoni
Real estate consultant | Dipl.-Ing. Architecture
RealGoodLiving Real Estate Services GmbH
Eßlinggasse 7/5, 1010 Vienna
+43 [hidden information]
[hidden information]
[hidden information]
NOTES
The energy certificate is being prepared and will be presented according to legal requirements.
All information is provided to the best of our knowledge based on data from the owner, land register, and other third parties. Unless explicitly stated otherwise, the stated areas are approximate. No guarantee is given for accuracy, completeness, or timeliness. Errors, changes, and prior sale are reserved.
The photographs show the condition at the time of recording. Movable furniture and personal items are only included in the sale if expressly agreed in writing.
We point out that there is a familial or economic close relationship between the broker and the third party to be brokered.
The broker acts as a dual agent.
QUIET LOCATION. WALKABLE LOCATION. WIENER NEUSTADT NORTH.
QUIET LIVING, REGIONALLY WELL CONNECTED
The property is located in a traffic-calmed single-family home settlement in an absolutely quiet area. Private houses, gardens, and low traffic characterize the immediate surroundings.
At the same time, it is a pleasant walkable location. Everything essential for daily needs can be handled directly in Felixdorf.
A much broader range of schools, shopping, medical care, gastronomy, leisure, university of applied sciences, and businesses is available in nearby Wiener Neustadt.
The northern city area of Wiener Neustadt is about 5 to 7 kilometers away, depending on the exact destination. The Wiener Neustadt main train station is also quickly reachable by direct train connections.
This location is especially suitable for people whose professional, school, university, or private daily life is connected with Wiener Neustadt and its northern city area.
NATURE AND ACTIVITY
Felixdorf lies in a largely flat landscape. This topography makes cycling and walking easy and practical for everyday life.
An extensive network of walking and cycling paths opens up the surroundings and leads further to neighboring nature and protected areas.
Absolute peace in the residential environment, short distances for daily needs, and the full range of a larger city within immediate reach.
-
Type de propriété
Maison
-
Étages
1
-
Année de construction
1988
-
Prix/pied²
$438
Explorez le secteur
L'agent vous contactera bientôt par
Publié par
Réserver une visite avec the agent
Choisissez une date et si vous souhaitez une visite virtuelle ou en personne avec l’agent.
La confiance des plus grands courtiers du monde
Les agents des propriétés les plus exceptionnelles du monde publient sur JamesEdition.
- Des annonces de Sotheby's, Christie's, BARNES et Engel & Völkers
- Chaque annonce est vérifiée avant sa mise en ligne
- Contactez directement des agents vérifiés
En continuant, vous acceptez nos Conditions et notre Politique de confidentialité.