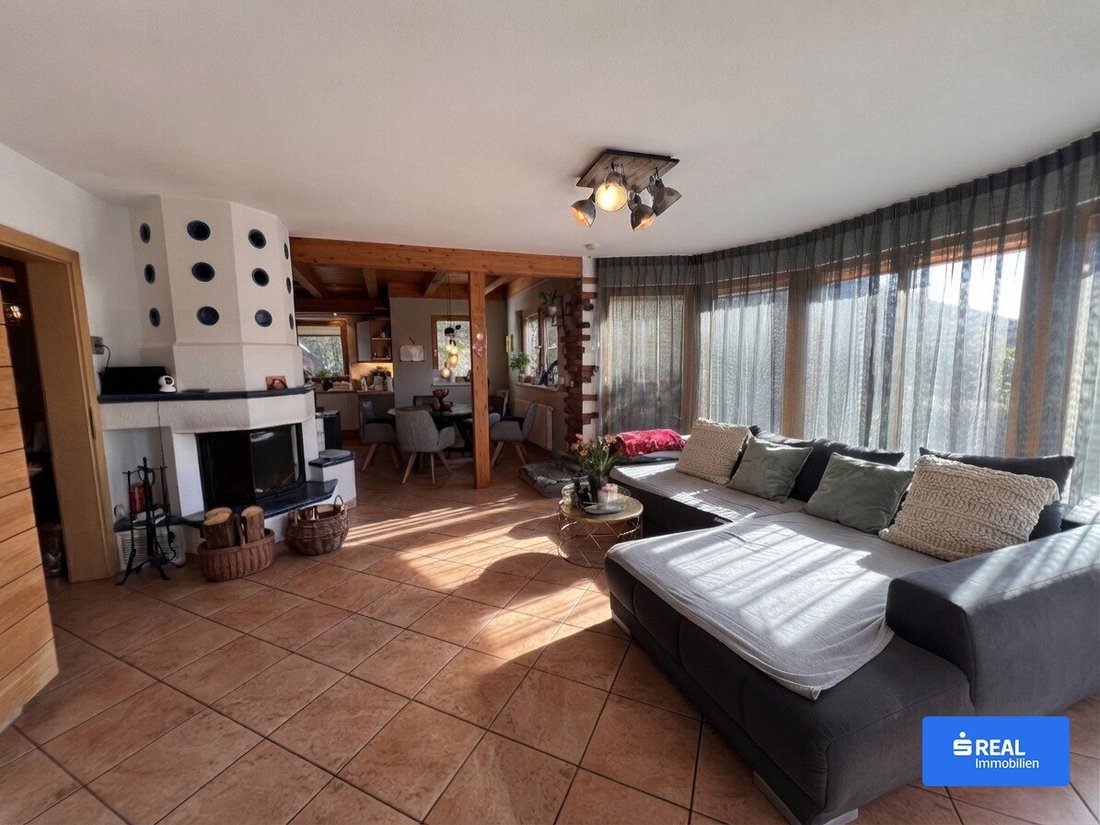
Une Oasis Dans La Ville : Luxe Urbain Avec Piscine Et Jardin D'hiver !
- 4 Chambres
- 3 SdB
- 1,551 Sqft
- 14,747 Sqft lot
- Mis à jour: Aujourd'hui
À propos de la propriété
Your sun-drenched living happiness: Large garden, pool & close to the center!
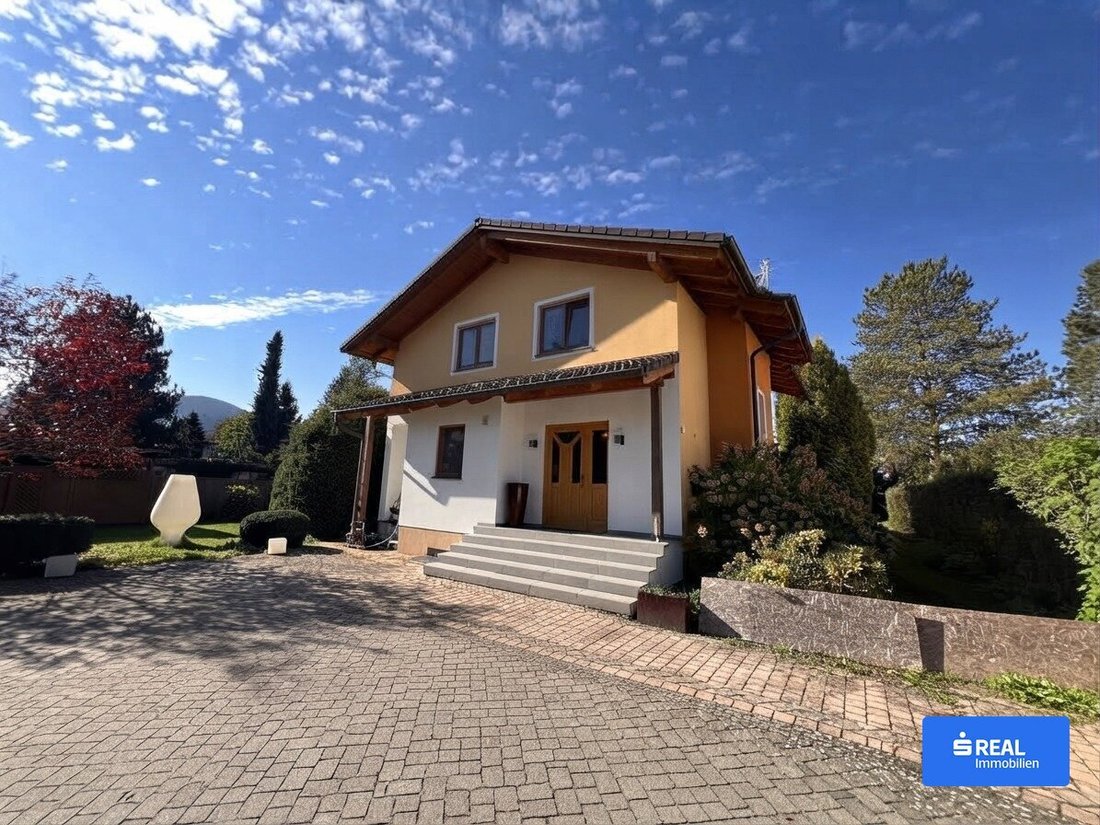
Are you looking for a home that perfectly adapts to your life stage? This charming single-family house (built around 2000) in a central location is a true all-rounder. With approximately 144 m² of living space, about 35 m² winter garden, 4 flexible rooms (ideal as bedrooms, guest rooms, or barrier-
Your sun-drenched living happiness: Large garden, pool & close to the center!
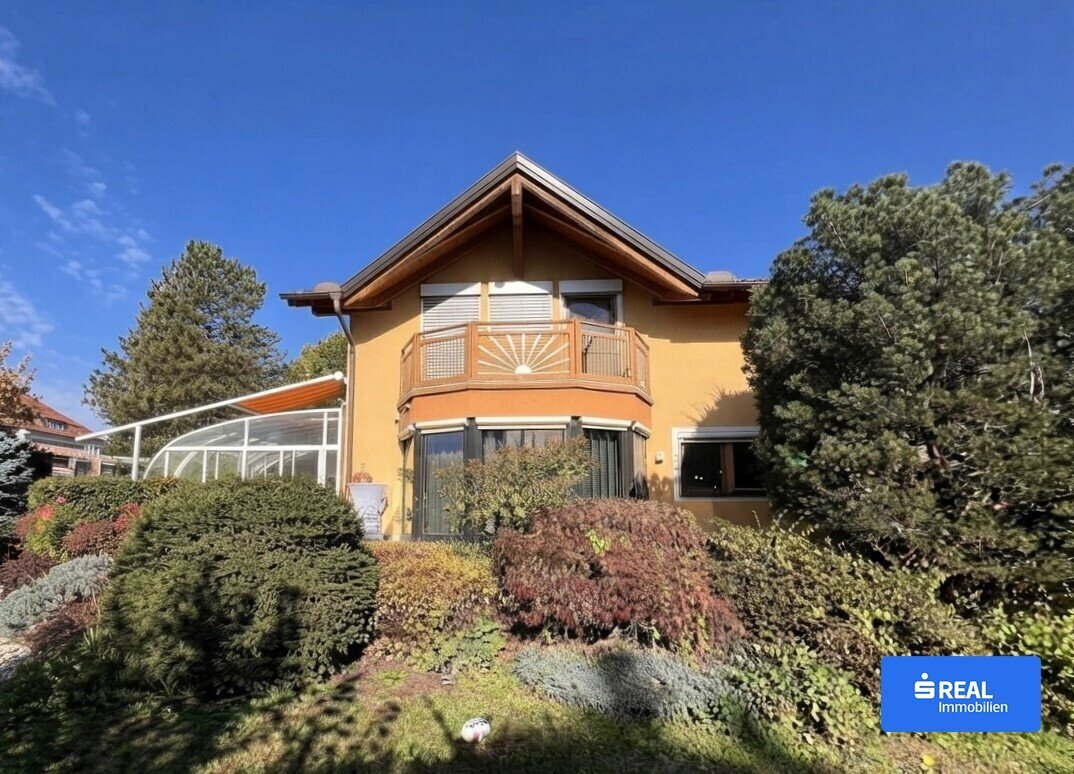
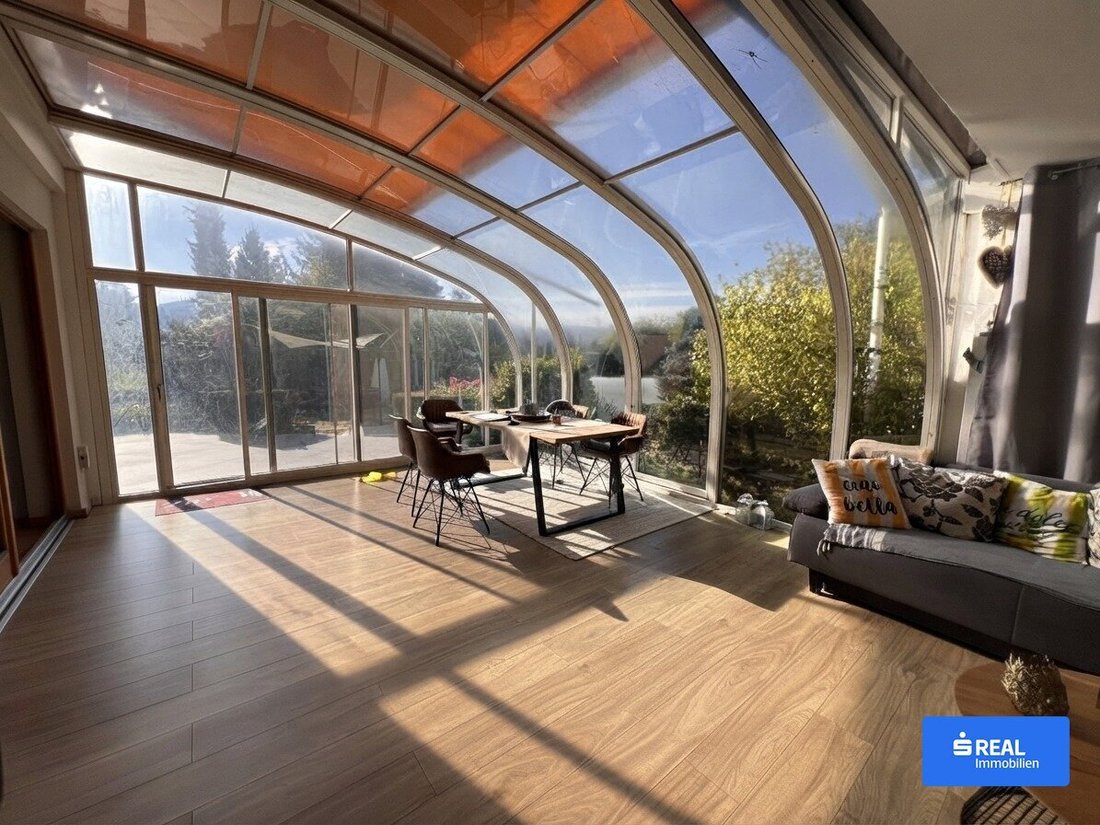
Are you looking for a home that perfectly adapts to your life stage? This charming single-family house (built around 2000) in a central location is a true all-rounder. With approximately 144 m² of living space, about 35 m² winter garden, 4 flexible rooms (ideal as bedrooms, guest rooms, or barrier-free work/living spaces on the ground floor), and 3 bathrooms, it offers maximum comfort for lively families, couples without children who need plenty of space, or active seniors seeking a safe and attractive retreat.
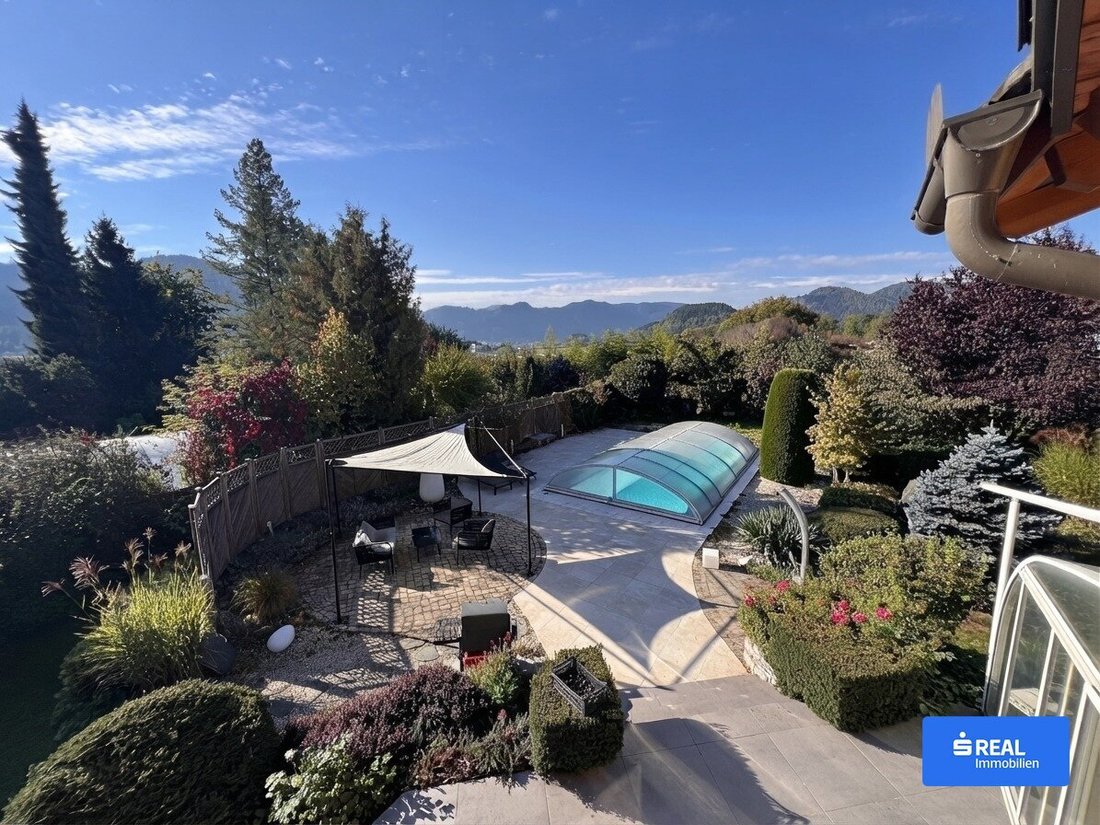
The heart of the house is the open living-dining area with a modern fitted kitchen and a cozy tiled stove. The living area flows seamlessly into the bright winter garden. From there, you have a direct view of your new paradise: a beautifully grown, secluded garden facing southwest. The absolute highlight for the whole family is the heated and covered pool area, including an outdoor shower and seating area – guaranteed swimming fun from spring through autumn!
This rare offer is completed by a fully basement for hobbies and storage, as well as a secure, fenced property with an electric sliding gate, a carport for 2 cars, and 2 additional parking spaces. Create the perfect nest for your loved ones here!
Key facts at a glance
- Property type: Detached single-family house, WIGO prefabricated house
- Year built: approx. 2000
- Living area: approx. 144 m² + winter garden approx. 35 m² + basement approx. 77 m²
- Plot orientation: Southwest (optimal sunlight)
- Number of rooms: 5 (large living-dining area + 4 bedrooms)
- Bathrooms: 3 modern bathrooms, 3 toilets
- Basement: Yes, fully basemented (lots of storage/hobby space)
Interior highlights
- Living concept: Spacious, open living, dining, and kitchen area
- Comfort factor: Traditional tiled stove and oil central heating for cozy warmth
- Extension: Bright winter garden with direct garden access
Exterior highlights
- Garden: Large, beautifully grown, and secluded XL garden
- Pool area: Luxurious pool with roof and integrated heating (extended swimming season)
- Wellness extra: Practical outdoor shower & lovingly designed seating area for barbecue evenings
Security & parking
- Access: Secure property thanks to electric sliding gate and surrounding fence
- Parking spaces: Carport for 2 cars + additional outdoor parking spaces
Location
- Environment: Quiet living in absolute proximity to the center
- Infrastructure: Schools, kindergartens, and shopping facilities reachable within minutes
Close to the center yet an oasis of tranquility – this location in 9560 Feldkirchen is a real jackpot for you. Schools, kindergartens, doctors, authorities, playgrounds, and all daily necessities are reachable within minutes.
-
Type de propriété
Maison
-
Année de construction
2000
-
Prix/pied²
$461
Caractéristiques
- Jardin
- Piscine
- Cheminée
- Cuisine ouverte
- Sous-sol
- Jacuzzi
- Haut plafond
- Stationnement
- Porte
Lot
Intérieur
- Haut plafond
- Cheminée
- Jacuzzi
- Cuisine ouverte
- Sous-sol
- Comptoirs en pierre
Outdoor
Explorez le secteur
L'agent vous contactera bientôt par
Publié par
Réserver une visite avec the agent
Choisissez une date et si vous souhaitez une visite virtuelle ou en personne avec l’agent.
La confiance des plus grands courtiers du monde
Les agents des propriétés les plus exceptionnelles du monde publient sur JamesEdition.
- Des annonces de Sotheby's, Christie's, BARNES et Engel & Völkers
- Chaque annonce est vérifiée avant sa mise en ligne
- Contactez directement des agents vérifiés
En continuant, vous acceptez nos Conditions et notre Politique de confidentialité.