$548,972
Fécamp — Côte de la Vierge — Panorama sur la Mer, le Port et la Ville
- 5 Chambres
- 1 SdB
- 2,013 Sqft
- 18,708 Sqft lot
- Mis à jour: Novembre 13
À propos de la propriété
La description a été traduite automatiquement.
La description est affichée dans la langue d'origine.
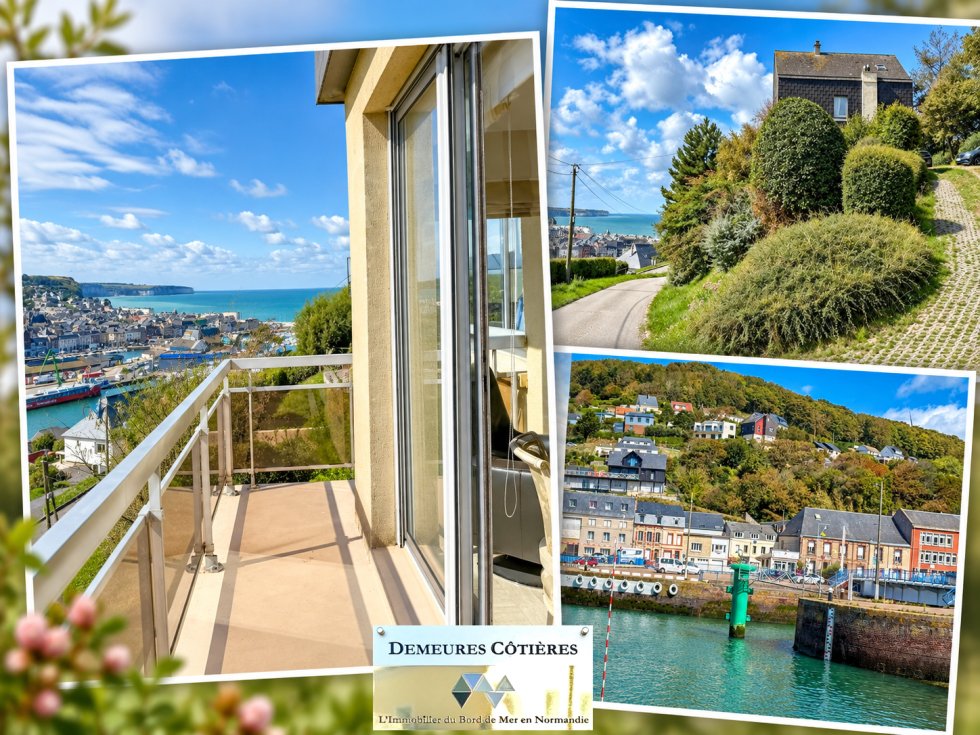
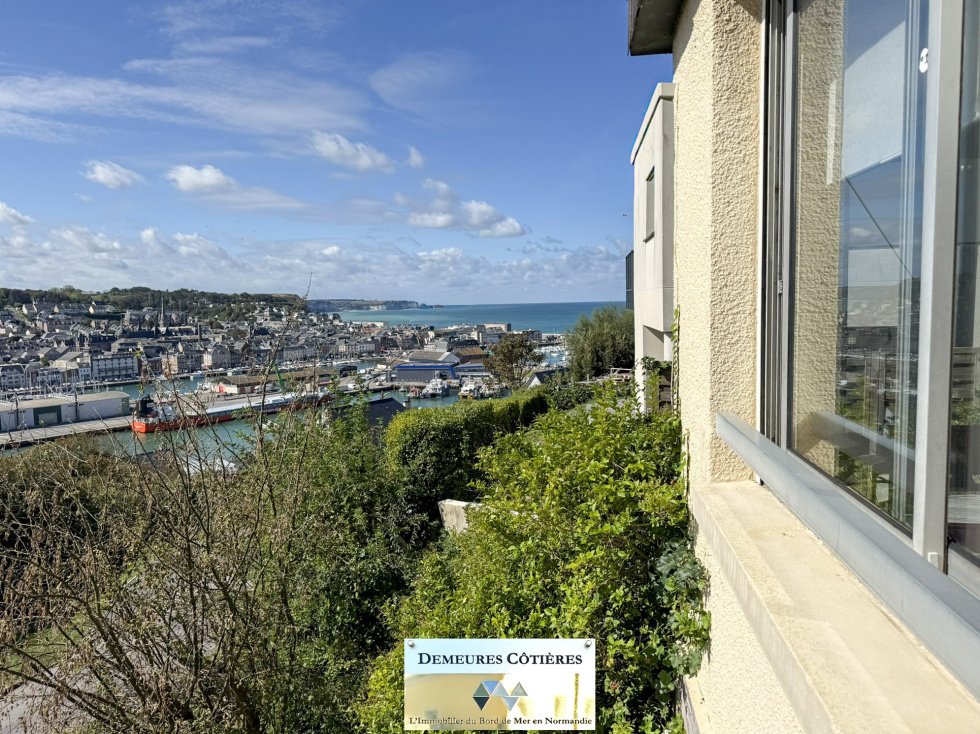
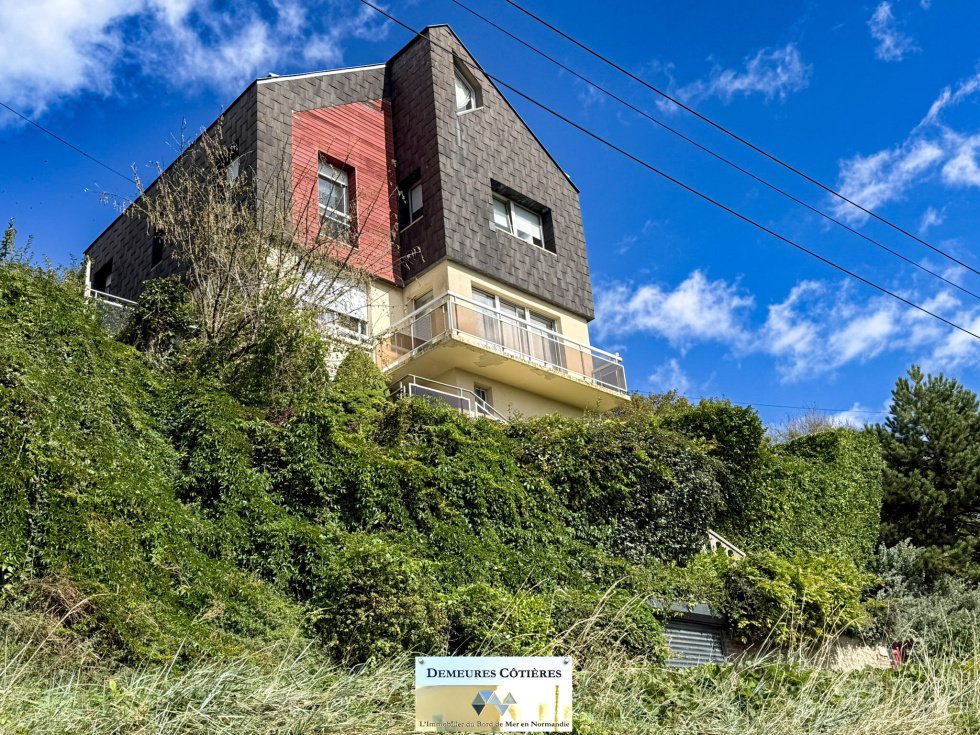
Demeures Côtières presents to you, on the heights of Fécamp and in the sought-after area of Côte de la Vierge, a family property of 187 m² benefiting from a spectacular panorama over the city, the port, the sea, and the cliffs of the Côte d’Albâtre. Here, the view is omnipresent. Set in a dominant position and facing due South, the house enjoys particularly remarkable perspectives over Fécamp: the
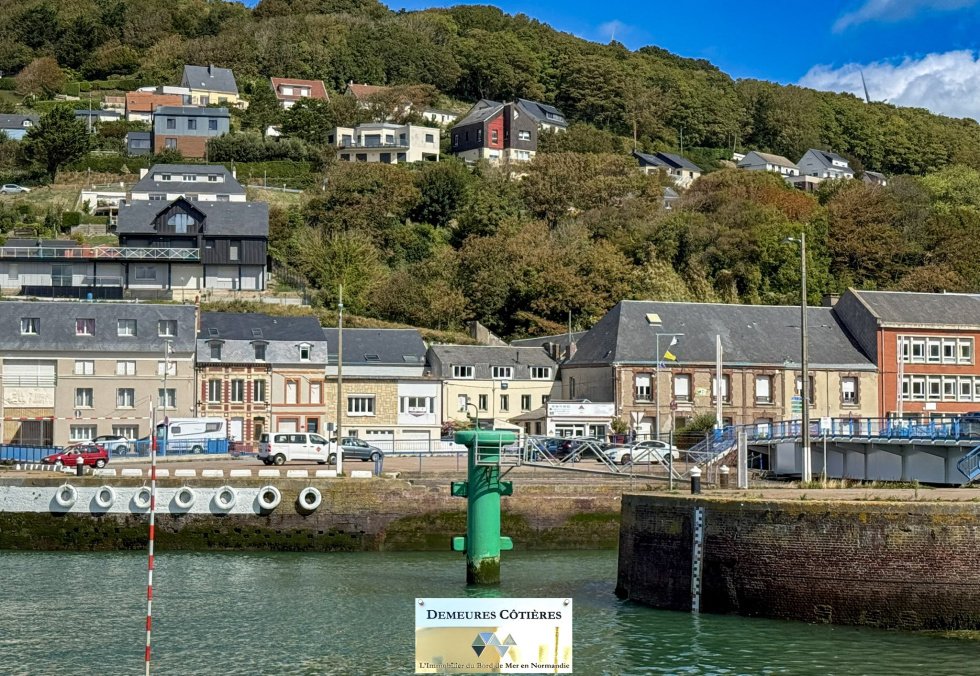
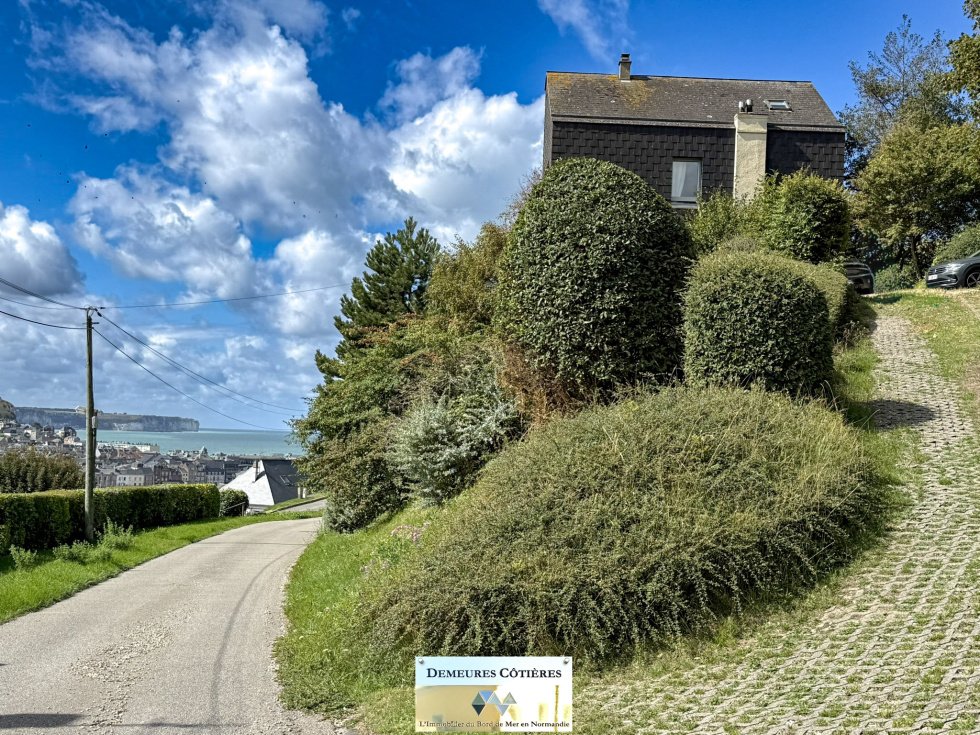
Demeures Côtières presents to you, on the heights of Fécamp and in the sought-after area of Côte de la Vierge, a family property of 187 m² benefiting from a spectacular panorama over the city, the port, the sea, and the cliffs of the Côte d’Albâtre. Here, the view is omnipresent. Set in a dominant position and facing due South, the house enjoys particularly remarkable perspectives over Fécamp: the rooftops of the city, the Abbey, the Saint-Étienne church, the Palais Bénédictine, the port, and on the horizon, the sea and the cliffs. Developed over several levels, the house offers a generous layout particularly suited for family living. On the garden level, a beautiful bright entrance leads to the living room, kitchen, bathroom, and toilet. The living room is a living space of approximately 35 m², bright and warm with its fireplace, opening onto the balcony and benefiting from an exceptional panorama. The independent kitchen, furnished and equipped, also enjoys an exceptional view towards the sea. On the first floor, three bedrooms, one of which faces the sea, are accompanied by a shower room with WC, a landing area, and a second living room. The upper level hosts two other attic bedrooms (currently a billiard room), one of which also benefits from a sea view, as well as a small attic. The lower level has its own independent entrance, an office, and technical spaces including a cellar, laundry room, and boiler room. This configuration opens up different usage possibilities: professional activity, independent space to host family and friends, or simply comfortable organization of a large family home. Outside, the property is set in the heart of a wooded garden of approximately 1,738 m², organized on the hillside. The different levels of the land further enhance this feeling of dominance over the city and allow for alternating enjoyment of the vegetation, the port, and the coastline. The house also has a garage and private parking spaces. It is connected to the mains drainage and heated by town gas. Built in 1930, it is currently rated D for energy performance and D for greenhouse gas emissions. A unique property due to its location and volumes, but especially for this exceptional panorama that places Fécamp, its port, and the sea at the forefront of each day.
Des informations sur les risques auxquels est exposé ce bien sont disponibles sur le site Géorisques : https://www.georisques.gouv.fr/
Des informations sur les risques auxquels est exposé ce bien sont disponibles sur le site Géorisques : https://www.georisques.gouv.fr/
-
Type de propriété
Maison
-
Prix/pied²
$272
Caractéristiques
- Jardin
- Garage
- Cheminée
- Vue sur la mer
- Cave à vins
- Vue sur la mer
- Vue sur la ville
- Vue panoramique / panoramique
- Sous-sol
Caractéristiques
Lot
- Vue panoramique / panoramique
- Vue sur la mer
- Vue sur la ville
- Vue sur la mer
Intérieur
- Bureau
- Cheminée
- Buanderie
- Cave à vins
- Sous-sol
Outdoor
- Balcon
- Stationnement
- Garage
- Jardin
Explorez le secteur
Fécamp, Normandie, France
Voir sur Google Maps
Prix par sqft
Faible
Élevé
Inscrit il y a 9 mois
Vous vous êtes renseigné sur ce bien
L'agent vous contactera bientôt par
Publié par
16
Annonces
2026
Inscrit
Réserver une visite avec the agent
Choisissez une date et si vous souhaitez une visite virtuelle ou en personne avec l’agent.
Date préférée
Type de visite
Dernière mise à jour
Novembre 13
Première mise en ligne
Septembre 22
Référence de l’annonce
2881
Toutes les informations immobilières sont présentées en fonction des données les plus précises dont nous disposons au moment de la publication. Les détails sur la manière dont nous collectons et vérifions ces données se trouvent à la section 5 de nos Conditions générales.
La confiance des plus grands courtiers du monde
Les agents des propriétés les plus exceptionnelles du monde publient sur JamesEdition.
- Des annonces de Sotheby's, Christie's, BARNES et Engel & Völkers
- Chaque annonce est vérifiée avant sa mise en ligne
- Contactez directement des agents vérifiés
En continuant, vous acceptez nos Conditions et notre Politique de confidentialité.