
$999,999
Maison Individuelle Individuelle Feasterville Trevose
- 6 Chambres
- 5 SdB
- 4,700 Sqft
- 20,038 Sqft lot
- Mis à jour: Septembre 9
- MLS#PABU2129778
À propos de la propriété
La description a été traduite automatiquement.
La description est affichée dans la langue d'origine.
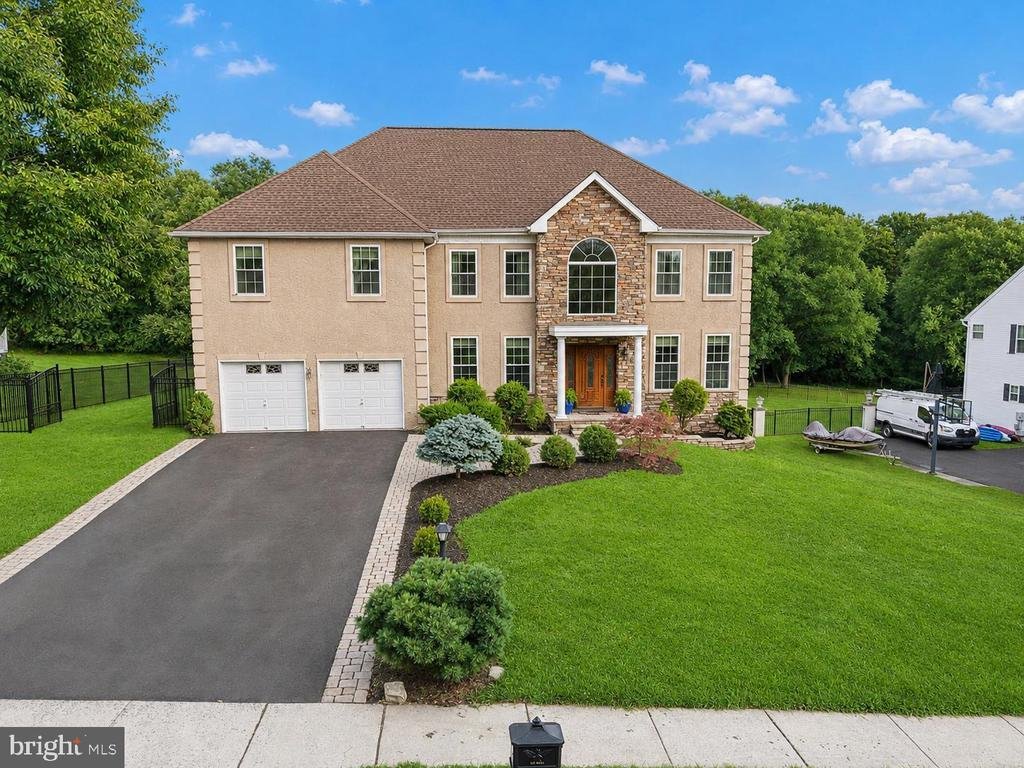
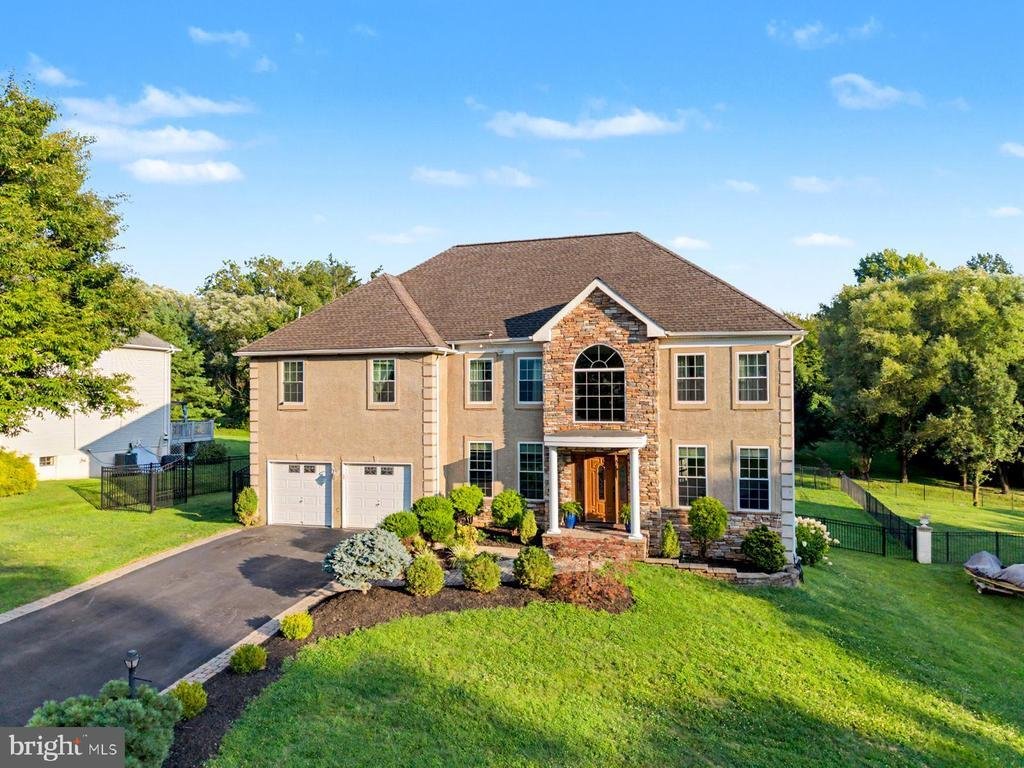
Welcome to 1241 Jasmine — a truly unique and exceptional home in Feasterville, offering impressive space, thoughtful upgrades, quality construction, and incredible flexibility for multigenerational living, entertaining, working from home, and everyday comfort.
From the moment you arrive, you’ll appreciate how much this property has to offer. The fully fenced backyard features approximatel
From the moment you arrive, you’ll appreciate how much this property has to offer. The fully fenced backyard features approximatel
Welcome to 1241 Jasmine — a truly unique and exceptional home in Feasterville, offering impressive space, thoughtful upgrades, quality construction, and incredible flexibility for multigenerational living, entertaining, working from home, and everyday comfort.
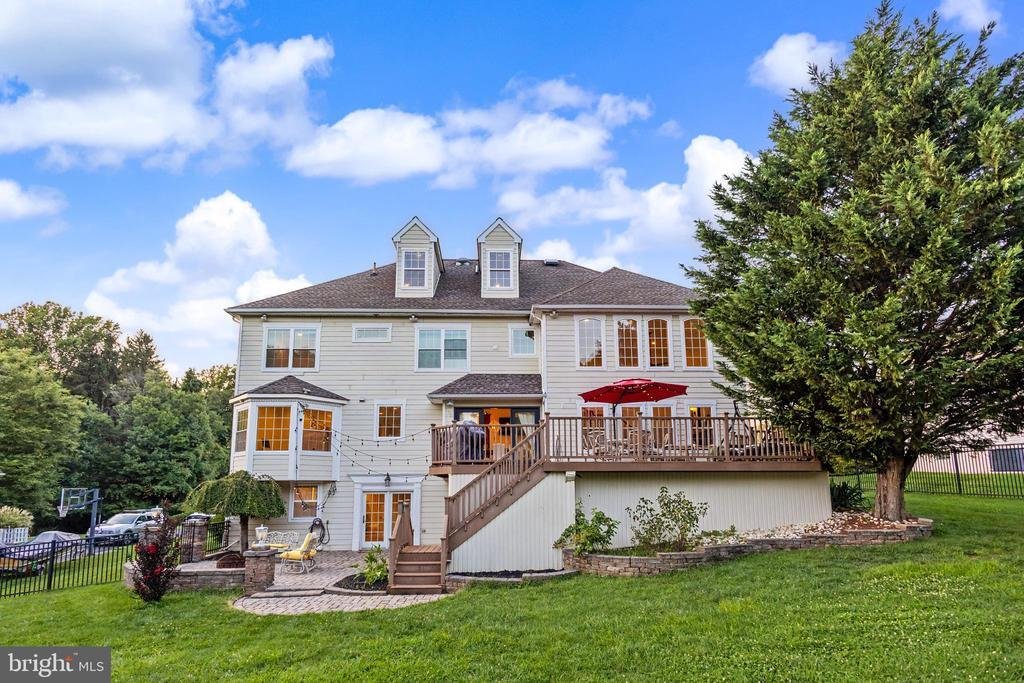
From the moment you arrive, you’ll appreciate how much this property has to offer. The fully fenced backyard features approximately 6-foot fencing, oversized gates, a 250+ sq. ft. shed with a covered patio and kids’ loft, plus expansive outdoor entertaining areas. Enjoy a 500+ sq. ft. deck with two stairways, a natural-gas barbecue connection, large illuminated umbrella, and generous storage underneath. An additional 500+ sq. ft. patio with post lighting and a fire pit creates the perfect setting for relaxing and entertaining outdoors.
Inside, the home is equally impressive. The 9-foot ceilings on the main level enhance the bright, spacious feel. At the heart of the home is a custom kitchen featuring 42-inch cabinetry with crown molding, a built-in 42-inch counter-depth Monogram refrigerator, Cafe 30-inch gas range, built-in profile/convection microwave oven, garbage disposal, and instant hot-water system.
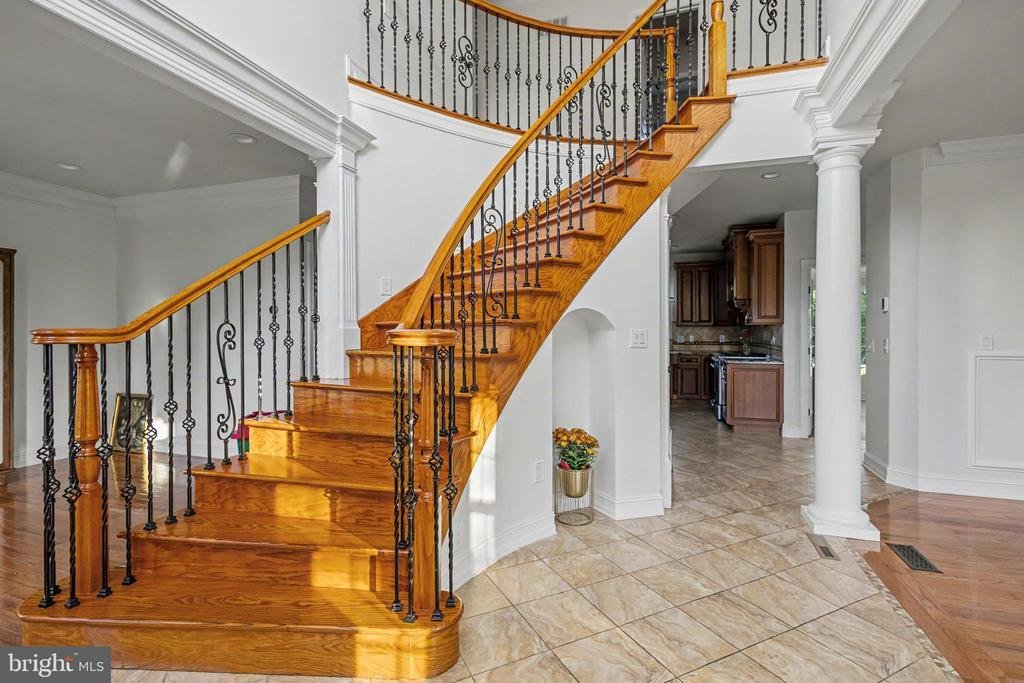
The main level also offers a dedicated dining room, living room, and a versatile office/flex room with triple bay windows and expansive views. One of the home’s standout spaces is the dramatic two-story, 400+ sq. ft. family room, complete with a gas fireplace and a second staircase leading upstairs.
Comfort was considered throughout the home, with heated tile flooring in the kitchen, dining area, hallway, guest bathroom, and select additional spaces. Many of the windows are triple-glass, while enhanced insulation throughout the exterior walls and beneath the Hardie siding contributes to year-round comfort and energy efficiency.
Upstairs, 9-foot ceilings continue throughout the second floor. Three spacious bedrooms feature walk-in closets and share a full hall bathroom with heated flooring. The expansive primary suite offers a private retreat with 9-foot ceilings, a sitting area with 10-foot ceilings, a walk-in closet with skylight, and a luxurious primary bathroom featuring a shower, Jacuzzi tub, and heated tile floor.
Floating stairs from the primary suite lead to an extraordinary 1,000+ sq. ft. attic/mezzanine level with 9-foot ceilings, two rear-facing dormer windows, a powder room, storage room, and utility room. A supplemental heat pump serves the second floor and attic, while solar- and power-assisted attic fans provide additional ventilation.
1,300+ sq. ft. walk-out lower level, updated at the end of last year, provides outstanding in-law-suite or extended-living potential. Designed with the feel and functionality of a separate living space, it features a full kitchen with quartz countertops, vinyl flooring, full bathroom, laundry area, gas fireplace, two-bedroom-style living arrangement, and a large storage room.
Additional thoughtful features include a holiday lighting package inside and out, bedside switches in each bedroom for convenient lighting control, dedicated soffit and holiday-light controls, and a smart garage-door opener.
Washer and dryer sets, smart TVs with adjustable wall mounts, and the basement refrigerator may be negotiable.
1241 Jasmine is more than a home — it is a one-of-a-kind Feasterville property offering exceptional living space, flexible multigenerational possibilities, extensive outdoor entertaining areas, and upgrades rarely found together in one home. Enjoy a suburban setting outside the city while remaining conveniently located near major roads, shopping, dining, and everything the area has to offer
From the moment you arrive, you’ll appreciate how much this property has to offer. The fully fenced backyard features approximately 6-foot fencing, oversized gates, a 250+ sq. ft. shed with a covered patio and kids’ loft, plus expansive outdoor entertaining areas. Enjoy a 500+ sq. ft. deck with two stairways, a natural-gas barbecue connection, large illuminated umbrella, and generous storage underneath. An additional 500+ sq. ft. patio with post lighting and a fire pit creates the perfect setting for relaxing and entertaining outdoors.
Inside, the home is equally impressive. The 9-foot ceilings on the main level enhance the bright, spacious feel. At the heart of the home is a custom kitchen featuring 42-inch cabinetry with crown molding, a built-in 42-inch counter-depth Monogram refrigerator, Cafe 30-inch gas range, built-in profile/convection microwave oven, garbage disposal, and instant hot-water system.
The main level also offers a dedicated dining room, living room, and a versatile office/flex room with triple bay windows and expansive views. One of the home’s standout spaces is the dramatic two-story, 400+ sq. ft. family room, complete with a gas fireplace and a second staircase leading upstairs.
Comfort was considered throughout the home, with heated tile flooring in the kitchen, dining area, hallway, guest bathroom, and select additional spaces. Many of the windows are triple-glass, while enhanced insulation throughout the exterior walls and beneath the Hardie siding contributes to year-round comfort and energy efficiency.
Upstairs, 9-foot ceilings continue throughout the second floor. Three spacious bedrooms feature walk-in closets and share a full hall bathroom with heated flooring. The expansive primary suite offers a private retreat with 9-foot ceilings, a sitting area with 10-foot ceilings, a walk-in closet with skylight, and a luxurious primary bathroom featuring a shower, Jacuzzi tub, and heated tile floor.
Floating stairs from the primary suite lead to an extraordinary 1,000+ sq. ft. attic/mezzanine level with 9-foot ceilings, two rear-facing dormer windows, a powder room, storage room, and utility room. A supplemental heat pump serves the second floor and attic, while solar- and power-assisted attic fans provide additional ventilation.
1,300+ sq. ft. walk-out lower level, updated at the end of last year, provides outstanding in-law-suite or extended-living potential. Designed with the feel and functionality of a separate living space, it features a full kitchen with quartz countertops, vinyl flooring, full bathroom, laundry area, gas fireplace, two-bedroom-style living arrangement, and a large storage room.
Additional thoughtful features include a holiday lighting package inside and out, bedside switches in each bedroom for convenient lighting control, dedicated soffit and holiday-light controls, and a smart garage-door opener.
Washer and dryer sets, smart TVs with adjustable wall mounts, and the basement refrigerator may be negotiable.
1241 Jasmine is more than a home — it is a one-of-a-kind Feasterville property offering exceptional living space, flexible multigenerational possibilities, extensive outdoor entertaining areas, and upgrades rarely found together in one home. Enjoy a suburban setting outside the city while remaining conveniently located near major roads, shopping, dining, and everything the area has to offer
-
Type de propriété
Maison
-
Année de construction
2004
-
Prix/pied²
$212
Caractéristiques
Explorez le secteur
1241 JASMINE WAY, FEASTERVILLE TREVOSE, PA 19053, Feasterville-Trevose, Pennsylvanie, États-Unis
Voir sur Google Maps
Prix par sqft
Faible
Élevé
Inscrit il y a 3 mois
Vous vous êtes renseigné sur ce bien
L'agent vous contactera bientôt par
Publié par
2
Annonces
2026
Inscrit
Réserver une visite avec Julia Kuzmenko
Choisissez une date et si vous souhaitez une visite virtuelle ou en personne avec l’agent.
Date préférée
Type de visite

Bucks County South
584 Middletown Blvd., Suite A-50, 19047, Langhorne, United States
Voir le profil de l’agence
Dernière mise à jour
Septembre 9
Première mise en ligne
Août 28
Licence de l’agent
#RS372984
Référence de l’annonce
2151977362143790
Statut de l’annonce
Pending-bright
Propriétés similaires à proximité
Nouvelles annonces à Feasterville-Trevose



Explorez plus de biens à vendre
Feasterville-Trevose, PA, États-Unis Recherches populaires
- Propriétés avec Garage à Feasterville-Trevose, PA, États-Unis
- Propriétés avec Climatisation à Feasterville-Trevose, PA, États-Unis
- Propriétés avec Centre de remise en forme / Fitness à Feasterville-Trevose, PA, États-Unis
- Rénové propriétés à Feasterville-Trevose, PA, États-Unis
- Propriétés avec Bureau à Feasterville-Trevose, PA, États-Unis
- Propriétés avec Cuisine ouverte à Feasterville-Trevose, PA, États-Unis
- Propriétés avec Sauna à Feasterville-Trevose, PA, États-Unis
- Constructions neuves propriétés à Feasterville-Trevose, PA, États-Unis
- Propriétés avec Jacuzzi à Feasterville-Trevose, PA, États-Unis
- Équestre propriétés à Feasterville-Trevose, PA, États-Unis
Guides et histoires connexes
La confiance des plus grands courtiers du monde
Les agents des propriétés les plus exceptionnelles du monde publient sur JamesEdition.
- Des annonces de Sotheby's, Christie's, BARNES et Engel & Völkers
- Chaque annonce est vérifiée avant sa mise en ligne
- Contactez directement des agents vérifiés
En continuant, vous acceptez nos Conditions et notre Politique de confidentialité.
brokerages we
partnered with
partnered with