$2,195,148
Maison Fažana, 322m2
- 4 Chambres
- 4 SdB
- 3,466 Sqft
- 3,520 Sqft lot
- Mis à jour: Juin 27
-
2
Vues des 30 derniers jours
À propos de la propriété
La description a été traduite automatiquement.
La description est affichée dans la langue d'origine.
Evo vrhunskog prijevoda na engleski jezik, prilagođenog za inozemno premium tržište:
FAŽANA - Luxury, superbly equipped villa, 50 m from the sea!
The holy grail of Istrian real estate: Brand new construction (2026), Brijuni Islands view, premium equipment, and absolute luxury
We proudly present one of the most exclusive properties on the market – an ultra-luxury villa in the elite
FAŽANA - Luxury, superbly equipped villa, 50 m from the sea!
The holy grail of Istrian real estate: Brand new construction (2026), Brijuni Islands view, premium equipment, and absolute luxury
We proudly present one of the most exclusive properties on the market – an ultra-luxury villa in the elite
Evo vrhunskog prijevoda na engleski jezik, prilagođenog za inozemno premium tržište:
FAŽANA - Luxury, superbly equipped villa, 50 m from the sea!
The holy grail of Istrian real estate: Brand new construction (2026), Brijuni Islands view, premium equipment, and absolute luxury
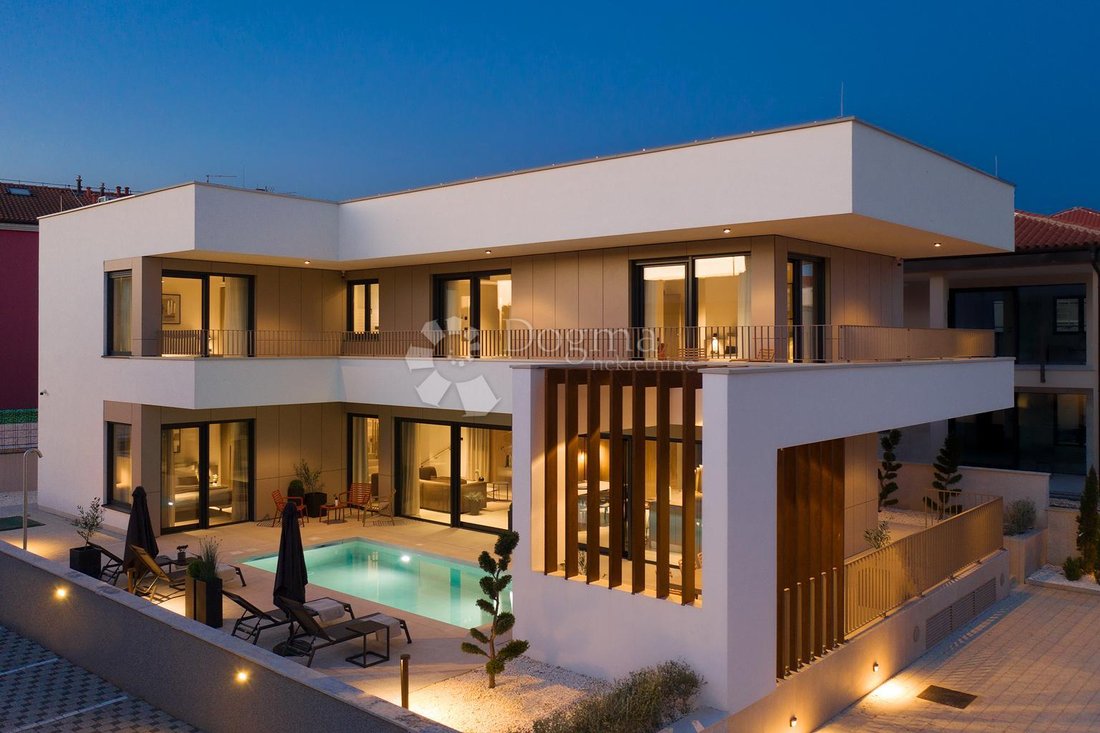
We proudly present one of the most exclusive properties on the market – an ultra-luxury villa in the elite part of Fažana, located just 50 meters from the crystal-clear sea, fully equipped beaches, and offering a captivating view of the sea and the Brijuni Islands National Park. This designer new-build represents a perfect blend of Mediterranean prestige, top-tier architecture, and today’s most advanced technology.
The villa is situated on a 472 m² plot with private parking, boasting a stunning 322 m² of net usable living area distributed across three perfectly planned floors, connected by an internal staircase.
PREMIUM LOCATION: LIVING AT THE HIGHEST LEVEL
This villa offers everything required for a truly premium lifestyle:
Everything at your fingertips: Top-notch restaurants, charming cafes, and shops are located in the immediate vicinity.
Proximity to Brijuni National Park: You are located just a 2-minute light stroll from the boat that takes you to the magical Brijuni Islands.
Perfect connectivity: A peaceful and elite oasis in Fažana, while historic Pula and all its urban amenities are just a few minutes’ drive away.
FLOOR LAYOUT
BASEMENT (Hedonism & Tech Zone): Features a private gym for workouts in complete privacy, a machine room, and two spacious storage rooms. The entire basement area is equipped with an advanced air recuperator for 100% freshness and an optimal microclimate.
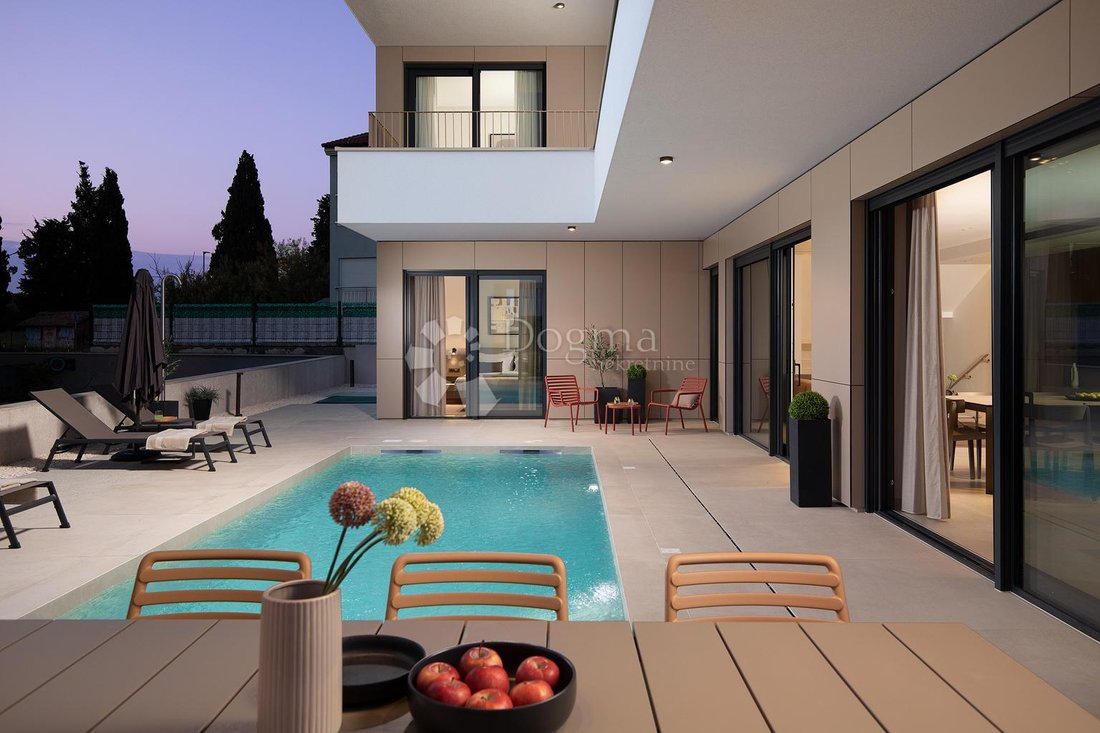
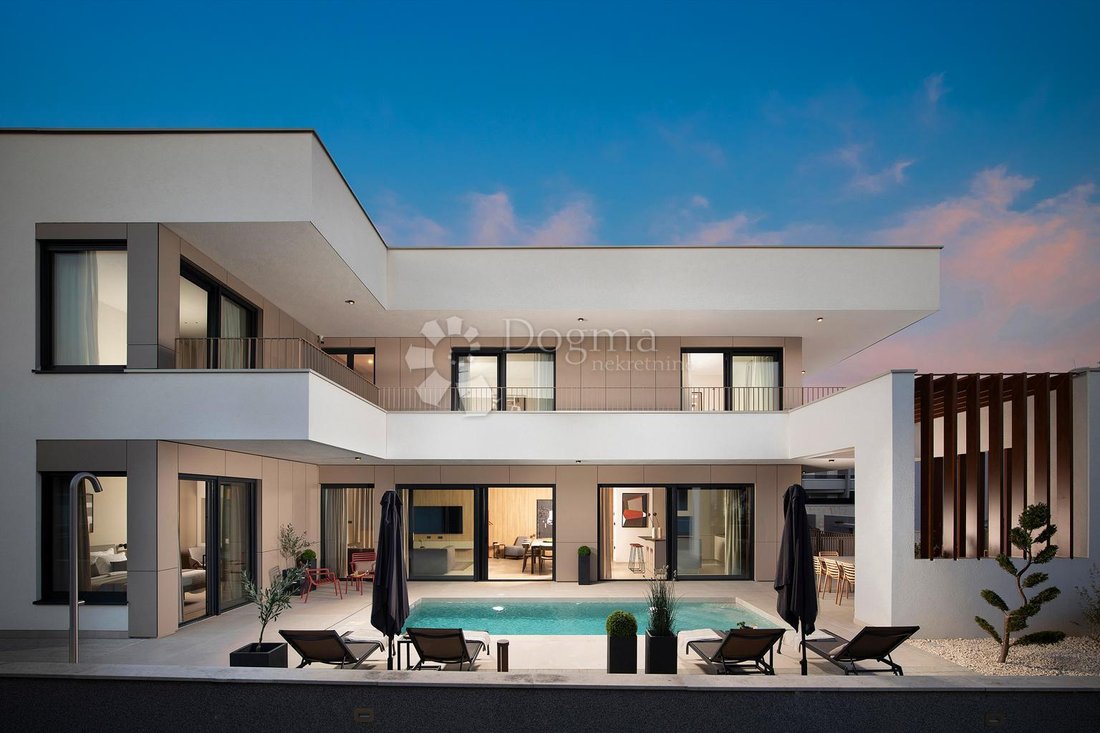
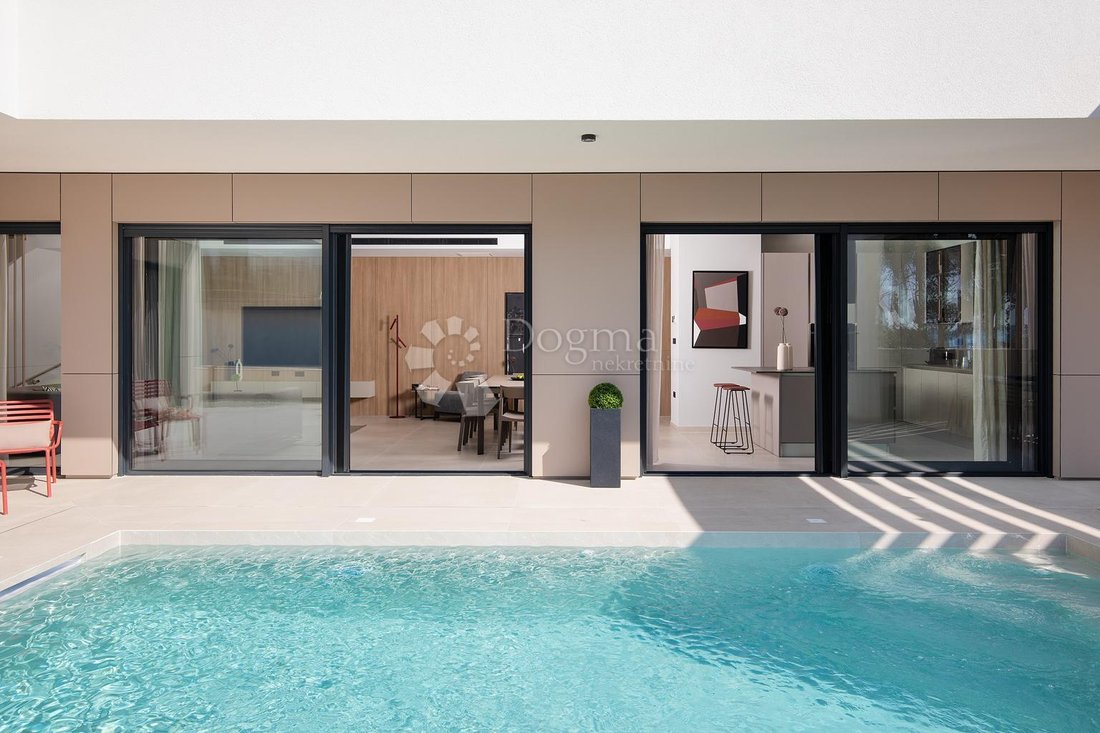
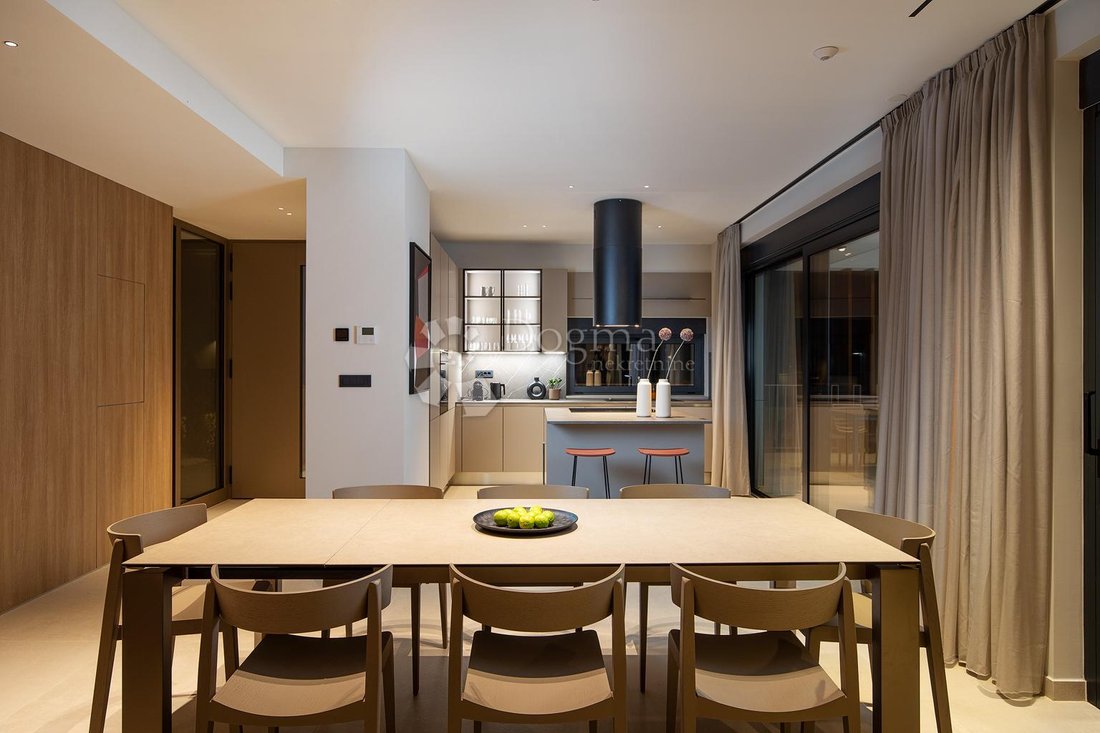
GROUND FLOOR (Open-Space Luxury & Social Area): A spacious, light-filled living room and dining area that visually blend with the outdoor terrace and pool. It also includes a guest toilet and one luxurious bedroom with its own (en-suite) bathroom.
FIRST FLOOR (Oasis of Peace & Privacy): Three Master bedrooms, where each room has its own luxury bathroom and direct access to a terrace with an open view of the sea and the Brijuni archipelago. A practical, fully equipped laundry room is also located on this floor.
OUTDOOR AREA: A private paradise for relaxation. The centerpiece is a 20 m² heated swimming pool, surrounded by premium Porcelanosa ceramics, along with an outdoor shower with hot water.
CONSTRUCTION STANDARDS & EQUIPMENT: No compromises, only the world’s best!
This villa is not just visually stunning; it is an engineering masterpiece built according to the highest energy and technological standards (Energy Certificate A+):
Premium Furniture & Aesthetics: The interior is furnished with top-tier designer pieces – a Veneta Cucine kitchen, Tomassella bedroom furniture, and a living room signed by the prestigious Croatian brand Prostoria.
Air Conditioning & Heating: Top-of-the-line VRV Toshiba heat pump system (18 kW) with 8 ceiling indoor units (each room has its own separate wall controller).
Underfloor Heating: Spread throughout the entire house (separate zone for each room with its own digital wall controller), powered by a separate, dedicated heat pump!
Smart & High-Tech Systems: The villa features integrated Starlink internet for ultra-fast and stable global connectivity (perfect for digital nomads and business professionals), a Viessman Smart duo water softening system, a massive 500-liter hot water tank, automatic outdoor lighting control via a luxomat, and complete video surveillance for maximum security.
Premium Insulation & Facade: An exclusive ventilated double-layer facade with stone wool and a membrane provides perfect thermal and acoustic insulation. The roof is designed as a combination of a modern flat and a traditional sloped style.
Joinery & Details: Top-quality aluminum openings with triple-glazed glass, HTS walls, RAL installation, integrated mosquito nets, and electric shutters. Interior doors made of MDF with hidden hinges and magnetic locks.
Sanitary Ware & Ceramics: Exclusive indoor and outdoor ceramics by the renowned brand Porcelanosa, equipped with premium Grohe sanitary ware.
DOCUMENTATION
The house is fully connected to the public infrastructure (electricity, water, public sewage). The property documentation is completely in order, clear, and free of any encumbrances.
This is not just a property purchase – it is an investment in a lifestyle rarely offered on the Adriatic coast. The villa is fully ready to move in and provide maximum enjoyment to its new owner.
For any information, viewings, or insight into the documentation, please contact us with confidence.
MIA LETICA
Brokerage Assistant
[hidden information]846
m[hidden information]
ID CODE: IS1521675
FAŽANA - Luxury, superbly equipped villa, 50 m from the sea!
The holy grail of Istrian real estate: Brand new construction (2026), Brijuni Islands view, premium equipment, and absolute luxury
We proudly present one of the most exclusive properties on the market – an ultra-luxury villa in the elite part of Fažana, located just 50 meters from the crystal-clear sea, fully equipped beaches, and offering a captivating view of the sea and the Brijuni Islands National Park. This designer new-build represents a perfect blend of Mediterranean prestige, top-tier architecture, and today’s most advanced technology.
The villa is situated on a 472 m² plot with private parking, boasting a stunning 322 m² of net usable living area distributed across three perfectly planned floors, connected by an internal staircase.
PREMIUM LOCATION: LIVING AT THE HIGHEST LEVEL
This villa offers everything required for a truly premium lifestyle:
Everything at your fingertips: Top-notch restaurants, charming cafes, and shops are located in the immediate vicinity.
Proximity to Brijuni National Park: You are located just a 2-minute light stroll from the boat that takes you to the magical Brijuni Islands.
Perfect connectivity: A peaceful and elite oasis in Fažana, while historic Pula and all its urban amenities are just a few minutes’ drive away.
FLOOR LAYOUT
BASEMENT (Hedonism & Tech Zone): Features a private gym for workouts in complete privacy, a machine room, and two spacious storage rooms. The entire basement area is equipped with an advanced air recuperator for 100% freshness and an optimal microclimate.
GROUND FLOOR (Open-Space Luxury & Social Area): A spacious, light-filled living room and dining area that visually blend with the outdoor terrace and pool. It also includes a guest toilet and one luxurious bedroom with its own (en-suite) bathroom.
FIRST FLOOR (Oasis of Peace & Privacy): Three Master bedrooms, where each room has its own luxury bathroom and direct access to a terrace with an open view of the sea and the Brijuni archipelago. A practical, fully equipped laundry room is also located on this floor.
OUTDOOR AREA: A private paradise for relaxation. The centerpiece is a 20 m² heated swimming pool, surrounded by premium Porcelanosa ceramics, along with an outdoor shower with hot water.
CONSTRUCTION STANDARDS & EQUIPMENT: No compromises, only the world’s best!
This villa is not just visually stunning; it is an engineering masterpiece built according to the highest energy and technological standards (Energy Certificate A+):
Premium Furniture & Aesthetics: The interior is furnished with top-tier designer pieces – a Veneta Cucine kitchen, Tomassella bedroom furniture, and a living room signed by the prestigious Croatian brand Prostoria.
Air Conditioning & Heating: Top-of-the-line VRV Toshiba heat pump system (18 kW) with 8 ceiling indoor units (each room has its own separate wall controller).
Underfloor Heating: Spread throughout the entire house (separate zone for each room with its own digital wall controller), powered by a separate, dedicated heat pump!
Smart & High-Tech Systems: The villa features integrated Starlink internet for ultra-fast and stable global connectivity (perfect for digital nomads and business professionals), a Viessman Smart duo water softening system, a massive 500-liter hot water tank, automatic outdoor lighting control via a luxomat, and complete video surveillance for maximum security.
Premium Insulation & Facade: An exclusive ventilated double-layer facade with stone wool and a membrane provides perfect thermal and acoustic insulation. The roof is designed as a combination of a modern flat and a traditional sloped style.
Joinery & Details: Top-quality aluminum openings with triple-glazed glass, HTS walls, RAL installation, integrated mosquito nets, and electric shutters. Interior doors made of MDF with hidden hinges and magnetic locks.
Sanitary Ware & Ceramics: Exclusive indoor and outdoor ceramics by the renowned brand Porcelanosa, equipped with premium Grohe sanitary ware.
DOCUMENTATION
The house is fully connected to the public infrastructure (electricity, water, public sewage). The property documentation is completely in order, clear, and free of any encumbrances.
This is not just a property purchase – it is an investment in a lifestyle rarely offered on the Adriatic coast. The villa is fully ready to move in and provide maximum enjoyment to its new owner.
For any information, viewings, or insight into the documentation, please contact us with confidence.
MIA LETICA
Brokerage Assistant
[hidden information]846
m[hidden information]
ID CODE: IS1521675
-
Type de propriété
Maison
-
Année de construction
2026
-
Prix/pied²
$633
-
Émissions
A+
-
Consommation
A+
Caractéristiques
- Piscine
- Terrasse
- Vue sur la mer
- Centre de remise en forme / Fitness
- Vue sur la mer
- Ascenseur
- Constructions neuves
- Sous-sol
- Buanderie
Caractéristiques
Lot
- Vue sur la mer
- Vue sur la mer
- Constructions neuves
Intérieur
- Climatisation
- Buanderie
- Ascenseur
- Sous-sol
- Centre de remise en forme / Fitness
Outdoor
- Terrasse
- Balcon
- Stationnement
- Piscine
Explorez le secteur
Fažana, Istrie, Croatie
Voir sur Google Maps
Prix par sqft
Faible
Élevé
Inscrit il y a 3 ans
Vous vous êtes renseigné sur ce bien
L'agent vous contactera bientôt par
Publié par
788
Annonces
2023
Inscrit
Réserver une visite avec the agent
Choisissez une date et si vous souhaitez une visite virtuelle ou en personne avec l’agent.
Date préférée
Type de visite
Dernière mise à jour
Juin 27
Première mise en ligne
Jun 27
Référence de l’annonce
140443
La confiance des plus grands courtiers du monde
Les agents des propriétés les plus exceptionnelles du monde publient sur JamesEdition.
- Des annonces de Sotheby's, Christie's, BARNES et Engel & Völkers
- Chaque annonce est vérifiée avant sa mise en ligne
- Contactez directement des agents vérifiés
En continuant, vous acceptez nos Conditions et notre Politique de confidentialité.