$749,900
Famille Unifamiliale À Vendre À Fayetteville
- 4 Chambres
- 5 SdB
- 3,929 Sqft
- 4.97 Ac lot
- Mis à jour: Hier
- MLS#10869878
À propos de la propriété
La description a été traduite automatiquement.
La description est affichée dans la langue d'origine.
Welcome to a truly exceptional home in the highly sought-after Whitewater School District! From the moment you arrive, the setting captures your attention. Nestled on beautiful acreage and surrounded by mature trees, this property offers a wonderful sense of privacy, tranquility, and space while remaining conveniently located near shopping, dining, entertainment, and more. Follow the sidewalk to t
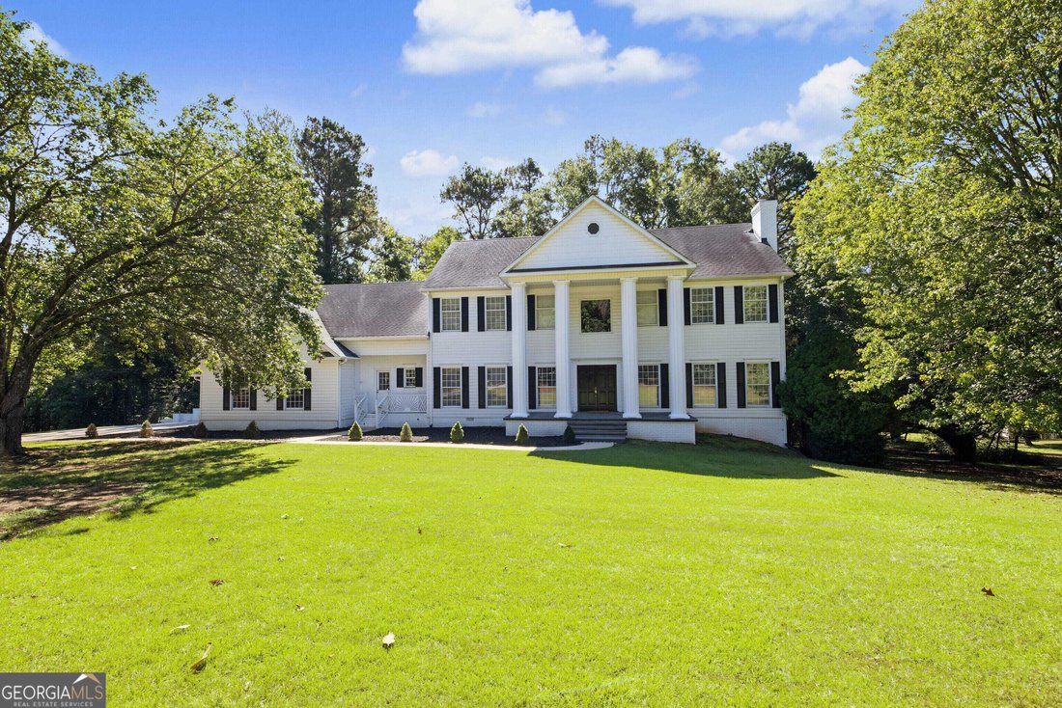
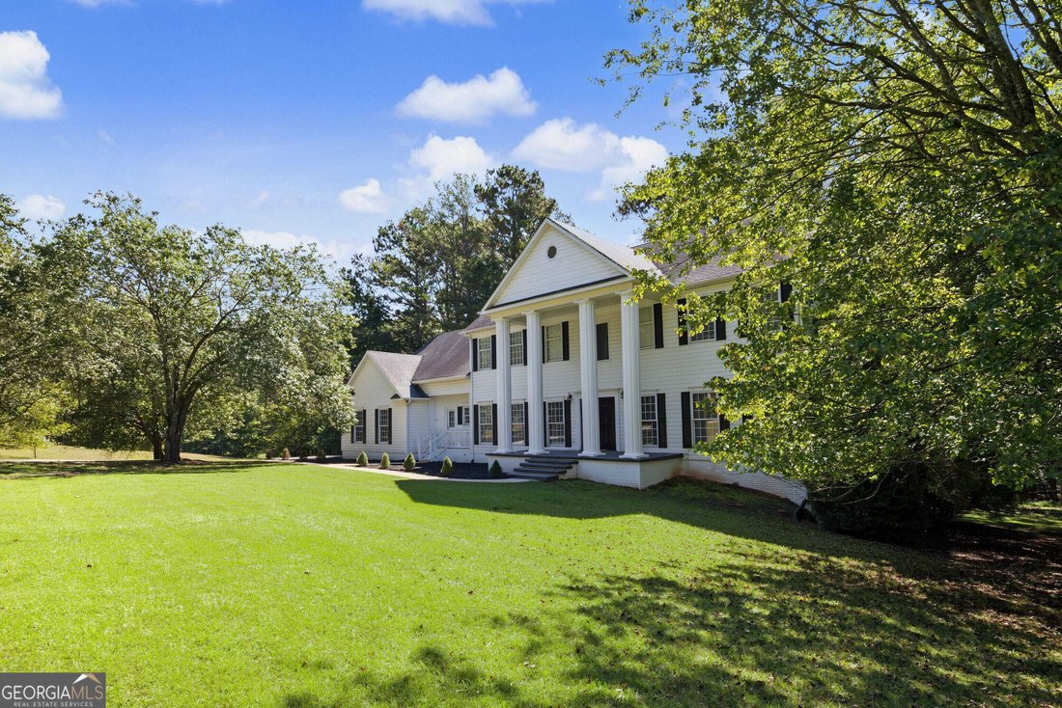
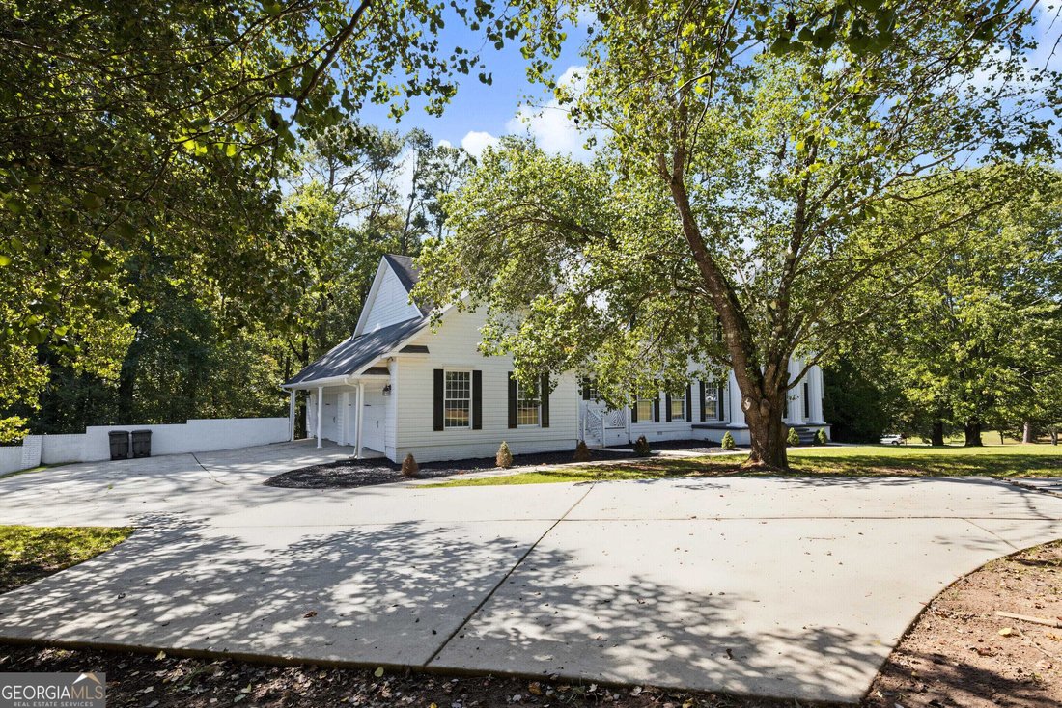
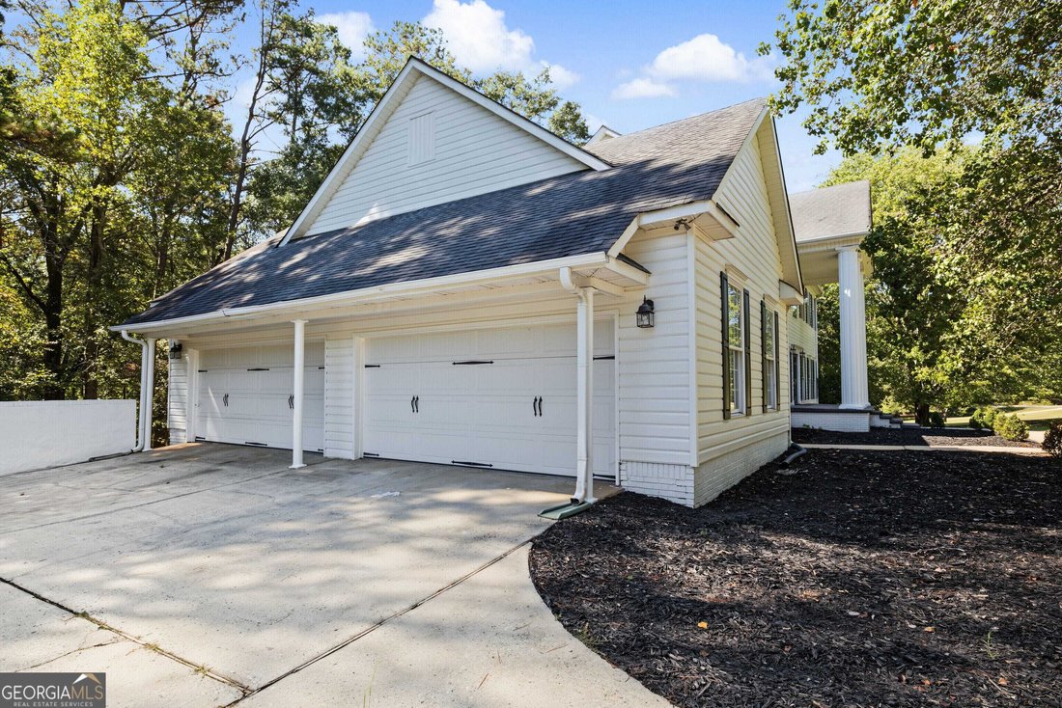
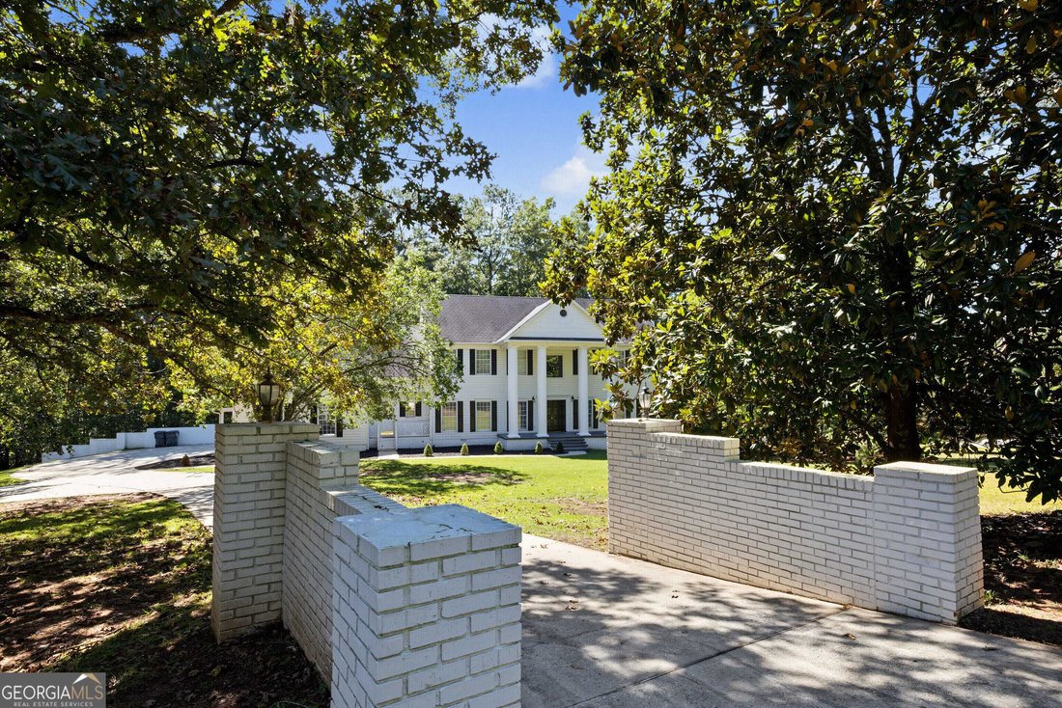
Welcome to a truly exceptional home in the highly sought-after Whitewater School District! From the moment you arrive, the setting captures your attention. Nestled on beautiful acreage and surrounded by mature trees, this property offers a wonderful sense of privacy, tranquility, and space while remaining conveniently located near shopping, dining, entertainment, and more. Follow the sidewalk to the grand covered front porch, framed by impressive columns and offering a warm welcome to what awaits inside. Step through the front door and prepare to be wowed by the dramatic two-story foyer featuring dual staircases-an impressive first impression that sets the tone for this beautiful home. The main level is designed for both everyday living and effortless entertaining. The formal dining room features beautiful hardwood flooring and crown molding, while the inviting living room offers additional gathering space with matching hardwood floors and elegant crown molding. At the heart of the home is the bright, open kitchen, featuring custom cabinetry, granite countertops, an oversized island perfect for meal preparation and gathering, crown molding, a breakfast area, built-in pantry, and utility closet. Just off the kitchen, you will appreciate the convenience of a powder room and dedicated laundry room w/mud sink, thoughtfully positioned to make everyday living easier. The kitchen flows naturally toward the outdoor living space, where doors lead to the deck. Step outside and experience the beauty of your private backyard retreat. Enjoy your morning coffee, host friends and family, or simply relax while taking in the beautifully landscaped grounds, mature canopy of trees, and peaceful natural setting. It is the perfect place to unwind and enjoy the outdoors. Back inside, the main level continues to impress with a second conveniently located powder room, a versatile office or reading room tucked away on the opposite side of the home. With thoughtfully designed spaces throughout, this home offers the flexibility and functionality to accommodate a variety of lifestyles. Upstairs, the grand primary suite provides a private retreat at the end of the day. Double doors open to a spacious bedroom featuring its own fireplace and peaceful views of the backyard. The luxurious primary bath offers a beautiful tile-surround walk-in shower, freestanding soaking tub, custom vanities with quartz countertops, and an expansive walk-in closet. Down the hall, a secondary bedroom enjoys the convenience of its own private bathroom, while bedrooms three and four share a spacious full bath featuring tile flooring, dual sinks with quartz countertops, and plenty of room for family or guests. Continue downstairs to discover the unfinished basement, offering incredible potential for future expansion as perhaps a recreation room, storage area, a home gym, or whatever best suits your lifestyle. The main level also offers an impressive four-bay, side-entry garage, with convenient access directly into the home. Adding another thoughtful feature, the crawl space is encapsulated and equipped with an installed dehumidifier, providing an added measure of moisture management and helping protect the home’s understructure. And the location is hard to beat! Enjoy convenient access to Trilith Studios, the Arthur M. Blank U. S. Soccer National Training Center, shopping, restaurants, entertainment, and so much more, while coming home each day to your own private and peaceful retreat. Beautiful setting. Exceptional space. Thoughtful design. Incredible location. This is more than a house-it is a place to create memories, entertain family and friends, and enjoy the lifestyle you’ve been looking for.
-
Type de propriété
Maison
-
Année de construction
1988
-
Prix/pied²
$190
Caractéristiques
- Garage
- Dressing
- Cheminée
- Cuisine ouverte
- Espace de vie extérieur
- Comptoirs en pierre
- Sous-sol
- Vie privée
- Bureau
Caractéristiques
Lot
- Vie privée
Intérieur
- Bureau
- Cheminée
- Îlot de cuisine
- Buanderie
- Cuisine ouverte
- Sous-sol
- Comptoirs en pierre
- Dressing
Outdoor
- Garage
- Espace de vie extérieur
Explorez le secteur
266 Ebenezer Church Road, Fayetteville, Géorgie, États-Unis
Voir sur Google Maps
Prix par sqft
Faible
Élevé
Inscrit il y a 1 an
Vous vous êtes renseigné sur ce bien
L'agent vous contactera bientôt par
Publié par
3
Annonces
2025
Inscrit
Réserver une visite avec Stephen Walker
Choisissez une date et si vous souhaitez une visite virtuelle ou en personne avec l’agent.
Date préférée
Type de visite
Peachtree City Office
300 Clover Reach, Suite 312, 30269, Peachtree City, Georgia, United States
Voir le profil de l’agence
Berkshire Hathaway HomeServices Georgia Properties
Dernière mise à jour
Hier
Première mise en ligne
Octobre 9
Référence de l’annonce
10869878
La confiance des plus grands courtiers du monde
Les agents des propriétés les plus exceptionnelles du monde publient sur JamesEdition.
- Des annonces de Sotheby's, Christie's, BARNES et Engel & Völkers
- Chaque annonce est vérifiée avant sa mise en ligne
- Contactez directement des agents vérifiés
En continuant, vous acceptez nos Conditions et notre Politique de confidentialité.
brokerages we
partnered with
partnered with