$1,061,794
Vivenda Praia Verde
- Mis à jour: Juin 18
À propos de la propriété
La description a été traduite automatiquement.
La description est affichée dans la langue d'origine.
Duplex townhouse composed of:
Lot 160 - fraction F with a gross area of 208.25 m2 and a usable area of 144.52 m2.
Consists of ground floor, 1st floor, and two rooftop terraces.
Basement:
- Garage with an area of 82.60 m2 (fits 3 standard vehicles comfortably), fully enclosed with an automatic and independent gate.
- Garage also has stair access to the interior of
Lot 160 - fraction F with a gross area of 208.25 m2 and a usable area of 144.52 m2.
Consists of ground floor, 1st floor, and two rooftop terraces.
Basement:
- Garage with an area of 82.60 m2 (fits 3 standard vehicles comfortably), fully enclosed with an automatic and independent gate.
- Garage also has stair access to the interior of
Duplex townhouse composed of:
Lot 160 - fraction F with a gross area of 208.25 m2 and a usable area of 144.52 m2.
Consists of ground floor, 1st floor, and two rooftop terraces.
Basement:
- Garage with an area of 82.60 m2 (fits 3 standard vehicles comfortably), fully enclosed with an automatic and independent gate.
- Garage also has stair access to the interior of the house.
Ground Floor:
- Small covered entrance patio;
- Terrace of about 20 m2 outside the house with direct access to the kitchen;
- Entrance hall;
- Full bathroom including a 1.80 x 1.0 m shower and a window to the outside;
- Fully equipped kitchen with vitroceramic hob, refrigerator, dishwasher, and storage.
All countertops are granite with a door leading outside;
- Dining room;
- Living room with fireplace and 5 windows facing outside.
1st Floor:
- 2 suites with 1.80 x 1.0 m showers, balconies, and built-in wooden wardrobes;
- 2 bedrooms with balconies and built-in wooden wardrobes;
- 1 full bathroom supporting the 2 bedrooms.
2nd Floor:
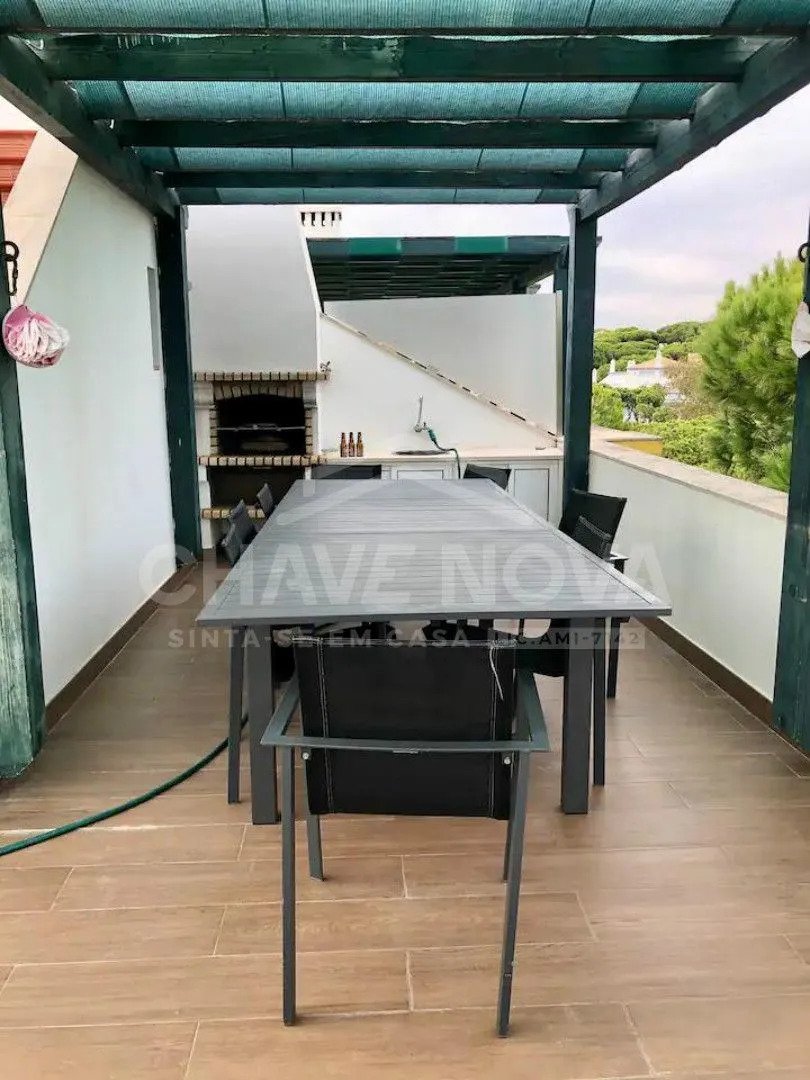
- Machine room with laundry area, washing machine, refrigerator supporting the terrace leisure area, and storage cabinets;
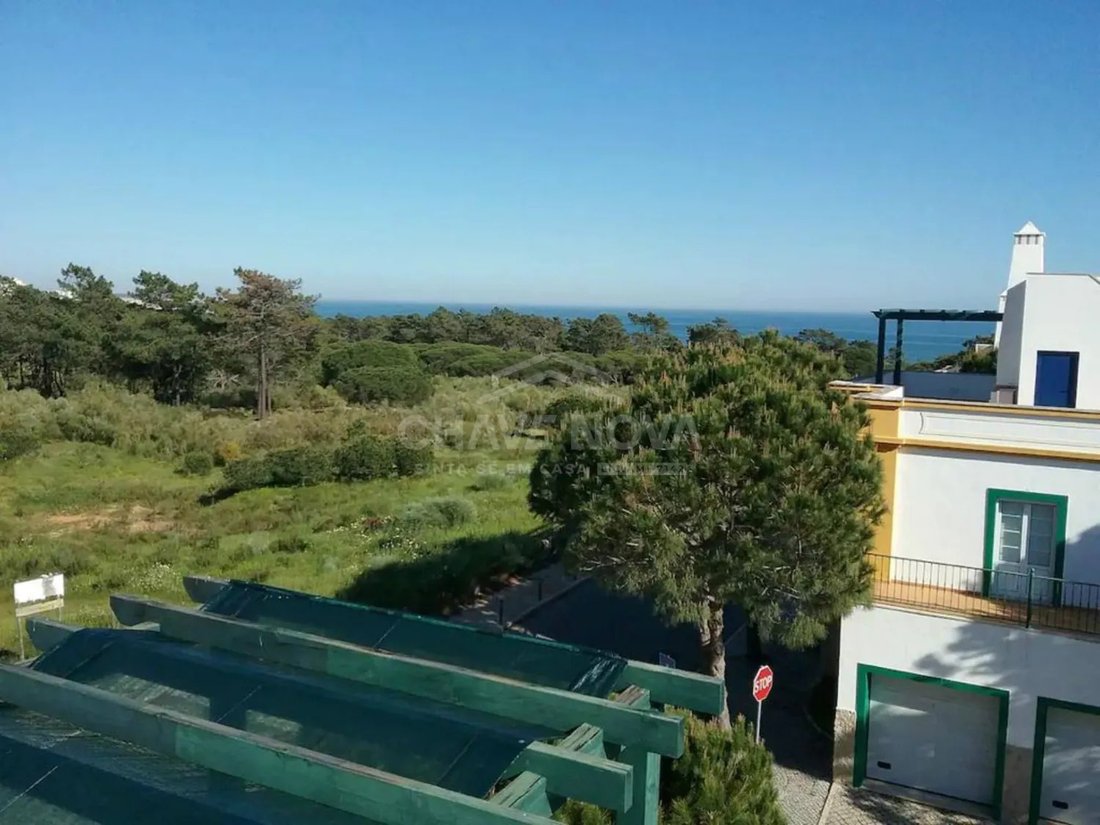
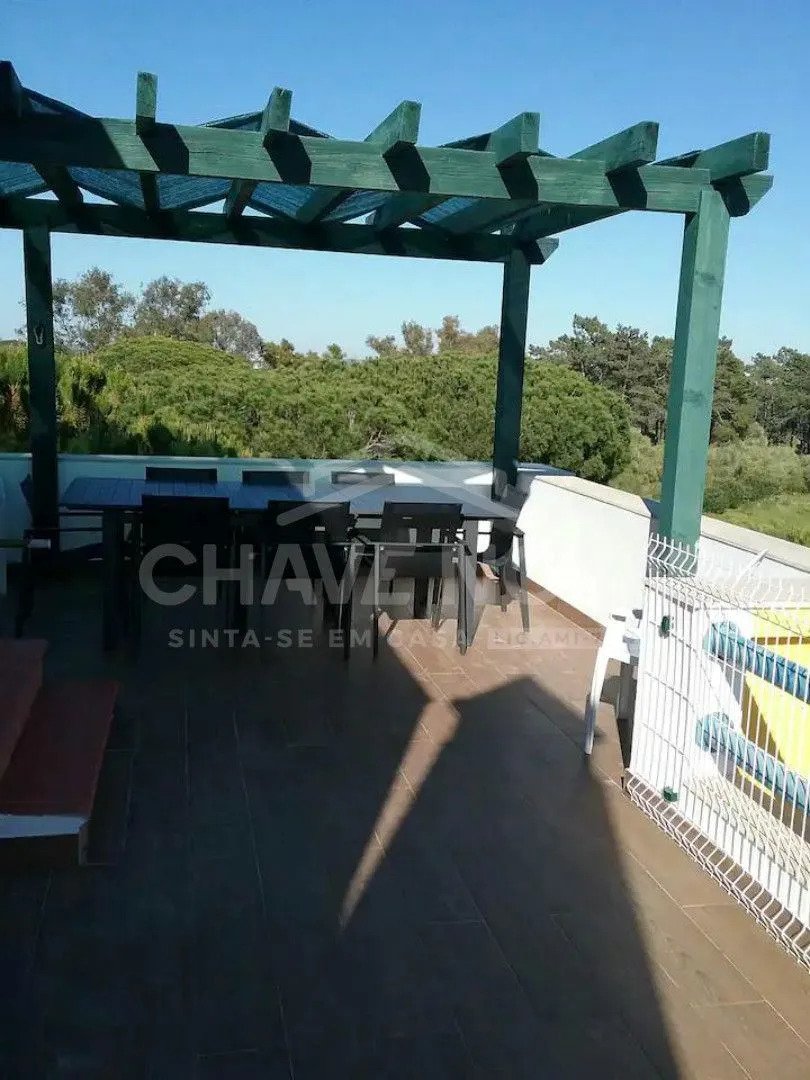
- Rooftop terrace of 63.40 m2 with sea and Monte Gordo views;
- Second rooftop terrace of 15.92 m2 with sea view and glass protection.
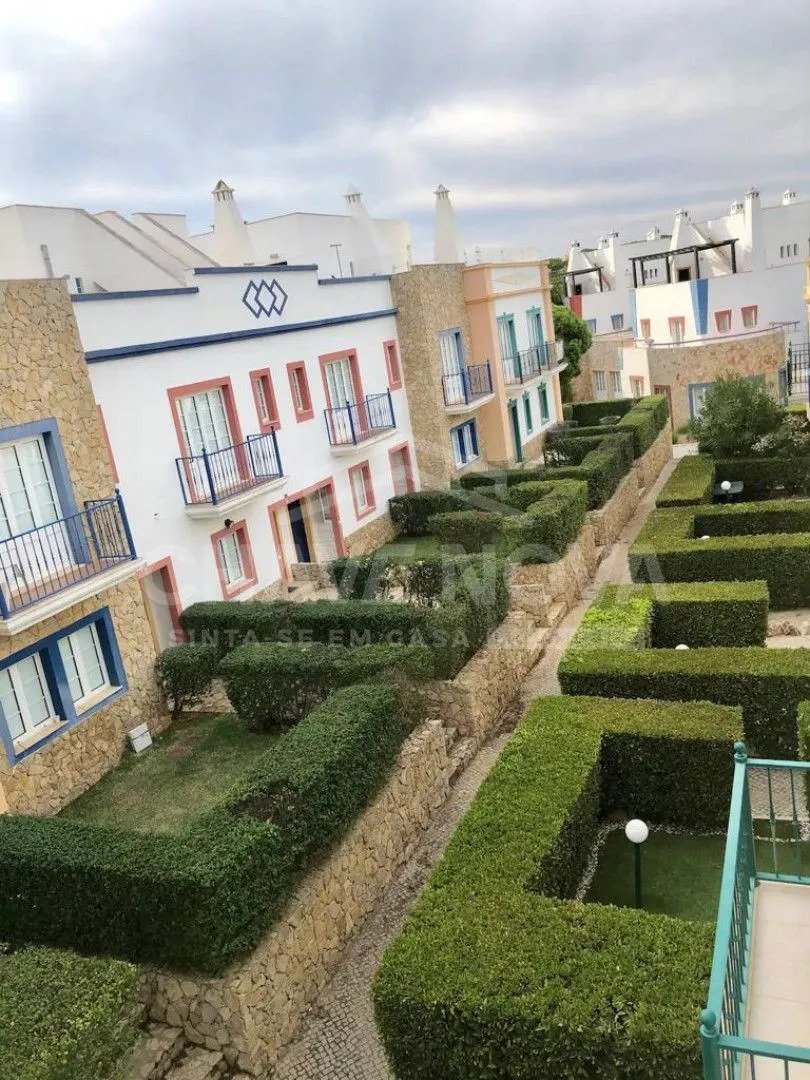
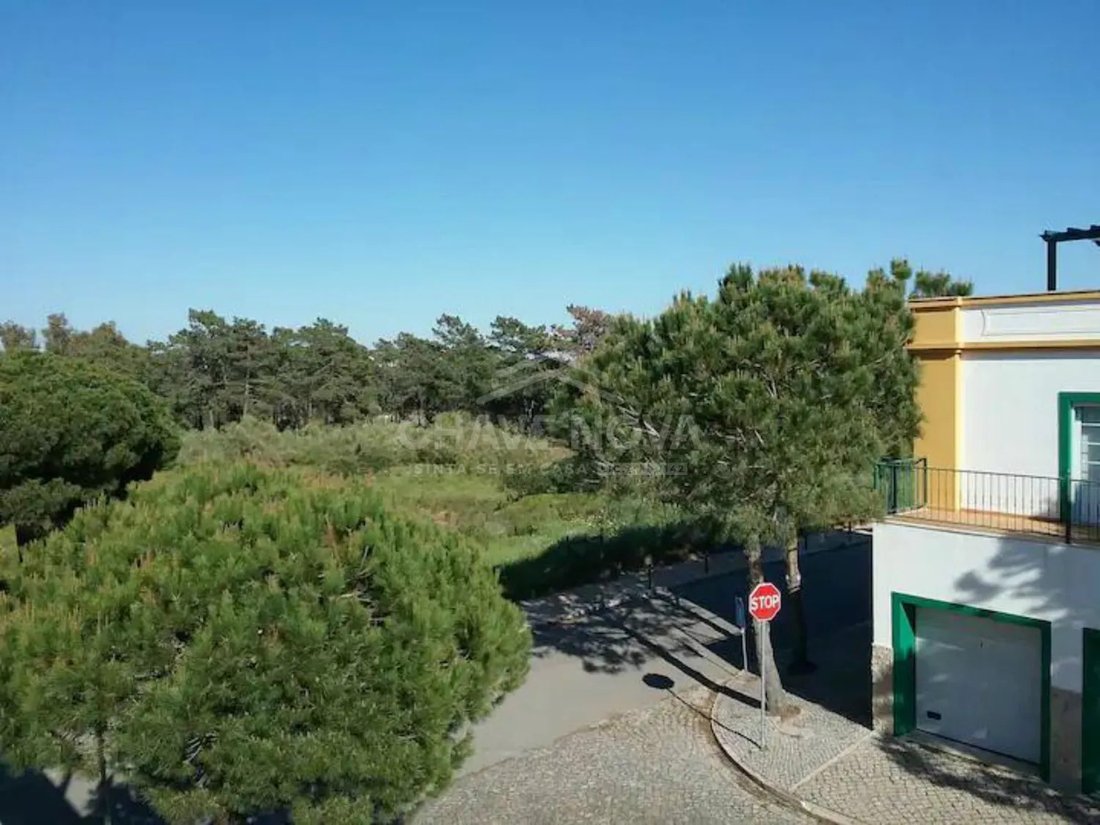
As it is a corner unit, it also has a garden on the top of the building.
Built in 2003. Independent air conditioning in living rooms and bedrooms.
Interior stairs are wooden.
Lot 160 - fraction F with a gross area of 208.25 m2 and a usable area of 144.52 m2.
Consists of ground floor, 1st floor, and two rooftop terraces.
Basement:
- Garage with an area of 82.60 m2 (fits 3 standard vehicles comfortably), fully enclosed with an automatic and independent gate.
- Garage also has stair access to the interior of the house.
Ground Floor:
- Small covered entrance patio;
- Terrace of about 20 m2 outside the house with direct access to the kitchen;
- Entrance hall;
- Full bathroom including a 1.80 x 1.0 m shower and a window to the outside;
- Fully equipped kitchen with vitroceramic hob, refrigerator, dishwasher, and storage.
All countertops are granite with a door leading outside;
- Dining room;
- Living room with fireplace and 5 windows facing outside.
1st Floor:
- 2 suites with 1.80 x 1.0 m showers, balconies, and built-in wooden wardrobes;
- 2 bedrooms with balconies and built-in wooden wardrobes;
- 1 full bathroom supporting the 2 bedrooms.
2nd Floor:
- Machine room with laundry area, washing machine, refrigerator supporting the terrace leisure area, and storage cabinets;
- Rooftop terrace of 63.40 m2 with sea and Monte Gordo views;
- Second rooftop terrace of 15.92 m2 with sea view and glass protection.
As it is a corner unit, it also has a garden on the top of the building.
Built in 2003. Independent air conditioning in living rooms and bedrooms.
Interior stairs are wooden.
-
Type de propriété
Maison de ville
-
Année de construction
2003
Caractéristiques
- Jardin
- Terrasse
- Garage
- Cheminée
- Vue sur la mer
- Vue sur la mer
- Duplex
- Pergola
- Laveuse sécheuse
Caractéristiques
Lot
Intérieur
- Cheminée
- Climatisation
- Laveuse sécheuse
- Buanderie
- Comptoirs en pierre
Outdoor
Explorez le secteur
Urbanização Real Village Lote 160F, Castro Marim, Algarve, Portugal
Voir sur Google Maps
Prix par sqft
Faible
Élevé
Inscrit il y a 8 mois
Vous vous êtes renseigné sur ce bien
L'agent vous contactera bientôt par
Publié par
675
Annonces
2026
Inscrit
Réserver une visite avec the agent
Choisissez une date et si vous souhaitez une visite virtuelle ou en personne avec l’agent.
Date préférée
Type de visite
Dernière mise à jour
Juin 18
Première mise en ligne
Février 5
Référence de l’annonce
SXL/00109
La confiance des plus grands courtiers du monde
Les agents des propriétés les plus exceptionnelles du monde publient sur JamesEdition.
- Des annonces de Sotheby's, Christie's, BARNES et Engel & Völkers
- Chaque annonce est vérifiée avant sa mise en ligne
- Contactez directement des agents vérifiés
En continuant, vous acceptez nos Conditions et notre Politique de confidentialité.