$665,811
Maison V3 Dans Un Condominium Fermé À Guia
- 3 Chambres
- 3 SdB
- Mis à jour: Juillet 16
À propos de la propriété
La description a été traduite automatiquement.
La description est affichée dans la langue d'origine.
V3 House with 3 floors in GUIA Albufeira
It consists of:
BASEMENT (FLOOR -1): garage with 52.10m2 and storage room with 7m2. Internal stairs to the upper floor.
GROUND FLOOR: Living room with 32.50m2 in open space with kitchen of 13.20m2, fully equipped, featuring an 80cm flexible hob, hidden extractor fan, column with microwave and oven, combined refrigerator, washing m
It consists of:
BASEMENT (FLOOR -1): garage with 52.10m2 and storage room with 7m2. Internal stairs to the upper floor.
GROUND FLOOR: Living room with 32.50m2 in open space with kitchen of 13.20m2, fully equipped, featuring an 80cm flexible hob, hidden extractor fan, column with microwave and oven, combined refrigerator, washing m
V3 House with 3 floors in GUIA Albufeira
It consists of:
BASEMENT (FLOOR -1): garage with 52.10m2 and storage room with 7m2. Internal stairs to the upper floor.
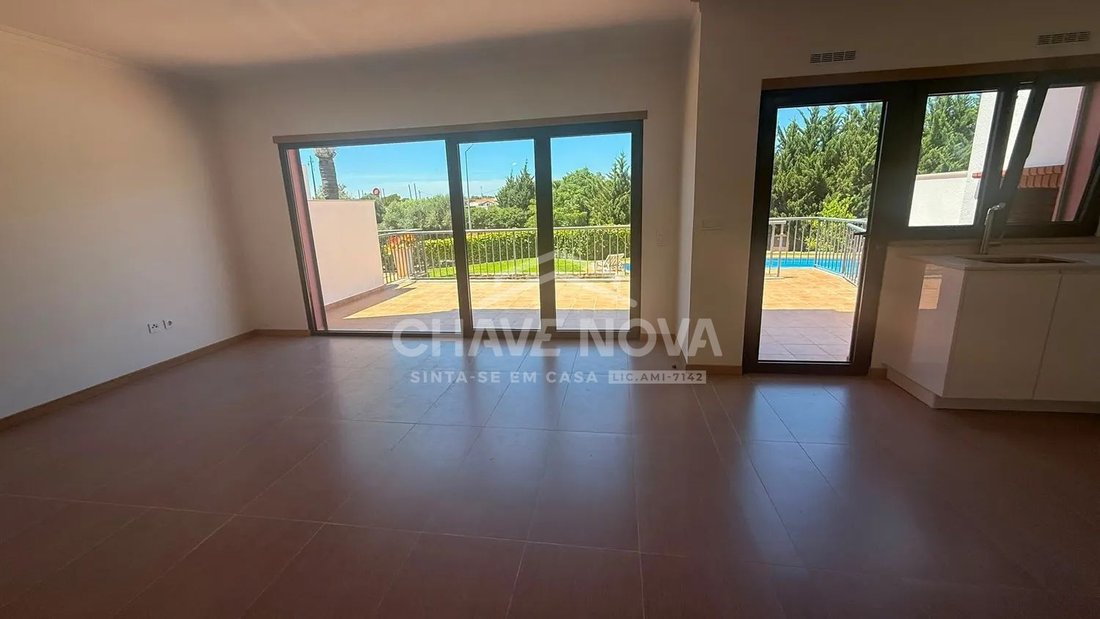
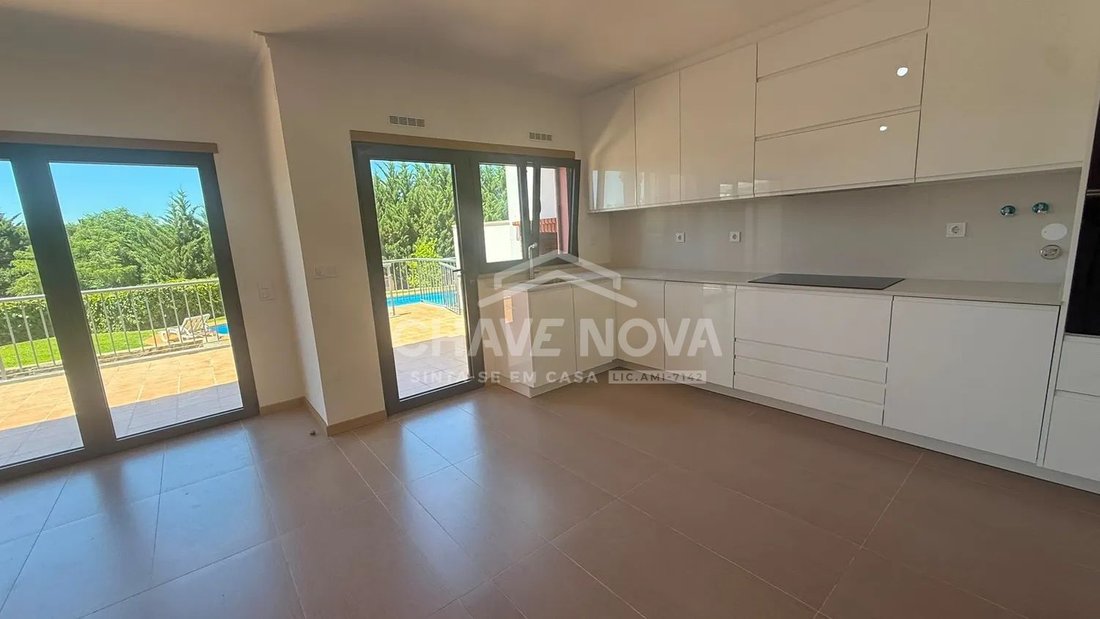
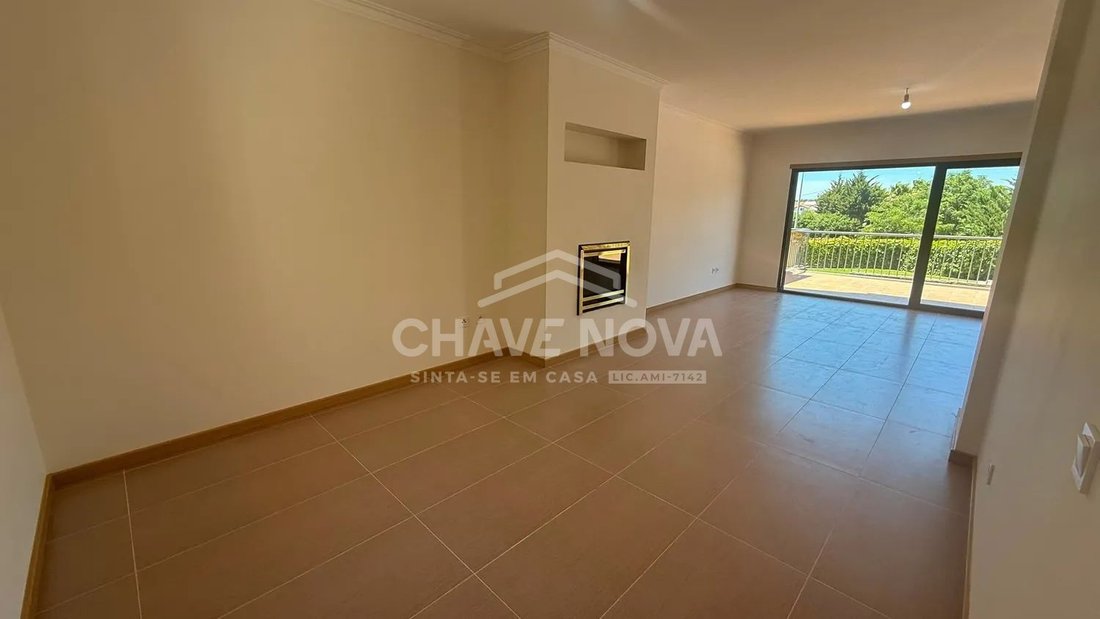
GROUND FLOOR: Living room with 32.50m2 in open space with kitchen of 13.20m2, fully equipped, featuring an 80cm flexible hob, hidden extractor fan, column with microwave and oven, combined refrigerator, washing machine, and dishwasher. All appliances are built-in and from the brand Haier.
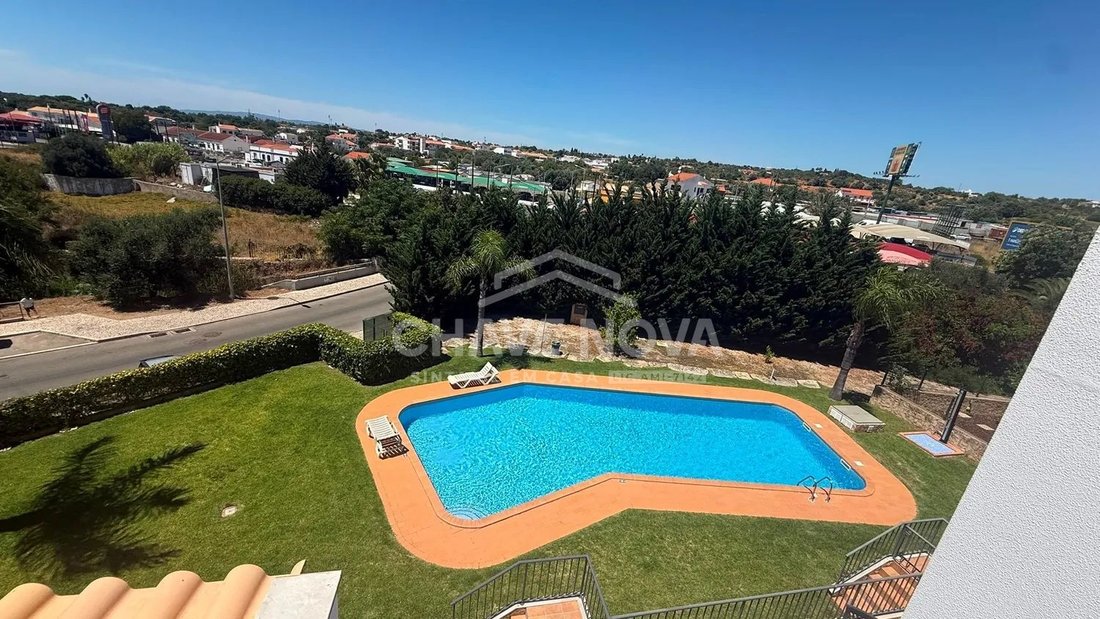
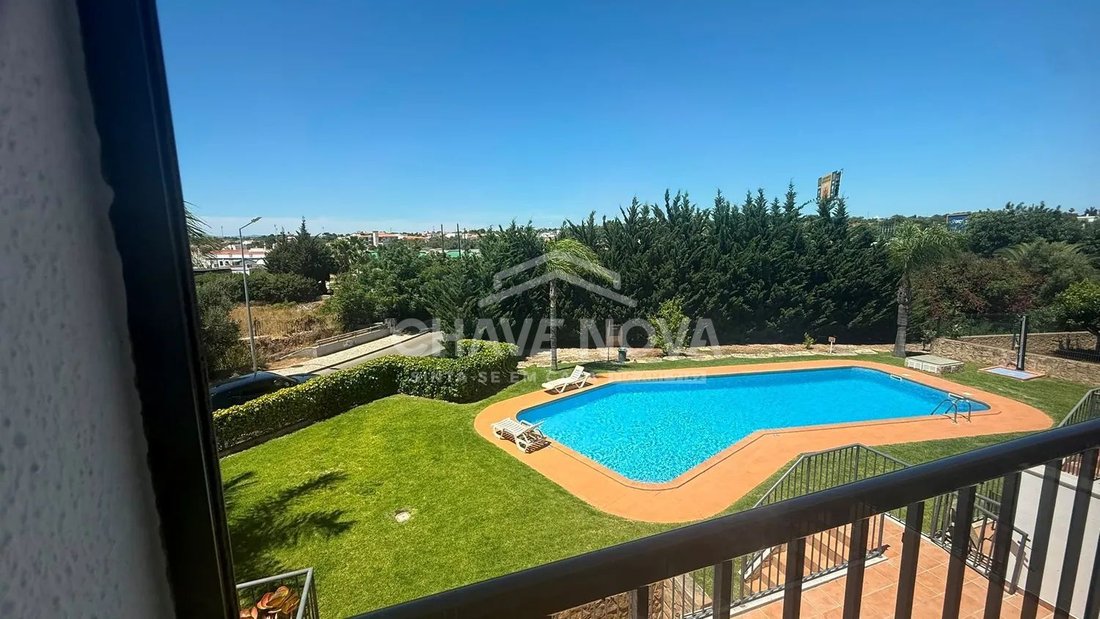
Full bathroom with 4.30m2. Internal stairs to the upper floor. This floor also includes a terrace with barbecue and access to the pool (the pool is shared among 4 houses).
FIRST FLOOR: Suite with 15.80m2 and full bathroom with 5.70m2; bedroom with 12.10m2; office/bedroom with 11.50m2; and another full bathroom with 5.40m2.
External stairs to the upper terrace.
The condominium is located just a few meters from the N125.
It consists of:
BASEMENT (FLOOR -1): garage with 52.10m2 and storage room with 7m2. Internal stairs to the upper floor.
GROUND FLOOR: Living room with 32.50m2 in open space with kitchen of 13.20m2, fully equipped, featuring an 80cm flexible hob, hidden extractor fan, column with microwave and oven, combined refrigerator, washing machine, and dishwasher. All appliances are built-in and from the brand Haier.
Full bathroom with 4.30m2. Internal stairs to the upper floor. This floor also includes a terrace with barbecue and access to the pool (the pool is shared among 4 houses).
FIRST FLOOR: Suite with 15.80m2 and full bathroom with 5.70m2; bedroom with 12.10m2; office/bedroom with 11.50m2; and another full bathroom with 5.40m2.
External stairs to the upper terrace.
The condominium is located just a few meters from the N125.
-
Type de propriété
Maison de ville
Caractéristiques
- Jardin
- Piscine
- Terrasse
- Garage
- Lotissement sécurisé
- Cuisine ouverte
- Cheminée
- Laveuse sécheuse
- Sous-sol
Explorez le secteur
Rua São Sebastião Condominio Encosta da Guia Moradia U, Algarve, Portugal
Voir sur Google Maps
Prix par sqft
Faible
Élevé
Inscrit il y a 8 mois
Vous vous êtes renseigné sur ce bien
L'agent vous contactera bientôt par
Publié par
673
Annonces
2026
Inscrit
Réserver une visite avec the agent
Choisissez une date et si vous souhaitez une visite virtuelle ou en personne avec l’agent.
Date préférée
Type de visite
Dernière mise à jour
Juillet 16
Première mise en ligne
Juillet 16
Référence de l’annonce
LXM/00759
Propriétés similaires à proximité
Nouvelles annonces à Guia

Explorez plus de biens à vendre
Guia, Algarve, Portugal types de propriétés
Guia, Algarve, Portugal Recherches populaires
Guia, Algarve, Portugal Quartiers
Guides et histoires connexes
La confiance des plus grands courtiers du monde
Les agents des propriétés les plus exceptionnelles du monde publient sur JamesEdition.
- Des annonces de Sotheby's, Christie's, BARNES et Engel & Völkers
- Chaque annonce est vérifiée avant sa mise en ligne
- Contactez directement des agents vérifiés
En continuant, vous acceptez nos Conditions et notre Politique de confidentialité.