

$2,214,918
Maison Individuelle, 4 Chambres, À Vendre
- 4 Chambres
- 4 SdB
- 2,110 Sqft
- 1
À propos de la propriété
La description a été traduite automatiquement.
La description est affichée dans la langue d'origine.
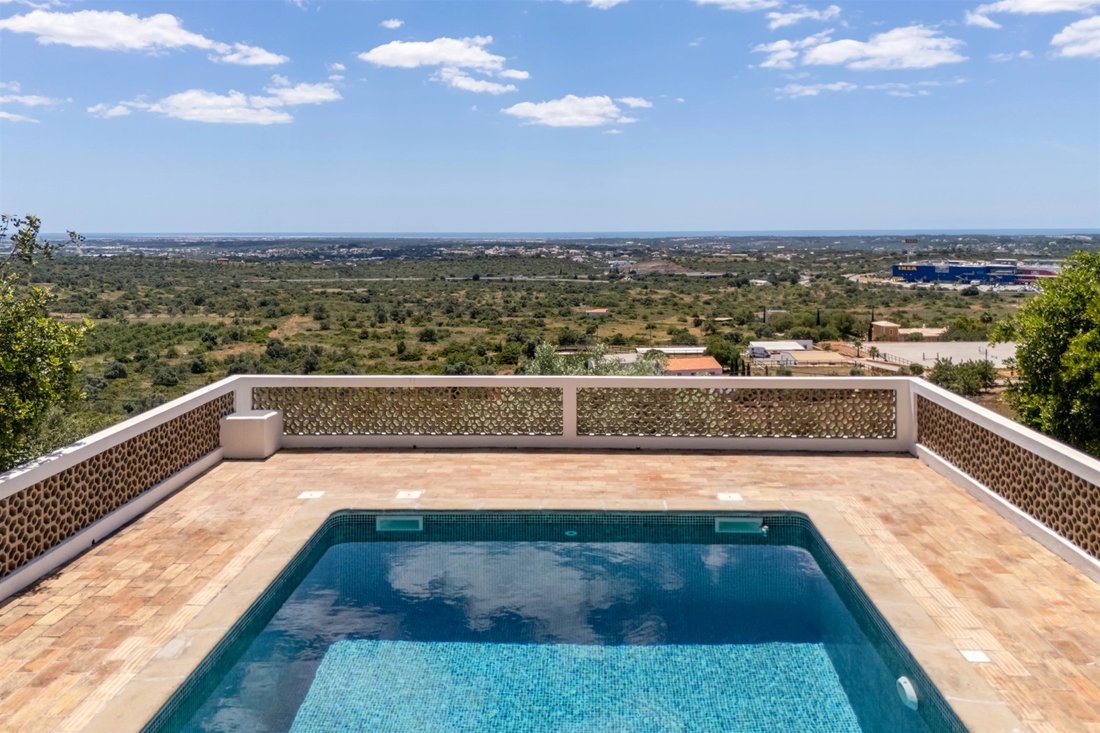
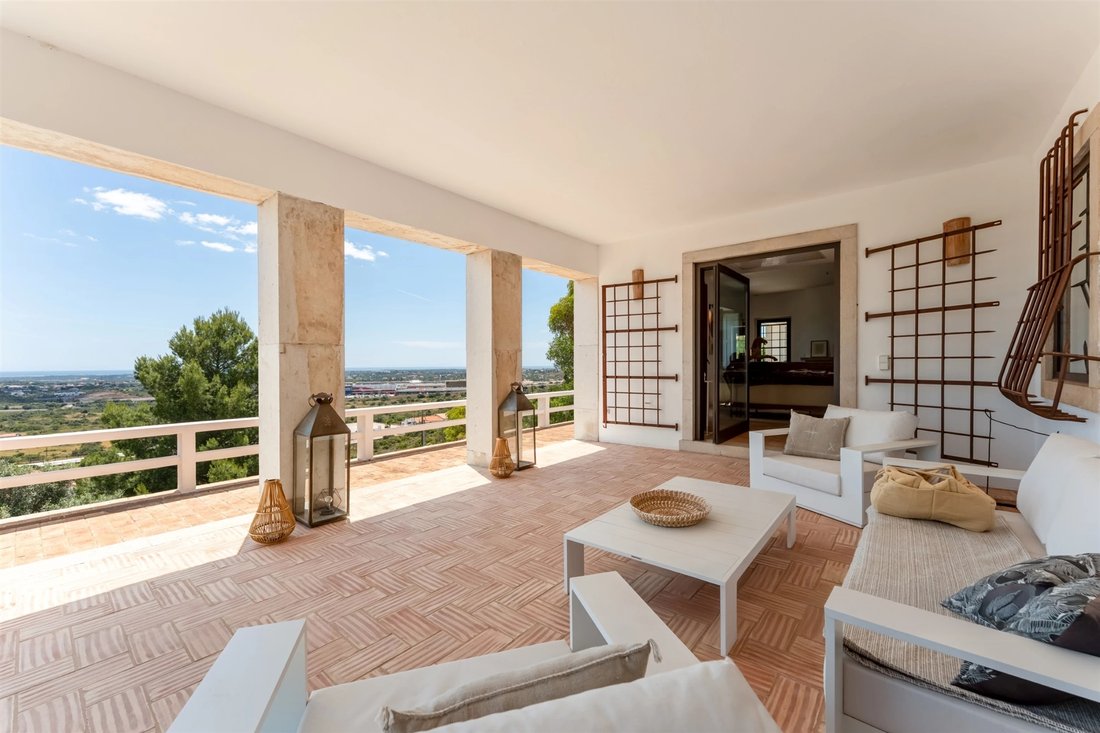
Plus qu’une maison ou une quinta traditionnelle, il s’agit d’une propriété véritablement unique. Située sur une douce colline à Santa Bárbara de Nexe, elle bénéficie d’une position privilégiée offrant une vue dégagée sur le paysage environnant jusqu’à l’océan à l’horizon.
Construite avant 1968, la propriété a été soigneusement restaurée par ses propriétaires actuels, préservant son identi
Construite avant 1968, la propriété a été soigneusement restaurée par ses propriétaires actuels, préservant son identi
More than a house or a traditional quinta, this is a truly unique property. Set on a gentle hillside in Santa Bárbara de Nexe, it enjoys a privileged position with open views over the surrounding landscape stretching all the way to the ocean on the horizon.
Built before 1968, the property has been carefully restored by the current owners, preserving its identity and original architectural
Built before 1968, the property has been carefully restored by the current owners, preserving its identity and original architectural
Plus qu’une maison ou une quinta traditionnelle, il s’agit d’une propriété véritablement unique. Située sur une douce colline à Santa Bárbara de Nexe, elle bénéficie d’une position privilégiée offrant une vue dégagée sur le paysage environnant jusqu’à l’océan à l’horizon.
Construite avant 1968, la propriété a été soigneusement restaurée par ses propriétaires actuels, préservant son identité et ses éléments architecturaux d’origine tout en intégrant le confort et la fonctionnalité de la vie contemporaine.
Édifiée sur un terrain de 3 864 m², la résidence principale offre 390 m² de surface construite. Les espaces extérieurs comprennent une élégante piscine et une annexe de 20 m², conservée dans son état d’origine, offrant un potentiel de transformation en maison d’amis ou espace indépendant. Le terrain permet également une extension jusqu’à 500 m² de construction.
L’entrée, encadrée de délicates ferronneries, révèle immédiatement le caractère distinctif de la maison. À l’intérieur, les traditionnels carreaux de Santa Catarina apportent une touche d’authenticité et mènent à un salon chaleureux avec cheminée ouverte. De grandes fenêtres encadrent le paysage et inondent les espaces de lumière naturelle.
Le salon s’ouvre harmonieusement sur la salle à manger et la cuisine, au design contemporain parfaitement intégré à l’esprit de la propriété. À côté de la cuisine se trouvent une arrière-cuisine et l’accès au sous-sol.
Au rez-de-chaussée, deux chambres en suite allient charme et confort moderne. Le niveau inférieur comprend des espaces de rangement, un vestiaire et un garage pouvant accueillir deux voitures.
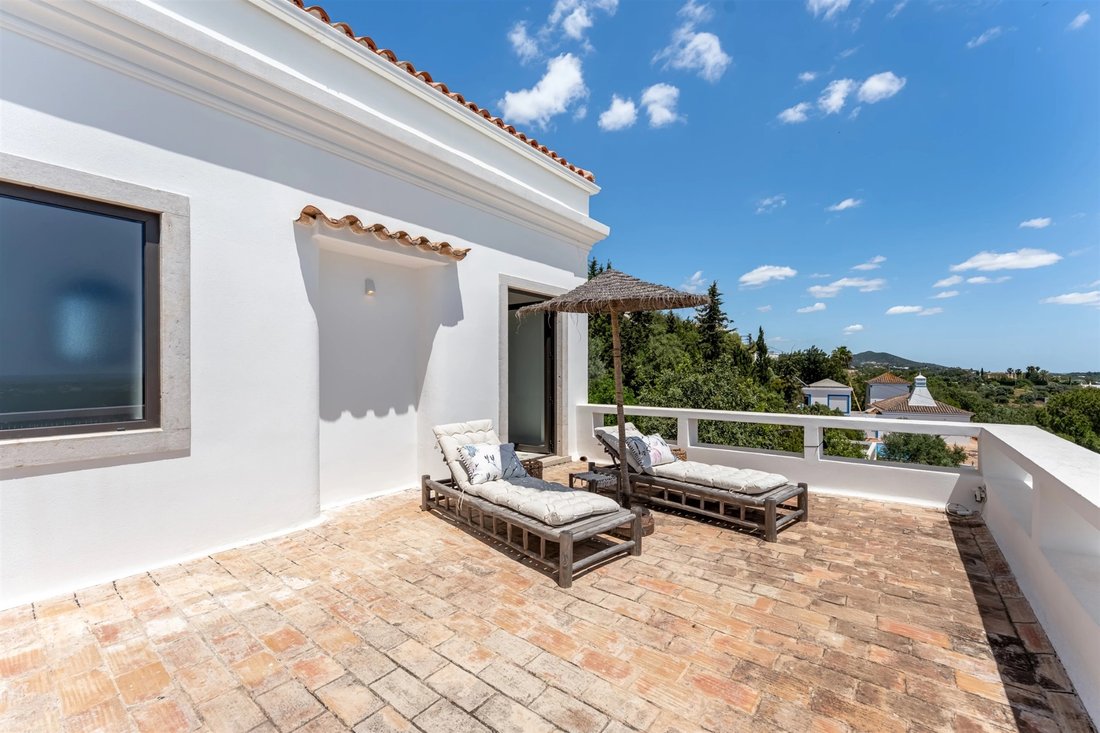
À l’étage, une vaste suite s’ouvre sur une terrasse orientée sud. Ce niveau comprend également un appartement indépendant avec cuisine, bureau et une suite supplémentaire, idéal pour recevoir des invités ou la famille.
L’annexe existante représente une excellente opportunité de création d’un logement indépendant, d’un atelier ou d’une maison d’amis.
Une propriété rare alliant caractère, intimité et authenticité dans l’un des secteurs les plus prisés de l’Algarve.
Construite avant 1968, la propriété a été soigneusement restaurée par ses propriétaires actuels, préservant son identité et ses éléments architecturaux d’origine tout en intégrant le confort et la fonctionnalité de la vie contemporaine.
Édifiée sur un terrain de 3 864 m², la résidence principale offre 390 m² de surface construite. Les espaces extérieurs comprennent une élégante piscine et une annexe de 20 m², conservée dans son état d’origine, offrant un potentiel de transformation en maison d’amis ou espace indépendant. Le terrain permet également une extension jusqu’à 500 m² de construction.
L’entrée, encadrée de délicates ferronneries, révèle immédiatement le caractère distinctif de la maison. À l’intérieur, les traditionnels carreaux de Santa Catarina apportent une touche d’authenticité et mènent à un salon chaleureux avec cheminée ouverte. De grandes fenêtres encadrent le paysage et inondent les espaces de lumière naturelle.
Le salon s’ouvre harmonieusement sur la salle à manger et la cuisine, au design contemporain parfaitement intégré à l’esprit de la propriété. À côté de la cuisine se trouvent une arrière-cuisine et l’accès au sous-sol.
Au rez-de-chaussée, deux chambres en suite allient charme et confort moderne. Le niveau inférieur comprend des espaces de rangement, un vestiaire et un garage pouvant accueillir deux voitures.
À l’étage, une vaste suite s’ouvre sur une terrasse orientée sud. Ce niveau comprend également un appartement indépendant avec cuisine, bureau et une suite supplémentaire, idéal pour recevoir des invités ou la famille.
L’annexe existante représente une excellente opportunité de création d’un logement indépendant, d’un atelier ou d’une maison d’amis.
Une propriété rare alliant caractère, intimité et authenticité dans l’un des secteurs les plus prisés de l’Algarve.
More than a house or a traditional quinta, this is a truly unique property. Set on a gentle hillside in Santa Bárbara de Nexe, it enjoys a privileged position with open views over the surrounding landscape stretching all the way to the ocean on the horizon.
Built before 1968, the property has been carefully restored by the current owners, preserving its identity and original architectural features while incorporating the comfort and functionality of contemporary living.
Set on a 3,864 m² plot, the main residence offers 390 m² of built area. The outdoor spaces include an elegant swimming pool and a 20 m² annex, preserved in its original condition, offering potential for conversion into a guest house or independent space. The plot also allows for expansion of the built area up to 500 m².
The entrance, framed by delicate wrought iron details, immediately reveals the distinctive character of the house. Inside, traditional Santa Catarina terracotta tiles add authenticity to the spaces, leading to a welcoming living room with an open fireplace. Large windows frame the landscape and fill the interior with natural light.
The living room flows naturally into the dining area and the kitchen, which features a contemporary design fully integrated into the property’s character. Adjacent to the kitchen are a utility pantry and access to the basement.
On the ground floor, there are two en-suite bedrooms combining charm and modern comfort. The lower level includes storage areas, a cloakroom, and a garage with space for two cars.
The upper floor hosts a spacious en-suite bedroom with access to a south-facing terrace. On this level there is also a self-contained apartment with kitchen, office, and an additional en-suite bedroom, ideal for guests or family members.
The existing annex represents an excellent opportunity to create independent accommodation, an atelier, or a guest house.
A rare property that combines character, privacy, and authenticity in one of the most sought-after locations in the Algarve.
Built before 1968, the property has been carefully restored by the current owners, preserving its identity and original architectural features while incorporating the comfort and functionality of contemporary living.
Set on a 3,864 m² plot, the main residence offers 390 m² of built area. The outdoor spaces include an elegant swimming pool and a 20 m² annex, preserved in its original condition, offering potential for conversion into a guest house or independent space. The plot also allows for expansion of the built area up to 500 m².
The entrance, framed by delicate wrought iron details, immediately reveals the distinctive character of the house. Inside, traditional Santa Catarina terracotta tiles add authenticity to the spaces, leading to a welcoming living room with an open fireplace. Large windows frame the landscape and fill the interior with natural light.
The living room flows naturally into the dining area and the kitchen, which features a contemporary design fully integrated into the property’s character. Adjacent to the kitchen are a utility pantry and access to the basement.
On the ground floor, there are two en-suite bedrooms combining charm and modern comfort. The lower level includes storage areas, a cloakroom, and a garage with space for two cars.
The upper floor hosts a spacious en-suite bedroom with access to a south-facing terrace. On this level there is also a self-contained apartment with kitchen, office, and an additional en-suite bedroom, ideal for guests or family members.
The existing annex represents an excellent opportunity to create independent accommodation, an atelier, or a guest house.
A rare property that combines character, privacy, and authenticity in one of the most sought-after locations in the Algarve.
-
Type de propriété
Maison
-
Année de construction
1900
-
Prix/pied²
$1,049
Caractéristiques
- Piscine
- Terrasse
- Garage
- Cheminée
- Moderne
- Vue sur la montagne
- Sous-sol
- Bureau
- Cuisinière à gaz
Caractéristiques
Lot
- Vue sur la montagne
- Vie privée
- Moderne
Intérieur
- Bureau
- Cheminée
- Cuisinière à gaz
- Bar
- Sous-sol
Outdoor
- Terrasse
- Balcon
- Piscine
- Garage
Explorez le secteur
Santa Bárbara de Nexe, Faro, 8005-123, Portugal
Voir sur Google Maps
Prix par sqft
Faible
Élevé
Inscrit il y a 11 ans
Vous vous êtes renseigné sur ce bien
L'agent vous contactera bientôt par
Publié par
265
Annonces
2015
Inscrit
Réserver une visite avec Vilamoura Office
Choisissez une date et si vous souhaitez une visite virtuelle ou en personne avec l’agent.
Date préférée
Type de visite

Portugal Sotheby's International Realty
Algarve, Vilamoura, Quinta Lago, Vale lobo Av Marina, Vila Lusa, Loja 5, Av Marina, Vila Lusa, Loja 5, 8125-401, Loulé, Faro, Portugal
Voir le profil de l’agence
The Vilamoura Marina is known as the largest facility for large recreation boats
in the Algarve. It is also a p
in the Algarve. It is also a p
The Vilamoura Marina is known as the largest facility for large recreation boats
in the Algarve. It is also a popular tourist destination for fine shops,
restaurants and nightlife. It is also home to Sotheby’s International Realty
Vilamoura. With 300 days of sunshine per year, the Algarve has a reputation as
the ideal holiday and second home destination for all nationalities. Sotheby’s
International Realty Vilamoura provides property sales consulting from across
the central Algarve, from Albufeira to Faro. This includes the ultra-exclusive
area known as “The Golden Triangle.” In addition to Vilamoura, the Golden
Triangle encompasses the popular resorts of Vale do Lobo and Quinta do Lago.
Here, many European celebrities, sportspersons and privileged families have
holiday homes. Among the many desirable features of the central Algarve are
numerous golf courses, wide sweeping beaches, Michelin Star restaurants, and
most importantly, a relaxed, secure and entertaining lifestyle. Mascarazul Med
Imob Lda AMI 8904
in the Algarve. It is also a popular tourist destination for fine shops,
restaurants and nightlife. It is also home to Sotheby’s International Realty
Vilamoura. With 300 days of sunshine per year, the Algarve has a reputation as
the ideal holiday and second home destination for all nationalities. Sotheby’s
International Realty Vilamoura provides property sales consulting from across
the central Algarve, from Albufeira to Faro. This includes the ultra-exclusive
area known as “The Golden Triangle.” In addition to Vilamoura, the Golden
Triangle encompasses the popular resorts of Vale do Lobo and Quinta do Lago.
Here, many European celebrities, sportspersons and privileged families have
holiday homes. Among the many desirable features of the central Algarve are
numerous golf courses, wide sweeping beaches, Michelin Star restaurants, and
most importantly, a relaxed, secure and entertaining lifestyle. Mascarazul Med
Imob Lda AMI 8904
Dernière mise à jour
Juin 3
Première mise en ligne
Octobre 2, 2025
Lien de l’annonce
Référence de l’annonce
3LYNBH
Propriétés similaires à proximité
Nouvelles annonces à Santa Bárbara de Nexe




Explorez plus de biens à vendre
Santa Bárbara de Nexe, Algarve, Portugal types de propriétés
- Villas à vendre à Santa Bárbara de Nexe, Algarve, Portugal
- Campagne à vendre à Santa Bárbara de Nexe, Algarve, Portugal
- Maisons de ville à vendre à Santa Bárbara de Nexe, Algarve, Portugal
- Corps de ferme à vendre à Santa Bárbara de Nexe, Algarve, Portugal
- Fincas à vendre à Santa Bárbara de Nexe, Algarve, Portugal
- Successions à vendre à Santa Bárbara de Nexe, Algarve, Portugal
- Maisons de campagne à vendre à Santa Bárbara de Nexe, Algarve, Portugal
Santa Bárbara de Nexe, Algarve, Portugal Recherches populaires
- Vue sur le lac propriétés à Santa Bárbara de Nexe, Algarve, Portugal
- Vue sur la rivière propriétés à Santa Bárbara de Nexe, Algarve, Portugal
- Vue sur la ville propriétés à Santa Bárbara de Nexe, Algarve, Portugal
- Vue sur un golfe propriétés à Santa Bárbara de Nexe, Algarve, Portugal
- Lotissement sécurisé propriétés à Santa Bárbara de Nexe, Algarve, Portugal
- Propriétés avec Garage à Santa Bárbara de Nexe, Algarve, Portugal
- Propriétés avec Terrain de tennis à Santa Bárbara de Nexe, Algarve, Portugal
- Propriétés avec Héliport à Santa Bárbara de Nexe, Algarve, Portugal
- Manoir propriétés à Santa Bárbara de Nexe, Algarve, Portugal
- Propriétés avec Plage privée à Santa Bárbara de Nexe, Algarve, Portugal
- Front de rivière propriétés à Santa Bárbara de Nexe, Algarve, Portugal
- Vue sur l’océan propriétés à Santa Bárbara de Nexe, Algarve, Portugal
Santa Bárbara de Nexe, Algarve, Portugal Quartiers
Guides et histoires connexes
La confiance des plus grands courtiers du monde
Les agents des propriétés les plus exceptionnelles du monde publient sur JamesEdition.
- Des annonces de Sotheby's, Christie's, BARNES et Engel & Völkers
- Chaque annonce est vérifiée avant sa mise en ligne
- Contactez directement des agents vérifiés
En continuant, vous acceptez nos Conditions et notre Politique de confidentialité.