$4,589,543
Un Domaine émouvant De Neuf Chambres Au Cœur De Santa Bárbara De Nexe, Offrant Une Vue Imprenable Sur La Mer
- 9 Chambres
- 10 SdB
- 10,226 Sqft
- 1.94 Ac lot
- Mis à jour: Aujourd'hui
- 2
À propos de la propriété
La description a été traduite automatiquement.
La description est affichée dans la langue d'origine.
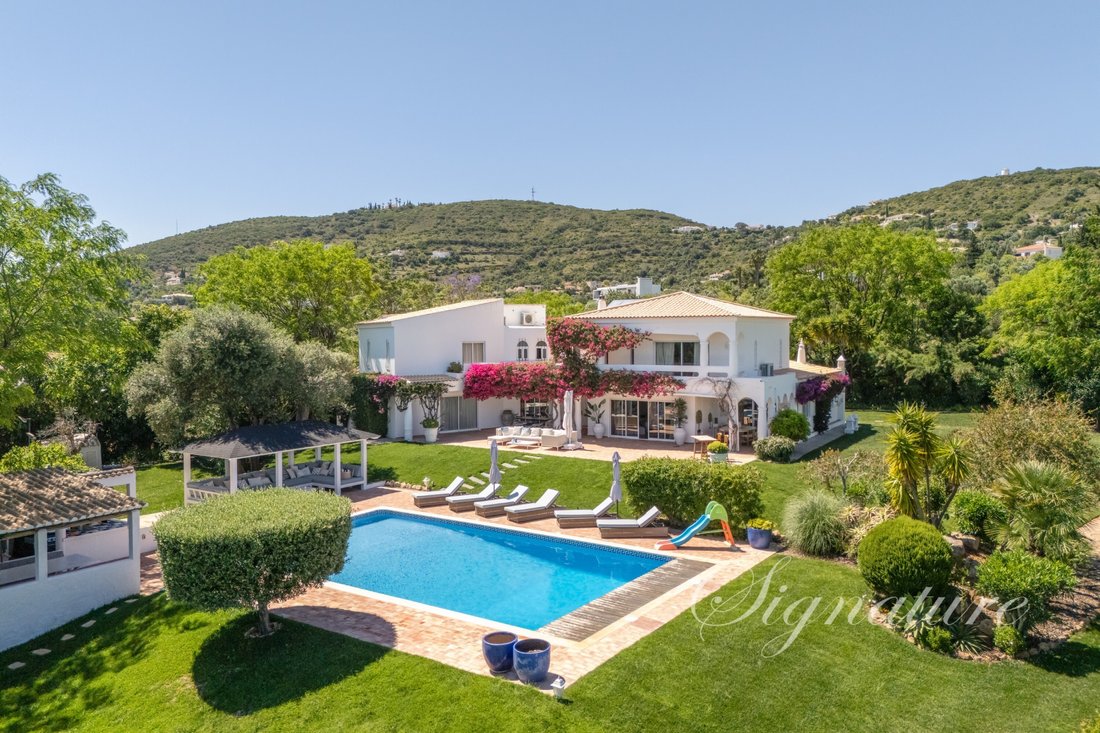
Cette propriété remarquable est en quelque sorte un point de repère dans le paysage de Santa Bárbara de Nexe. À l’abri des regards et totalement privé, il ne peut être vu depuis aucune propriété voisine. Accessible par une charmante route de campagne de 50 mètres, l’approche laisse déjà entrevoir le sentiment de tranquillité et d’isolement qui vous attend.
Depuis plus de trente ans, c’est
Depuis plus de trente ans, c’est
This remarkable property is something of a landmark within the landscape of Santa Bárbara de Nexe. Hidden from view and completely private, it cannot be seen from any neighbouring property. Reached by a charming 50-metre country lane, the approach already hints at the sense of tranquillity and seclusion that awaits.
For more than thirty years, this has been far more than a house. It has b
For more than thirty years, this has been far more than a house. It has b
Cette propriété remarquable est en quelque sorte un point de repère dans le paysage de Santa Bárbara de Nexe. À l’abri des regards et totalement privé, il ne peut être vu depuis aucune propriété voisine. Accessible par une charmante route de campagne de 50 mètres, l’approche laisse déjà entrevoir le sentiment de tranquillité et d’isolement qui vous attend.
Depuis plus de trente ans, c’est bien plus qu’une maison. C’était une maison familiale très chère, entretenue avec amour et remplie de vie, de rires et d’innombrables souvenirs. Les murs eux-mêmes semblent raconter l’histoire de générations réunies, d’enfants qui grandissent, de petits-enfants en visite et d’amis venus de près ou de loin pour partager des moments privilégiés.
Il y a ici une chaleur difficile à décrire et impossible à reproduire. Chaque chambre reflète un sentiment d’accueil, de générosité et de convivialité. Cette maison a été créée pour le partage, pour de longs déjeuners en famille, des soirées d’été entre amis et pour le simple plaisir d’être entouré de ses proches.
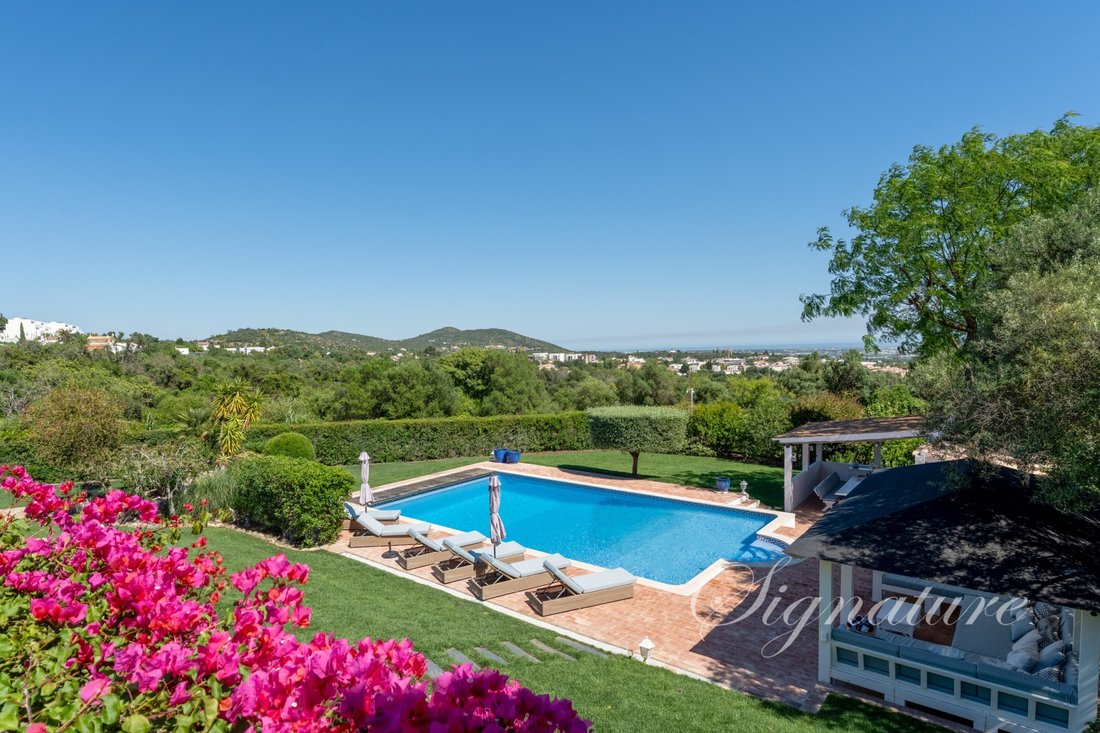
Depuis la maison principale, les vues sont tout simplement époustouflantes. Le regard est naturellement attiré par la pittoresque église de Santa Bárbara de Nexe et, au-delà, par le littoral étincelant, où les plages de l’île de Faro s’étendent à l’horizon, créant un panorama d’une beauté et d’une sérénité remarquables.
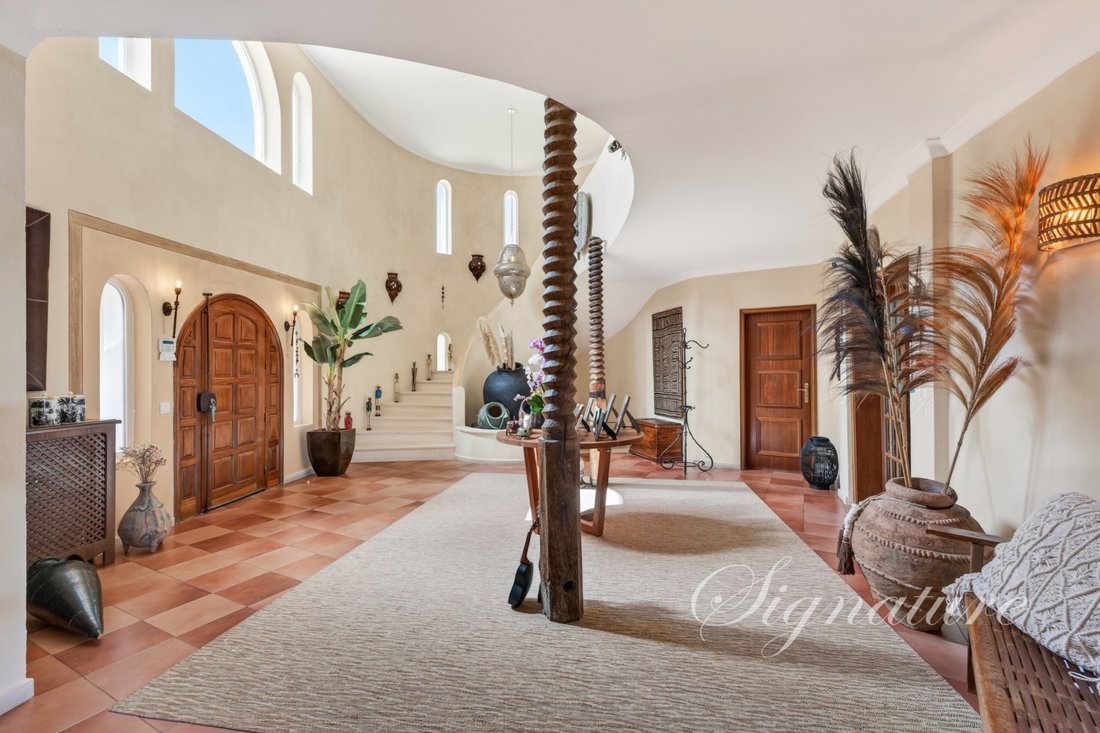
Dès que vous franchissez la porte d’entrée, vous êtes accueilli par une atmosphère à la fois réconfortante et familière. Il y a un sentiment d’appartenance immédiat, comme si la maison vous embrassait dès le premier instant. C’est un lieu où l’hospitalité vient naturellement, où chaque espace invite à la conversation et où la vie se déroule à un rythme plus doux.
Certaines propriétés impressionnent par leur architecture ou leur emplacement. Celui-ci touche le cœur à cause de son âme. C’est une maison chargée d’histoire, une maison de caractère et, surtout, une maison avec une âme ancienne, un lieu rare et intemporel où des souvenirs se créent depuis des décennies et où de nombreux autres attendent d’être créés. L’architecture est vraiment distinctive, alliant l’élégance intemporelle des influences mauresques au charme authentique du design traditionnel de l’Algarve. Le résultat est une maison riche en caractère et en histoire, où chaque détail reflète le patrimoine culturel de la région tout en créant une atmosphère de chaleur, de beauté et de sophistication discrète.
Au cœur d’environ 8 000 m² de magnifiques jardins privés, ce domaine exceptionnel offre une combinaison rare d’espace, de confort et de polyvalence. Composée à l’origine d’un terrain de 4 720 m², la propriété a été encore améliorée grâce à l’acquisition d’une parcelle attenante de 6 000 m² au sud, créant ainsi un cadre remarquable où la tranquillité et l’intimité peuvent être appréciées en parfaite harmonie avec le paysage environnant.
Au cœur du domaine se trouve l’impressionnante résidence principale, offrant environ 500 m² de surface construite répartis sur trois niveaux. Conçue pour accueillir à la fois une vie de famille et des réceptions élégantes, la maison allie des proportions généreuses à une atmosphère accueillante.
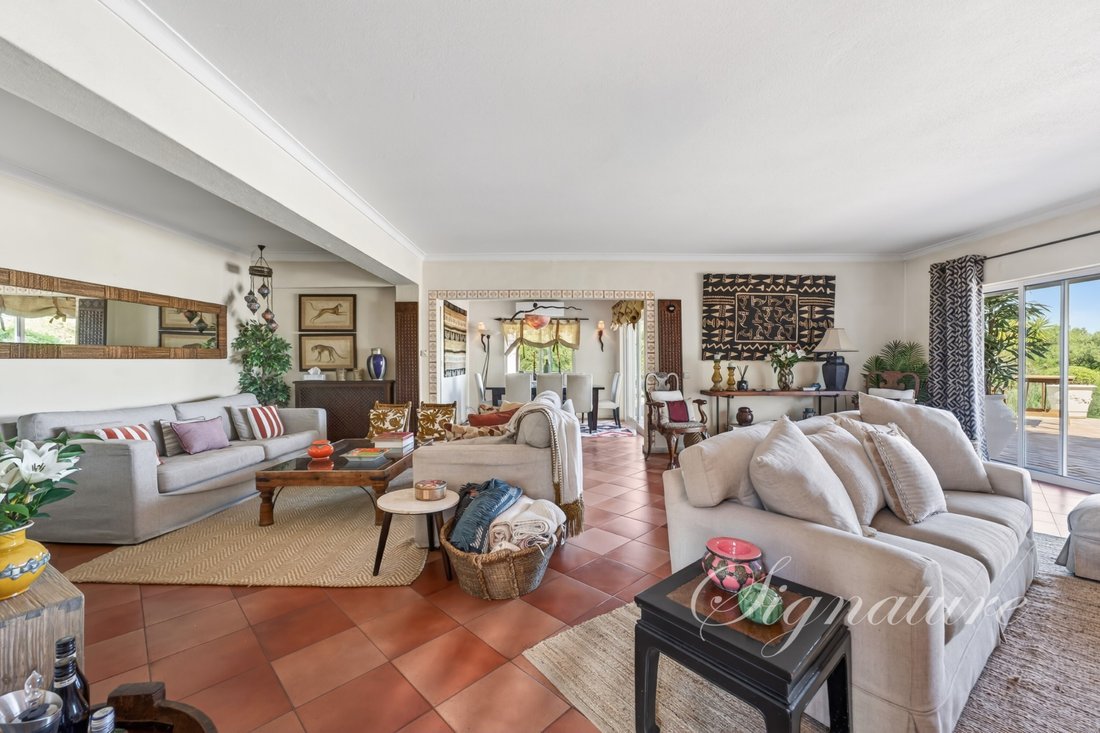
Le rez-de-chaussée s’étend sur environ 250 m² et comprend un hall d’entrée spacieux menant à une série d’espaces de vie magnifiquement reliés entre eux. Deux chambres avec salle de bains privative offrent un hébergement confortable à ce niveau, complétées par un salon confortable, un grand salon formel, une salle à manger et une cuisine entièrement équipée. De vastes terrasses orientées au sud et à l’est prolongent harmonieusement les espaces de vie extérieurs, invitant les résidents à profiter du soleil et du cadre paisible tout au long de la journée.
Le premier étage, d’une superficie d’environ 175 m², est dédié à la détente et à l’intimité. Il comprend trois autres chambres avec salle de bains privative, dont deux bénéficient d’un accès direct à des terrasses privées, offrant une vue magnifique sur le parc et créant des espaces intimes pour se détendre.
Au niveau inférieur, d’une superficie d’environ 75 m², les équipements pratiques ont été soigneusement intégrés, notamment une buanderie avec un espace de repassage dédié et un local technique abritant le système d’eau chaude solaire. L’établissement bénéficie également d’un chauffage central au diesel, garantissant un confort tout au long de l’année.
Une annexe importante d’environ 250 m², incorporant deux garages ainsi que des logements pour le personnel, ajoute encore plus de flexibilité au domaine. Ce bâtiment supplémentaire offre un espace annexe précieux tout en préservant l’intimité de la résidence principale.
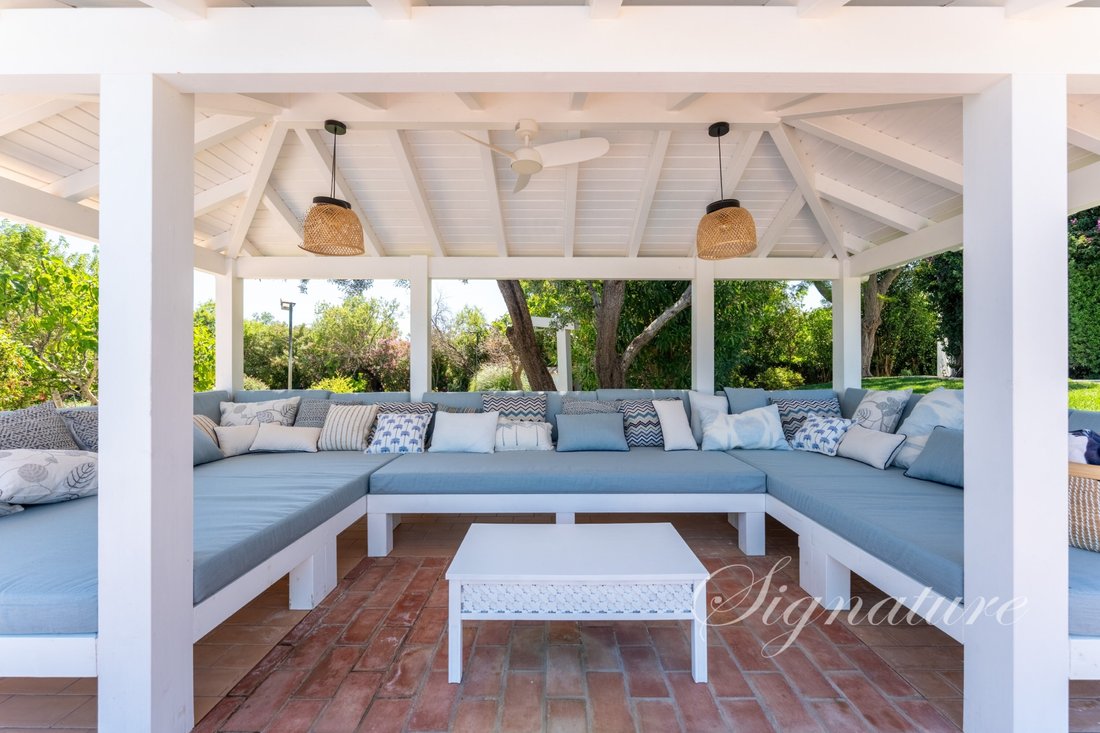
Les espaces extérieurs ont été soigneusement conçus pour refléter le style de vie de l’Algarve. Une magnifique piscine chauffée de 15 mètres sur 8 constitue la pièce maîtresse des jardins. Équipé d’une pompe à chaleur et d’une housse de protection, il offre le cadre idéal pour se détendre et profiter au fil des saisons. À côté de la piscine, un charmant espace de vie extérieur en bois avec des équipements de cuisine et des espaces salon crée un environnement accueillant pour recevoir famille et amis dans le plus grand confort.
Une deuxième maison indépendante en bois d’environ 200 m² vient encore enrichir la propriété.L’appel de Y. Entièrement climatisé et conçu avec soin, il offre un merveilleux sentiment d’indépendance et d’intimité aux clients ou à la famille élargie. Le logement comprend une cuisine ouverte, un salon confortable, une grande terrasse, un vestiaire pour les invités, une buanderie et quatre chambres spacieuses avec salle de bains privative, créant ainsi une résidence indépendante d’un confort exceptionnel.
Le domaine est également équipé d’une gamme d’équipements modernes et durables, notamment des panneaux solaires photovoltaïques et deux forages privés, garantissant à la fois efficacité et autonomie, mais également 3 portails électriques, dont l’un donne un accès direct à l’annexe appelée maison en bois.
Combinant un hébergement généreux, un vaste terrain, des équipements extérieurs exceptionnels et une flexibilité exceptionnelle, cette propriété remarquable offre une occasion unique de profiter d’un style de vie privilégié dans un cadre paisible et privé, où chaque détail a été conçu pour améliorer le confort, le bien-être et le plaisir de vivre au quotidien.
Classe énergétique : C
#Référence : SV-2174
Depuis plus de trente ans, c’est bien plus qu’une maison. C’était une maison familiale très chère, entretenue avec amour et remplie de vie, de rires et d’innombrables souvenirs. Les murs eux-mêmes semblent raconter l’histoire de générations réunies, d’enfants qui grandissent, de petits-enfants en visite et d’amis venus de près ou de loin pour partager des moments privilégiés.
Il y a ici une chaleur difficile à décrire et impossible à reproduire. Chaque chambre reflète un sentiment d’accueil, de générosité et de convivialité. Cette maison a été créée pour le partage, pour de longs déjeuners en famille, des soirées d’été entre amis et pour le simple plaisir d’être entouré de ses proches.
Depuis la maison principale, les vues sont tout simplement époustouflantes. Le regard est naturellement attiré par la pittoresque église de Santa Bárbara de Nexe et, au-delà, par le littoral étincelant, où les plages de l’île de Faro s’étendent à l’horizon, créant un panorama d’une beauté et d’une sérénité remarquables.
Dès que vous franchissez la porte d’entrée, vous êtes accueilli par une atmosphère à la fois réconfortante et familière. Il y a un sentiment d’appartenance immédiat, comme si la maison vous embrassait dès le premier instant. C’est un lieu où l’hospitalité vient naturellement, où chaque espace invite à la conversation et où la vie se déroule à un rythme plus doux.
Certaines propriétés impressionnent par leur architecture ou leur emplacement. Celui-ci touche le cœur à cause de son âme. C’est une maison chargée d’histoire, une maison de caractère et, surtout, une maison avec une âme ancienne, un lieu rare et intemporel où des souvenirs se créent depuis des décennies et où de nombreux autres attendent d’être créés. L’architecture est vraiment distinctive, alliant l’élégance intemporelle des influences mauresques au charme authentique du design traditionnel de l’Algarve. Le résultat est une maison riche en caractère et en histoire, où chaque détail reflète le patrimoine culturel de la région tout en créant une atmosphère de chaleur, de beauté et de sophistication discrète.
Au cœur d’environ 8 000 m² de magnifiques jardins privés, ce domaine exceptionnel offre une combinaison rare d’espace, de confort et de polyvalence. Composée à l’origine d’un terrain de 4 720 m², la propriété a été encore améliorée grâce à l’acquisition d’une parcelle attenante de 6 000 m² au sud, créant ainsi un cadre remarquable où la tranquillité et l’intimité peuvent être appréciées en parfaite harmonie avec le paysage environnant.
Au cœur du domaine se trouve l’impressionnante résidence principale, offrant environ 500 m² de surface construite répartis sur trois niveaux. Conçue pour accueillir à la fois une vie de famille et des réceptions élégantes, la maison allie des proportions généreuses à une atmosphère accueillante.
Le rez-de-chaussée s’étend sur environ 250 m² et comprend un hall d’entrée spacieux menant à une série d’espaces de vie magnifiquement reliés entre eux. Deux chambres avec salle de bains privative offrent un hébergement confortable à ce niveau, complétées par un salon confortable, un grand salon formel, une salle à manger et une cuisine entièrement équipée. De vastes terrasses orientées au sud et à l’est prolongent harmonieusement les espaces de vie extérieurs, invitant les résidents à profiter du soleil et du cadre paisible tout au long de la journée.
Le premier étage, d’une superficie d’environ 175 m², est dédié à la détente et à l’intimité. Il comprend trois autres chambres avec salle de bains privative, dont deux bénéficient d’un accès direct à des terrasses privées, offrant une vue magnifique sur le parc et créant des espaces intimes pour se détendre.
Au niveau inférieur, d’une superficie d’environ 75 m², les équipements pratiques ont été soigneusement intégrés, notamment une buanderie avec un espace de repassage dédié et un local technique abritant le système d’eau chaude solaire. L’établissement bénéficie également d’un chauffage central au diesel, garantissant un confort tout au long de l’année.
Une annexe importante d’environ 250 m², incorporant deux garages ainsi que des logements pour le personnel, ajoute encore plus de flexibilité au domaine. Ce bâtiment supplémentaire offre un espace annexe précieux tout en préservant l’intimité de la résidence principale.
Les espaces extérieurs ont été soigneusement conçus pour refléter le style de vie de l’Algarve. Une magnifique piscine chauffée de 15 mètres sur 8 constitue la pièce maîtresse des jardins. Équipé d’une pompe à chaleur et d’une housse de protection, il offre le cadre idéal pour se détendre et profiter au fil des saisons. À côté de la piscine, un charmant espace de vie extérieur en bois avec des équipements de cuisine et des espaces salon crée un environnement accueillant pour recevoir famille et amis dans le plus grand confort.
Une deuxième maison indépendante en bois d’environ 200 m² vient encore enrichir la propriété.L’appel de Y. Entièrement climatisé et conçu avec soin, il offre un merveilleux sentiment d’indépendance et d’intimité aux clients ou à la famille élargie. Le logement comprend une cuisine ouverte, un salon confortable, une grande terrasse, un vestiaire pour les invités, une buanderie et quatre chambres spacieuses avec salle de bains privative, créant ainsi une résidence indépendante d’un confort exceptionnel.
Le domaine est également équipé d’une gamme d’équipements modernes et durables, notamment des panneaux solaires photovoltaïques et deux forages privés, garantissant à la fois efficacité et autonomie, mais également 3 portails électriques, dont l’un donne un accès direct à l’annexe appelée maison en bois.
Combinant un hébergement généreux, un vaste terrain, des équipements extérieurs exceptionnels et une flexibilité exceptionnelle, cette propriété remarquable offre une occasion unique de profiter d’un style de vie privilégié dans un cadre paisible et privé, où chaque détail a été conçu pour améliorer le confort, le bien-être et le plaisir de vivre au quotidien.
Classe énergétique : C
#Référence : SV-2174
This remarkable property is something of a landmark within the landscape of Santa Bárbara de Nexe. Hidden from view and completely private, it cannot be seen from any neighbouring property. Reached by a charming 50-metre country lane, the approach already hints at the sense of tranquillity and seclusion that awaits.
For more than thirty years, this has been far more than a house. It has been a cherished family home, lovingly cared for and filled with life, laughter, and countless memories. The walls themselves seem to tell the story of generations gathered together, of children growing up, grandchildren visiting, and friends coming from near and far to share special moments.
There is a warmth here that is difficult to describe and impossible to replicate. Every room reflects a sense of welcome, generosity, and togetherness. This is a home that was created for sharing, for long family lunches, summer evenings with friends, and the simple pleasure of being surrounded by loved ones.
From the main house, the views are simply breathtaking. The eye is naturally drawn across the picturesque church of Santa Bárbara de Nexe and beyond to the sparkling coastline, where the beaches of Faro Island stretch along the horizon, creating a panorama of remarkable beauty and serenity.
The moment you step through the front door, you are greeted by an atmosphere that feels both comforting and familiar. There is an immediate sense of belonging, as though the house embraces you from the very first moment. It is a place where hospitality comes naturally, where every space invites conversation, and where life unfolds at a gentler pace.
Some properties impress because of their architecture or their location. This one touches the heart because of its soul. It is a home with a history, a home with character, and above all, a home with an old soul a rare and timeless place where memories have been created for decades and where many more are waiting to be made. The architecture is truly distinctive, blending the timeless elegance of Moorish influences with the authentic charm of traditional Algarvian design. The result is a home rich in character and history, where every detail reflects the cultural heritage of the region while creating an atmosphere of warmth, beauty, and understated sophistication.
Within approximately 8,000 m² of beautifully private grounds, this exceptional estate offers a rare combination of space, comfort, and versatility. Originally comprising a plot of 4,720 m², the property was further enhanced through the acquisition of an adjoining 6,000 m² parcel to the south, creating a remarkable setting where tranquillity and privacy can be enjoyed in complete harmony with the surrounding landscape.
At the heart of the estate stands the impressive main residence, offering approximately 500 m² of built area distributed across three levels. Designed to accommodate both family living and elegant entertaining, the home combines generous proportions with a welcoming atmosphere throughout.
The ground floor extends over approximately 250 m² and features a spacious entrance hall leading to a series of beautifully interconnected living spaces. Two en-suite bedrooms provide comfortable accommodation on this level, complemented by a cosy sitting room, a large formal living room, a dining room, and a fully equipped kitchen. Expansive terraces facing south and east seamlessly extend the living areas outdoors, inviting residents to enjoy the sunshine and the peaceful surroundings throughout the day.
The first floor, measuring approximately 175 m², is dedicated to relaxation and privacy. It comprises three further en-suite bedrooms, two of which enjoy direct access to private terraces, offering delightful views over the grounds and creating intimate spaces to unwind.
On the lower level, approximately 75 m² in size, practical amenities have been carefully integrated, including a laundry room with a dedicated ironing area and a technical room housing the solar-powered hot water system. The property also benefits from central heating powered by diesel, ensuring year-round comfort.
Adding further flexibility to the estate is a substantial annex of approximately 250 m², incorporating two garages as well as staff accommodation. This additional building provides valuable ancillary space while maintaining the privacy of the main residence.
The outdoor areas have been thoughtfully designed to embrace the Algarve lifestyle. A magnificent heated swimming pool measuring 15 by 8 metres forms the center piece of the gardens. Equipped with a heat pump and protective cover, it offers the perfect setting for relaxation and enjoyment throughout the seasons. Adjacent to the pool, a charming wooden outdoor living area with kitchen facilities and lounge spaces creates an inviting environment for entertaining family and friends in complete comfort.
A second independent wooden house of approximately 200 m² further enhances the property’s appeal. Fully air-conditioned and thoughtfully designed, it offers a wonderful sense of independence and privacy for guests or extended family. The accommodation comprises an open-plan kitchen, a comfortable living room, a large terrace, a guest cloakroom, a laundry room, and four spacious en-suite bedrooms, creating a self-contained residence of exceptional comfort.
The estate is also equipped with a range of modern and sustainable features, including photovoltaic solar panels and two private boreholes, ensuring both efficiency and autonomy but also 3 electric gate, with one given a direct access to the annex called the wooden house.
Combining generous accommodation, extensive grounds, outstanding outdoor amenities, and exceptional flexibility, this remarkable property offers a unique opportunity to enjoy a privileged lifestyle in a peaceful and private setting, where every detail has been designed to enhance comfort, well-being, and the pleasure of everyday living.
Energy Rating: C
#ref:SV-2174
For more than thirty years, this has been far more than a house. It has been a cherished family home, lovingly cared for and filled with life, laughter, and countless memories. The walls themselves seem to tell the story of generations gathered together, of children growing up, grandchildren visiting, and friends coming from near and far to share special moments.
There is a warmth here that is difficult to describe and impossible to replicate. Every room reflects a sense of welcome, generosity, and togetherness. This is a home that was created for sharing, for long family lunches, summer evenings with friends, and the simple pleasure of being surrounded by loved ones.
From the main house, the views are simply breathtaking. The eye is naturally drawn across the picturesque church of Santa Bárbara de Nexe and beyond to the sparkling coastline, where the beaches of Faro Island stretch along the horizon, creating a panorama of remarkable beauty and serenity.
The moment you step through the front door, you are greeted by an atmosphere that feels both comforting and familiar. There is an immediate sense of belonging, as though the house embraces you from the very first moment. It is a place where hospitality comes naturally, where every space invites conversation, and where life unfolds at a gentler pace.
Some properties impress because of their architecture or their location. This one touches the heart because of its soul. It is a home with a history, a home with character, and above all, a home with an old soul a rare and timeless place where memories have been created for decades and where many more are waiting to be made. The architecture is truly distinctive, blending the timeless elegance of Moorish influences with the authentic charm of traditional Algarvian design. The result is a home rich in character and history, where every detail reflects the cultural heritage of the region while creating an atmosphere of warmth, beauty, and understated sophistication.
Within approximately 8,000 m² of beautifully private grounds, this exceptional estate offers a rare combination of space, comfort, and versatility. Originally comprising a plot of 4,720 m², the property was further enhanced through the acquisition of an adjoining 6,000 m² parcel to the south, creating a remarkable setting where tranquillity and privacy can be enjoyed in complete harmony with the surrounding landscape.
At the heart of the estate stands the impressive main residence, offering approximately 500 m² of built area distributed across three levels. Designed to accommodate both family living and elegant entertaining, the home combines generous proportions with a welcoming atmosphere throughout.
The ground floor extends over approximately 250 m² and features a spacious entrance hall leading to a series of beautifully interconnected living spaces. Two en-suite bedrooms provide comfortable accommodation on this level, complemented by a cosy sitting room, a large formal living room, a dining room, and a fully equipped kitchen. Expansive terraces facing south and east seamlessly extend the living areas outdoors, inviting residents to enjoy the sunshine and the peaceful surroundings throughout the day.
The first floor, measuring approximately 175 m², is dedicated to relaxation and privacy. It comprises three further en-suite bedrooms, two of which enjoy direct access to private terraces, offering delightful views over the grounds and creating intimate spaces to unwind.
On the lower level, approximately 75 m² in size, practical amenities have been carefully integrated, including a laundry room with a dedicated ironing area and a technical room housing the solar-powered hot water system. The property also benefits from central heating powered by diesel, ensuring year-round comfort.
Adding further flexibility to the estate is a substantial annex of approximately 250 m², incorporating two garages as well as staff accommodation. This additional building provides valuable ancillary space while maintaining the privacy of the main residence.
The outdoor areas have been thoughtfully designed to embrace the Algarve lifestyle. A magnificent heated swimming pool measuring 15 by 8 metres forms the center piece of the gardens. Equipped with a heat pump and protective cover, it offers the perfect setting for relaxation and enjoyment throughout the seasons. Adjacent to the pool, a charming wooden outdoor living area with kitchen facilities and lounge spaces creates an inviting environment for entertaining family and friends in complete comfort.
A second independent wooden house of approximately 200 m² further enhances the property’s appeal. Fully air-conditioned and thoughtfully designed, it offers a wonderful sense of independence and privacy for guests or extended family. The accommodation comprises an open-plan kitchen, a comfortable living room, a large terrace, a guest cloakroom, a laundry room, and four spacious en-suite bedrooms, creating a self-contained residence of exceptional comfort.
The estate is also equipped with a range of modern and sustainable features, including photovoltaic solar panels and two private boreholes, ensuring both efficiency and autonomy but also 3 electric gate, with one given a direct access to the annex called the wooden house.
Combining generous accommodation, extensive grounds, outstanding outdoor amenities, and exceptional flexibility, this remarkable property offers a unique opportunity to enjoy a privileged lifestyle in a peaceful and private setting, where every detail has been designed to enhance comfort, well-being, and the pleasure of everyday living.
Energy Rating: C
#ref:SV-2174
-
Type de propriété
Villa
-
Prix/pied²
$448
-
Émissions
NI
-
Consommation
C
Caractéristiques
- Jardin
- Piscine
- Terrasse
- Garage
- Cuisine extérieure
- Vue sur la mer
- Ascenseur
- Vue sur la montagne
- Vue sur la mer
Caractéristiques
Lot
- Vue panoramique / panoramique
- Vue sur la mer
- Vue sur la montagne
- Vue sur la ville
- Vue sur la mer
- Vie privée
- Colline
- Manoir
Intérieur
- Haut plafond
- Cheminée
- Climatisation
- Cuisinière à gaz
- Bar
- Ascenseur
- Comptoirs en pierre
Outdoor
- Terrasse
- Balcon
- Piscine
- Garage
- Cuisine extérieure
- Espace de vie extérieur
- Porte
- Pergola
- Jardin
Explorez le secteur
Canal, Faro, Santa Bárbara de Nexe, Algarve, Portugal
Voir sur Google Maps
Prix par sqft
Faible
Élevé

Inscrit il y a 1 an
Vous vous êtes renseigné sur ce bien
L'agent vous contactera bientôt par
Publié par
81
Annonces
2025
Inscrit
Réserver une visite avec Signature Properties Solutions
Choisissez une date et si vous souhaitez une visite virtuelle ou en personne avec l’agent.
Date préférée
Type de visite

Signature Properties Solutions
Av. Engenheiro Duarte Pacheco, Nº 18 R/C, 8005-491, Santa Bárbara de Nexe, Faro, Portugal
Voir le profil de l’agence
At Signature Properties Solutions, we specialize in pretty and prime real estate in the Central and Eastern Algarve
At Signature Properties Solutions, we specialize in pretty and prime real estate in the Central and Eastern Algarve. Our multilingual team has excellent relationships with local and overseas partners, providing our clients with the highest level of service and recommendations. Our daily consultations with legal, marketing, business, and architectural advisors enable us to execute the best commercial policy within the legal environment and reach our financial targets.
We aim to list and sell fully registered properties, with our dedicated advisors ensuring compliance with regulations. Our long-term partnership with Mayfair Realty allows us to offer a range of services to support our clients.
For those interested in buying a property, we offer a selection of properties tailored to meet their requirements. For those considering selling a property, we provide a realistic valuation based on current market trends, ensuring that the property is accurately priced.
Our philosophy is simple: conduct ethical and honest business transactions while providing the highest standard of customer care.
We monitor this page Monday to Friday from 10 am to 6 pm. To get in touch during opening hours, please visit,
[hidden information]
We aim to list and sell fully registered properties, with our dedicated advisors ensuring compliance with regulations. Our long-term partnership with Mayfair Realty allows us to offer a range of services to support our clients.
For those interested in buying a property, we offer a selection of properties tailored to meet their requirements. For those considering selling a property, we provide a realistic valuation based on current market trends, ensuring that the property is accurately priced.
Our philosophy is simple: conduct ethical and honest business transactions while providing the highest standard of customer care.
We monitor this page Monday to Friday from 10 am to 6 pm. To get in touch during opening hours, please visit,
[hidden information]
Dernière mise à jour
Aujourd'hui
Première mise en ligne
Aug 1
Référence de l’annonce
SV-2174-0526362652
Propriétés similaires à proximité
Nouvelles annonces à Santa Bárbara de Nexe





Explorez plus de biens à vendre
Santa Bárbara de Nexe, Portugal types de propriétés
- Villas à vendre à Santa Bárbara de Nexe, Portugal
- Campagne à vendre à Santa Bárbara de Nexe, Portugal
- Maisons de ville à vendre à Santa Bárbara de Nexe, Portugal
- Corps de ferme à vendre à Santa Bárbara de Nexe, Portugal
- Fincas à vendre à Santa Bárbara de Nexe, Portugal
- Maisons de campagne à vendre à Santa Bárbara de Nexe, Portugal
- Successions à vendre à Santa Bárbara de Nexe, Portugal
Santa Bárbara de Nexe, Portugal Recherches populaires
- Vue sur le lac propriétés à Santa Bárbara de Nexe, Portugal
- Vue sur la rivière propriétés à Santa Bárbara de Nexe, Portugal
- Vue sur la ville propriétés à Santa Bárbara de Nexe, Portugal
- Vue sur un golfe propriétés à Santa Bárbara de Nexe, Portugal
- Lotissement sécurisé propriétés à Santa Bárbara de Nexe, Portugal
- Propriétés avec Garage à Santa Bárbara de Nexe, Portugal
- Propriétés avec Terrain de tennis à Santa Bárbara de Nexe, Portugal
- Propriétés avec Héliport à Santa Bárbara de Nexe, Portugal
- Manoir propriétés à Santa Bárbara de Nexe, Portugal
- Propriétés avec Plage privée à Santa Bárbara de Nexe, Portugal
- Front de rivière propriétés à Santa Bárbara de Nexe, Portugal
- Vue sur l’océan propriétés à Santa Bárbara de Nexe, Portugal
Santa Bárbara de Nexe, Portugal Quartiers
Guides et histoires connexes
La confiance des plus grands courtiers du monde
Les agents des propriétés les plus exceptionnelles du monde publient sur JamesEdition.
- Des annonces de Sotheby's, Christie's, BARNES et Engel & Völkers
- Chaque annonce est vérifiée avant sa mise en ligne
- Contactez directement des agents vérifiés
En continuant, vous acceptez nos Conditions et notre Politique de confidentialité.