$2,000,000
Maison élégante à Pinar Del Faro
- 3 Chambres
- 4,887 Sqft
- 20,753 Sqft lot
- Mis à jour: Juillet 1
- 1
À propos de la propriété
La description a été traduite automatiquement.
La description est affichée dans la langue d'origine.
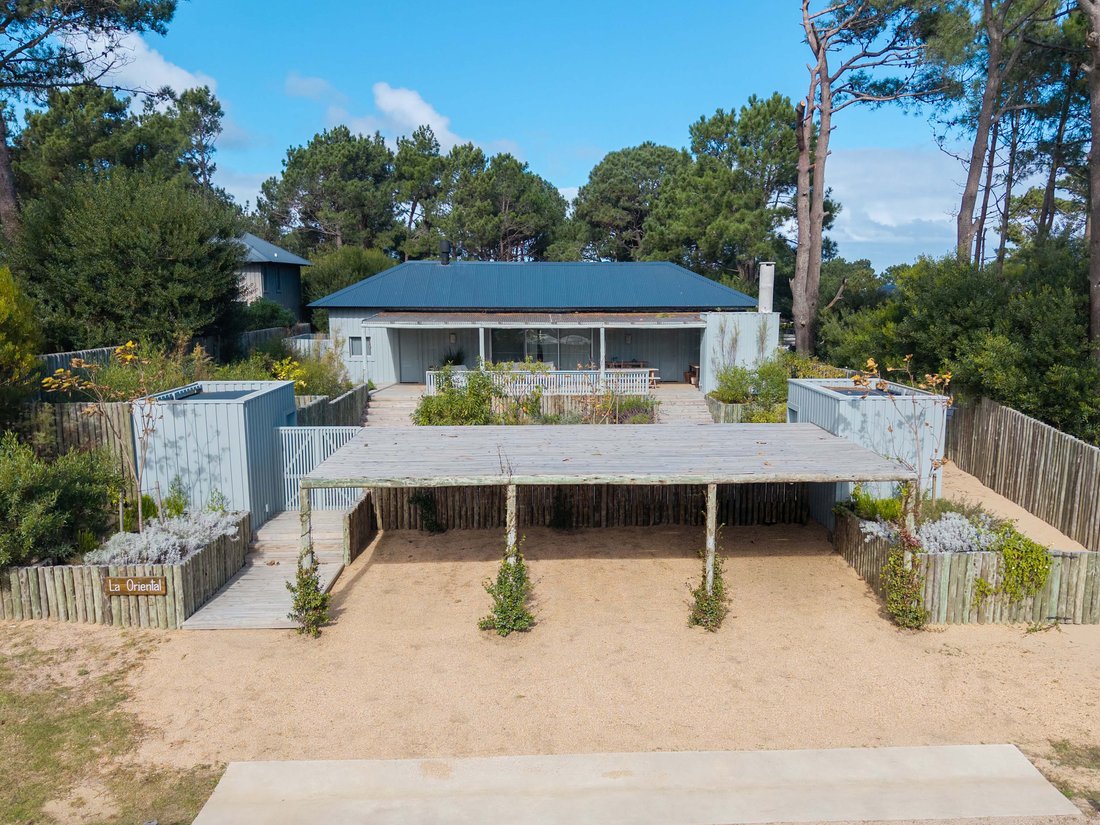
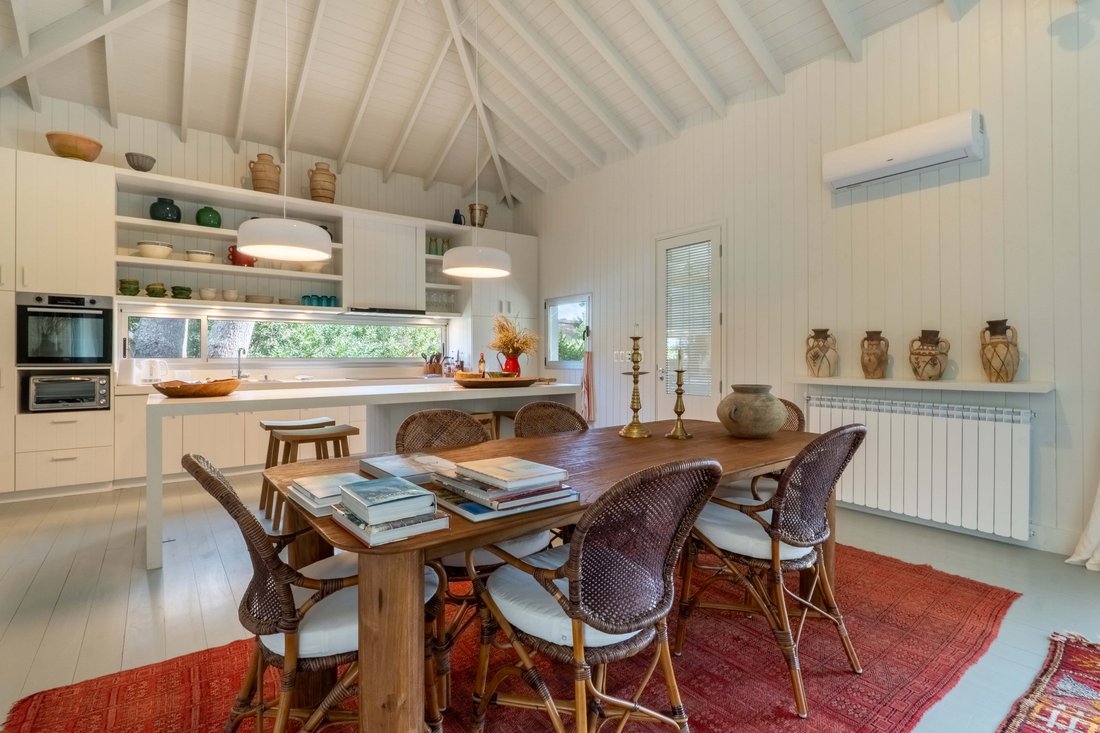
On a 1,929 m² lot, this property combines contemporary architecture, warmth, and excellent integration with the landscape. Designed by architect Francisco Fraccia, the house offers 454 m² of built area, where wood plays a central role throughout the architecture.
The residence is arranged in two independent wings, providing privacy and comfort. Each has an en-suite bedroom, walk-in closet
The residence is arranged in two independent wings, providing privacy and comfort. Each has an en-suite bedroom, walk-in closet
On a 1,929 m² lot, this property combines contemporary architecture, warmth, and excellent integration with the landscape. Designed by architect Francisco Fraccia, the house offers 454 m² of built area, where wood plays a central role throughout the architecture.
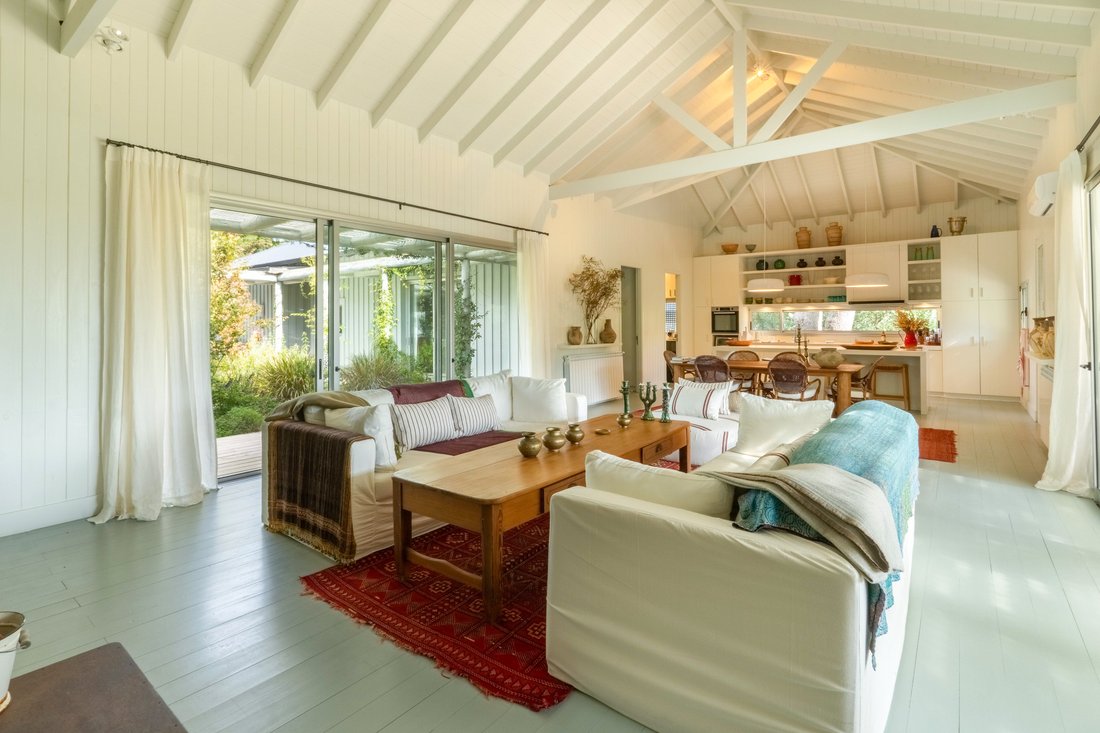
The residence is arranged in two independent wings, providing privacy and comfort. Each has an en-suite bedroom, walk-in closet, and a desk area or private sitting room, creating spacious and functional environments both for year-round living and for vacations.
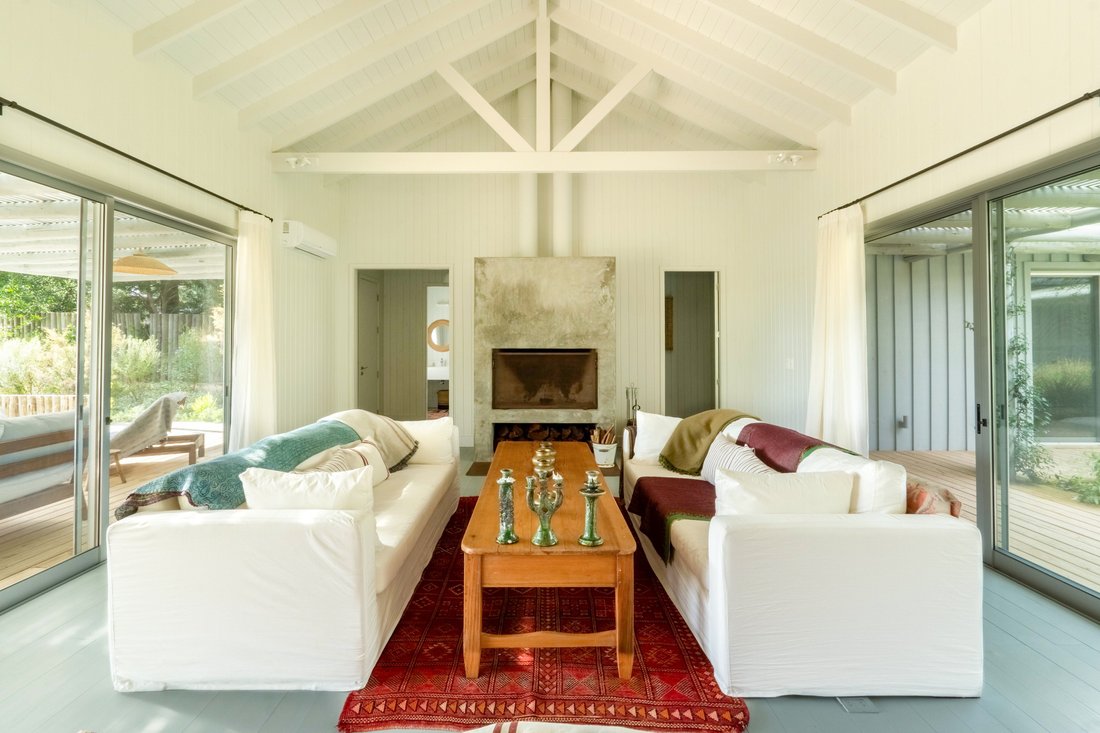
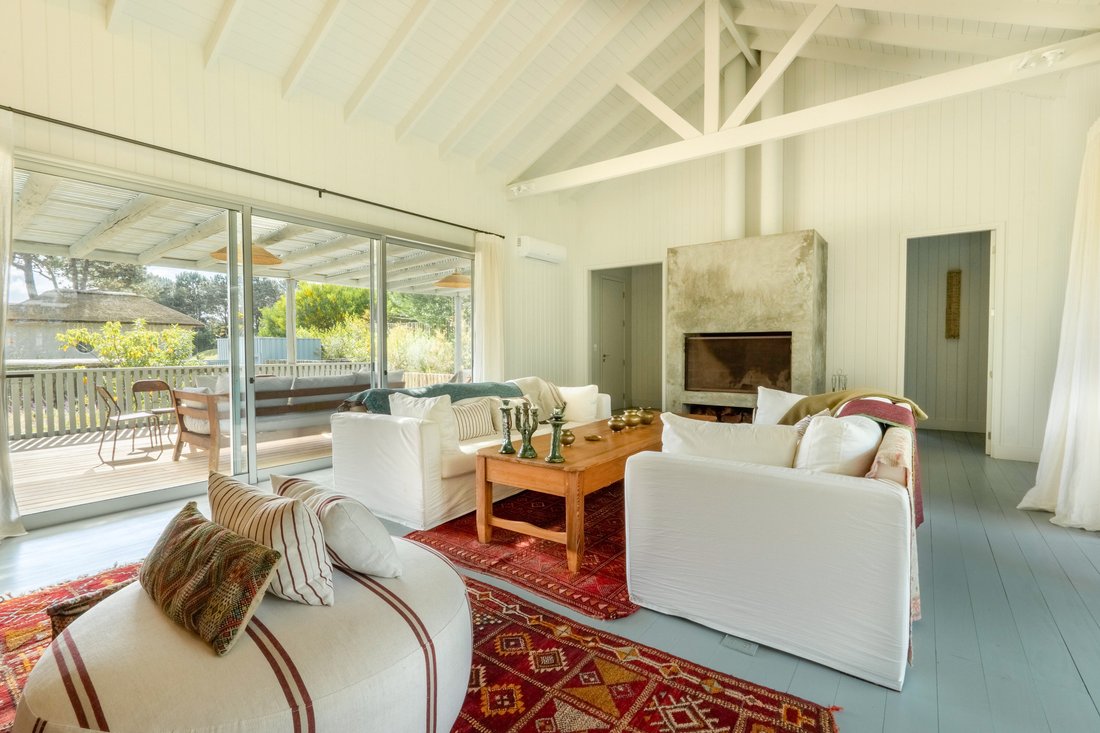
The social area integrates the living room, dining room, and kitchen into a large, open, very bright space, thanks to its wide openings and direct connection to the outdoors. From there, there is natural access to the barbecue area and outdoor spaces, designed to be enjoyed year-round.
One of the property’s main attributes is its extensive landscaping, developed with a wide variety of native plants that complement the architecture and create privacy and a very natural connection with the surroundings. In addition, the house has an automatic irrigation system and a water pressure pump, ensuring excellent performance even during peak season.
The property also features radiator heating powered by a heat pump, providing efficient and comfortable climate control throughout the year.
It also includes an independent guest room, ideal for hosting visitors in complete comfort and autonomy.
A home where architecture, wood, and landscape come together in a simple and harmonious way, creating a warm, authentic, and relaxed setting.
The residence is arranged in two independent wings, providing privacy and comfort. Each has an en-suite bedroom, walk-in closet, and a desk area or private sitting room, creating spacious and functional environments both for year-round living and for vacations.
The social area integrates the living room, dining room, and kitchen into a large, open, very bright space, thanks to its wide openings and direct connection to the outdoors. From there, there is natural access to the barbecue area and outdoor spaces, designed to be enjoyed year-round.
One of the property’s main attributes is its extensive landscaping, developed with a wide variety of native plants that complement the architecture and create privacy and a very natural connection with the surroundings. In addition, the house has an automatic irrigation system and a water pressure pump, ensuring excellent performance even during peak season.
The property also features radiator heating powered by a heat pump, providing efficient and comfortable climate control throughout the year.
It also includes an independent guest room, ideal for hosting visitors in complete comfort and autonomy.
A home where architecture, wood, and landscape come together in a simple and harmonious way, creating a warm, authentic, and relaxed setting.
-
Type de propriété
Maison
-
Prix/pied²
$409
Caractéristiques
- Jardin
- Terrasse
- Cheminée
- Dressing
- Cuisine ouverte
- Porte
- Îlot de cuisine
- Vie privée
- Bar
Caractéristiques
Lot
- Vie privée
Intérieur
- Haut plafond
- Cheminée
- Climatisation
- Îlot de cuisine
- Bar
- Cuisine ouverte
- Comptoirs en pierre
- Dressing
Outdoor
- Terrasse
- Espace de vie extérieur
- Porte
- Pergola
- Jardin
Explorez le secteur
59C6+PC3, 20000 Faro de José Ignacio, Departamento de Maldonado, Uruguay
Voir sur Google Maps
Prix par sqft
Faible
Élevé

Inscrit il y a 3 ans
Vous vous êtes renseigné sur ce bien
L'agent vous contactera bientôt par
Publié par
212
Annonces
2023
Inscrit
Réserver une visite avec Engel & Völkers Punta del Este
Choisissez une date et si vous souhaitez une visite virtuelle ou en personne avec l’agent.
Date préférée
Type de visite

Engel & Völkers Uruguay
Ruta 10 esq. Las Brisas - La Barra, Costa Rica 1510 - Montevideo, 20001, La Barra, Uruguay
Voir le profil de l’agence
Engel & Völkers is a real estate agency specialized in the sale and rental of high-standard properties. Our ex
Engel & Völkers is a real estate agency specialized in the sale and rental of high-standard properties. Our exclusive network allows us to access potential buyers around the world. Whether houses, apartments, maritime farms, land, lots in gated communities and fields, in Punta del Este , La Barra, José Ignacio and Montevideo area, the experience of our consultants and extensive knowledge of local markets, makes Engel & Völkers your ideal partner for the purchase, sale or rental of your property.
Dernière mise à jour
Juillet 1
Première mise en ligne
Jun 6
Référence de l’annonce
I-049G3D-W-049G3D
Propriétés similaires à proximité
Nouvelles annonces à José Ignacio

Explorez plus de biens à vendre
José Ignacio, Uruguay types de propriétés
José Ignacio, Uruguay Recherches populaires
- Lotissement sécurisé propriétés à José Ignacio, Uruguay
- Vue sur la mer propriétés à José Ignacio, Uruguay
- Propriétés avec Terrain de tennis à José Ignacio, Uruguay
- Moderne propriétés à José Ignacio, Uruguay
- Propriétés avec Plage privée à José Ignacio, Uruguay
- Au bord de l’eau propriétés à José Ignacio, Uruguay
- Propriétés avec Centre de remise en forme / Fitness à José Ignacio, Uruguay
- Le front de mer propriétés à José Ignacio, Uruguay
- Propriétés avec Sauna à José Ignacio, Uruguay
- Manoir propriétés à José Ignacio, Uruguay
- Haute altitude propriétés à José Ignacio, Uruguay
- Colline propriétés à José Ignacio, Uruguay
- Vue sur un golfe propriétés à José Ignacio, Uruguay
- Propriétés avec Héliport à José Ignacio, Uruguay
- Vue sur la rivière propriétés à José Ignacio, Uruguay
Guides et histoires connexes
La confiance des plus grands courtiers du monde
Les agents des propriétés les plus exceptionnelles du monde publient sur JamesEdition.
- Des annonces de Sotheby's, Christie's, BARNES et Engel & Völkers
- Chaque annonce est vérifiée avant sa mise en ligne
- Contactez directement des agents vérifiés
En continuant, vous acceptez nos Conditions et notre Politique de confidentialité.