$1,131,996
Back Lane, Hampshire
- 6 Chambres
- 3 SdB
- Mis à jour: Aujourd'hui
À propos de la propriété
La description a été traduite automatiquement.
La description est affichée dans la langue d'origine.
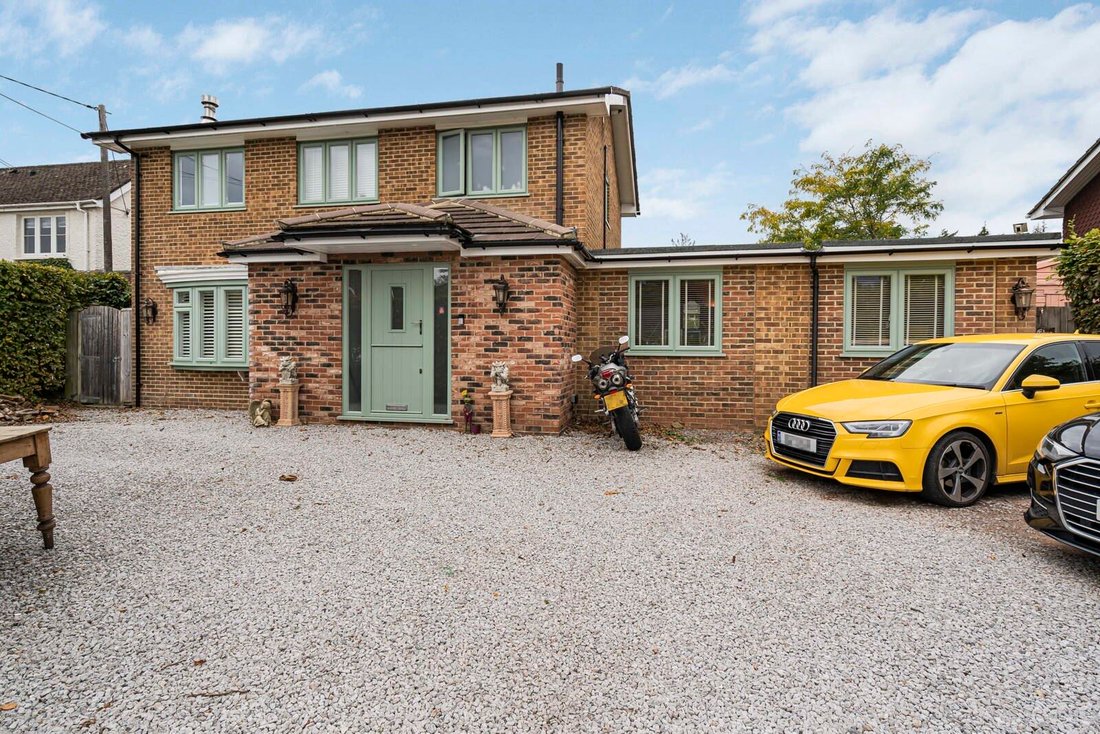
Forest Edge is an attractive six-bedroom family home situated on the edge of Alice Holt Forest, offering a peaceful semi-rural setting within easy reach of Farnham town centre.
The property is accessed via a charming stable door opening into a welcoming entrance hall. To the front, the inviting living room enjoys a pleasant outlook and features a characterful log burner, with access through to
The property is accessed via a charming stable door opening into a welcoming entrance hall. To the front, the inviting living room enjoys a pleasant outlook and features a characterful log burner, with access through to
Forest Edge is an attractive six-bedroom family home situated on the edge of Alice Holt Forest, offering a peaceful semi-rural setting within easy reach of Farnham town centre.
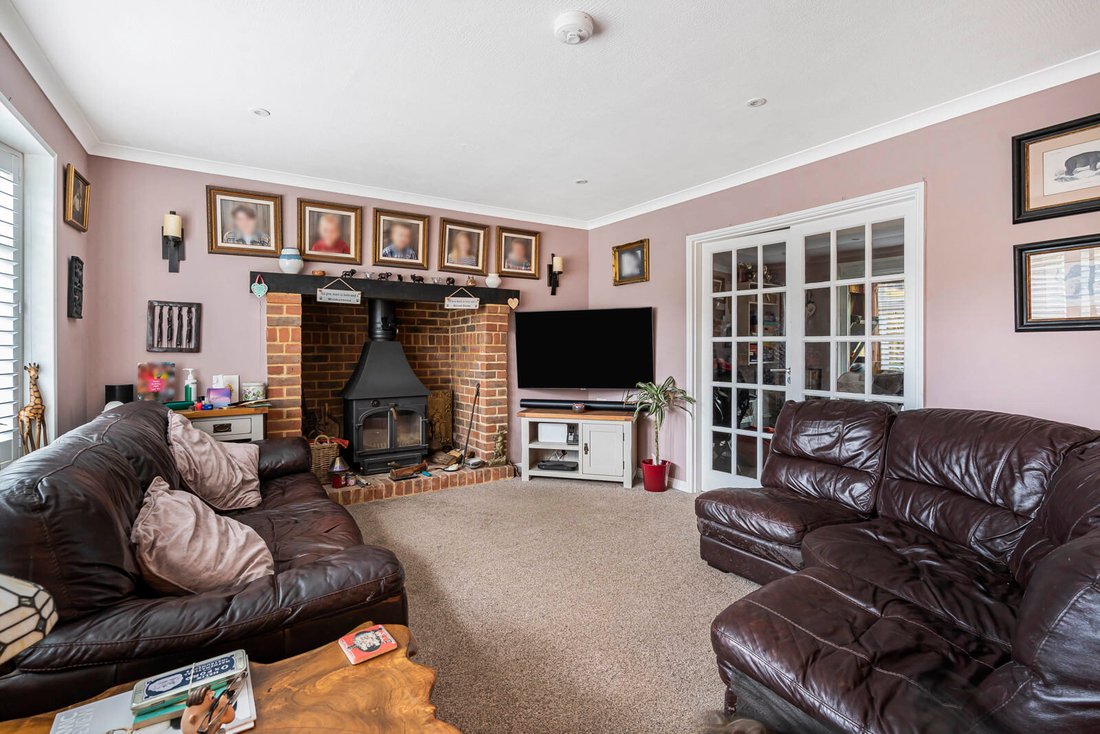
The property is accessed via a charming stable door opening into a welcoming entrance hall. To the front, the inviting living room enjoys a pleasant outlook and features a characterful log burner, with access through to an additional reception room, currently utilised as a family room.
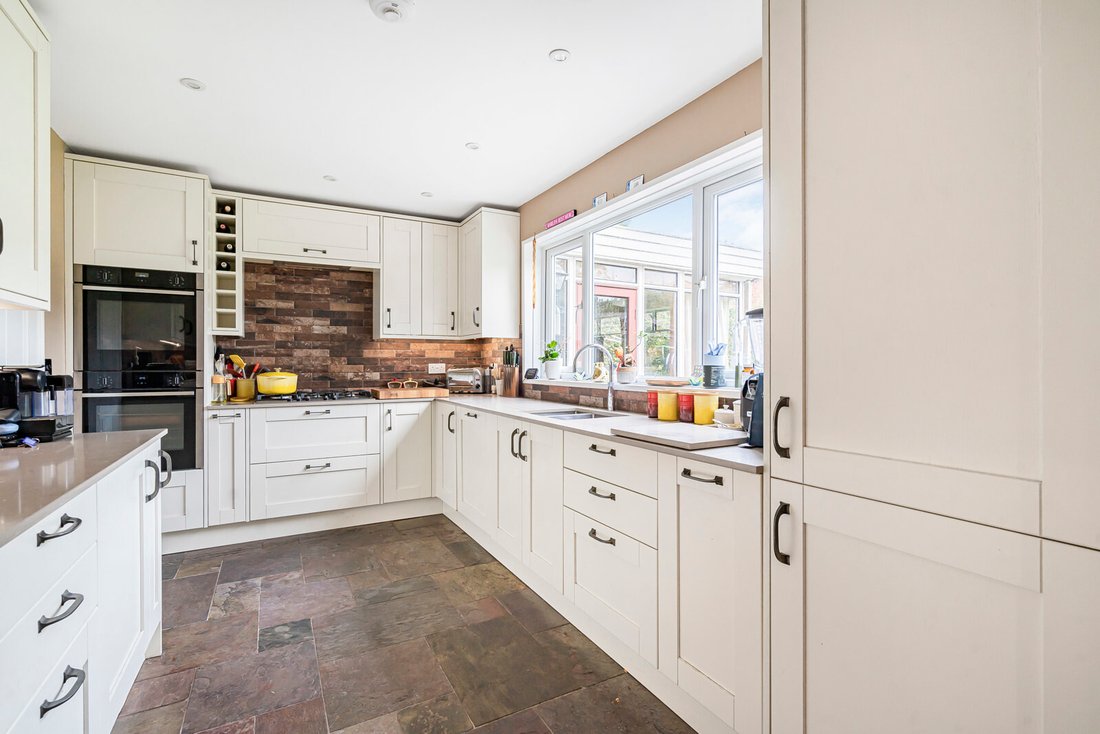
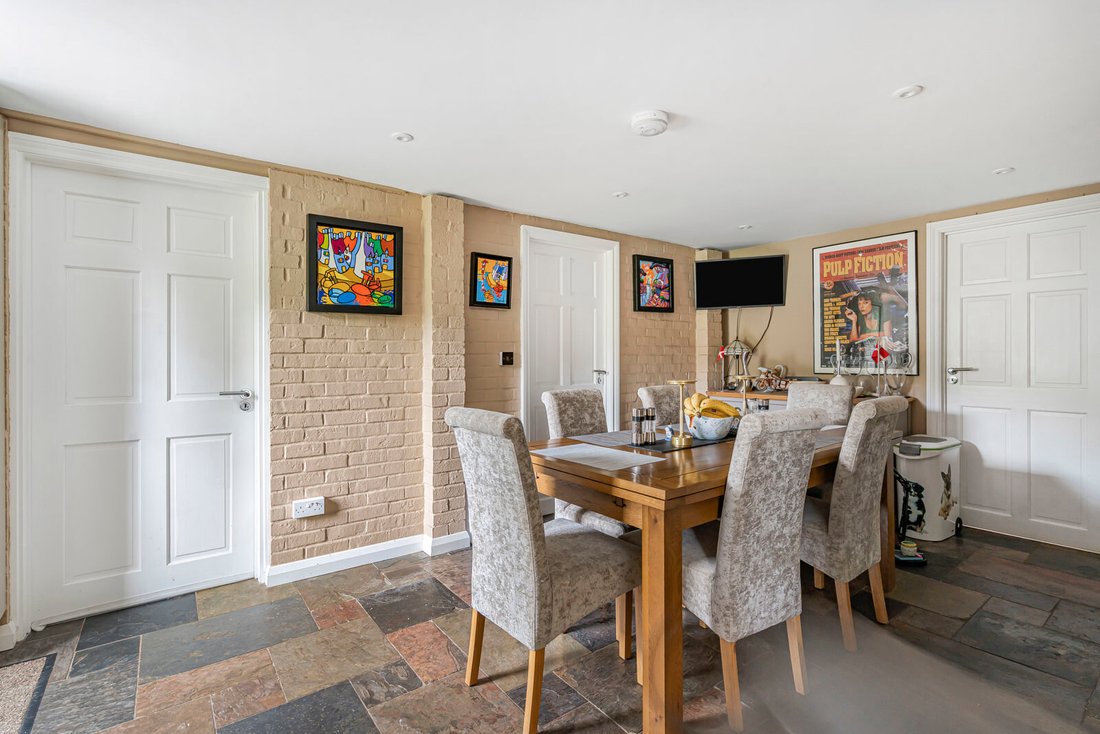
To the rear, the spacious kitchen enjoys views over the garden and is fitted with a comprehensive range of wall and base units, several integrated appliances and practical, easy-maintenance flooring. The kitchen flows seamlessly into the open-plan dining area, creating an ideal space for family living and entertaining. Two ground-floor bedrooms offer versatile accommodation, perfect for guests or multigenerational living, while a separate home office provides an ideal space for those working from home.
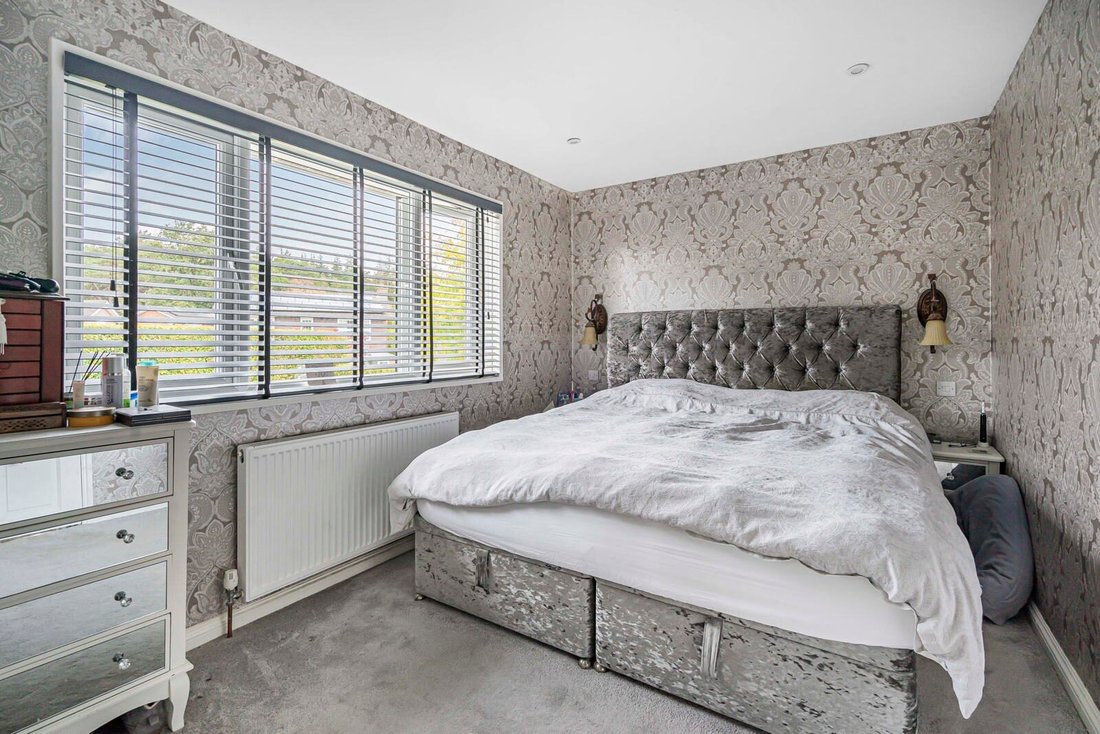
The first floor offers four further well-proportioned bedrooms, all served by a family bathroom, providing generous accommodation for a growing family.
Outside, the generous rear garden is predominantly laid to lawn with a patio area ideal for outdoor dining and entertaining. To the front, a driveway provides off-road parking for multiple vehicles.
In our opinion, the property offers further potential for extension to create additional bedrooms and a second first-floor bathroom or en-suite, subject to obtaining the necessary planning consents. Plans for the proposed works have already been drawn up and are available upon request.
Freehold
Council Tax Band E
Images may include digital enhancement or AI staging for illustrative purposes. While care is taken to ensure accuracy, interested parties should satisfy themselves through their own inspections and enquiries.
The property is accessed via a charming stable door opening into a welcoming entrance hall. To the front, the inviting living room enjoys a pleasant outlook and features a characterful log burner, with access through to an additional reception room, currently utilised as a family room.
To the rear, the spacious kitchen enjoys views over the garden and is fitted with a comprehensive range of wall and base units, several integrated appliances and practical, easy-maintenance flooring. The kitchen flows seamlessly into the open-plan dining area, creating an ideal space for family living and entertaining. Two ground-floor bedrooms offer versatile accommodation, perfect for guests or multigenerational living, while a separate home office provides an ideal space for those working from home.
The first floor offers four further well-proportioned bedrooms, all served by a family bathroom, providing generous accommodation for a growing family.
Outside, the generous rear garden is predominantly laid to lawn with a patio area ideal for outdoor dining and entertaining. To the front, a driveway provides off-road parking for multiple vehicles.
In our opinion, the property offers further potential for extension to create additional bedrooms and a second first-floor bathroom or en-suite, subject to obtaining the necessary planning consents. Plans for the proposed works have already been drawn up and are available upon request.
Freehold
Council Tax Band E
Images may include digital enhancement or AI staging for illustrative purposes. While care is taken to ensure accuracy, interested parties should satisfy themselves through their own inspections and enquiries.
-
Type de propriété
Maison
Caractéristiques
- Jardin
- Cheminée
- Cuisine ouverte
- Jacuzzi
- Cuisinière à gaz
- Bureau
- Comptoirs en pierre
- Stationnement
- Terrasse
Explorez le secteur
Inscrit il y a 7 mois
Vous vous êtes renseigné sur ce bien
L'agent vous contactera bientôt par
Publié par
63
Annonces
2026
Inscrit
Réserver une visite avec the agent
Choisissez une date et si vous souhaitez une visite virtuelle ou en personne avec l’agent.
Date préférée
Type de visite
Dernière mise à jour
Aujourd'hui
Première mise en ligne
Octobre 16
Référence de l’annonce
-
Propriétés similaires à proximité
Nouvelles annonces à Frensham


Explorez plus de biens à vendre
Frensham, Angleterre types de propriétés
Frensham, Angleterre Recherches populaires
Frensham, Angleterre Quartiers
- Maisons à vendre à Alice Holt, Frensham, Angleterre
- Maisons à vendre à Charleshill, Frensham, Angleterre
- Maisons à vendre à Hatch Hill, Frensham, Angleterre
- Maisons à vendre à Tilford Common, Frensham, Angleterre
- Maisons à vendre à Tilford Reeds, Frensham, Angleterre
- Maisons à vendre à Whitmead, Frensham, Angleterre
- Maisons à vendre à Rushmoor
Guides et histoires connexes
La confiance des plus grands courtiers du monde
Les agents des propriétés les plus exceptionnelles du monde publient sur JamesEdition.
- Des annonces de Sotheby's, Christie's, BARNES et Engel & Völkers
- Chaque annonce est vérifiée avant sa mise en ligne
- Contactez directement des agents vérifiés
En continuant, vous acceptez nos Conditions et notre Politique de confidentialité.