$1,625,000
Prix réduit de $144,900 le Aug 26, 2026

Résidence Unifamiliale à Farmington

  • 5 Chambres
  • 4 SdB
  • 4,389 Sqft
  • 10,455 Sqft lot
  • Mis à jour: Hier
  • 2
    Vues des 30 derniers jours
  • Source:
    UtahRealEstate (Wasatch Front)  MLS#2179465

À propos de la propriété

La description a été traduite automatiquement.
La description est affichée dans la langue d'origine.
Welcome to Hidden Farm Estates A Symphony Homes ”Tempo” Rambler. Come see the difference in this gorgeous modern rambler, built by renowned local semi-custom builder Symphony Homes and lovingly upgraded by its original owner. This is your rare chance to own a Tempo plan home in Hidden Farm Estates - Car enthusiasts and hobbyists will love the extended 3rd garage stall, boasting 36 feet of depth an
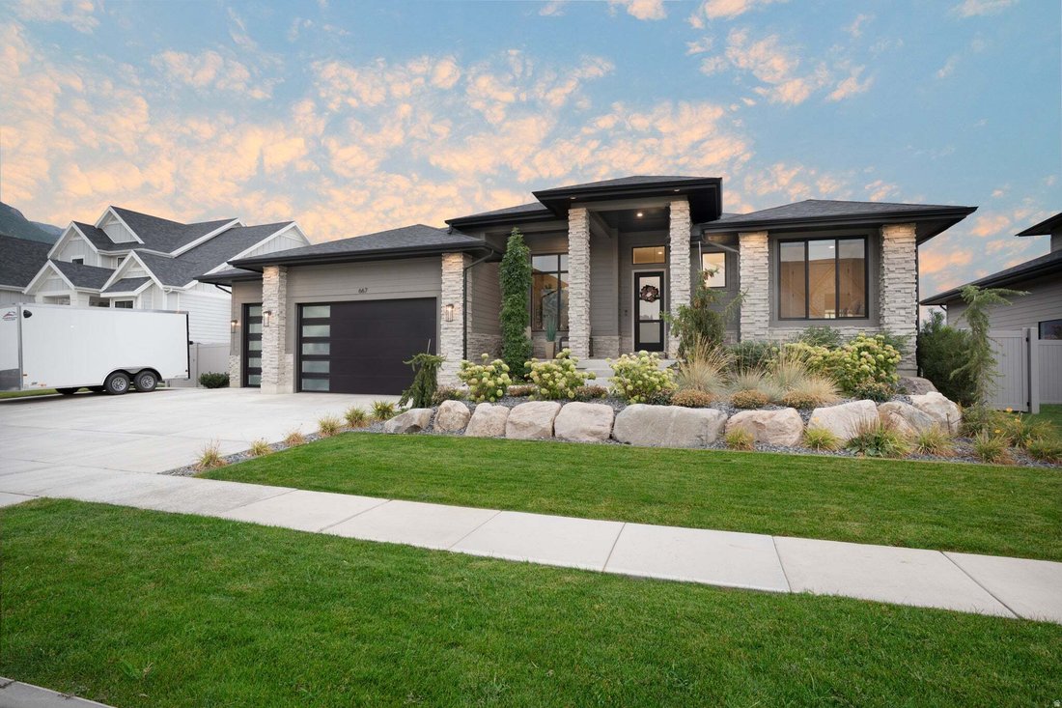
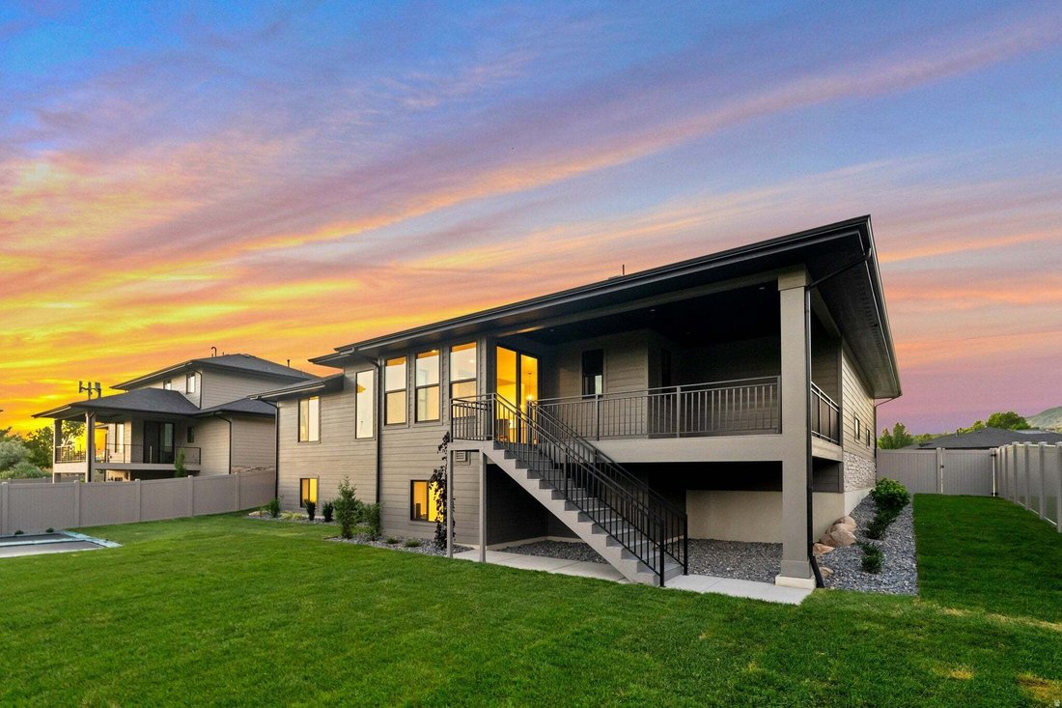
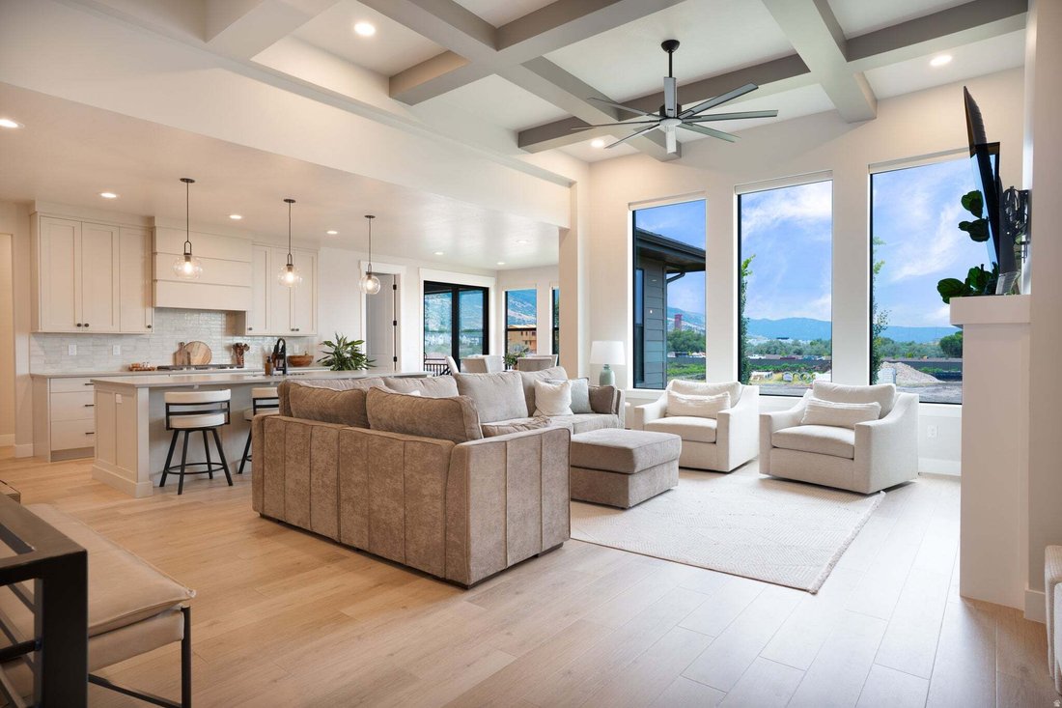
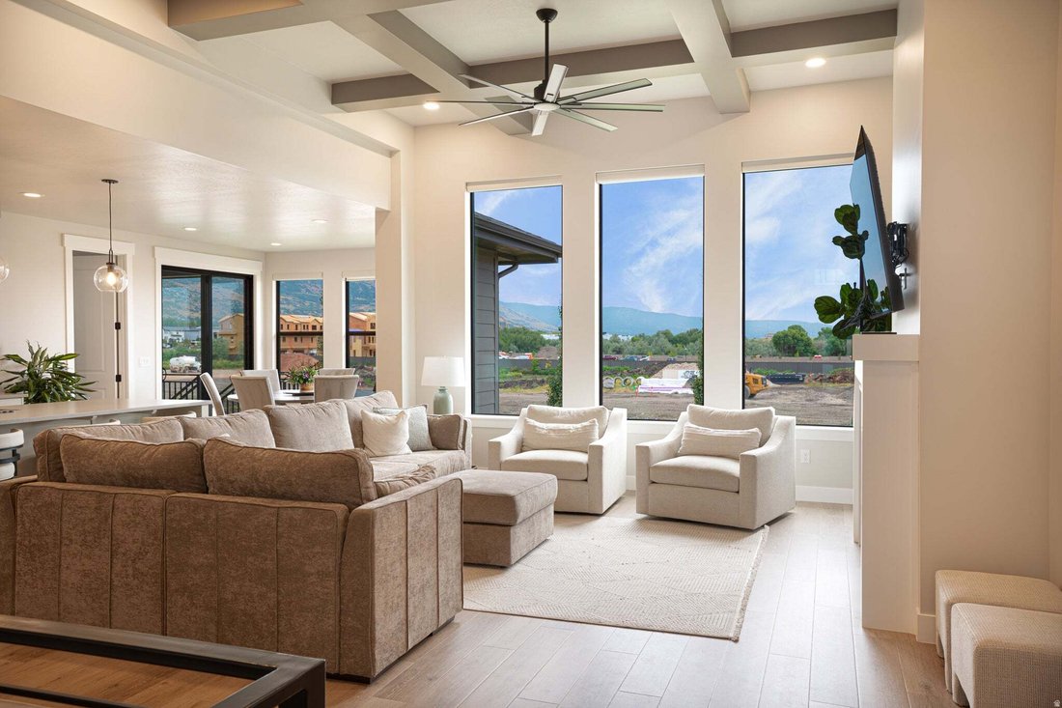
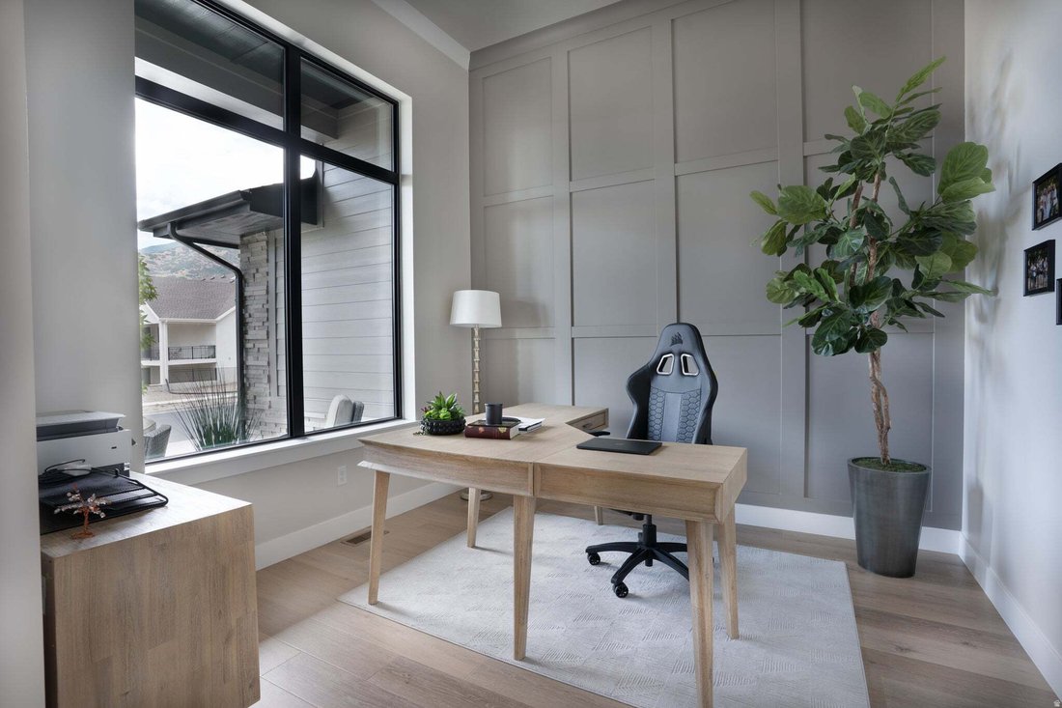
Welcome to Hidden Farm Estates A Symphony Homes ”Tempo” Rambler. Come see the difference in this gorgeous modern rambler, built by renowned local semi-custom builder Symphony Homes and lovingly upgraded by its original owner. This is your rare chance to own a Tempo plan home in Hidden Farm Estates - Car enthusiasts and hobbyists will love the extended 3rd garage stall, boasting 36 feet of depth and extra height for all your toys and projects. It also has an in-ground double trampoline! Step inside to find classy interior design and thoughtful upgrades throughout. The large galley kitchen is a showstopper, featuring an oversized island bar, upgraded appliances including a double oven, professional-grade refrigerator and freezer, and a 36” gas cooktop. A large walk-in butler’s pantry and spacious dining nook add everyday function, while the covered deck offers incredible views for morning coffee or evening relaxation. The owner’s suite is a true retreat, showcasing a designer accent ceiling, a spa-like bathroom, and an expansive custom walk-in closet. Downstairs, the finished walkout basement delivers even more living space with a family room, game room with dedicated game closet, and a beautiful wet bar - perfect for entertaining. Plus, a mother-in-law apartment offers exceptional flexibility for multigenerational living or guest accommodations. Additional upgrades include enhanced insulation and wide-plank LVP flooring throughout, all wrapped up in an excellent, functional floor plan. Don’t miss this exceptional, better-than-new home in Hidden Farm Estates! Square footage figures are provided as a courtesy estimate only and were obtained from a previous MLS listing. Buyer is advised to obtain an independent measurement.
  • Type de propriété

    Maison

  • Étages

    2

  • Année de construction

    2024

  • Prix/pied²

    $370

Caractéristiques

  • Garage
  • Dressing
  • Cheminée
  • Jardin
  • Moderne
  • Salle de jeux
  • Vue sur la montagne
  • Porte
  • Balcon
Caractéristiques

Lot

  • Vue sur la montagne
  • Moderne

Intérieur

  • Cheminée
  • Îlot de cuisine
  • Cuisinière à gaz
  • Laveuse sécheuse
  • Bar
  • Salle de jeux
  • Sous-sol
  • Comptoirs en pierre
  • Dressing

Outdoor

  • Balcon
  • Garage
  • Porte
  • Jardin

Explorez le secteur

667 W HIDDEN FARM DR, Farmington, Utah, États-Unis Voir sur Google Maps
Prix par sqft
Faible
Élevé

Voir 47 autres annonces à Farmington

Presidio Real Estate - Lehi

Inscrit il y a 10 mois
Votre message
Vous vous êtes renseigné sur ce bien

L'agent vous contactera bientôt par

Publié par

Presidio Real Estate - Lehi
Utah, United States
Voir le profil de l’agence
26
Annonces
2025
Inscrit

Réserver une visite avec the agent

Choisissez une date et si vous souhaitez une visite virtuelle ou en personne avec l’agent.

In-person tour
Date préférée
Type de visite
Presidio Real Estate - Lehi
Lehi, Utah, United States
Voir le profil de l’agence
Dernière mise à jour
Hier
Première mise en ligne
Aug 19
Référence de l’annonce
2179465
Statut de l’annonce
Appel

Démarrer un appel téléphonique avec :

Bonjour, j'appelle au sujet du bien avec la référence 2179465, que j'ai vu sur JamesEdition.

Après l'appel, nous transmettrons vos coordonnées à l'agent pour faciliter la communication.

brokerages we
partnered with