
Collines De Farmington
- 4 Chambres
- 6 SdB
- 4,552 Sqft
- 3.52 Ac lot
- MLS#20261063535
À propos de la propriété
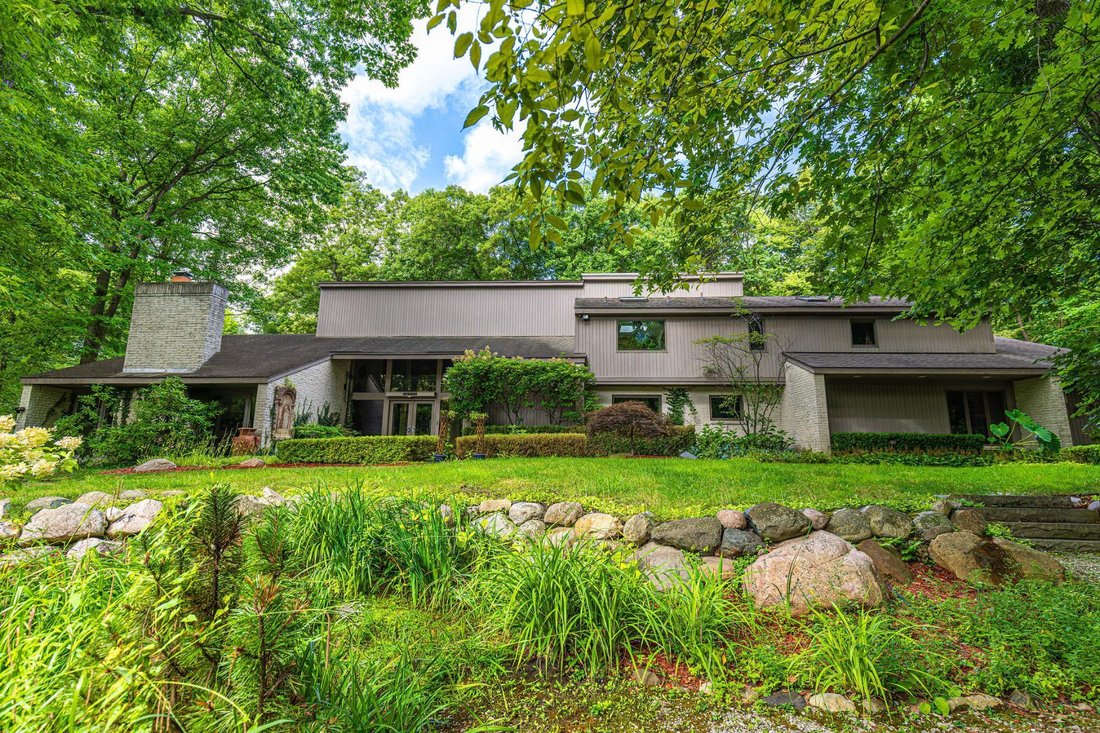
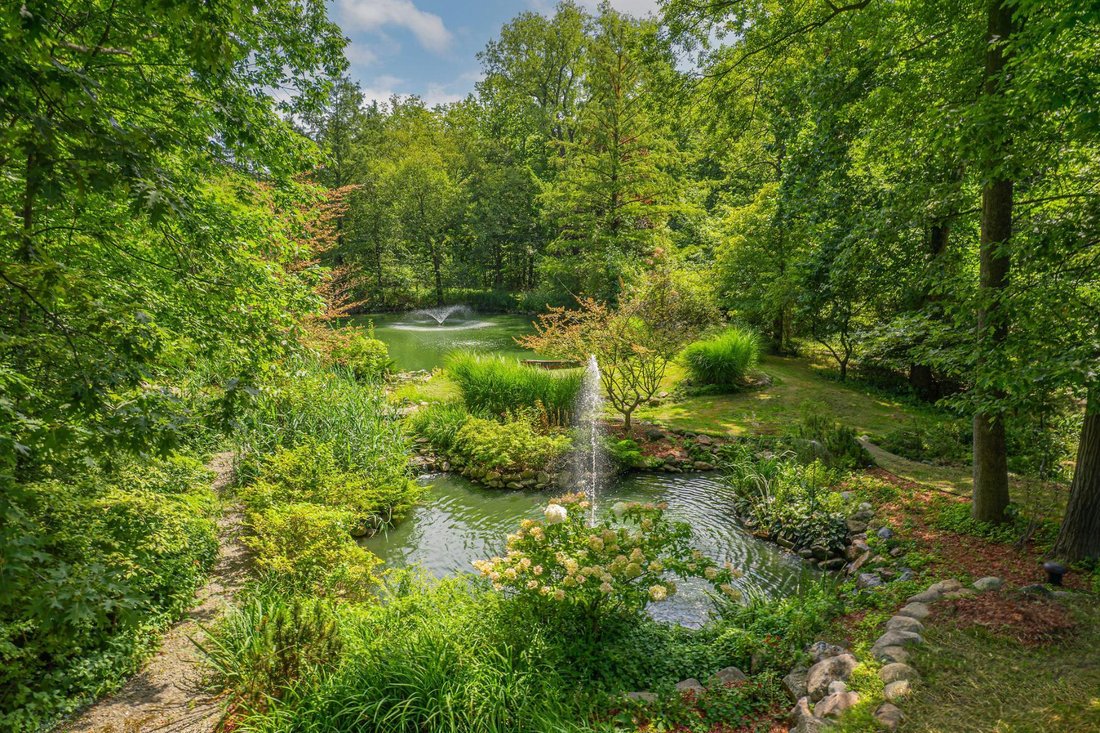
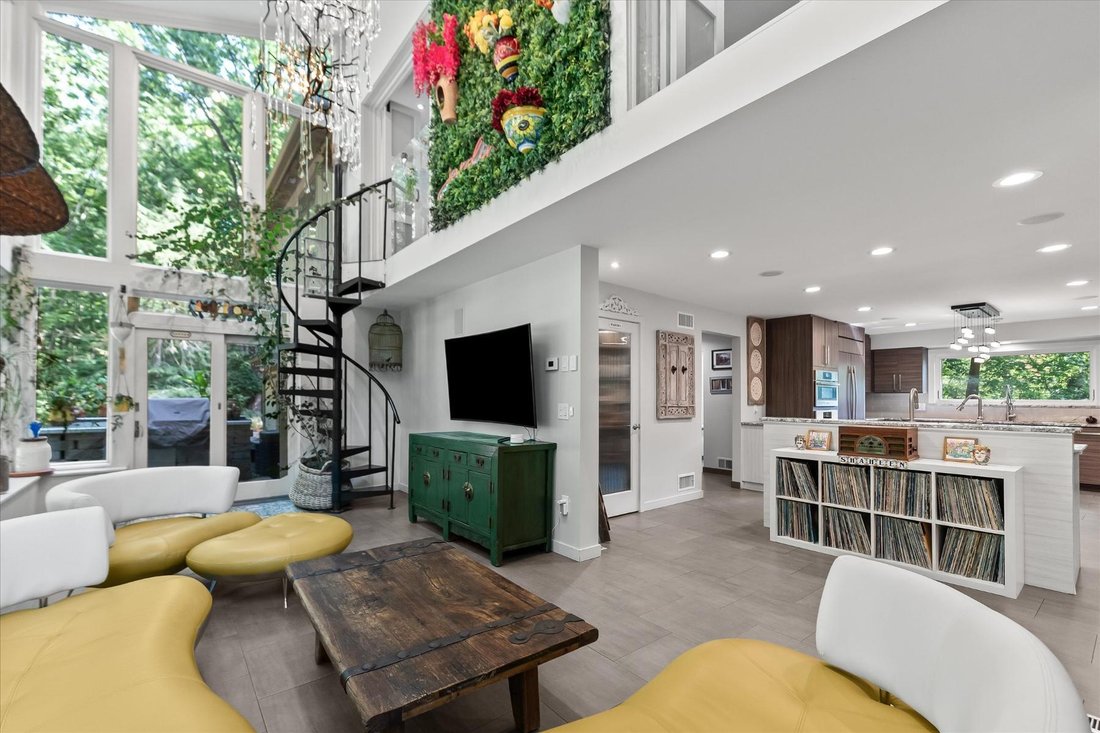
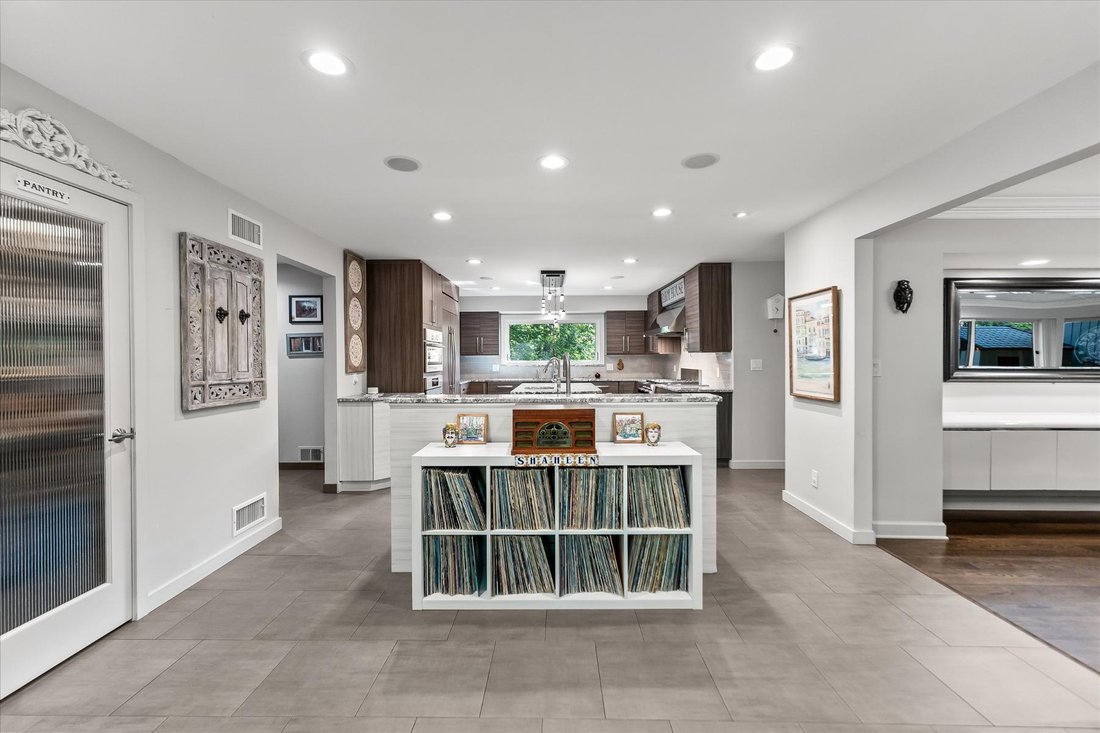
A landscape shaped by water sets the tone for this sprawling contemporary-style Colonial, set on 3.52 serene acres with a koi pond and the Rouge River forming a striking natural backdrop. Inside, more than 4,552 sq ft unfolds across a generous floor plan with 4 bedrooms and 5.1 bathrooms. A sweeping marble-floored foyer introduces an expansive interior where soaring ceilings, abundant natural l
A landscape shaped by water sets the tone for this sprawling contemporary-style Colonial, set on 3.52 serene acres with a koi pond and the Rouge River forming a striking natural backdrop. Inside, more than 4,552 sq ft unfolds across a generous floor plan with 4 bedrooms and 5.1 bathrooms. A sweeping marble-floored foyer introduces an expansive interior where soaring ceilings, abundant natural light, and views of the surrounding grounds create a dramatic sense of scale. The island kitchen is designed for both everyday living and entertaining, featuring granite countertops, radiant-heated flooring, counter seating, an induction range, premium appliances, pot filler, and walk-in pantry. A wet bar positioned between the kitchen and eat-in area adds a beverage refrigerator, sink, and dishwasher, while the adjoining dining room is enhanced by built-ins and broad windows overlooking the property. Hardwood flooring, volume ceilings, and walls of windows define the living room, with a window-wrapped four-season room and spiral staircase extending the main living spaces. The primary suite offers a refined private retreat with a spacious flex area with a fireplace, walk-in closet, and spa-like bath complete with dual vanity, walk-in steam shower, and soaking tub. The finished basement continues the home’s entertaining focus with a second wet bar, gym/flex room, additional half bath, and a temperature-controlled wine cellar with capacity for more than 1,200 bottles. Outside, mature trees and fountain-fed ponds create a private Michigan retreat, complemented by winding gardens, a custom bridge and a secluded backyard gazebo. A paver patio with built-in BBQ, grounds-wide speakers and pergola enrich the setting. Two laundry rooms, zoned HVAC, a generator and heated three-car garage complete the estate.
-
Type de propriété
Maison
-
Prix/pied²
$329
Caractéristiques
- Garage
- Cheminée
- Dressing
- Jardin
- Front de rivière
- Cave à vins
- Au bord de l’eau
- Vue sur la mer
- Centre de remise en forme / Fitness
Lot
- Vue sur la mer
- Au bord de l’eau
- Front de rivière
- Vie privée
- Moderne
Intérieur
- Haut plafond
- Cheminée
- Climatisation
- Îlot de cuisine
- Laveuse sécheuse
- Bar
- Buanderie
- Cave à vins
- Bibliothèque
- Sous-sol
- Comptoirs en pierre
- Dressing
- Centre de remise en forme / Fitness
Outdoor
- Garage
- Espace de vie extérieur
- Pergola
- Jardin
Explorez le secteur
L'agent vous contactera bientôt par
Publié par
Réserver une visite avec Dan Gutfreund
Choisissez une date et si vous souhaitez une visite virtuelle ou en personne avec l’agent.

Propriétés similaires à proximité
Nouvelles annonces à Farmington Hills





Explorez plus de biens à vendre
Farmington Hills, MI, États-Unis types de propriétés
Farmington Hills, MI, États-Unis Recherches populaires
- Propriétés avec Piscine à Farmington Hills, MI, États-Unis
- Propriétés avec Balcon à Farmington Hills, MI, États-Unis
- Propriétés avec Cuisine ouverte à Farmington Hills, MI, États-Unis
- Constructions neuves propriétés à Farmington Hills, MI, États-Unis
- Propriétés avec Jacuzzi à Farmington Hills, MI, États-Unis
- Propriétés avec Cinéma à Farmington Hills, MI, États-Unis
- Vue sur la mer propriétés à Farmington Hills, MI, États-Unis
- Vue panoramique / panoramique propriétés à Farmington Hills, MI, États-Unis
- Propriétés avec Sauna à Farmington Hills, MI, États-Unis
- Au bord de l’eau propriétés à Farmington Hills, MI, États-Unis
- Propriétés avec Hammam à Farmington Hills, MI, États-Unis
- Propriétés avec Ascenseur à Farmington Hills, MI, États-Unis
- Propriétés avec Salle de jeux à Farmington Hills, MI, États-Unis
- Lotissement sécurisé propriétés à Farmington Hills, MI, États-Unis
- Propriétés avec Terrain de tennis à Farmington Hills, MI, États-Unis
- Front de rivière propriétés à Farmington Hills, MI, États-Unis
- Propriétés avec Piscine intérieure à Farmington Hills, MI, États-Unis
- Au bord du lac propriétés à Farmington Hills, MI, États-Unis
- Vue sur le lac propriétés à Farmington Hills, MI, États-Unis
Guides et histoires connexes
La confiance des plus grands courtiers du monde
Les agents des propriétés les plus exceptionnelles du monde publient sur JamesEdition.
- Des annonces de Sotheby's, Christie's, BARNES et Engel & Völkers
- Chaque annonce est vérifiée avant sa mise en ligne
- Contactez directement des agents vérifiés
En continuant, vous acceptez nos Conditions et notre Politique de confidentialité.
partnered with