$2,194,000
Résidence Unifamiliale à Farmers Branch
- 4 Chambres
- 5 SdB
- 4,741 Sqft
- 14,245 Sqft lot
- Mis à jour: Aujourd'hui
- Source: North Texas Real Estate Information Systems (NTREIS) MLS#21371383
À propos de la propriété
La description a été traduite automatiquement.
La description est affichée dans la langue d'origine.
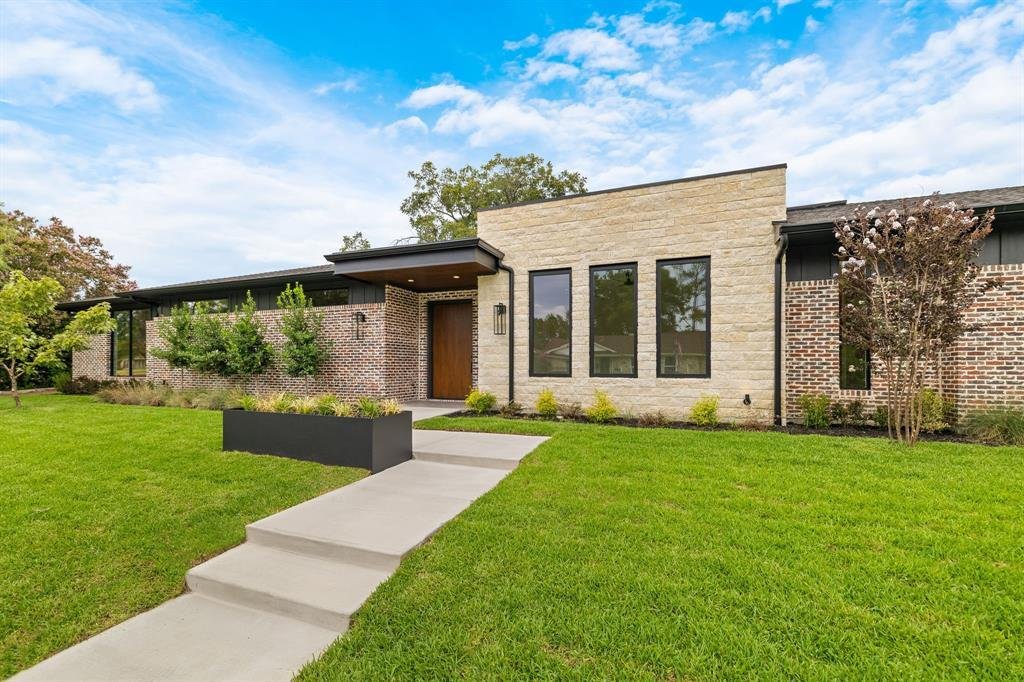
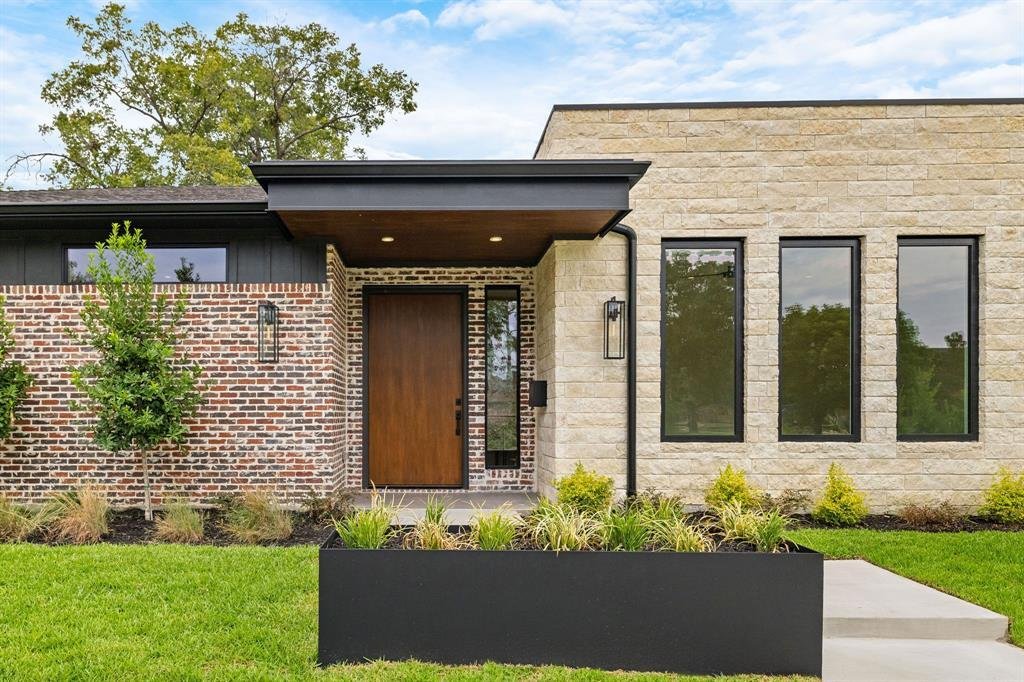
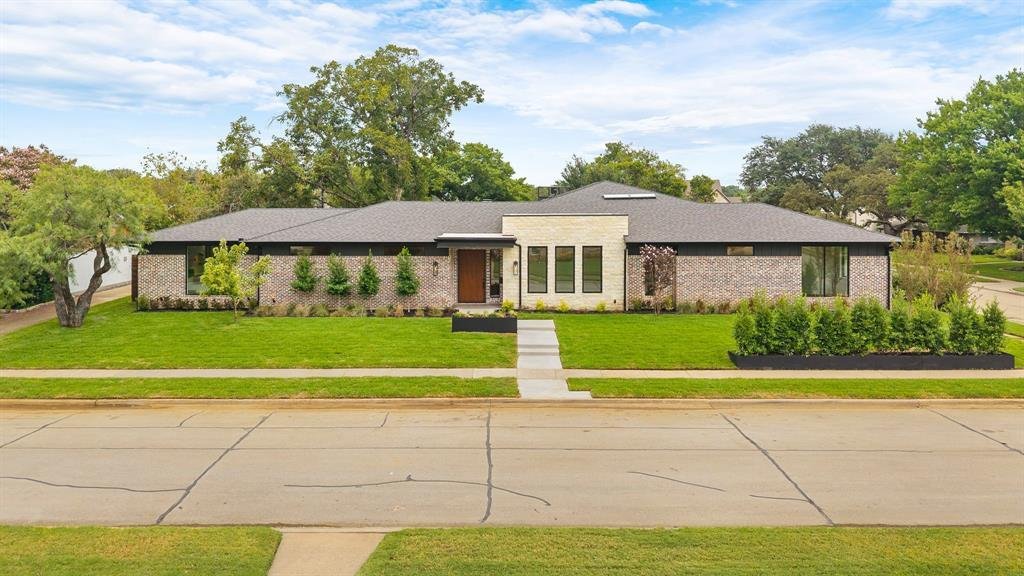
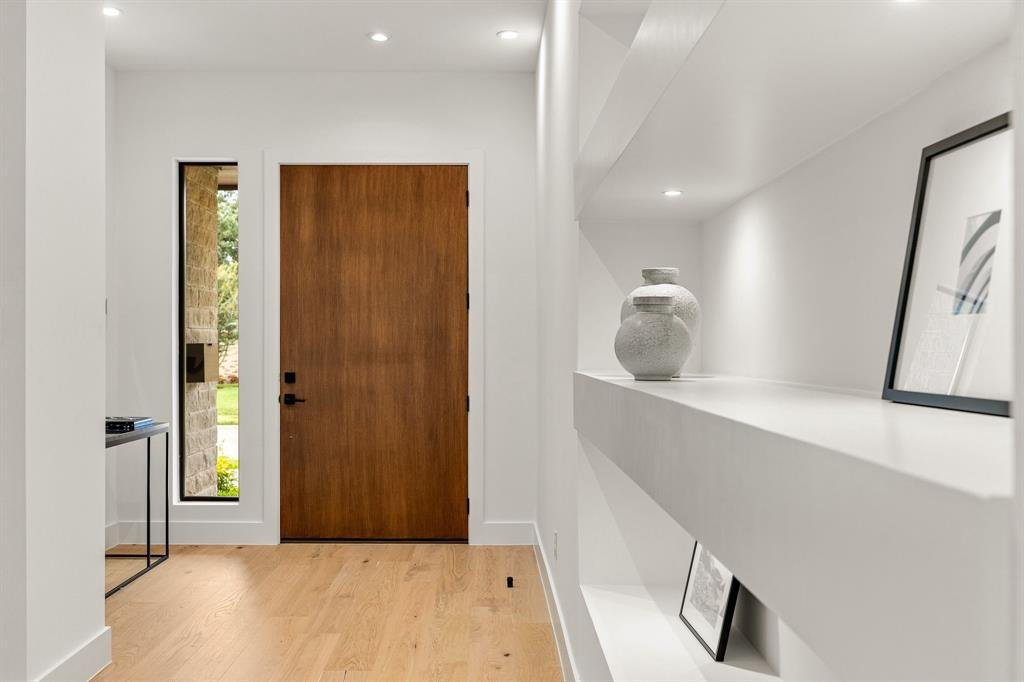
Exceptional single story new construction by JH Design+Build on a wide corner lot just steps from Brookhaven Golf Course. The unique exterior features distinctive Chicago style brick, while soaring ceilings, wide-plank hardwoods, clean architectural lines and walls of windows define the interior. The foyer features a built in art niche and opens to an impressive formal dining space with butler’s b
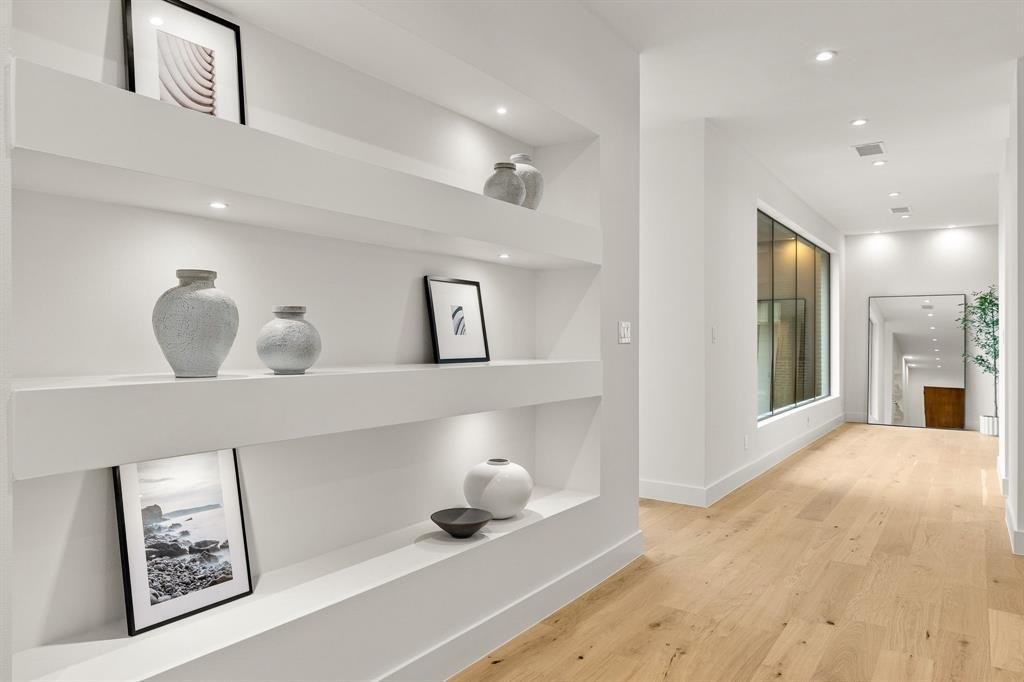
Exceptional single story new construction by JH Design+Build on a wide corner lot just steps from Brookhaven Golf Course. The unique exterior features distinctive Chicago style brick, while soaring ceilings, wide-plank hardwoods, clean architectural lines and walls of windows define the interior. The foyer features a built in art niche and opens to an impressive formal dining space with butler’s bar and walls ideal for large scale art. The light filled living area is anchored by a sleek linear fireplace and a floor-to-ceiling stacking glass door opening to an oversized covered patio, outdoor kitchen and landscaped, pool sized yard. Drop down screens, a fire pit and conversation area create exceptional year-round outdoor living. The chef’s kitchen features an expansive island, custom Belmont cabinetry, quartz and granite counters and backsplash, butler’s pantry, large walk in pantry and Sub-Zero Wolf appliances including built-in refrigerator, double ovens, two dishwashers and 48 inch six burner range. The exceptionally spacious primary suite overlooks both the front and back yards and includes a bar with a beverage refrigerator. The spa bath offers a freestanding tub, oversized double shower, dual vanities & generous closet with stackable WD connection. Three additional bedrooms have en suite baths and walk in closets, including a second primary suite with dual sinks and larger closet. The study can serve as an office, gym or golf simulator room. Oversized utility room offers extensive cabinetry, sink and full size WD space. The side entry 3 car garage has two interior access points. Additional features include two tankless water heaters, full foam insulation and a slab on grade foundation engineered with 75 piers. Seven years property tax rebate is included with the property, from a Farmers Branch economic development grant based on the difference between City taxes on the new improvement value and the assessed value prior to demolition.
-
Type de propriété
Maison
-
Année de construction
2026
-
Prix/pied²
$462
Caractéristiques
- Garage
- Dressing
- Cheminée
- Jardin
- Vue sur la mer
- Foyer
- Cuisine extérieure
- Vue sur la ville
- Sous-sol
Caractéristiques
Lot
- Vue sur la ville
- Vue sur la mer
- Constructions neuves
Intérieur
- Bureau
- Cheminée
- Îlot de cuisine
- Cuisinière à gaz
- Bar
- Sous-sol
- Comptoirs en pierre
- Dressing
- Centre de remise en forme / Fitness
Outdoor
- Foyer
- Piscine
- Garage
- Cuisine extérieure
- Jardin
Explorez le secteur
3333 Arawak Place, Farmers Branch, Texas, États-Unis
Voir sur Google Maps
Prix par sqft
Faible
Élevé
Inscrit il y a 10 mois
Vous vous êtes renseigné sur ce bien
L'agent vous contactera bientôt par
Publié par
164
Annonces
2025
Inscrit
Réserver une visite avec the agent
Choisissez une date et si vous souhaitez une visite virtuelle ou en personne avec l’agent.
Date préférée
Type de visite
Dernière mise à jour
Aujourd'hui
Première mise en ligne
Aug 28
Référence de l’annonce
21371383
Statut de l’annonce
The data relating to real estate for sale on this web site comes in part from the Broker Reciprocity Program of the NTREIS Multiple Listing Service. Real estate listings held by brokerage firms other than this broker are marked with the Broker Reciprocity logo and detailed information about them includes the name of the listing brokers.
La confiance des plus grands courtiers du monde
Les agents des propriétés les plus exceptionnelles du monde publient sur JamesEdition.
- Des annonces de Sotheby's, Christie's, BARNES et Engel & Völkers
- Chaque annonce est vérifiée avant sa mise en ligne
- Contactez directement des agents vérifiés
En continuant, vous acceptez nos Conditions et notre Politique de confidentialité.
brokerages we
partnered with
partnered with