
$1,191,869
Prix réduit de $66,214 le Sep 08, 2026
Maison De 5 Chambres
- 5 Chambres
- 3 SdB
- Mis à jour: Septembre 8
- 1
À propos de la propriété
La description a été traduite automatiquement.
La description est affichée dans la langue d'origine.
A truly wonderful and individual four / five-bedroom detached family home. Situated in its own grounds in the desirable village of Fernham at the end of a quiet lane and enjoying countryside views. Upon entering this spacious property, you are greeted by a reception hall with downstairs cloakroom. There is a well-proportioned drawing room which is incredibly bright, being triple aspect and has Fre
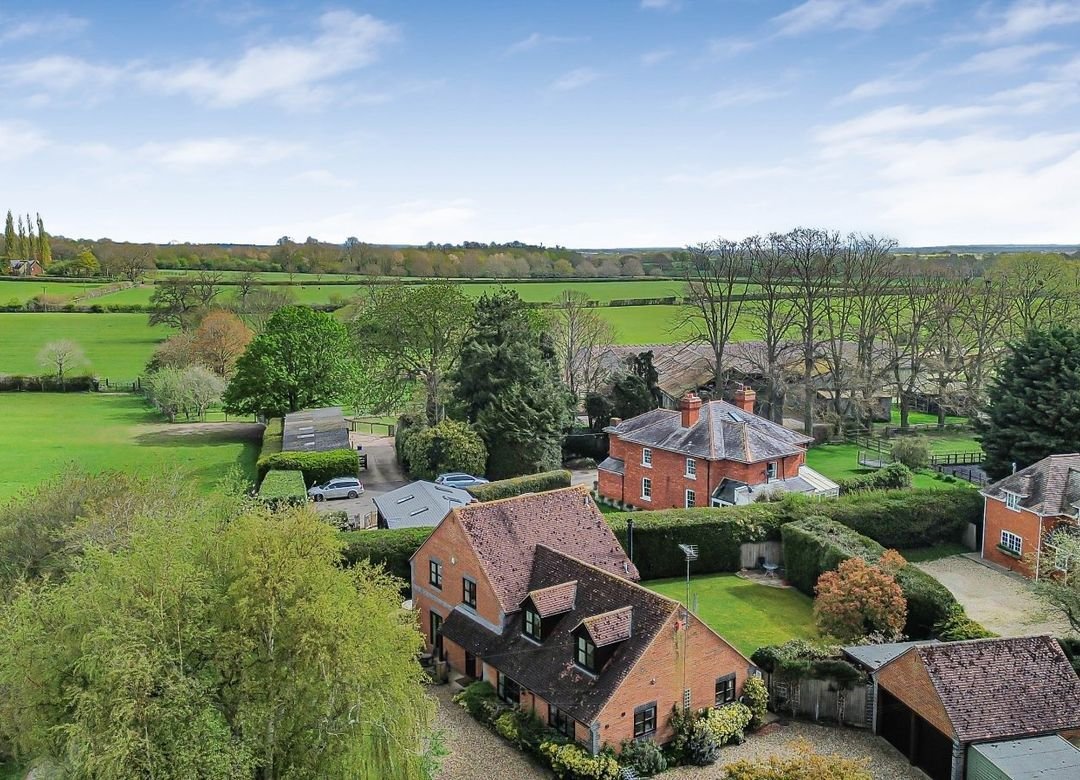
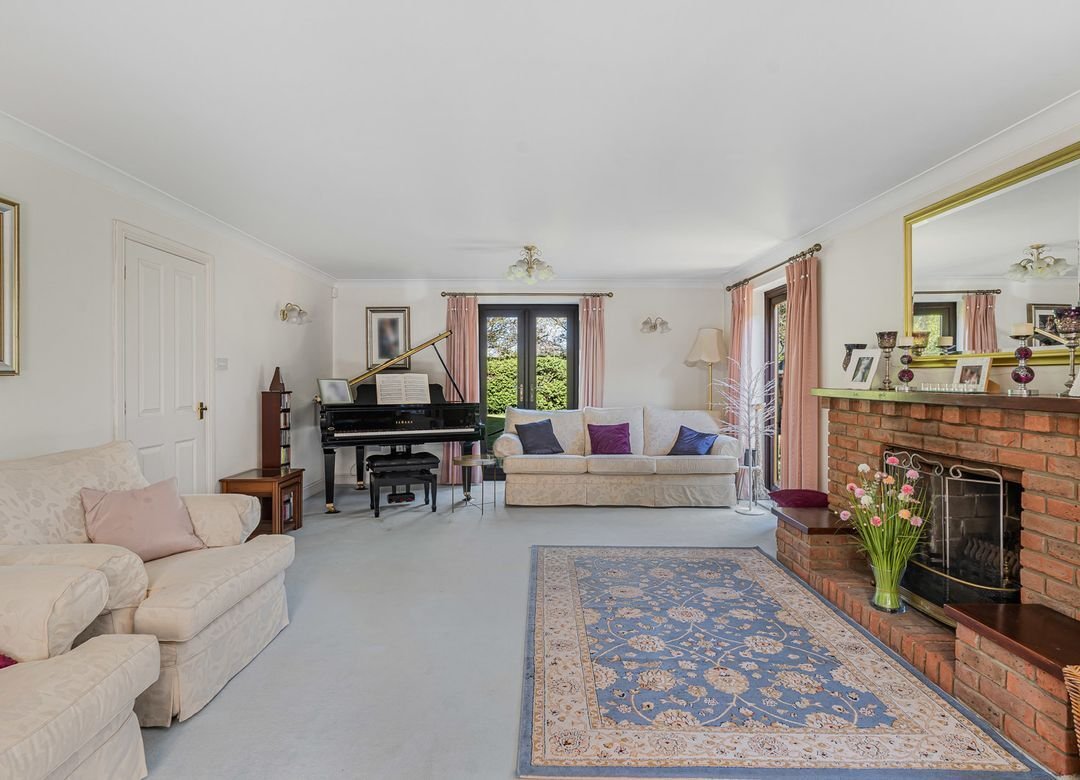
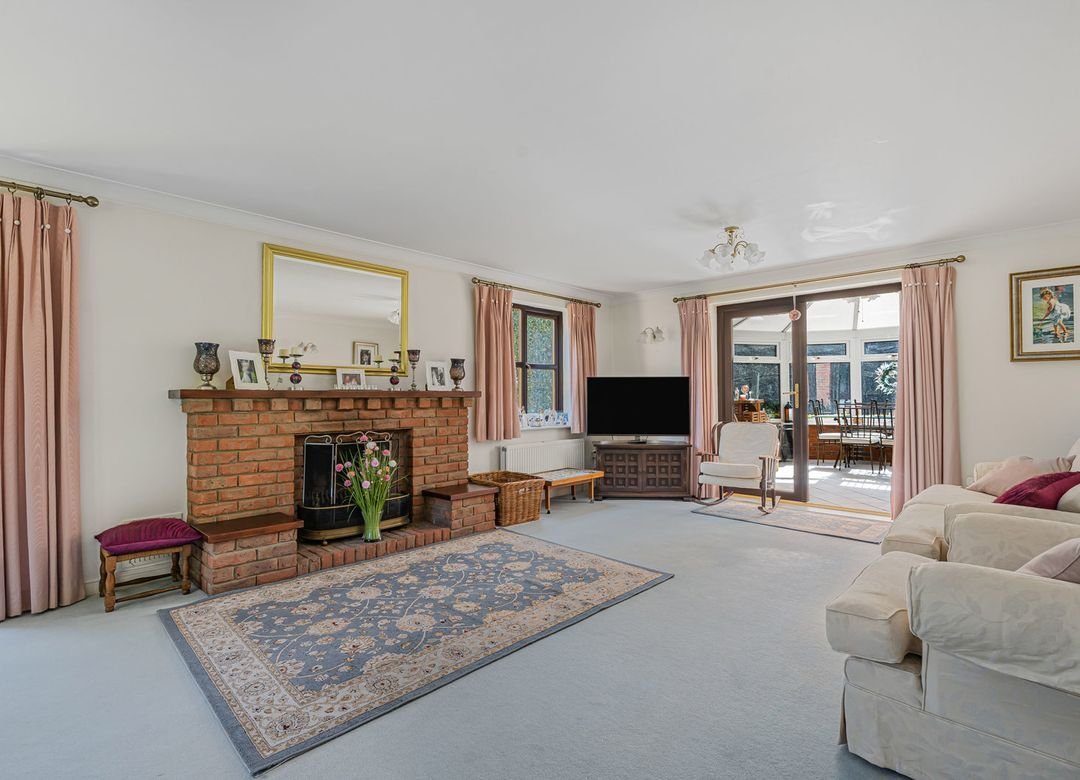
A truly wonderful and individual four / five-bedroom detached family home. Situated in its own grounds in the desirable village of Fernham at the end of a quiet lane and enjoying countryside views. Upon entering this spacious property, you are greeted by a reception hall with downstairs cloakroom. There is a well-proportioned drawing room which is incredibly bright, being triple aspect and has French doors out to a conservatory with a lovely outlook over the private rear garden. A ground floor double bedroom (currently used as a cosy sitting room) has an en-suite shower room and corner log burning stove. There is a separate dining room and a fitted kitchen / breakfast room which houses an array of floor and wall mounted units, is dual aspect, and boasts a Rangemaster cooker. A large adjacent utility room with a door to the garden completes the ground floor accommodation. On the first floor the master bedroom is a beautifully spacious room measuring nearly 20ft by 17ft, and again is dual aspect with built in wardrobes and has an en-suite shower room. There are two further well-proportioned double bedrooms that are both dual aspect and have fitted wardrobes, and an office/nursery bedroom. These are serviced by a large family bathroom which has a bath and separate shower. The gardens are well tended and ensure good privacy. The house sits centrally on a great-size plot and is approached over a driveway with parking for several vehicles and a turning area leading to a detached double garage with electric roller shutter doors. The gardens are predominately laid to lawn with mature shrub borders, hedges, and patio areas ideal for alfresco dining and soaking up the summer rays. There is a small pond, glass house as well as a shed / workshop and electric car charging points. The current owners have recently added a work from home office which is reached through a charming archway and has electric power and heating. There is also a BBQ cabin which is a superb entertaining space and can accommodate upto 12 people.
-
Type de propriété
Maison
Caractéristiques
- Jardin
- Terrasse
- Garage
- Cheminée
- Vue panoramique / panoramique
- Bureau
- Buanderie
- Vie privée
- Comptoirs en pierre
Caractéristiques
Lot
Intérieur
- Bureau
- Cheminée
- Buanderie
- Comptoirs en pierre
Outdoor
Explorez le secteur
Faringdon, Vale of White Horse, Angleterre
Voir sur Google Maps
Prix par sqft
Faible
Élevé
Inscrit il y a 6 mois
Vous vous êtes renseigné sur ce bien
L'agent vous contactera bientôt par
Publié par
34
Annonces
2026
Inscrit
Réserver une visite avec the agent
Choisissez une date et si vous souhaitez une visite virtuelle ou en personne avec l’agent.
Date préférée
Type de visite
Dernière mise à jour
Septembre 8
Première mise en ligne
Avril 18
Référence de l’annonce
-
La confiance des plus grands courtiers du monde
Les agents des propriétés les plus exceptionnelles du monde publient sur JamesEdition.
- Des annonces de Sotheby's, Christie's, BARNES et Engel & Völkers
- Chaque annonce est vérifiée avant sa mise en ligne
- Contactez directement des agents vérifiés
En continuant, vous acceptez nos Conditions et notre Politique de confidentialité.