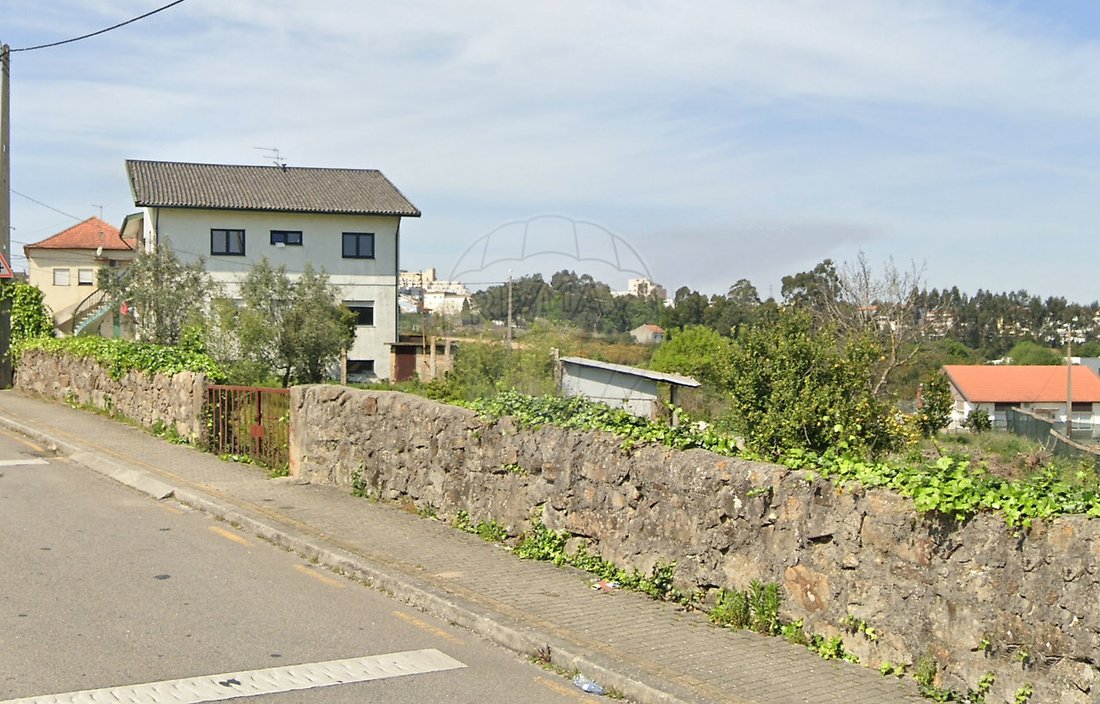
Terreno T0 À Vendre À Gondomar
- 19,214 Sqft lot
- Mis à jour: Juillet 23
À propos de la propriété
LAND WITH BUILDING CAPACITY, in Fânzeres, Gondomar
Location and surroundings:

Located in a quiet residential area on Rua de Manariz, in Fânzeres, Gondomar. Easy access for vehicles and pedestrians.
Nearby there are various services (cafés, bakeries, supermarkets, schools...).
Main features:
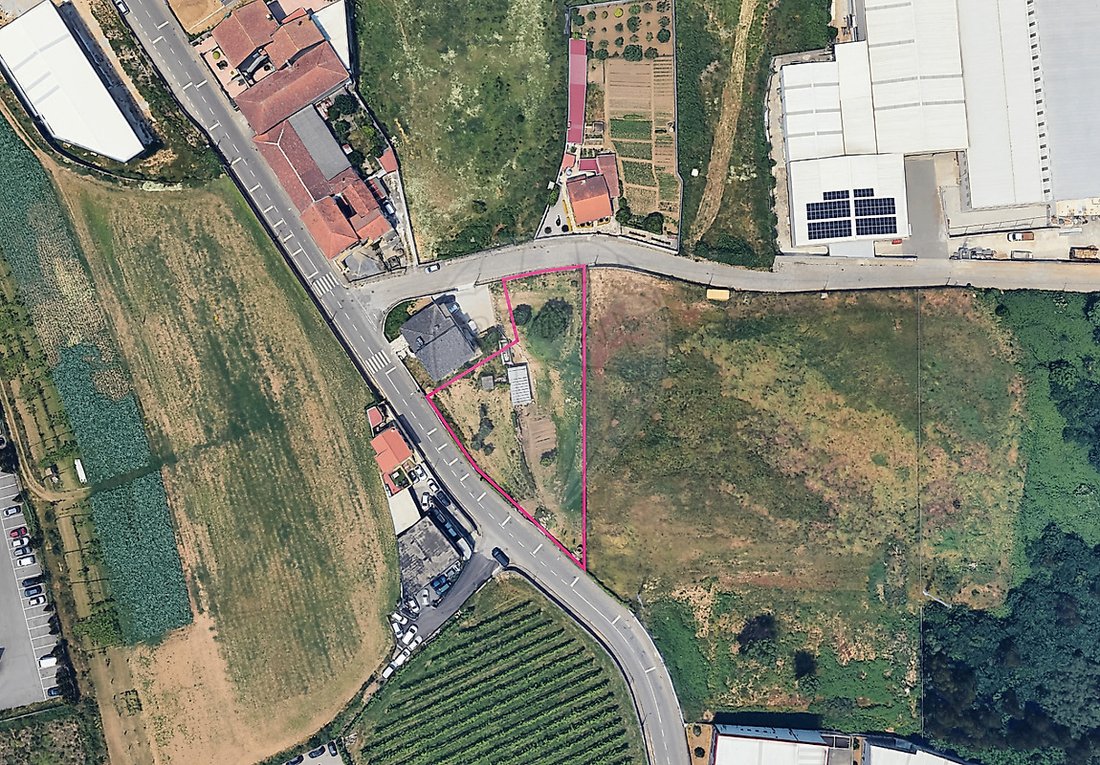
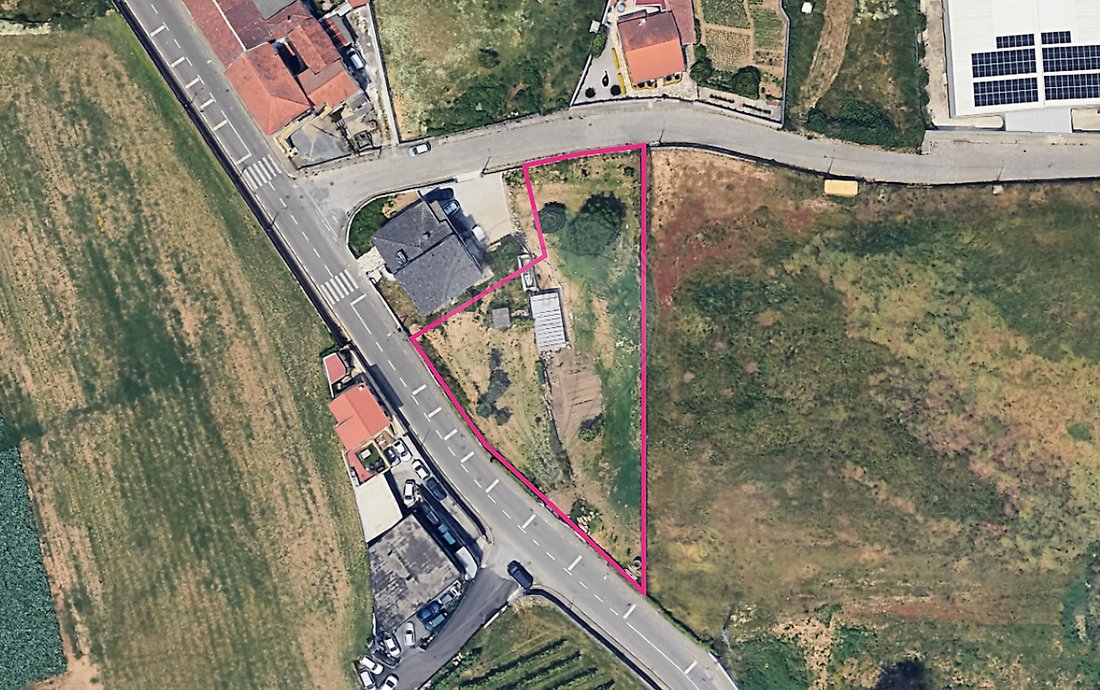
- total land area: 1866.00 m²
Points of interest:
LAND WITH BUILDING CAPACITY, in Fânzeres, Gondomar
Location and surroundings:
Located in a quiet residential area on Rua de Manariz, in Fânzeres, Gondomar. Easy access for vehicles and pedestrians.
Nearby there are various services (cafés, bakeries, supermarkets, schools...).
Main features:
- total land area: 1866.00 m²
Points of interest:
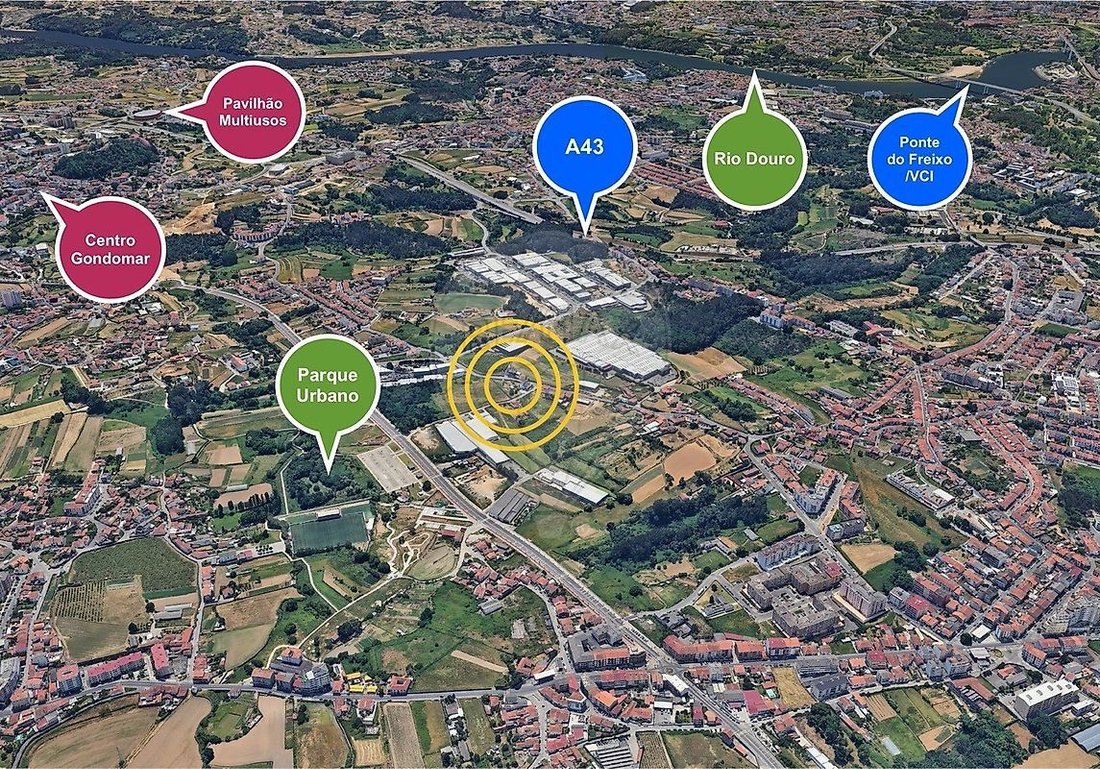
- 300m from Fânzeres Urban Park
- 950m from a kindergarten
- 1.1km from a pharmacy
- 1.5km from Mercadona
- 1.5km from Colégio Paulo VI
- 1.7km from Pingo Doce
- 1.7km from Continente
- 1.8km from a fuel station
- 1.9km from Gondomar City Hall
- 2.3km from ALDI
- 2.5km from Gondomar Secondary School
- 2.9km from Gondomar Multiusos
- 3.2km from Parque Nascente Shopping Center
Transport and access:
- 1.3km from A43 access
- 1.5km from N209
- 1.9km from the metro (Fânzeres Station)
- 3.2km from N12
- 4.9km from VCI access
- 5.9km from Freixo Bridge
Urban article areas (according to the Urban Property Tax Register):
- Total land area: 150.00 m²
- Building footprint area: 150.00 m²
- Gross construction area: 450.00 m²
- Gross dependent area: 300.00 m²
- Gross private area: 150.00 m²
This property is partially classified in the PDM – Gondomar Municipal Master Plan as “Central Spaces” and “Residential Spaces Type II.”
Summary:
Central Spaces (approx. 1033 m²):
- Utilization index: 1.4
- Impermeabilization index: 0.8
Residential Spaces Type II (approx. 833 m²):
- Utilization index: 0.8
- Maximum facade height: 12 meters or 3 floors
- Impermeabilization index: 0.8
(...)
SECTION II
Central Spaces
Article 51
Identification and uses
1 — Central spaces correspond to areas where the directional functions of the main urban centers located in UP 1 — Baixo Concelho Territory predominate or are intended to predominate.
2 — These areas aim for greater qualification and availability of public space and the increase of commercial, service, tourism functions, and installation of urban equipment, without prejudice to the essential residential function and other uses compatible with the dominant use.
Article 52
Building regulations
1 — In urbanized land and in the expansion or construction of new buildings, the following rules apply:
a) In consolidated urban fronts, compliance with the dominant fence or facade plan and the style of facade height and the building’s relationship with public space on the urban front where the property is located is required;
b) In the absence of a consolidated urban front, the building parameters are as follows:
i) The utilization index cannot exceed 1.4, except when complying with a facade height duly established for the respective urban front;
ii) The soil impermeabilization index cannot exceed 80%.
2 — Exceptions to the above are infill situations, where new constructions or expansions of existing buildings respect the fence or facade plans of adjacent buildings and establish volumetric articulation with those buildings.
3 — In developable land, the building regulations are those established in b) of paragraph 1, unless integrated into UOPG and when these contain specific provisions.
SECTION III
Residential Spaces
Article 53
Identification and uses
1 — These spaces include areas primarily intended for residential functions based on dominant typologies and morphologies, complemented by commercial, service, tourism, and equipment uses, including public or private collective green areas, allowing industrial, storage, or other uses compatible with residential function as per article 20.
2 — Residential spaces are divided according to building typologies and desired densities into the following subcategories:
- Residential Spaces Type I;
- Residential Spaces Type II.
Article 54
Building regulations
1 — In urbanized land and in the expansion or construction of new buildings, the following rules apply:
a) In consolidated urban fronts, compliance with the dominant fence or facade plan and the style of facade height and the building’s relationship with public space on the urban front where the property is located is required;
b) In the absence of a consolidated urban front, the building parameters are as follows:
(...)
ii) Type II — The maximum utilization index is 0.8 and the facade height cannot exceed 12 meters or 3 floors, except when complying with a facade height duly established for the respective urban front and for cases referred to in paragraph 4 of this article;
c) In both cases of the previous point, the soil impermeabilization index cannot exceed 80%.
2 — In developable land, the building parameters are those established in b) and c) of the previous paragraph or in the respective UOPG when applicable.
3 — Exceptions to the above are infill situations, where new constructions or expansions of existing buildings respect the fence or facade plans of adjacent buildings and establish volumetric articulation with those buildings;
4 — In residential spaces, private social equipment not integrated into subdivision operations and hotel establishments may reach a utilization index of 1.4 and have a facade height and number of floors exceeding the defined limits provided that, cumulatively:
- a) They ensure proper landscape integration and urban insertion;
- b) The development includes spaces for conferences, meetings, and exhibitions with an area of no less than 500 m², in the case of hotel establishments.
(...)
From the Regulation of the Gondomar Municipal Master Plan (Notice no. 3337/2018 - Amendment of the Gondomar Municipal Master Plan), Diário da República, 2nd series — No. 51 — March 13, 2018, p. 7581
Note: For easier identification of this property, please refer to the respective ID. When scheduling a visit, please bring an identification document. Thank you very much!
*****
-
Type de propriété
Terrain
-
Émissions
NC
-
Consommation
NC
Caractéristiques
Explorez le secteur
L'agent vous contactera bientôt par
Publié par
Réserver une visite avec the agent
Choisissez une date et si vous souhaitez une visite virtuelle ou en personne avec l’agent.
La confiance des plus grands courtiers du monde
Les agents des propriétés les plus exceptionnelles du monde publient sur JamesEdition.
- Des annonces de Sotheby's, Christie's, BARNES et Engel & Völkers
- Chaque annonce est vérifiée avant sa mise en ligne
- Contactez directement des agents vérifiés
En continuant, vous acceptez nos Conditions et notre Politique de confidentialité.