Prix sur demande
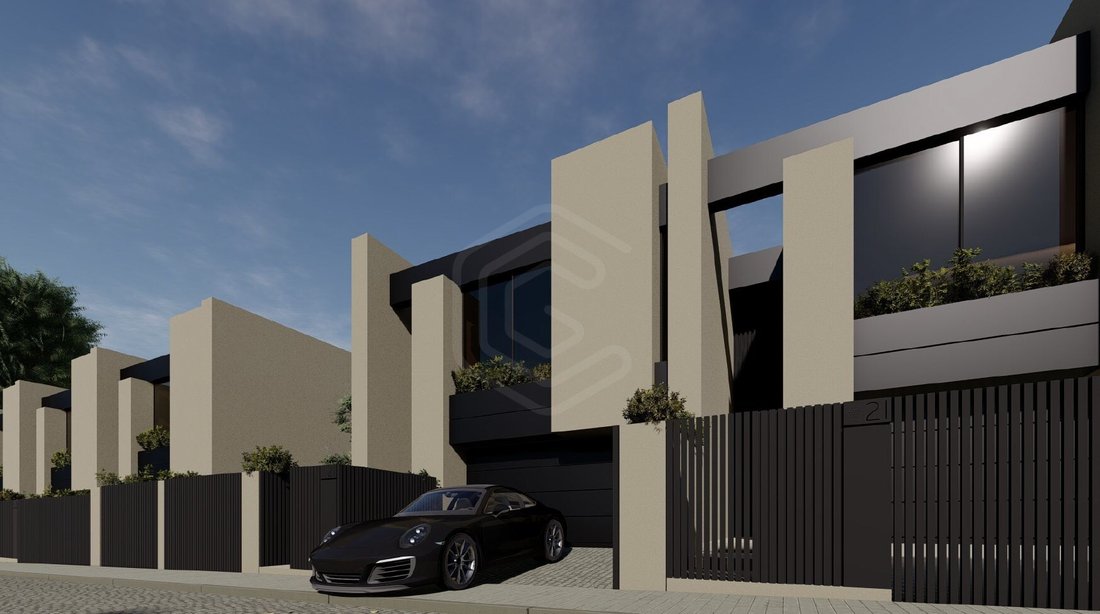
Maisons D'architecture Contemporaine De 3 Chambres À Gondomar
- 2 Chambres
- 2 SdB
- 5,770 Sqft
- Mis à jour: Juin 18
À propos de la propriété
La description a été traduite automatiquement.
La description est affichée dans la langue d'origine.
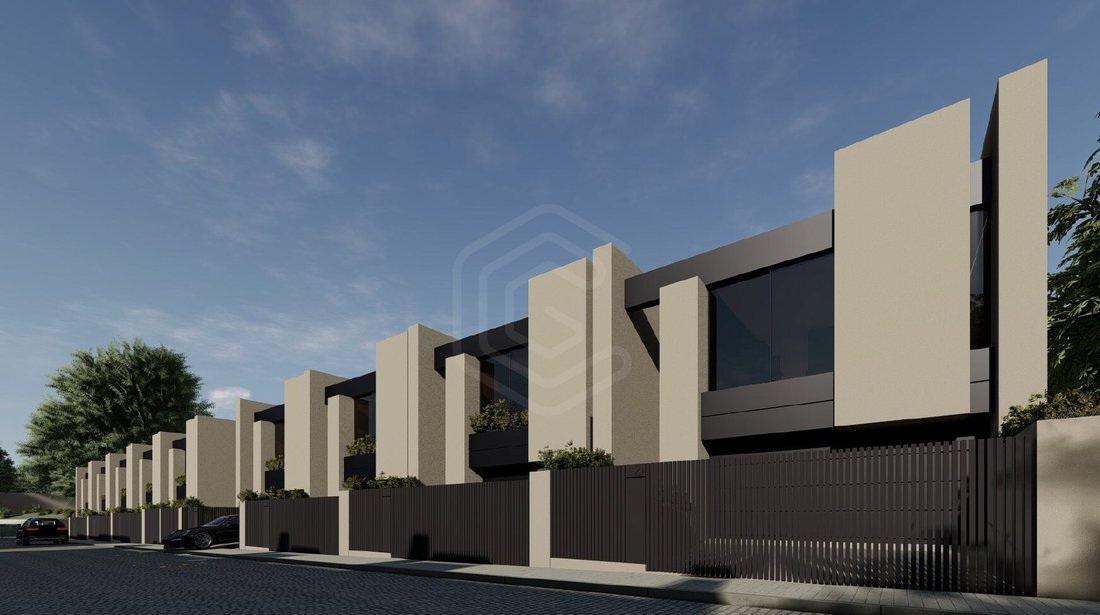
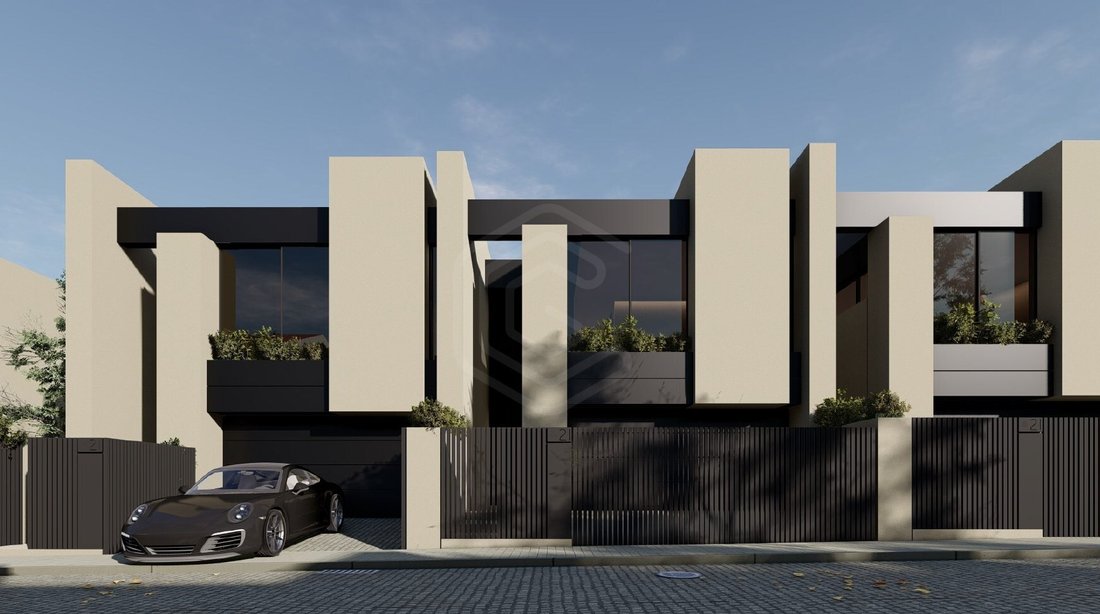
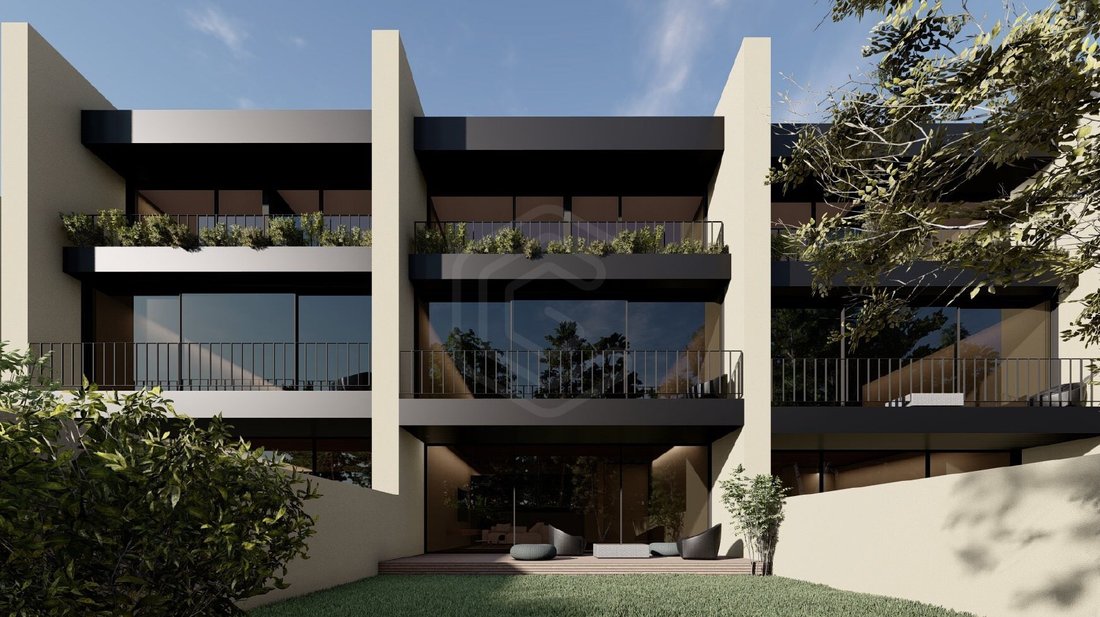
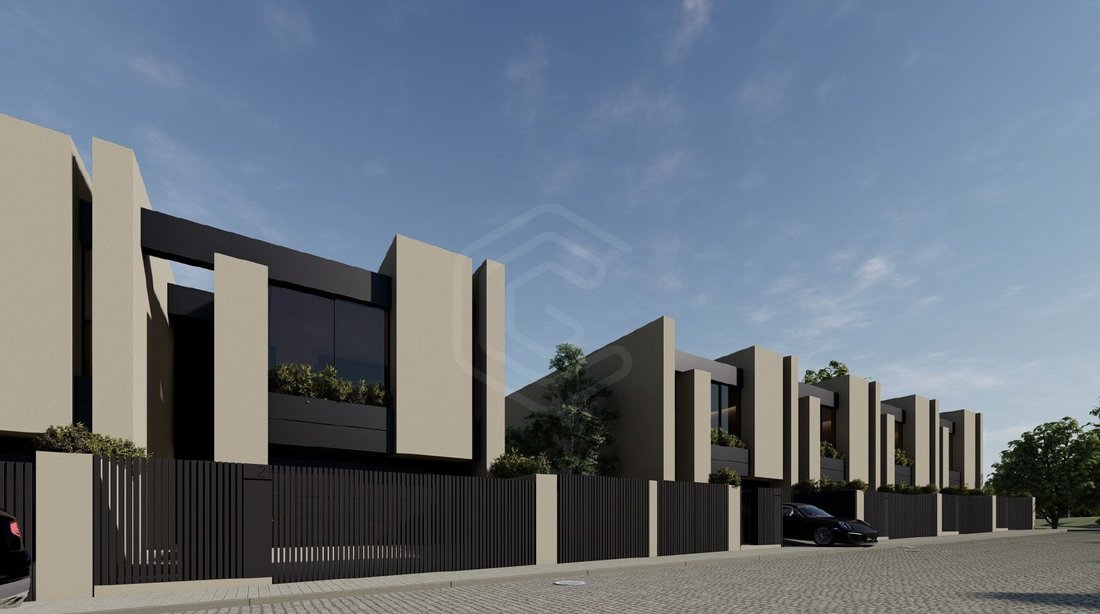
We present this housing development of villas located in one of the quietest and best-served areas of Gondomar, Fânzeres and São Pedro da Cova. This development was designed to offer comfort, functionality, and aesthetics in a single space, featuring high-end finishes and attention to every detail.
The location benefits from excellent access and conveniences. The area offers a wide range
The location benefits from excellent access and conveniences. The area offers a wide range
We present this housing development of villas located in one of the quietest and best-served areas of Gondomar, Fânzeres and São Pedro da Cova. This development was designed to offer comfort, functionality, and aesthetics in a single space, featuring high-end finishes and attention to every detail.
The location benefits from excellent access and conveniences. The area offers a wide range of shops, supermarkets, schools, and healthcare services. Mobility is facilitated by the proximity to main roads and quick access to the public transport network, ensuring efficient connections to Porto and other nearby regions. At the same time, the area maintains the tranquility and quality of life typical of residential neighborhoods, combining urban convenience with a calm and family-friendly environment.
The development features thermal and acoustic insulation, aluminum window frames with thermal break, double-glazed doors and windows, and exterior electric shutters. The façade combines ETICS (Capoto) and Alucobond panels.
Interior partitions are finished in projected plaster, and false ceilings are installed throughout the house, except in the basement. Lighting has been carefully designed, with LED spotlights distributed throughout the home and indirect lighting in the living room and bedrooms. For greater comfort, a heat pump for water heating is installed, along with air conditioning in the bedrooms and in the living room/kitchen, pre-installation in the basement lounge, and a central vacuum system. The garage features automatic gates and a fire-rated internal access door, while the interior stairs are made of reinforced concrete finished with AC5 floating flooring.
The kitchen is modern and functional, with cream lacquered moisture-resistant MDF cabinets, a central island, and integrated pantry, Silestone countertops, and Bosch appliances, including extractor hood, oven, microwave, ceramic hob, and dishwasher, complemented by a Beko side-by-side refrigerator. The flooring is porcelain stoneware, the walls are painted with washable paint, and there is a dedicated space for recyclable waste management.
The bathrooms feature rectified tile finishes and built-in LED lighting, with wall-hung sanitary ware and cream lacquered vanity units.
Energy Rating: A
#ref:CAS_54053
The location benefits from excellent access and conveniences. The area offers a wide range of shops, supermarkets, schools, and healthcare services. Mobility is facilitated by the proximity to main roads and quick access to the public transport network, ensuring efficient connections to Porto and other nearby regions. At the same time, the area maintains the tranquility and quality of life typical of residential neighborhoods, combining urban convenience with a calm and family-friendly environment.
The development features thermal and acoustic insulation, aluminum window frames with thermal break, double-glazed doors and windows, and exterior electric shutters. The façade combines ETICS (Capoto) and Alucobond panels.
Interior partitions are finished in projected plaster, and false ceilings are installed throughout the house, except in the basement. Lighting has been carefully designed, with LED spotlights distributed throughout the home and indirect lighting in the living room and bedrooms. For greater comfort, a heat pump for water heating is installed, along with air conditioning in the bedrooms and in the living room/kitchen, pre-installation in the basement lounge, and a central vacuum system. The garage features automatic gates and a fire-rated internal access door, while the interior stairs are made of reinforced concrete finished with AC5 floating flooring.
The kitchen is modern and functional, with cream lacquered moisture-resistant MDF cabinets, a central island, and integrated pantry, Silestone countertops, and Bosch appliances, including extractor hood, oven, microwave, ceramic hob, and dishwasher, complemented by a Beko side-by-side refrigerator. The flooring is porcelain stoneware, the walls are painted with washable paint, and there is a dedicated space for recyclable waste management.
The bathrooms feature rectified tile finishes and built-in LED lighting, with wall-hung sanitary ware and cream lacquered vanity units.
Energy Rating: A
#ref:CAS_54053
-
Type de propriété
Maison
-
Étages
3
-
Émissions
NI
-
Consommation
A
Caractéristiques
- Garage
- Centre de remise en forme / Fitness
- Moderne
- Bibliothèque
- Constructions neuves
- Immobilier d’investissement
- Sous-sol
- Îlot de cuisine
- Bar
Caractéristiques
Lot
Intérieur
- Climatisation
- Îlot de cuisine
- Bar
- Bibliothèque
- Sous-sol
- Comptoirs en pierre
- Centre de remise en forme / Fitness
Outdoor
Explorez le secteur
Fanzeres e Sao Pedro da Cova, District de Porto, Portugal
Voir sur Google Maps
Prix par sqft
Faible
Élevé
Inscrit il y a 3 ans
Vous vous êtes renseigné sur ce bien
L'agent vous contactera bientôt par
Publié par
724
Annonces
2023
Inscrit
Réserver une visite avec the agent
Choisissez une date et si vous souhaitez une visite virtuelle ou en personne avec l’agent.
Date préférée
Type de visite
Dernière mise à jour
Juin 18
Première mise en ligne
Février 20
Référence de l’annonce
CAS_54053-0525206532
La confiance des plus grands courtiers du monde
Les agents des propriétés les plus exceptionnelles du monde publient sur JamesEdition.
- Des annonces de Sotheby's, Christie's, BARNES et Engel & Völkers
- Chaque annonce est vérifiée avant sa mise en ligne
- Contactez directement des agents vérifiés
En continuant, vous acceptez nos Conditions et notre Politique de confidentialité.