$1,999,900
Église Unifamiliale Détachée De Falls
- 5 Chambres
- 5 SdB
- 5,085 Sqft
- 10,019 Sqft lot
- Mis à jour: Octobre 23
- MLS#VAFX2346046
À propos de la propriété
La description a été traduite automatiquement.
La description est affichée dans la langue d'origine.
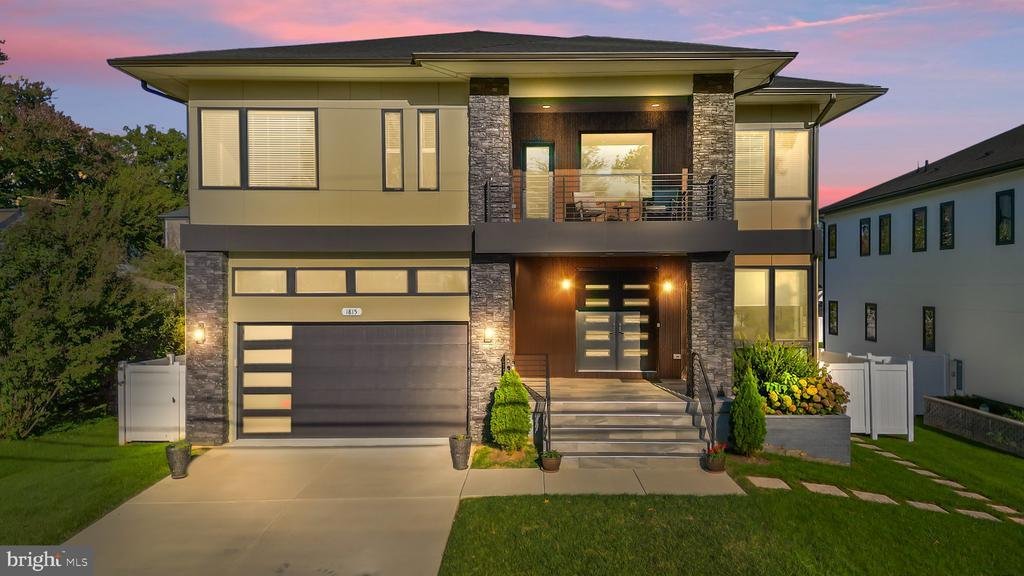
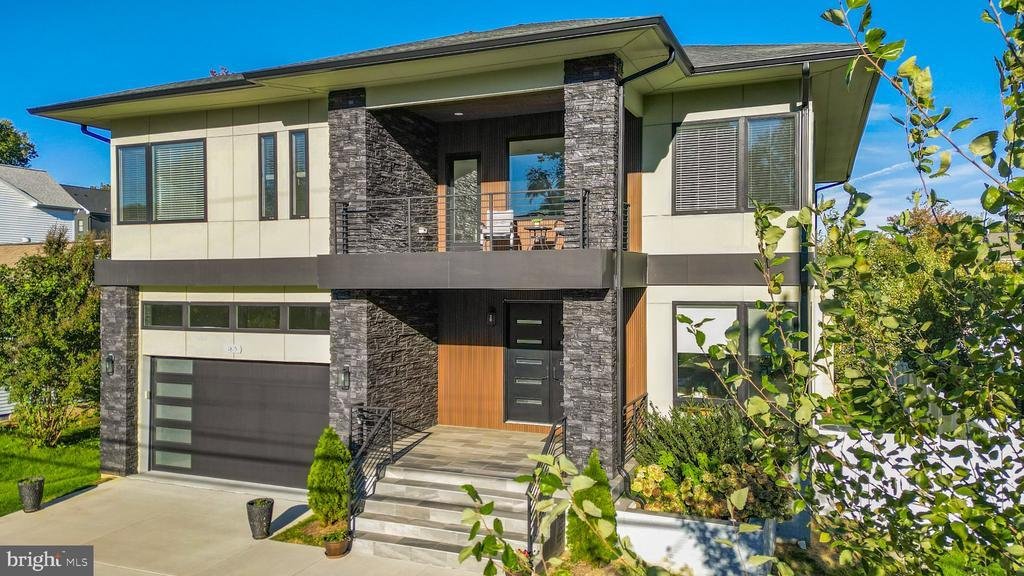
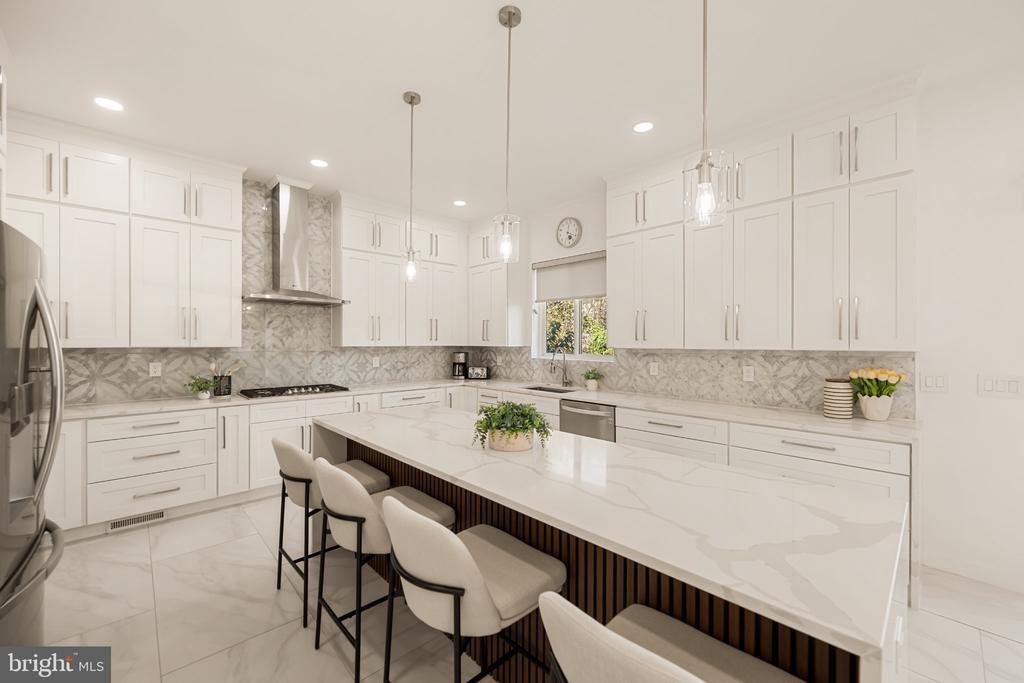
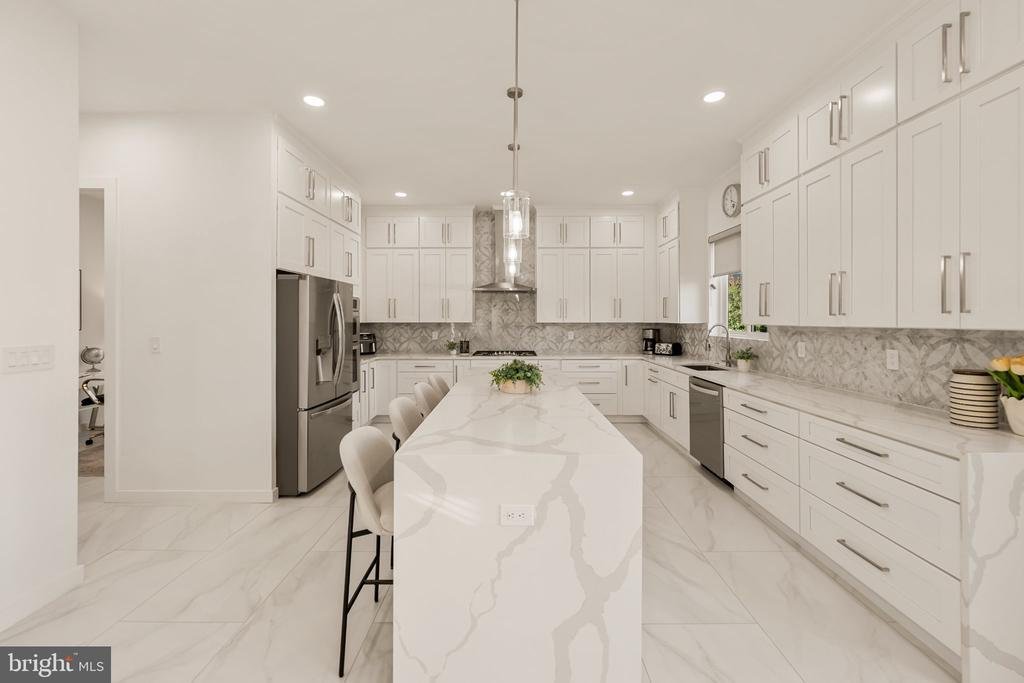
Welcome home to Pimmit Hills! Nestled in a highly desirable neighborhood, this showstopping picture of modern elegance features a private in-law suite with a full kitchen, perfect for multigenerational living. Step through the grand double front doors to discover an impressive, sophisticated open floor plan with soaring ceilings and sunlight streaming through every window. Bright and airy, the liv
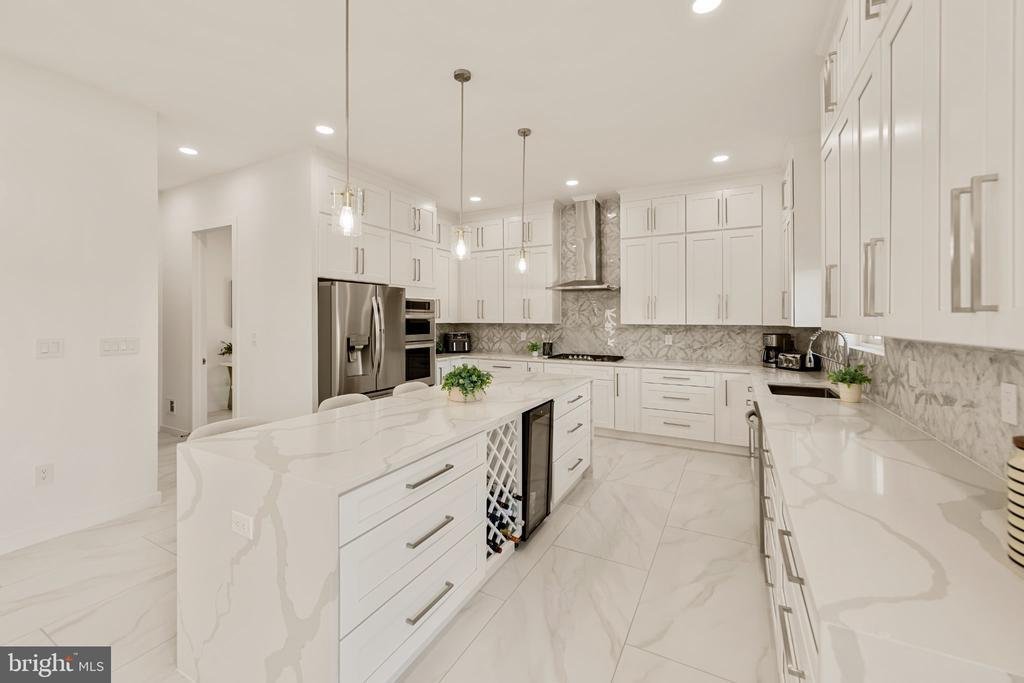
Welcome home to Pimmit Hills! Nestled in a highly desirable neighborhood, this showstopping picture of modern elegance features a private in-law suite with a full kitchen, perfect for multigenerational living. Step through the grand double front doors to discover an impressive, sophisticated open floor plan with soaring ceilings and sunlight streaming through every window. Bright and airy, the living room flows seamlessly into the dining room, ideal for hosting unforgettable dinner parties with family and friends. Open to the main living spaces, the stunning ultra-modern kitchen is a chef’s dream, where sleek marble countertops, a designer tile backsplash, and an abundance of cabinetry stretching to the ceiling are complemented by stylish pendant and recessed lighting. Newer stainless steel appliances (2023), including double wall ovens, a statement range hood, and a built-in wine refrigerator, elevate this culinary showpiece, along with an oversized island made for gathering. A sunny breakfast nook sits just off the kitchen, offering a cheerful spot for casual morning meals. Framed by large windows, the adjoining family room features a striking floor-to-ceiling stone fireplace as its dramatic focal point. A dedicated home office completes the main level. Upstairs, modern plank flooring leads to the expansive primary bedroom suite, a true retreat boasting two large walk-in closets and a spa-caliber en suite bathroom with a freestanding soaking tub, dual vanity, and luxurious walk-in shower. Two generously sized secondary bedrooms share a chic Jack and Jill bathroom, while a fourth bedroom, third full bathroom, and convenient bedroom-level laundry round out this level of the home. Just off the hallway, an open bonus loft leads out to a serene covered balcony, an idyllic spot to relax and unwind. Downstairs, the fully finished in-law suite is a true standout, offering a comfortable living area that opens to a second full kitchen outfitted with an island and stainless steel appliances. The suite also includes a fifth bedroom, full bathroom, flexible bonus rooms, and dedicated laundry, creating an inviting space for independent living. Ideal for an au pair or nanny, extended family, or long-term guests, this versatile level offers privacy and comfort for everyone under one roof. Outside, enjoy relaxing or entertaining on your large deck, overlooking a fully fenced backyard with plenty of room to play. Peace of mind comes with a newer roof, windows, siding, HVAC system, and water heater, all replaced in 2023. On the front of the home, the two-car garage and driveway with room for four additional vehicles provide you with plenty of space for both parking and storage. With no HOA and an unbeatable location just outside Tysons, this residence offers the very best of Northern Virginia living. Just minutes to Trader Joe’s, Harris Teeter, Tysons Corner, Mosaic District, Pimmit View Park, Capital One Hall, Wolf Trap, and Inova Fairfax. Quick access to I-495, I-66, the Dulles Toll Road, Route 7, Route 123, and the West Falls Church Metro Station makes commuting a breeze. Don’t miss this rare opportunity - schedule your private tour of this exceptional home today!
-
Type de propriété
Maison
-
Année de construction
2023
-
Prix/pied²
$393
Caractéristiques
- Jardin
- Cheminée
- Dressing
- Garage
- Cuisine ouverte
- Moderne
- Terrasse
- Laveuse sécheuse
- Stationnement
Caractéristiques
Lot
- Moderne
Intérieur
- Haut plafond
- Bureau
- Cheminée
- Climatisation
- Îlot de cuisine
- Cuisinière à gaz
- Laveuse sécheuse
- Bar
- Buanderie
- Cuisine ouverte
- Sous-sol
- Comptoirs en pierre
- Dressing
Outdoor
- Terrasse
- Balcon
- Stationnement
- Garage
- Porte
- Jardin
Explorez le secteur
1815 PEABODY DRIVE, FALLS CHURCH, VA 22043, Pimmit Hills, Virginie, États-Unis
Voir sur Google Maps
Prix par sqft
Faible
Élevé
Inscrit il y a 4 ans
Vous vous êtes renseigné sur ce bien
L'agent vous contactera bientôt par
Publié par
2
Annonces
2022
Inscrit
Réserver une visite avec Colin Gunderson
Choisissez une date et si vous souhaitez une visite virtuelle ou en personne avec l’agent.
Date préférée
Type de visite

Alexandria - Old Town
1701 Duke Street, Ste. 100, 22314, Alexandria, United States
Voir le profil de l’agence
Dernière mise à jour
Octobre 23
Première mise en ligne
Octobre 23
Licence de l’agent
#SP200204862
Référence de l’annonce
2172488436505070
Statut de l’annonce
Active-bright
Propriétés similaires à proximité
Nouvelles annonces à Pimmit Hills










Explorez plus de biens à vendre
Pimmit Hills, VA, États-Unis types de propriétés
Pimmit Hills, VA, États-Unis Recherches populaires
- Propriétés avec Cuisine ouverte à Pimmit Hills, VA, États-Unis
- Propriétés avec Bibliothèque à Pimmit Hills, VA, États-Unis
- Propriétés avec Cuisine extérieure à Pimmit Hills, VA, États-Unis
- Propriétés avec Jacuzzi à Pimmit Hills, VA, États-Unis
- Vue sur un golfe propriétés à Pimmit Hills, VA, États-Unis
- Propriétés avec Hammam à Pimmit Hills, VA, États-Unis
- Propriétés avec Sauna à Pimmit Hills, VA, États-Unis
- Propriétés avec Cinéma à Pimmit Hills, VA, États-Unis
- Immobilier d’investissement propriétés à Pimmit Hills, VA, États-Unis
Guides et histoires connexes
La confiance des plus grands courtiers du monde
Les agents des propriétés les plus exceptionnelles du monde publient sur JamesEdition.
- Des annonces de Sotheby's, Christie's, BARNES et Engel & Völkers
- Chaque annonce est vérifiée avant sa mise en ligne
- Contactez directement des agents vérifiés
En continuant, vous acceptez nos Conditions et notre Politique de confidentialité.
brokerages we
partnered with
partnered with