$539,498
Résidence Fall River
- 3 Chambres
- 3 SdB
- 3,035 Sqft
- Mis à jour: Juin 19
-
8
Vues des 30 derniers jours
- 1
- MLS#202613483
À propos de la propriété
La description a été traduite automatiquement.
La description est affichée dans la langue d'origine.
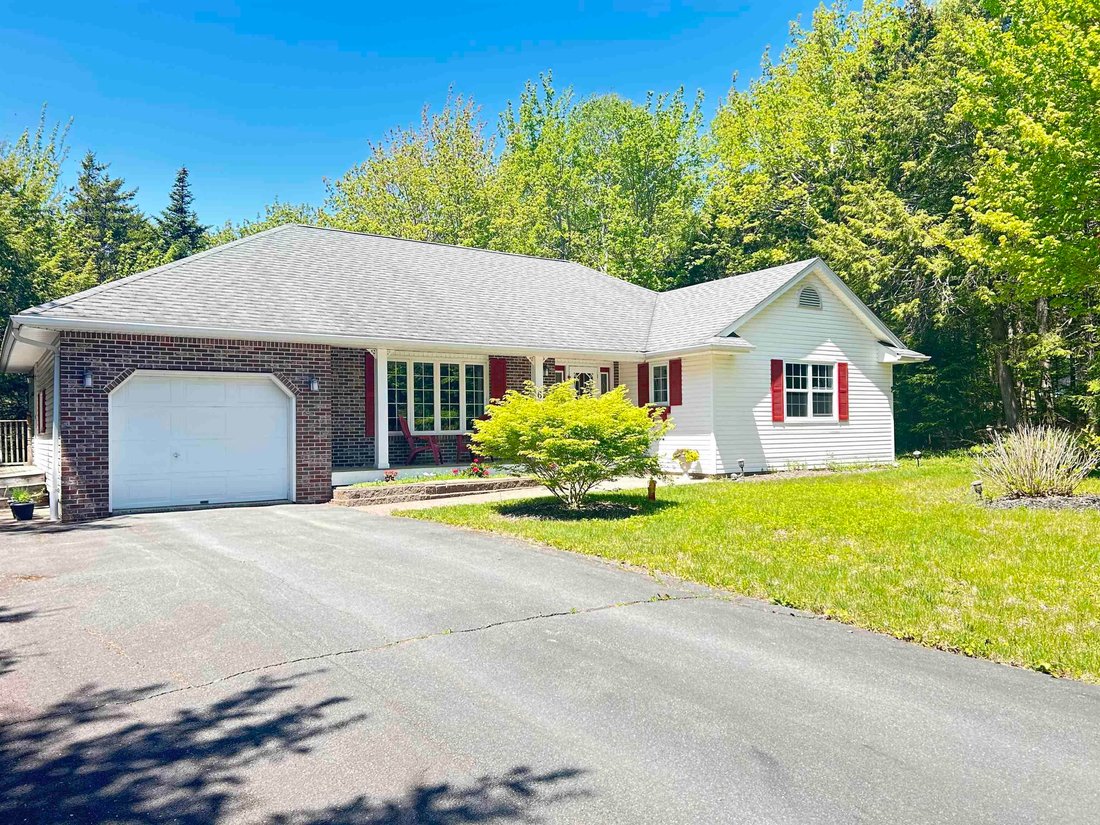
Welcome to this lovely, well-maintained family home located in a desirable subdivision on a quiet cul-de-sac with only six homes on the street. Offering 3 bedrooms and 3 full bathrooms, this spacious home provides plenty of room for the entire family. The main level features an open-concept kitchen with a dining nook and family area, as well as a formal dining room or living room—the choice is you
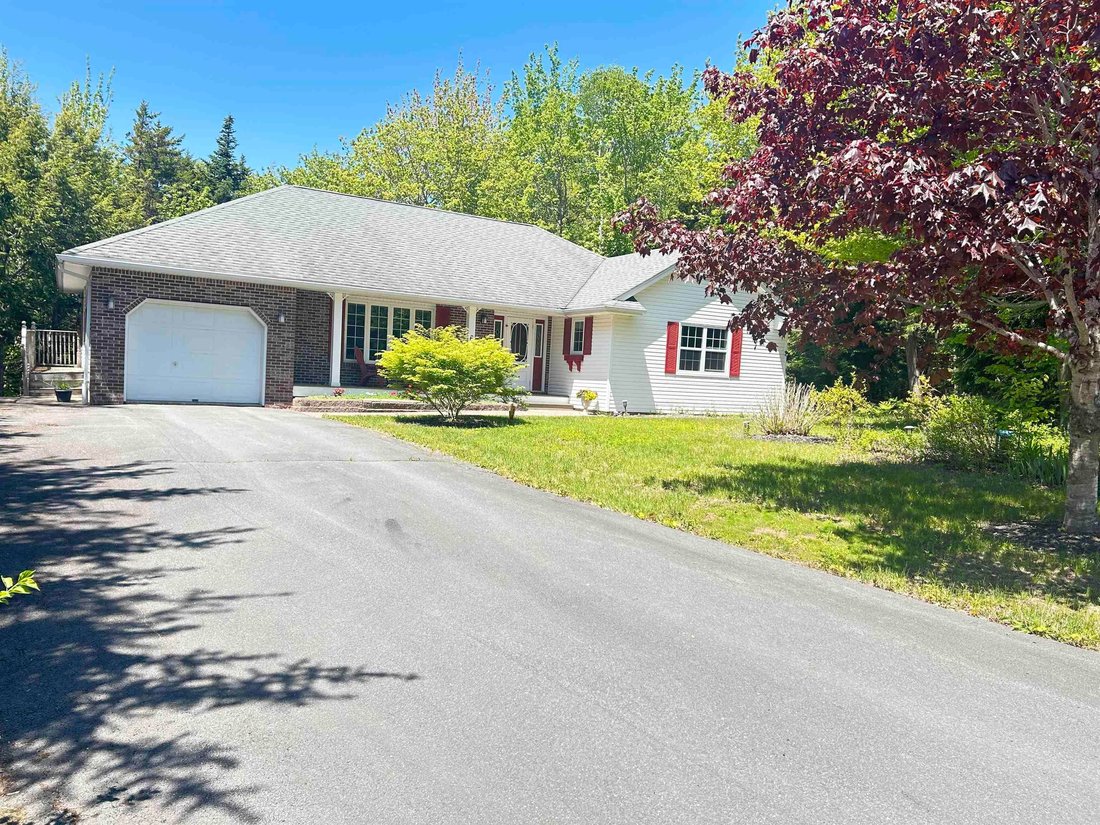
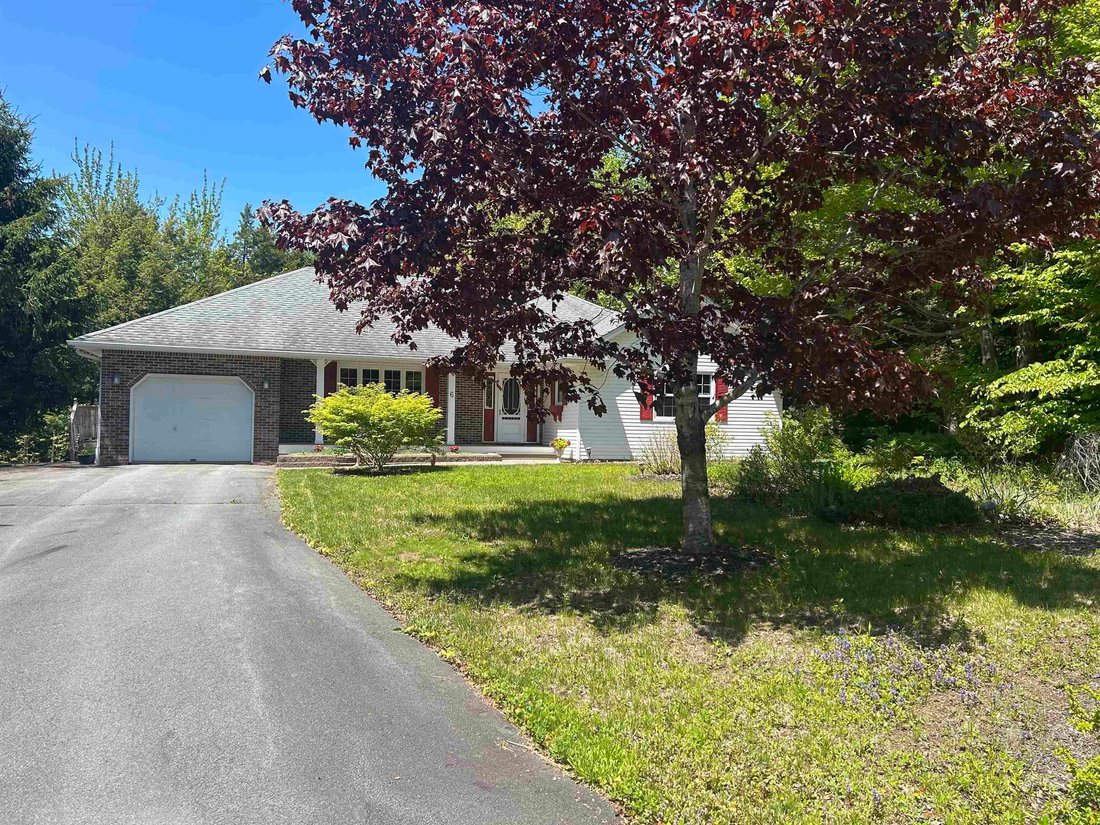
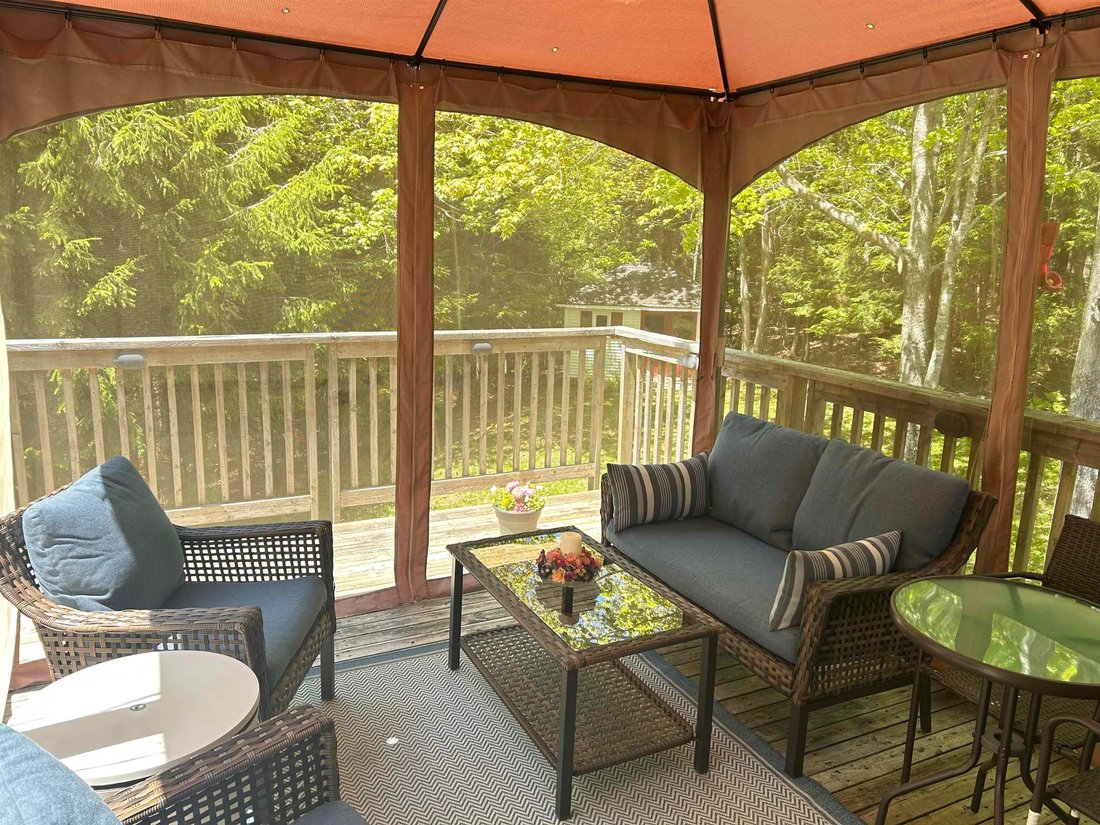
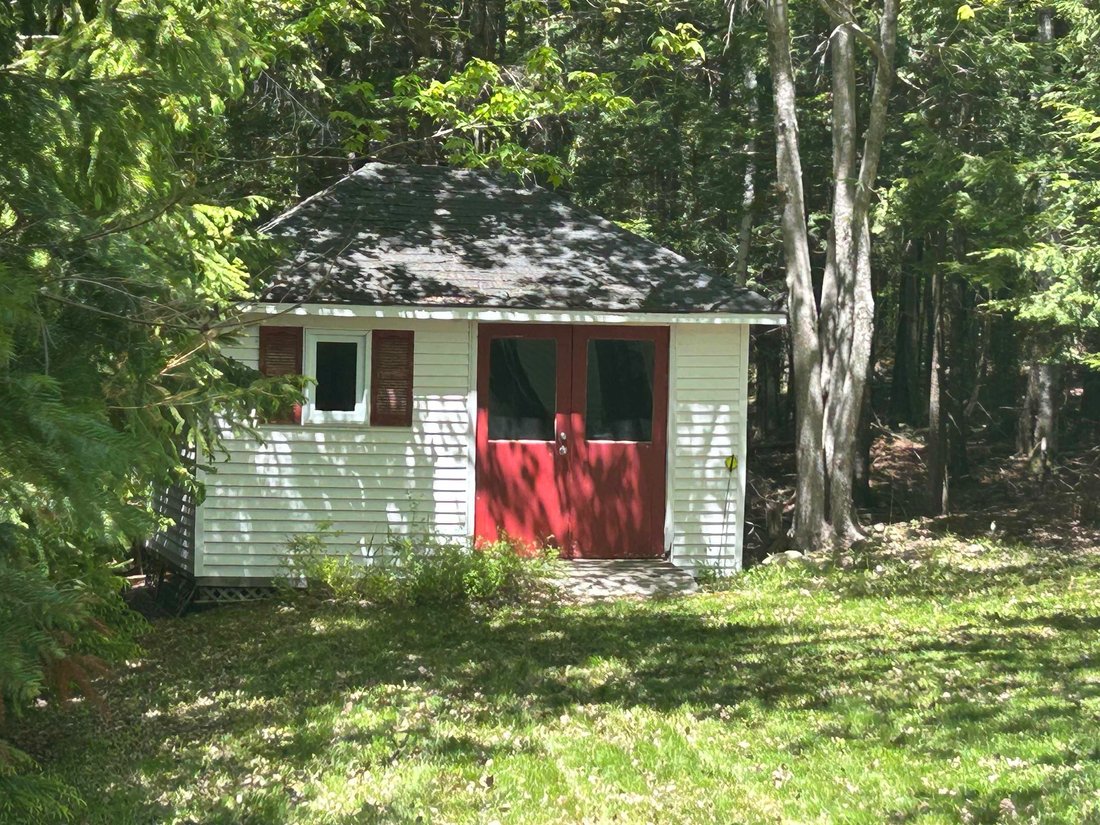
Welcome to this lovely, well-maintained family home located in a desirable subdivision on a quiet cul-de-sac with only six homes on the street. Offering 3 bedrooms and 3 full bathrooms, this spacious home provides plenty of room for the entire family. The main level features an open-concept kitchen with a dining nook and family area, as well as a formal dining room or living room—the choice is yours. The primary bedroom includes a walk-in closet and a 4-piece ensuite. The kitchen has been upgraded with respray cabinets featuring soft-close drawers and doors, backed by a 15-year warranty. Main-floor laundry adds convenience to everyday living. Step outside to enjoy the private backyard oasis, complete with a hot tub, gazebo, and spacious deck surrounded by mature landscaping. The lower level is approximately 95% finished and offers an oversized rec room with a wood stove, a large den/office, family room, convenient exterior entrance, and a 4-piece bathroom. The property also features an attached garage, an oversized detached garage, a paved driveway with ample parking, and a garden shed with durable metal doors. Relax on the charming front veranda overlooking beautifully maintained gardens and flower beds Energy efficiency is a bonus, with an ETS (Electric Thermal Storage) unit and a Nova Scotia Power budget of approximately $272 per month. All appliances are included, including a propane range that will appeal to the home chef. Additional highlights include hardwood flooring, a large kitchen island, and approximately 3,000 square feet of living space. Numerous upgrades have been completed over the years, including the roof, well pump, pressure tank, hot water tank, paint, and more. The impressive 33’ x 27’ finished detached garage features large doors, high ceilings, underground wiring, a separate meter, and a dedicated electrical plug for a welder. Located within the catchment area of excellent schools and offering easy access to Halifax, Dartmouth, Bedford
-
Type de propriété
Maison
-
Année de construction
1993
-
Prix/pied²
$177
Caractéristiques
- Cheminée
- Jardin
- Garage
- Dressing
- Jacuzzi
- Cuisine ouverte
- Terrasse
- Espace de vie extérieur
- Stationnement
Caractéristiques
Intérieur
- Bureau
- Haut plafond
- Cheminée
- Îlot de cuisine
- Jacuzzi
- Bar
- Buanderie
- Cuisine ouverte
- Sous-sol
- Comptoirs en pierre
- Dressing
Outdoor
Explorez le secteur
6 Ainsley Court, Fall River, NS B2T 1E7, Nouvelle-Écosse, Canada
Voir sur Google Maps
Prix par sqft
Faible
Élevé
Inscrit il y a 4 ans
Vous vous êtes renseigné sur ce bien
L'agent vous contactera bientôt par
Publié par
1
Annonces
2025
Inscrit
Réserver une visite avec Paul Sentner
Choisissez une date et si vous souhaitez une visite virtuelle ou en personne avec l’agent.
Date préférée
Type de visite

Keller Williams Select Realty
222 Waterfront Drive, Suite 106, B4A 0H3, Bedford, Canada
Voir le profil de l’agence
Dernière mise à jour
Juin 19
Première mise en ligne
Jun 6
Licence de l’agent
#1103225
Référence de l’annonce
2123306188463362
Statut de l’annonce
Propriétés similaires à proximité
Nouvelles annonces à Fall River

Explorez plus de biens à vendre
Fall River, Canada Recherches populaires
- Propriétés avec Jardin à Fall River, Canada
- Propriétés avec Climatisation à Fall River, Canada
- Propriétés avec Bar à Fall River, Canada
- Propriétés avec Terrasse à Fall River, Canada
- Propriétés avec Cuisine ouverte à Fall River, Canada
- Moderne propriétés à Fall River, Canada
- Propriétés avec Balcon à Fall River, Canada
- Constructions neuves propriétés à Fall River, Canada
- Propriétés avec Sauna à Fall River, Canada
- Propriétés avec Bibliothèque à Fall River, Canada
- Vue sur le lac propriétés à Fall River, Canada
Guides et histoires connexes
La confiance des plus grands courtiers du monde
Les agents des propriétés les plus exceptionnelles du monde publient sur JamesEdition.
- Des annonces de Sotheby's, Christie's, BARNES et Engel & Völkers
- Chaque annonce est vérifiée avant sa mise en ligne
- Contactez directement des agents vérifiés
En continuant, vous acceptez nos Conditions et notre Politique de confidentialité.