

$2,028,472
Maison Unifamiliale Individuelle De 4 Chambres
- 4 Chambres
- 4 SdB
- 2,422 Sqft
- Mis à jour: Août 31
- 2
À propos de la propriété
La description a été traduite automatiquement.
La description est affichée dans la langue d'origine.
Rare. Située au sein d’un domaine sécurisé et au calme absolu, cette villa d’architecte offre une vue panoramique spectaculaire sur la mer et les collines, sans vis-à-vis. Construite en 2005 en béton banché sur un terrain paysager de 1 350 m², elle développe 225 m² de prestations haut de gamme alliant élégance, confort et technologie.
La pièce de vie de 72 m², baignée de lumière, réunit salon
La pièce de vie de 72 m², baignée de lumière, réunit salon
Rare opportunity. Located within a secure private estate in a peaceful setting, this architect-designed villa offers breathtaking panoramic views of the sea and hills, with no overlooking. Built in 2005 in reinforced concrete on a landscaped 1,350 m² plot, it features 225 m² of high-end finishes combining elegance, comfort, and technology.
The bright 72 m² living area includes a lounge with fi
The bright 72 m² living area includes a lounge with fi
Rare. Située au sein d’un domaine sécurisé et au calme absolu, cette villa d’architecte offre une vue panoramique spectaculaire sur la mer et les collines, sans vis-à-vis. Construite en 2005 en béton banché sur un terrain paysager de 1 350 m², elle développe 225 m² de prestations haut de gamme alliant élégance, confort et technologie.
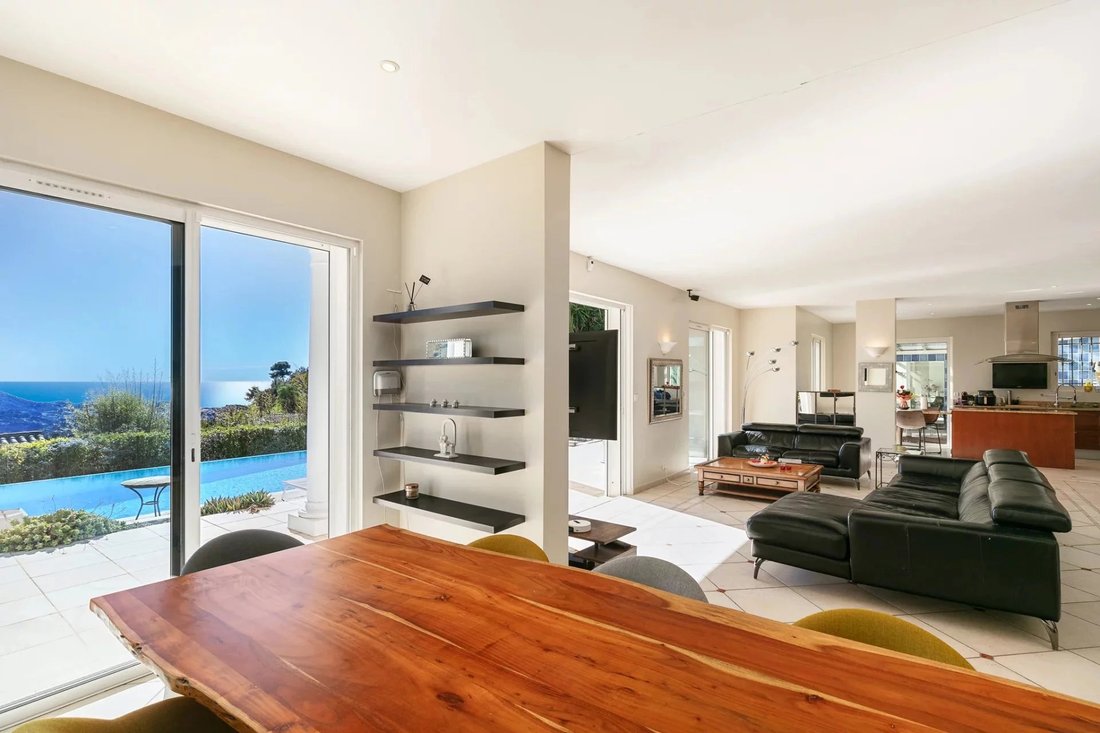
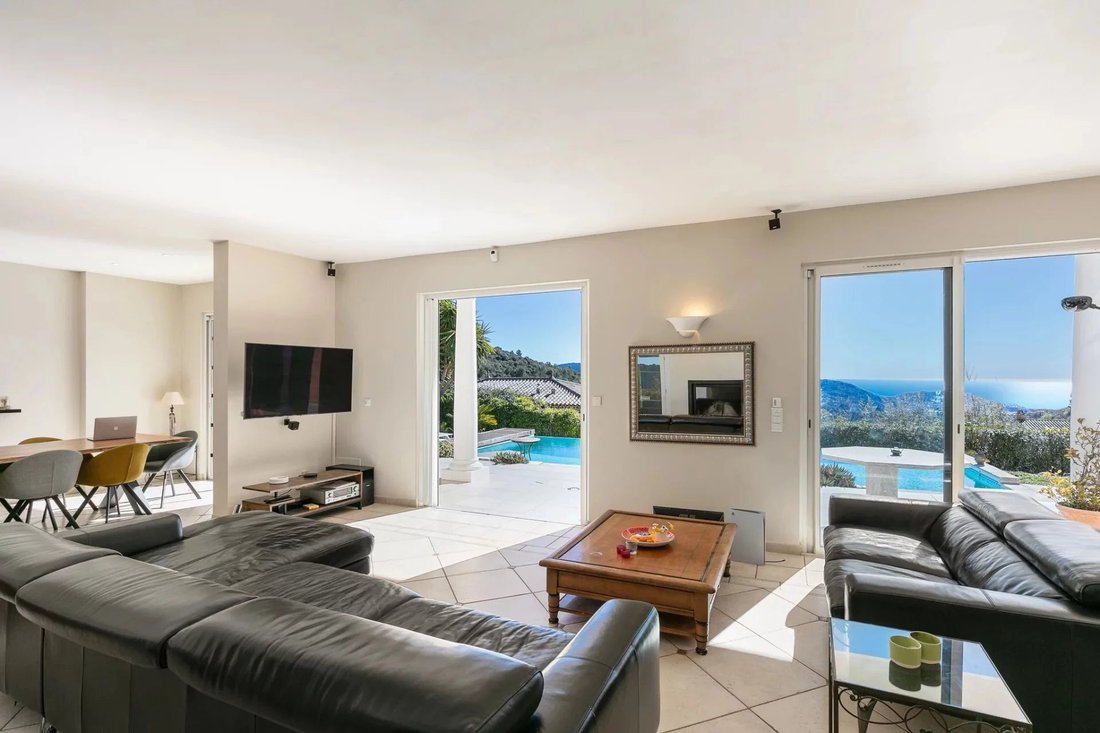
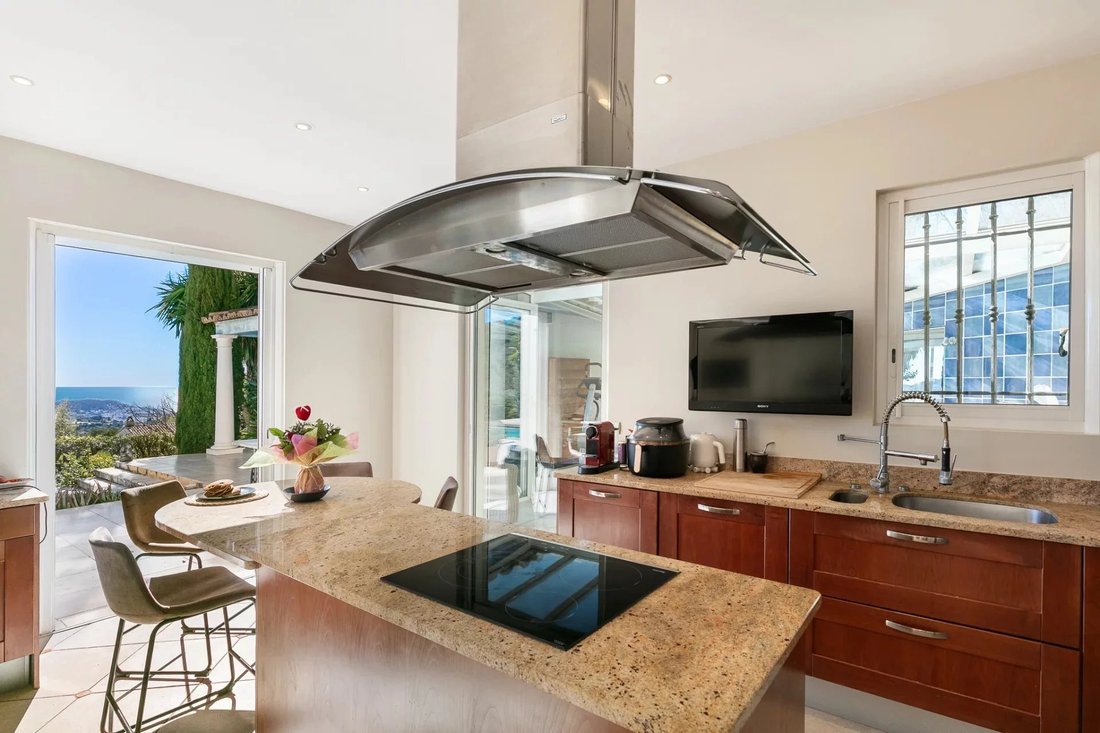
La pièce de vie de 72 m², baignée de lumière, réunit salon avec cheminée, home cinéma, salle à manger et cuisine ouverte de standing, prolongée par une vaste terrasse et une piscine à débordement chauffée. Un espace bien-être avec véranda, jacuzzi, sauna et fitness complète l’ensemble.
La suite parentale de plain-pied dispose d’un dressing sur mesure, d’une salle de bains complète et d’un accès direct à la piscine. À l’étage, trois chambres en suite avec dressings ouvrent sur une large terrasse panoramique.
Garage fermé et sécurisé pour 4 véhicules. Prestations premium : piscine chauffée et couverte, chauffage/rafraîchissement au sol, aspiration centralisée, volets roulants électriques, buanderie équipée, jardin paysager.
Honoraires à la charge du vendeur
Taxe foncière : 5 694 €
Les informations sur les risques auxquels ce bien est exposé sont disponibles sur le site Géorisques : georisques.gouv.fr
Des informations sur les risques auxquels est exposé ce bien sont disponibles sur le site Géorisques : https://www.georisques.gouv.fr/
La pièce de vie de 72 m², baignée de lumière, réunit salon avec cheminée, home cinéma, salle à manger et cuisine ouverte de standing, prolongée par une vaste terrasse et une piscine à débordement chauffée. Un espace bien-être avec véranda, jacuzzi, sauna et fitness complète l’ensemble.
La suite parentale de plain-pied dispose d’un dressing sur mesure, d’une salle de bains complète et d’un accès direct à la piscine. À l’étage, trois chambres en suite avec dressings ouvrent sur une large terrasse panoramique.
Garage fermé et sécurisé pour 4 véhicules. Prestations premium : piscine chauffée et couverte, chauffage/rafraîchissement au sol, aspiration centralisée, volets roulants électriques, buanderie équipée, jardin paysager.
Honoraires à la charge du vendeur
Taxe foncière : 5 694 €
Les informations sur les risques auxquels ce bien est exposé sont disponibles sur le site Géorisques : georisques.gouv.fr
Des informations sur les risques auxquels est exposé ce bien sont disponibles sur le site Géorisques : https://www.georisques.gouv.fr/
Rare opportunity. Located within a secure private estate in a peaceful setting, this architect-designed villa offers breathtaking panoramic views of the sea and hills, with no overlooking. Built in 2005 in reinforced concrete on a landscaped 1,350 m² plot, it features 225 m² of high-end finishes combining elegance, comfort, and technology.
The bright 72 m² living area includes a lounge with fireplace, home cinema, dining area, and a high-end open-plan kitchen, all opening onto a spacious terrace and a heated infinity pool. A dedicated wellness area with veranda, jacuzzi, sauna, and fitness facilities completes the property.
The ground-floor master suite offers a custom walk-in dressing room, a full bathroom, and direct access to the pool. Upstairs, three en-suite bedrooms with dressing rooms open onto a large panoramic terrace.
Closed garage and secure parking for 4 vehicles. Premium features include a heated and covered pool, underfloor heating and cooling, central vacuum system, electric shutters, equipped laundry room, and landscaped garden.
Agency fees borne by the seller
Property tax: €5,694
Information on the risks to which this property is exposed is available on the Géorisques website: [hidden information]
Des informations sur les risques auxquels est exposé ce bien sont disponibles sur le site Géorisques : https://www.georisques.gouv.fr/
The bright 72 m² living area includes a lounge with fireplace, home cinema, dining area, and a high-end open-plan kitchen, all opening onto a spacious terrace and a heated infinity pool. A dedicated wellness area with veranda, jacuzzi, sauna, and fitness facilities completes the property.
The ground-floor master suite offers a custom walk-in dressing room, a full bathroom, and direct access to the pool. Upstairs, three en-suite bedrooms with dressing rooms open onto a large panoramic terrace.
Closed garage and secure parking for 4 vehicles. Premium features include a heated and covered pool, underfloor heating and cooling, central vacuum system, electric shutters, equipped laundry room, and landscaped garden.
Agency fees borne by the seller
Property tax: €5,694
Information on the risks to which this property is exposed is available on the Géorisques website: [hidden information]
Des informations sur les risques auxquels est exposé ce bien sont disponibles sur le site Géorisques : https://www.georisques.gouv.fr/
-
Type de propriété
Maison
-
Prix/pied²
$837
Caractéristiques
- Jardin
- Piscine
- Terrasse
- Garage
- Cinéma
- Sauna
- Cuisine extérieure
- Lotissement sécurisé
- Vue sur la mer
Caractéristiques
Lot
- Lotissement sécurisé
- Vue panoramique / panoramique
- Vue sur la mer
- Vue sur la montagne
- Vie privée
Intérieur
- Cheminée
- Îlot de cuisine
- Cuisinière à gaz
- Jacuzzi
- Bar
- Buanderie
- Sauna
- Cinéma
- Cuisine ouverte
- Comptoirs en pierre
- Dressing
- Centre de remise en forme / Fitness
Outdoor
- Terrasse
- Balcon
- Stationnement
- Piscine
- Garage
- Cuisine extérieure
- Jardin
Explorez le secteur
Falicon, U 06950, Provence-Alpes-Côte d'Azur, France
Voir sur Google Maps
Prix par sqft
Faible
Élevé
Located in the serene village of Falicon, this property offers proximity to Nice and its amenities. Within a short drive, access Nice Côte d’Azur Airport and Nice Ville Train Station, facilitating international and regional travel. Enjoy nearby upscale dining, luxury spas, and the scenic Mediterranean coast. The area is served by reputable international and private schools, perfect for families seeking a balance of tranquility and convenience.
Voir à proximité
Attractions
Écoles
Nice Côte d'Azur Airport
Airport
20 min
Nice Ville Train Station
Train Station
22 min
Port of Nice Marina
Port / Marina
25 min
Château de Bellet Golf & Country Club
Golf & Country Clubs
18 min
Spa Splendid Hotel & Spa
Luxury Wellness & Spas
23 min
Avenue Jean Médecin Shopping District
Shopping & Lifestyle
23 min
Matisse Museum
Culture & Heritage
21 min
Parc Phoenix Botanical Garden
Outdoor & Nature
22 min
International School of Nice
International School
20 min
Lycée Masséna
Public School
23 min
École Primaire Privée Sainte Marie
Private School
17 min
Inscrit il y a 4 ans
Vous vous êtes renseigné sur ce bien
L'agent vous contactera bientôt par
Publié par
59
Annonces
2022
Inscrit
Réserver une visite avec the agent
Choisissez une date et si vous souhaitez une visite virtuelle ou en personne avec l’agent.
Date préférée
Type de visite

Dernière mise à jour
Août 31
Première mise en ligne
Aug 11
Référence de l’annonce
sqlb9e
Propriétés similaires à proximité
Nouvelles annonces à Falicon

Explorez plus de biens à vendre
Falicon, Provence-Alpes-Côte d'Azur, France types de propriétés
Falicon, Provence-Alpes-Côte d'Azur, France Recherches populaires
- Vue sur la ville propriétés à Falicon, Provence-Alpes-Côte d'Azur, France
- Lotissement sécurisé propriétés à Falicon, Provence-Alpes-Côte d'Azur, France
- Vie privée propriétés à Falicon, Provence-Alpes-Côte d'Azur, France
- Moderne propriétés à Falicon, Provence-Alpes-Côte d'Azur, France
- Constructions neuves propriétés à Falicon, Provence-Alpes-Côte d'Azur, France
- Propriétés avec Cinéma à Falicon, Provence-Alpes-Côte d'Azur, France
Guides et histoires connexes
La confiance des plus grands courtiers du monde
Les agents des propriétés les plus exceptionnelles du monde publient sur JamesEdition.
- Des annonces de Sotheby's, Christie's, BARNES et Engel & Völkers
- Chaque annonce est vérifiée avant sa mise en ligne
- Contactez directement des agents vérifiés
En continuant, vous acceptez nos Conditions et notre Politique de confidentialité.