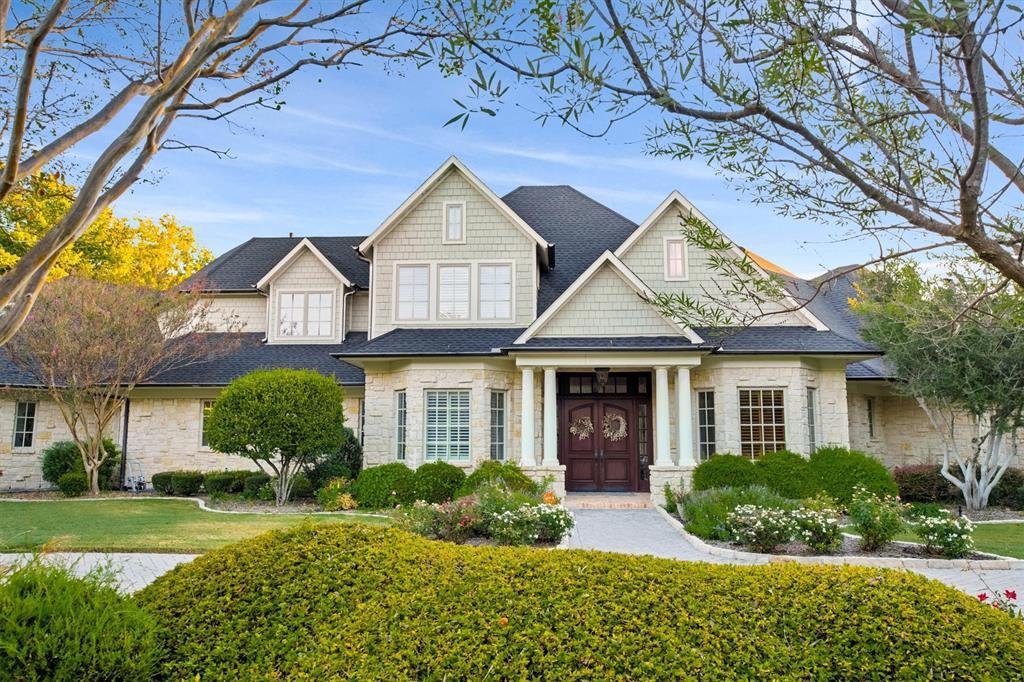
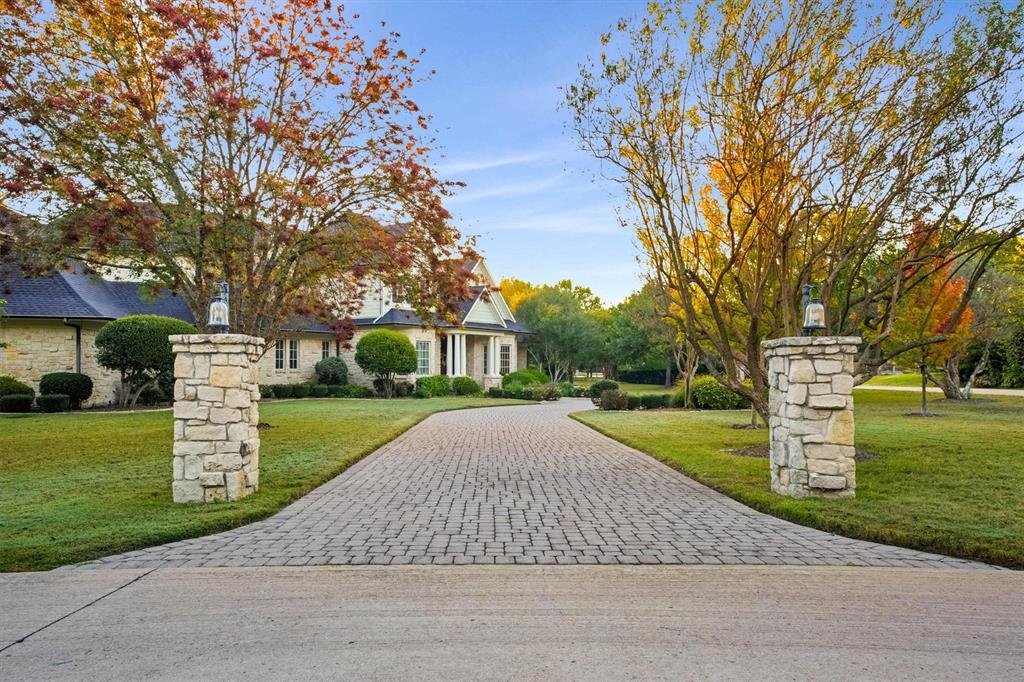
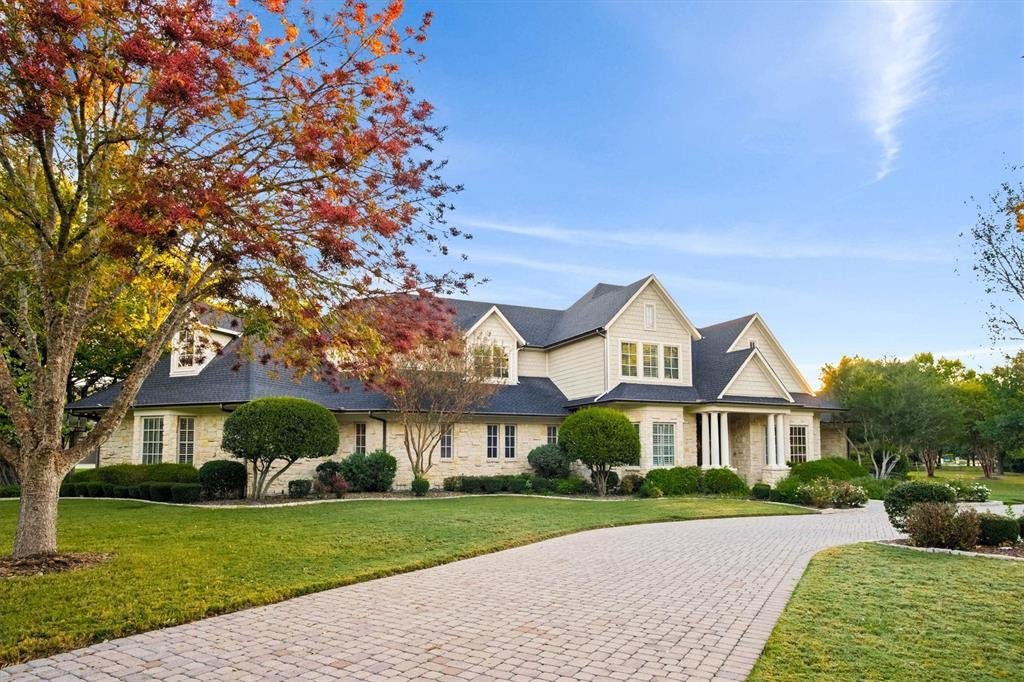
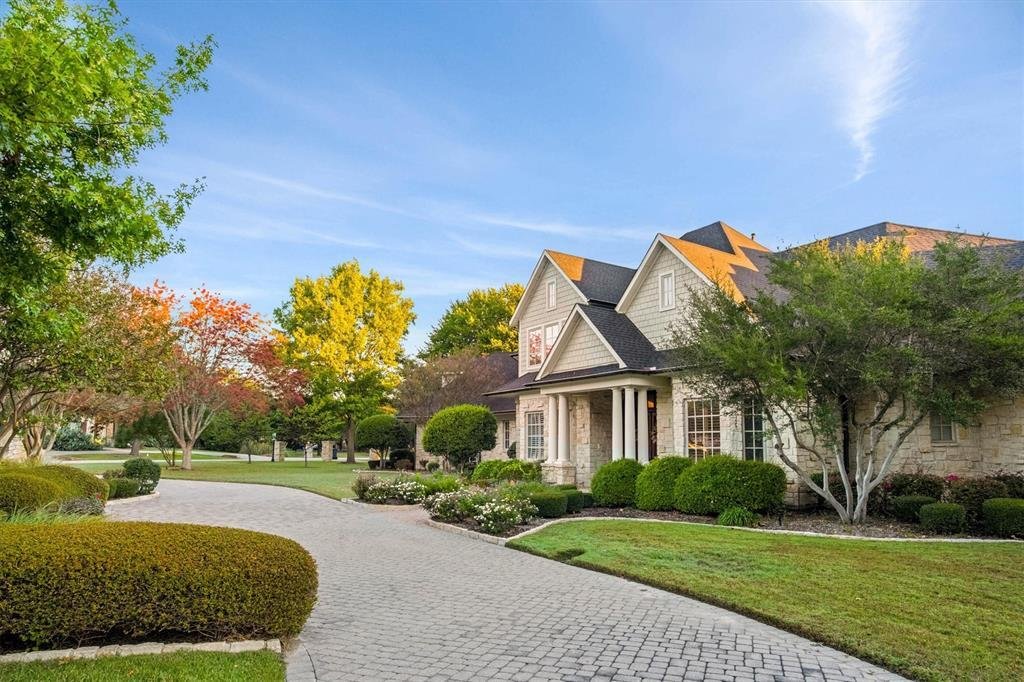
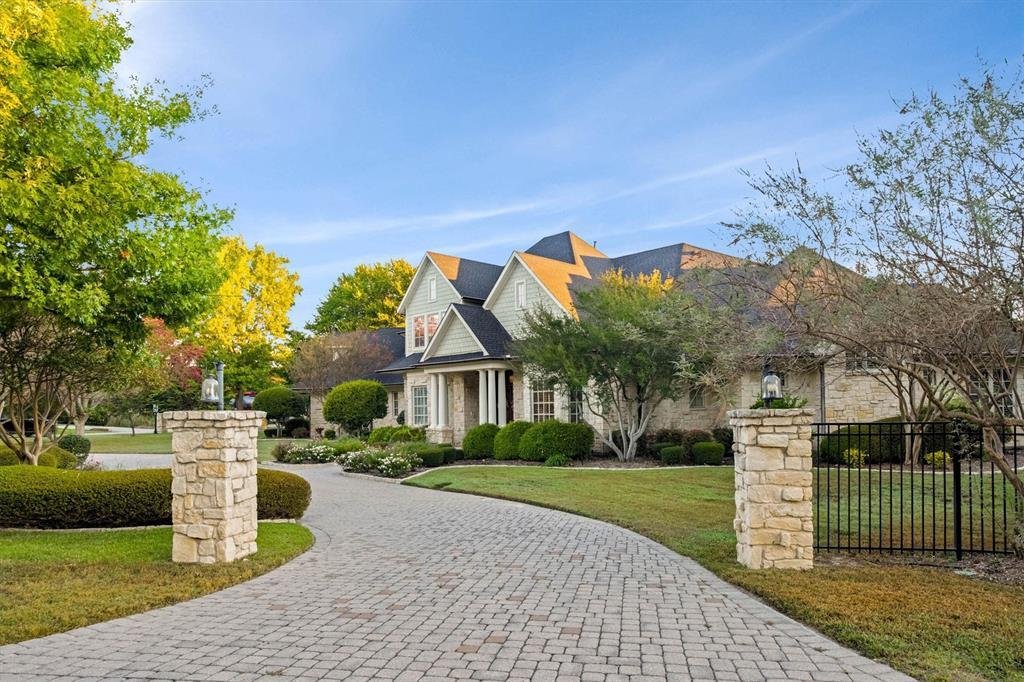
$2,100,000
Résidence Unifamiliale à Fairview
- 4 Chambres
- 5 SdB
- 5,826 Sqft
- 1.48 Ac lot
- Mis à jour: Novembre 6
- Source: North Texas Real Estate Information Systems (NTREIS) MLS#21416882
À propos de la propriété
La description a été traduite automatiquement.
La description est affichée dans la langue d'origine.
Elegant and meticulously maintained custom home in Fairview’s sought-after Oakwood community. Exceptional craftsmanship and pride of ownership are evident throughout, hand-scraped hardwood flooring, crown molding, tray ceilings, custom built-ins and bookshelves, plantation shutters with custom window treatments, a beautiful stone fireplace, dual staircases, and an impressive octagonal gazebo-style
Elegant and meticulously maintained custom home in Fairview’s sought-after Oakwood community. Exceptional craftsmanship and pride of ownership are evident throughout, hand-scraped hardwood flooring, crown molding, tray ceilings, custom built-ins and bookshelves, plantation shutters with custom window treatments, a beautiful stone fireplace, dual staircases, and an impressive octagonal gazebo-style ceiling in the family room.
The beautifully appointed kitchen with high-quality quartz countertops installed 2026, an extra-large Viking gas range and oven, abundant cabinetry, huge pantry with convenient garage access, built-in Viking refrigerator installed in 2026, Wine cellar accommodates up to 108 bottles, wet bar with built-in cabinetry and generous entertaining spaces make this home perfect for hosting family and friends.
The upstairs features a game room & media room, providing additional space for entertainment, movie nights, and family gatherings.
The impressive primary suite offers an oversized bathroom with elegant marble finishes, a large walk-in closet, and bonus room currently used as an exercise room. New HVAC system installed in 2026, an oversized laundry room with built-in cabinetry and space for a second fridge and sink, an oversized three-car garage with additional storage space.
Step outside to your own private backyard retreat situated on almost 1.5 acres. The expansive outdoor living area features a large, covered patio. Enjoy the swimming pool and spa, while the expansive grounds provide plenty of room for pets to run and play, family recreation.
Conveniently located just minutes from FTC and Stacy Road shopping Mall, Allen Premium Outlets, Walmart, Target, restaurants, and everyday conveniences. Beautifully maintained, extensively upgraded, and designed for both comfortable living and entertaining, this exceptional custom home offers the space, quality, and lifestyle today’s buyers are looking for. A must-see property that shows beautifully!
The beautifully appointed kitchen with high-quality quartz countertops installed 2026, an extra-large Viking gas range and oven, abundant cabinetry, huge pantry with convenient garage access, built-in Viking refrigerator installed in 2026, Wine cellar accommodates up to 108 bottles, wet bar with built-in cabinetry and generous entertaining spaces make this home perfect for hosting family and friends.
The upstairs features a game room & media room, providing additional space for entertainment, movie nights, and family gatherings.
The impressive primary suite offers an oversized bathroom with elegant marble finishes, a large walk-in closet, and bonus room currently used as an exercise room. New HVAC system installed in 2026, an oversized laundry room with built-in cabinetry and space for a second fridge and sink, an oversized three-car garage with additional storage space.
Step outside to your own private backyard retreat situated on almost 1.5 acres. The expansive outdoor living area features a large, covered patio. Enjoy the swimming pool and spa, while the expansive grounds provide plenty of room for pets to run and play, family recreation.
Conveniently located just minutes from FTC and Stacy Road shopping Mall, Allen Premium Outlets, Walmart, Target, restaurants, and everyday conveniences. Beautifully maintained, extensively upgraded, and designed for both comfortable living and entertaining, this exceptional custom home offers the space, quality, and lifestyle today’s buyers are looking for. A must-see property that shows beautifully!
-
Type de propriété
Maison
-
Année de construction
2007
-
Prix/pied²
$360
Caractéristiques
Explorez le secteur
1060 Parkdale Drive, Fairview, Texas, États-Unis
Voir sur Google Maps
Prix par sqft
Faible
Élevé
Inscrit il y a 1 an
Vous vous êtes renseigné sur ce bien
L'agent vous contactera bientôt par
Publié par
28
Annonces
2025
Inscrit
Réserver une visite avec the agent
Choisissez une date et si vous souhaitez une visite virtuelle ou en personne avec l’agent.
Date préférée
Type de visite
Dernière mise à jour
Novembre 6
Première mise en ligne
Novembre 6
Référence de l’annonce
21416882
Statut de l’annonce
The data relating to real estate for sale on this web site comes in part from the Broker Reciprocity Program of the NTREIS Multiple Listing Service. Real estate listings held by brokerage firms other than this broker are marked with the Broker Reciprocity logo and detailed information about them includes the name of the listing brokers.
Propriétés similaires à proximité
Nouvelles annonces à Fairview



Explorez plus de biens à vendre
Fairview, TX, États-Unis types de propriétés
Fairview, TX, États-Unis Recherches populaires
- Propriétés avec Cuisine ouverte à Fairview, TX, États-Unis
- Propriétés avec Terrasse à Fairview, TX, États-Unis
- Moderne propriétés à Fairview, TX, États-Unis
- Propriétés avec Cinéma à Fairview, TX, États-Unis
- Immobilier d’investissement propriétés à Fairview, TX, États-Unis
- Au bord de l’eau propriétés à Fairview, TX, États-Unis
- Vue sur la mer propriétés à Fairview, TX, États-Unis
- Propriétés avec Cave à vins à Fairview, TX, États-Unis
- Propriétés avec Vignoble / Cave à Fairview, TX, États-Unis
- Propriétés avec Terrain de tennis à Fairview, TX, États-Unis
- Propriétés avec Sauna à Fairview, TX, États-Unis
- Lotissement sécurisé propriétés à Fairview, TX, États-Unis
Guides et histoires connexes
La confiance des plus grands courtiers du monde
Les agents des propriétés les plus exceptionnelles du monde publient sur JamesEdition.
- Des annonces de Sotheby's, Christie's, BARNES et Engel & Völkers
- Chaque annonce est vérifiée avant sa mise en ligne
- Contactez directement des agents vérifiés
En continuant, vous acceptez nos Conditions et notre Politique de confidentialité.
Brokerages we
partnered with
partnered with