$1,235,000
Résidence Unifamiliale À Fairview
- 4 Chambres
- 4 SdB
- 3,759 Sqft
- 40,076 Sqft lot
- Mis à jour: Octobre 19
- Source: Realtracs MLS#3612524
À propos de la propriété
La description a été traduite automatiquement.
La description est affichée dans la langue d'origine.
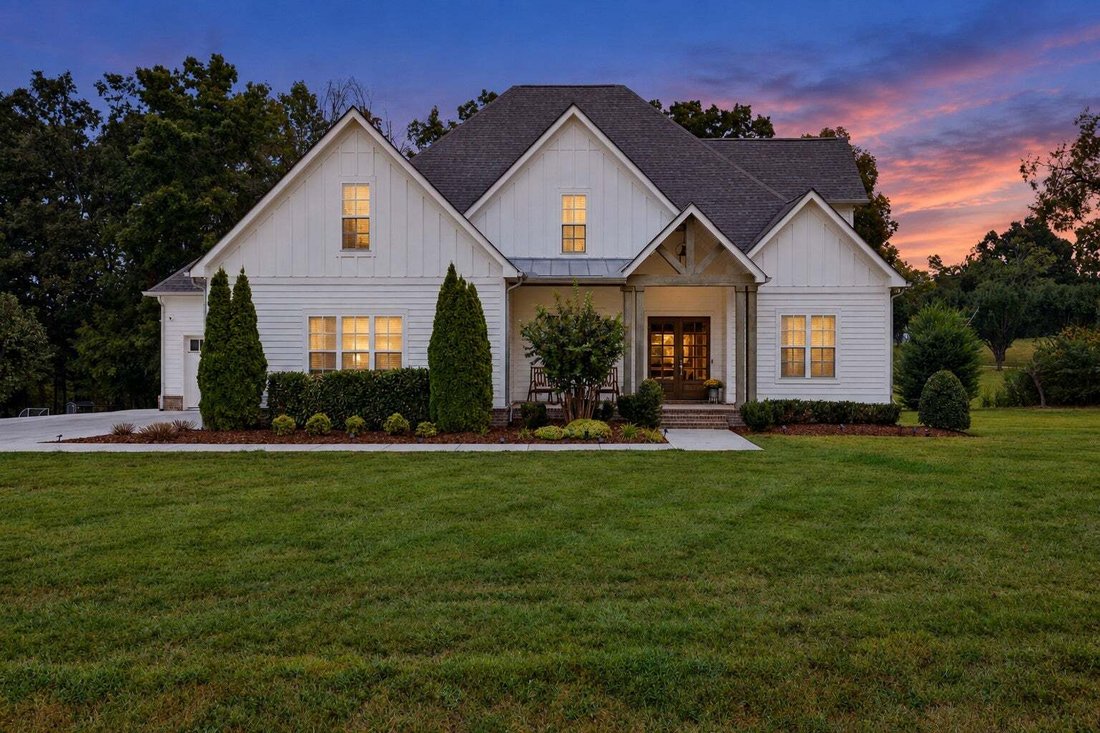
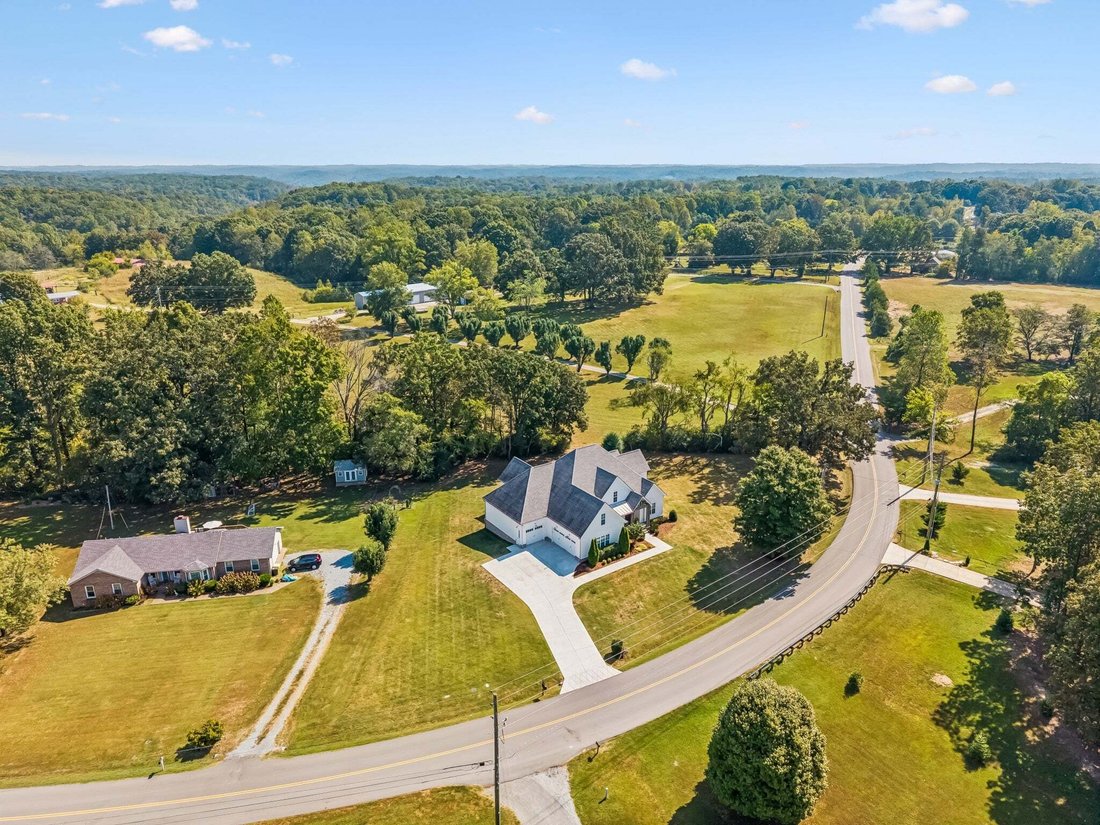
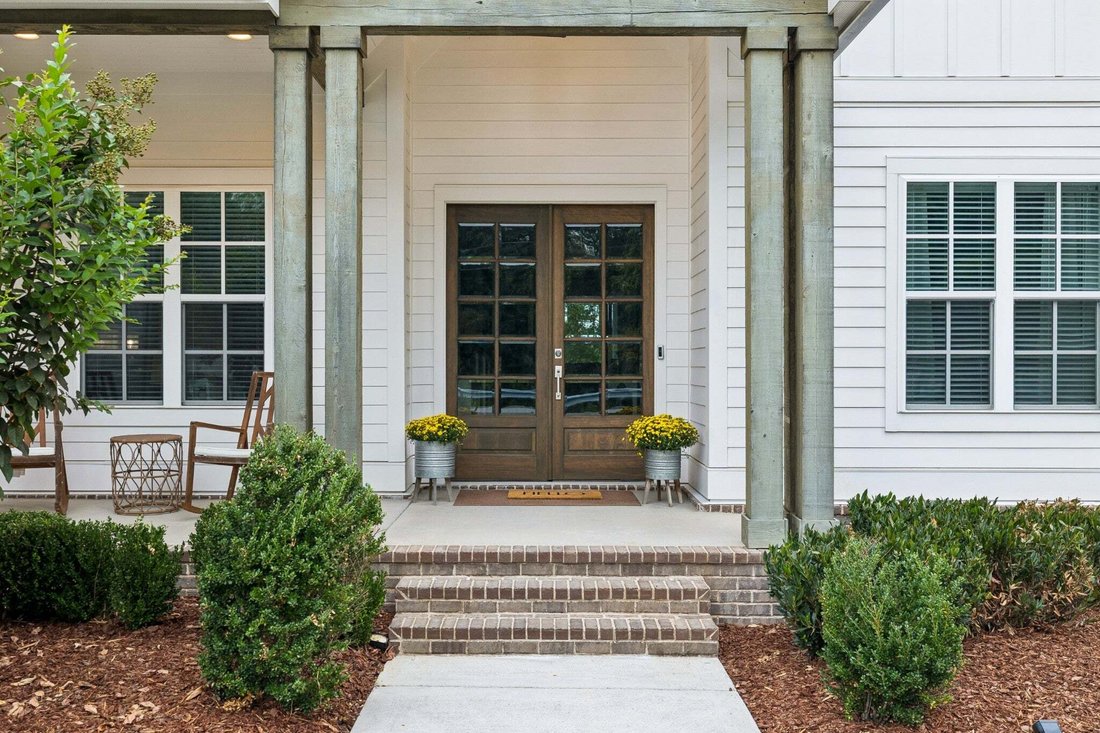
Exceptional custom home on nearly an acre in a private, peaceful setting on the east side of Fairview. Thoughtfully designed for both everyday living and entertaining, this 4-bedroom, 4-bath home features two bedrooms on the main level, with every bedroom offering its own private en-suite bath. A dedicated main-level office provides the flexibility to serve as a fifth bedroom, home office or addit
Exceptional custom home on nearly an acre in a private, peaceful setting on the east side of Fairview. Thoughtfully designed for both everyday living and entertaining, this 4-bedroom, 4-bath home features two bedrooms on the main level, with every bedroom offering its own private en-suite bath. A dedicated main-level office provides the flexibility to serve as a fifth bedroom, home office or additional guest space.
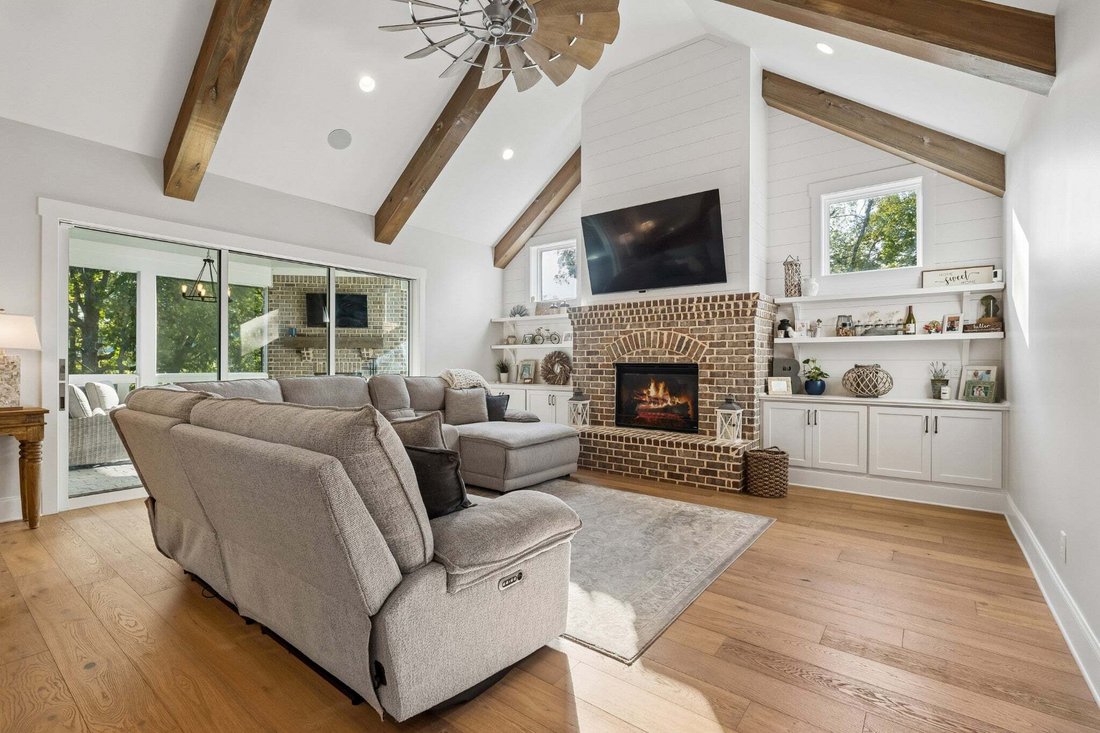
The open floor plan is anchored by an impressive custom brick fireplace, beautiful hardwood floors, custom trim work and cabinetry, and carefully selected finishes throughout. At the heart of the home, a massive glass sliding door opens the family room directly to the covered and screened rear porch, creating an incredible indoor/outdoor gathering space. With a second brick fireplace on the porch, built-in audio and views across the private setting behind the home, this space was designed to be enjoyed throughout the seasons.
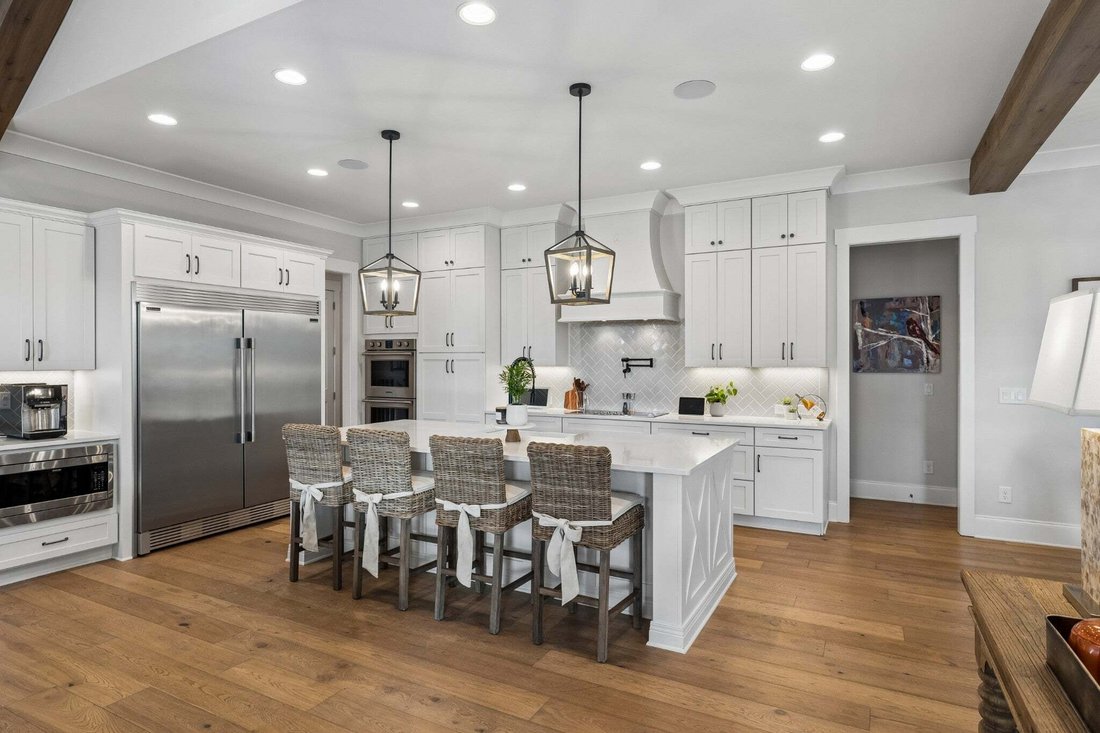
The kitchen features custom cabinetry extending to the ceiling, Frigidaire Professional appliances, an induction cooktop with natural-gas rough-in available, and a hidden pantry. The main-level owner’s suite offers a tray ceiling, direct porch access, custom closet system and a spa-inspired bath with dual vanities, makeup area, freestanding tub and oversized pass-through shower with rain head.
Upstairs, additional en-suite bedrooms accompany a massive bonus room / movie room is prepped with surround sound. An oversized 1,200+ sq ft garage provides exceptional vehicle, equipment and storage space, while the nearly one-acre homesite offers a flat, usable yard backing to a private farm.
No HOA. Private and relaxing, yet conveniently positioned on the eastern side of Fairview for easy access toward Franklin and Nashville. A rare combination of custom craftsmanship, thoughtful design, substantial storage and outstanding indoor/outdoor living.
-
Type de propriété
Maison
-
Étages
2
-
Année de construction
2019
-
Prix/pied²
$328
Caractéristiques
- Garage
- Dressing
- Cheminée
- Jardin
- Cuisine ouverte
- Plan d’étage 2D
- Bureau
- Cuisinière à gaz
- Bar
Caractéristiques
Intérieur
- Haut plafond
- Bureau
- Cheminée
- Îlot de cuisine
- Cuisinière à gaz
- Bar
- Cuisine ouverte
- Comptoirs en pierre
- Dressing
Outdoor
- Garage
- Jardin
Explorez le secteur
7344 Taylor Rd, Comté de Williamson, Tennessee, États-Unis
Voir sur Google Maps
Prix par sqft
Faible
Élevé
Inscrit il y a 10 mois
Vous vous êtes renseigné sur ce bien
L'agent vous contactera bientôt par
Publié par
65
Annonces
2025
Inscrit
Réserver une visite avec the agent
Choisissez une date et si vous souhaitez une visite virtuelle ou en personne avec l’agent.
Date préférée
Type de visite
Synergy Realty Network, LLC - Brentwood
Brentwood, Tennessee, United States
Voir le profil de l’agence
Dernière mise à jour
Octobre 19
Première mise en ligne
Octobre 15
Référence de l’annonce
3612524
Statut de l’annonce
Based on information submitted to the MLS GRID as of 2026. All data is obtained from various sources and may not have been verified by broker or MLS GRID. Supplied Open House Information is subject to change without notice. All information should be independently reviewed and verified for accuracy. Properties may or may not be listed by the office/agent presenting the information.
La confiance des plus grands courtiers du monde
Les agents des propriétés les plus exceptionnelles du monde publient sur JamesEdition.
- Des annonces de Sotheby's, Christie's, BARNES et Engel & Völkers
- Chaque annonce est vérifiée avant sa mise en ligne
- Contactez directement des agents vérifiés
En continuant, vous acceptez nos Conditions et notre Politique de confidentialité.
brokerages we
partnered with
partnered with