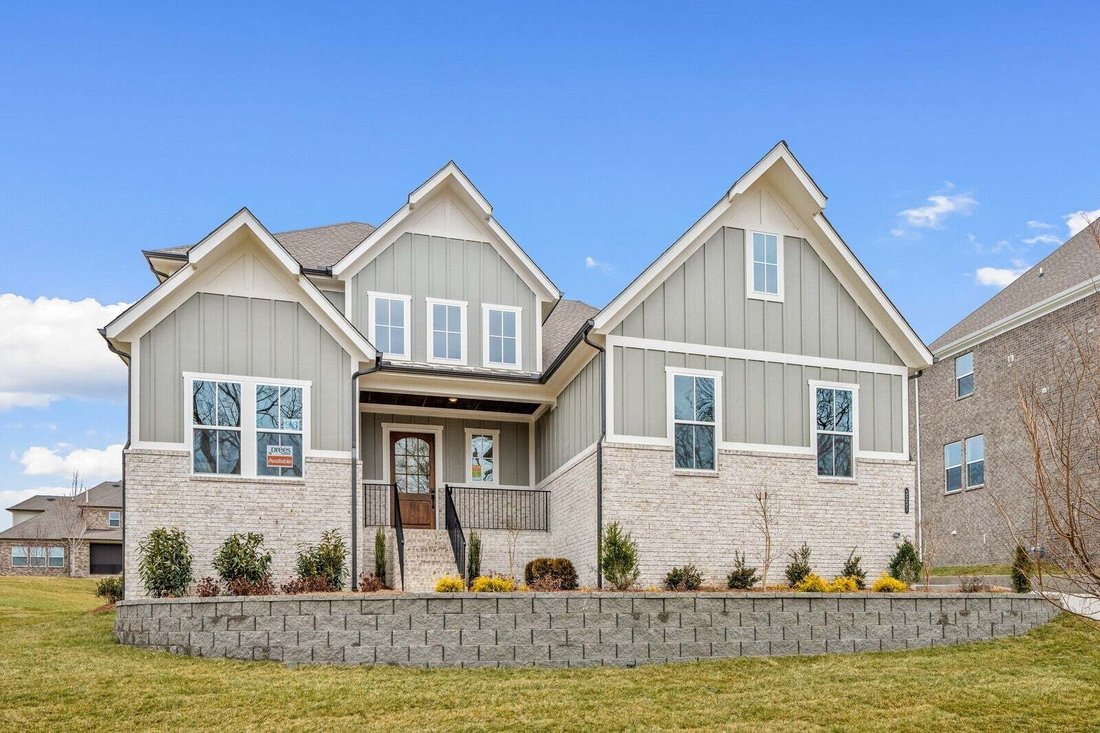
$1,174,990
Résidence Unifamiliale À Fairview
- 5 Chambres
- 5 SdB
- 4,248 Sqft
- 20,909 Sqft lot
- Mis à jour: Hier
- Source: Realtracs MLS#3618706
À propos de la propriété
La description a été traduite automatiquement.
La description est affichée dans la langue d'origine.
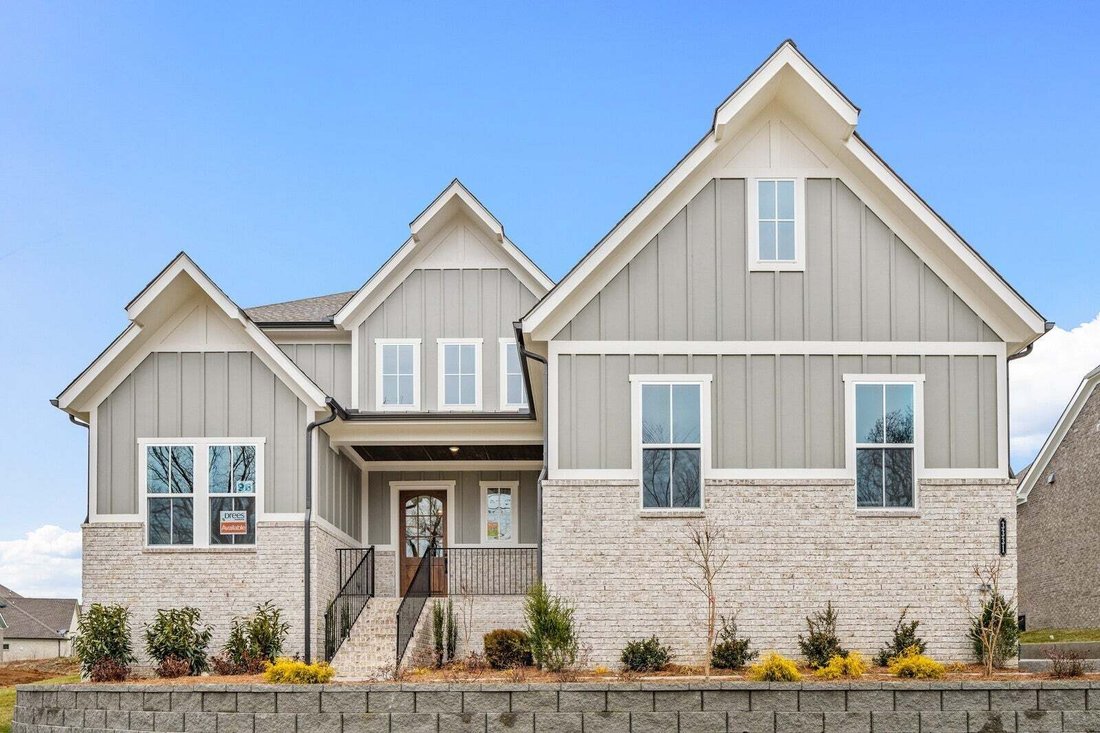
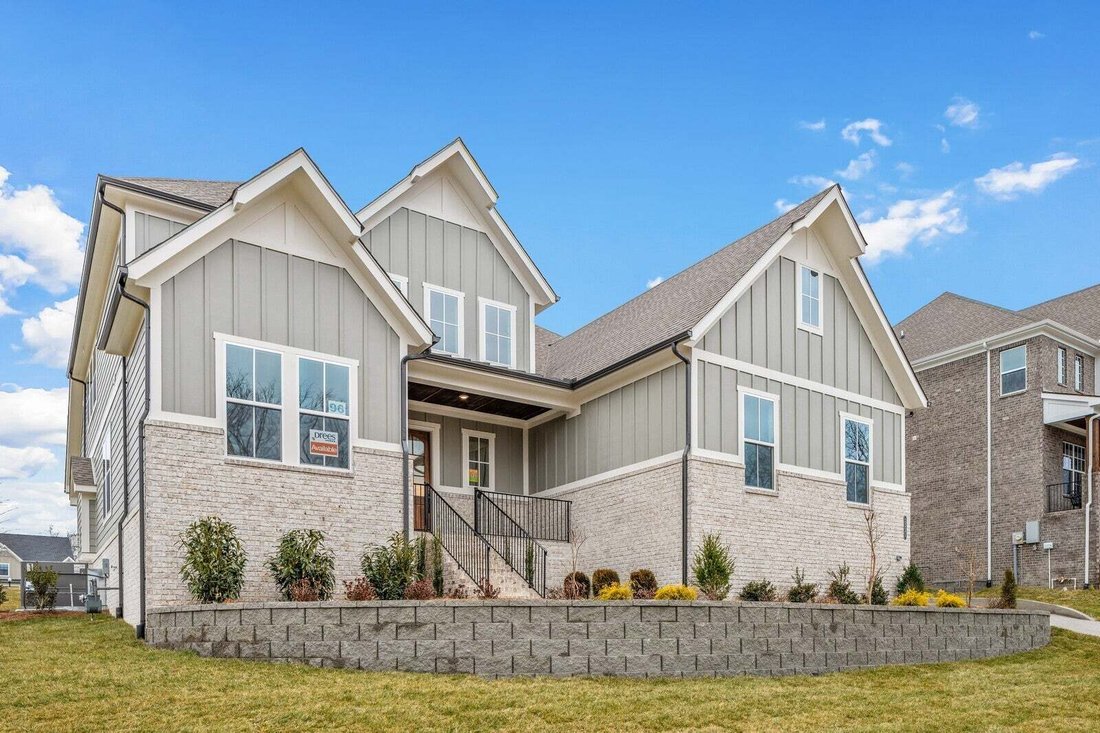
Welcome home to Fairview’s premier ALL three-car, SIDE-entry garage community! This stunning 4-bedroom, 4-bath COLTON is perfectly situated on a beautiful, tree-lined half-acre homesite, offering privacy, space, timeless curb appeal and room for a pool!
Step inside to a dramatic two-story foyer that welcomes you into a thoughtfully designed home created for both everyday living and enter
Step inside to a dramatic two-story foyer that welcomes you into a thoughtfully designed home created for both everyday living and enter
Welcome home to Fairview’s premier ALL three-car, SIDE-entry garage community! This stunning 4-bedroom, 4-bath COLTON is perfectly situated on a beautiful, tree-lined half-acre homesite, offering privacy, space, timeless curb appeal and room for a pool!
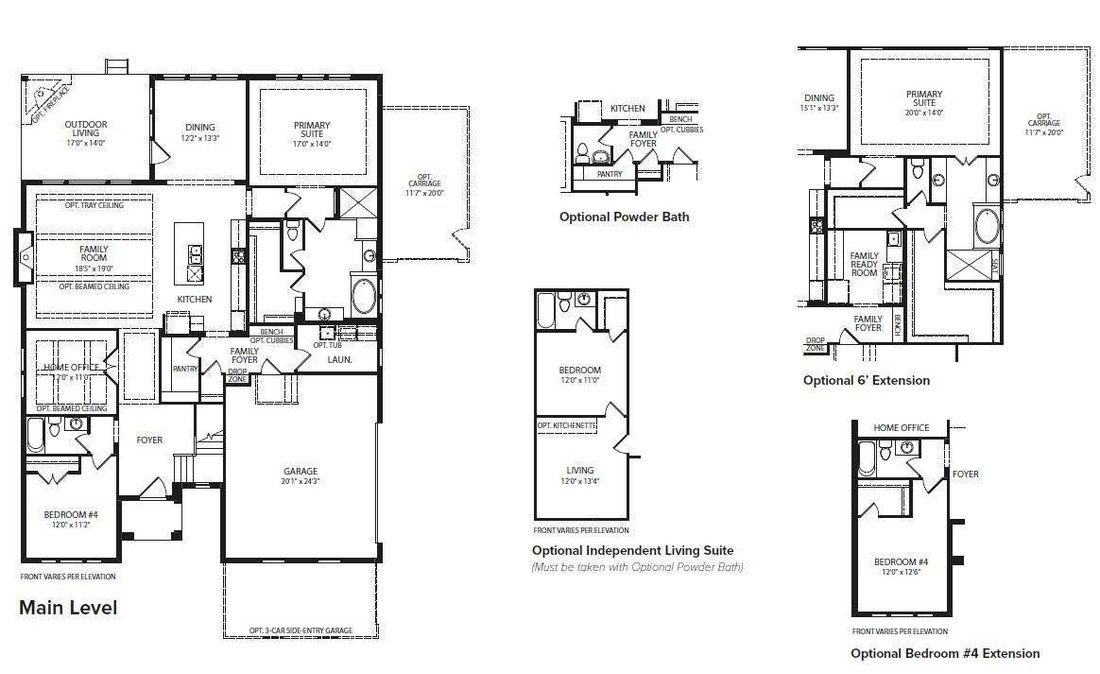
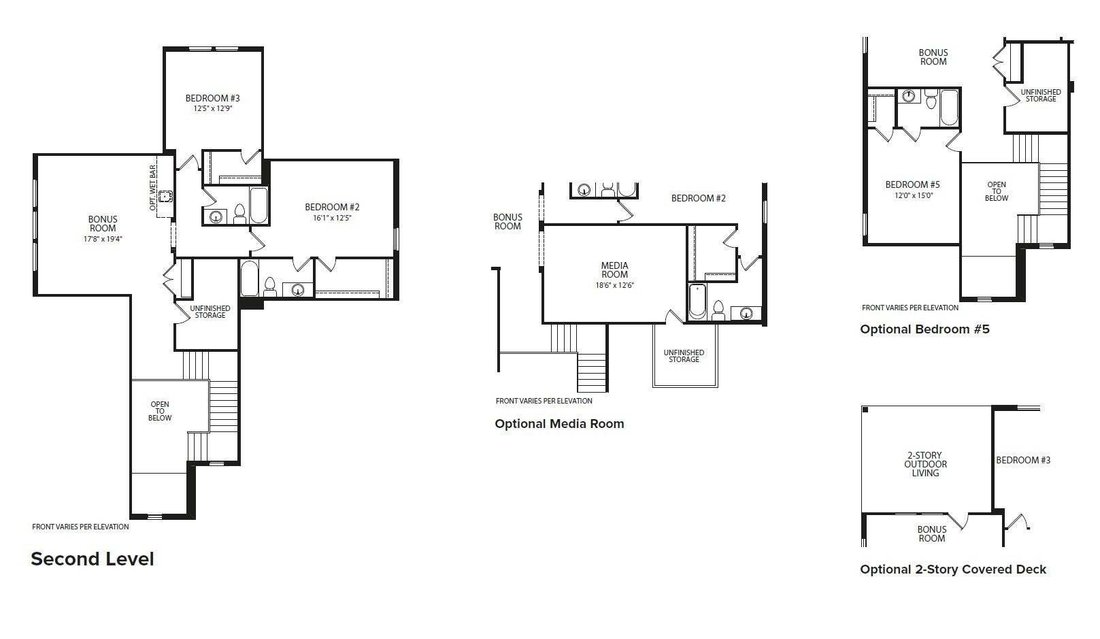
Step inside to a dramatic two-story foyer that welcomes you into a thoughtfully designed home created for both everyday living and entertaining. The COLTON features an open, inviting layout, oversized game room, abundant storage and a large unfinished storage space ready to be customized for your needs.
The heart of the home is a chef’s dream kitchen spanning more than 20 feet and featuring an oversized pantry, gas cooktop and large island. Take your entertaining outdoors with our STANDARD designs including a covered outdoor living space, fireplace and a tankless water heater. Other included options are a media room, 5th bedroom with full bath, and an expanded primary retreat with dual closets, so you can invite the whole extended family for gatherings!
We’re also providing a $20,000 closing cost credit when you finance with our preferred lender to help you buy the home of your dreams!
Stop by our model home to meet with one of our Market Managers, tour the COLTON and get started on building your dream home today!
Step inside to a dramatic two-story foyer that welcomes you into a thoughtfully designed home created for both everyday living and entertaining. The COLTON features an open, inviting layout, oversized game room, abundant storage and a large unfinished storage space ready to be customized for your needs.
The heart of the home is a chef’s dream kitchen spanning more than 20 feet and featuring an oversized pantry, gas cooktop and large island. Take your entertaining outdoors with our STANDARD designs including a covered outdoor living space, fireplace and a tankless water heater. Other included options are a media room, 5th bedroom with full bath, and an expanded primary retreat with dual closets, so you can invite the whole extended family for gatherings!
We’re also providing a $20,000 closing cost credit when you finance with our preferred lender to help you buy the home of your dreams!
Stop by our model home to meet with one of our Market Managers, tour the COLTON and get started on building your dream home today!
-
Type de propriété
Maison
-
Étages
2
-
Année de construction
2027
-
Prix/pied²
$276
Caractéristiques
- Garage
- Dressing
- Cheminée
- Jardin
- Salle de jeux
- Cuisine ouverte
- Plan d’étage 2D
- Espace de vie extérieur
- Cuisinière à gaz
Caractéristiques
Lot
- Vie privée
Intérieur
- Haut plafond
- Cheminée
- Îlot de cuisine
- Cuisinière à gaz
- Bar
- Salle de jeux
- Cuisine ouverte
- Comptoirs en pierre
- Dressing
Outdoor
- Garage
- Espace de vie extérieur
- Jardin
Explorez le secteur
7299 Woodruff Drive, Comté de Williamson, Tennessee, États-Unis
Voir sur Google Maps
Prix par sqft
Faible
Élevé
Inscrit il y a 10 mois
Vous vous êtes renseigné sur ce bien
L'agent vous contactera bientôt par
Publié par
53
Annonces
2025
Inscrit
Réserver une visite avec the agent
Choisissez une date et si vous souhaitez une visite virtuelle ou en personne avec l’agent.
Date préférée
Type de visite
Dernière mise à jour
Hier
Première mise en ligne
Octobre 10
Référence de l’annonce
3618706
Statut de l’annonce
Based on information submitted to the MLS GRID as of 2026. All data is obtained from various sources and may not have been verified by broker or MLS GRID. Supplied Open House Information is subject to change without notice. All information should be independently reviewed and verified for accuracy. Properties may or may not be listed by the office/agent presenting the information.
Propriétés similaires à proximité
Nouvelles annonces à Comté de Williamson



Explorez plus de biens à vendre
Comté de Williamson, TN, États-Unis types de propriétés
Comté de Williamson, TN, États-Unis Recherches populaires
- Propriétés avec Cinéma à Comté de Williamson, TN, États-Unis
- Au bord de l’eau propriétés à Comté de Williamson, TN, États-Unis
- Vue sur un golfe propriétés à Comté de Williamson, TN, États-Unis
- Front de rivière propriétés à Comté de Williamson, TN, États-Unis
- Vue sur le lac propriétés à Comté de Williamson, TN, États-Unis
- Vue sur la ville propriétés à Comté de Williamson, TN, États-Unis
- Duplex propriétés à Comté de Williamson, TN, États-Unis
- Propriétés avec Hammam à Comté de Williamson, TN, États-Unis
- Au bord du lac propriétés à Comté de Williamson, TN, États-Unis
- Propriétés avec Plage privée à Comté de Williamson, TN, États-Unis
Guides et histoires connexes
La confiance des plus grands courtiers du monde
Les agents des propriétés les plus exceptionnelles du monde publient sur JamesEdition.
- Des annonces de Sotheby's, Christie's, BARNES et Engel & Völkers
- Chaque annonce est vérifiée avant sa mise en ligne
- Contactez directement des agents vérifiés
En continuant, vous acceptez nos Conditions et notre Politique de confidentialité.
brokerages we
partnered with
partnered with