$1,224,990
Résidence Unifamiliale À Fairview
- 5 Chambres
- 6 SdB
- 4,441 Sqft
- 29,621 Sqft lot
- Mis à jour: Octobre 9
- Source: Realtracs MLS#3609836
À propos de la propriété
La description a été traduite automatiquement.
La description est affichée dans la langue d'origine.
Welcome to Orrinshire, Fairview’s newest luxury community featuring all 3-car side-entry garages on beautiful half-acre, tree lined home sites. Perfectly situated less than 2 miles from I-40 and under 30 minutes to downtown Nashville, this exceptional location offers peaceful surroundings with convenient access to everything you need.
The expertly designed SOMERVILLE floor plan combines t
The expertly designed SOMERVILLE floor plan combines t
Welcome to Orrinshire, Fairview’s newest luxury community featuring all 3-car side-entry garages on beautiful half-acre, tree lined home sites. Perfectly situated less than 2 miles from I-40 and under 30 minutes to downtown Nashville, this exceptional location offers peaceful surroundings with convenient access to everything you need.
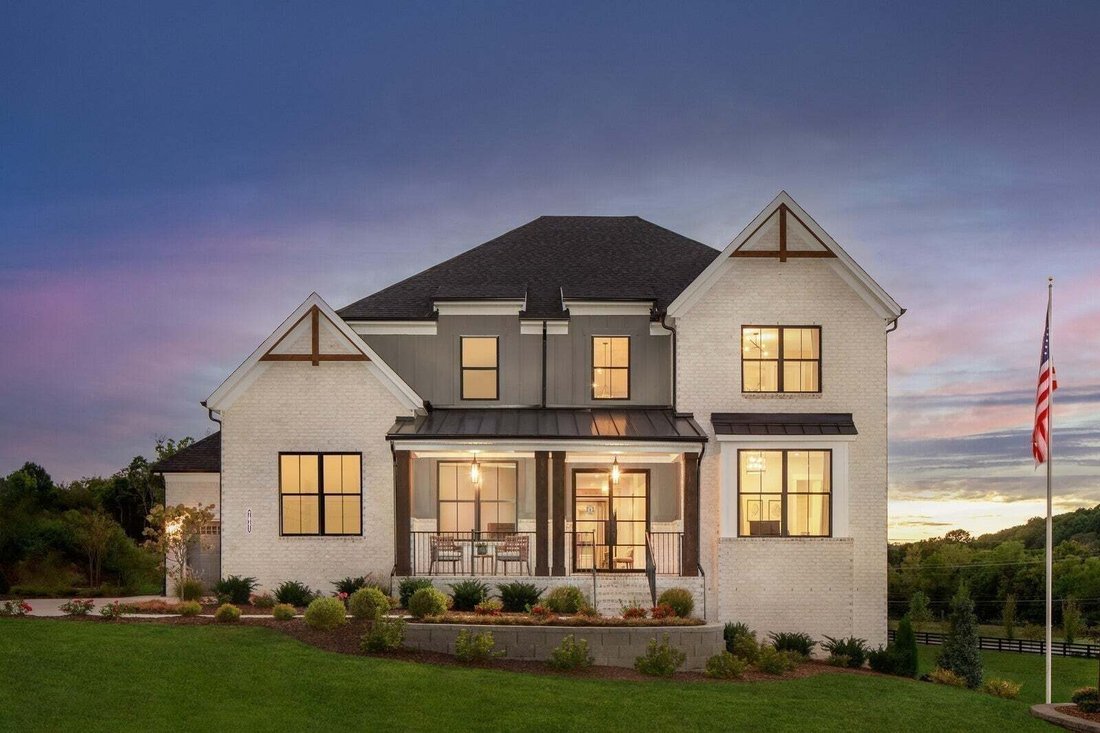
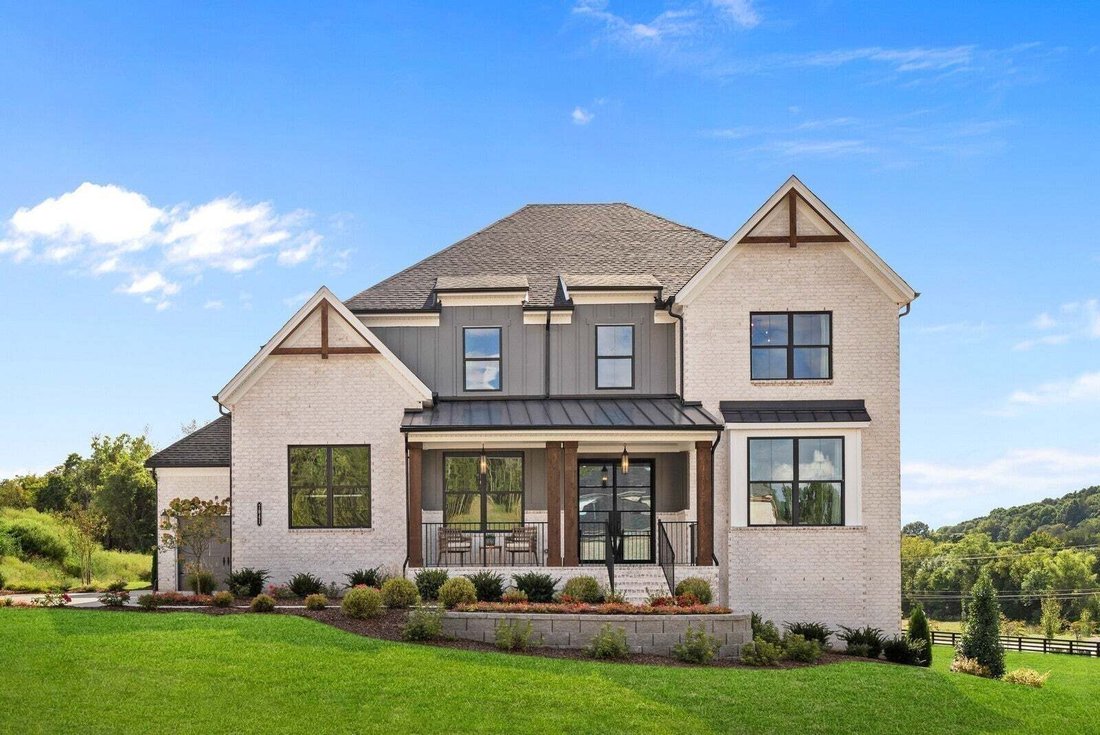
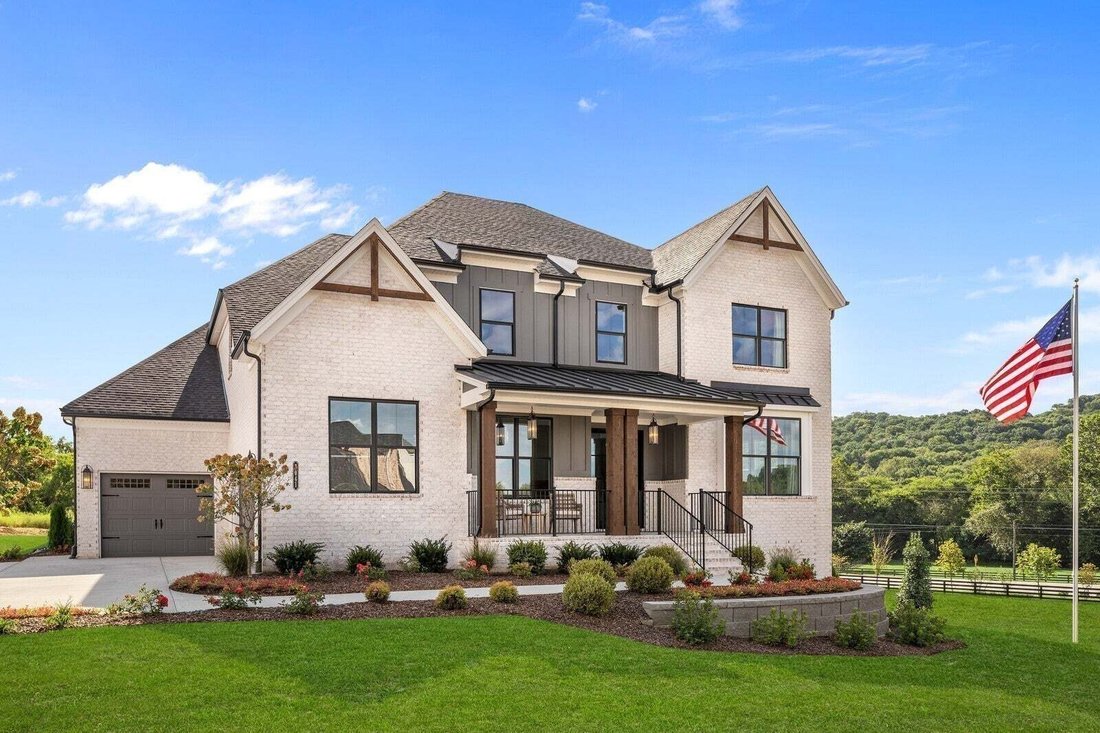
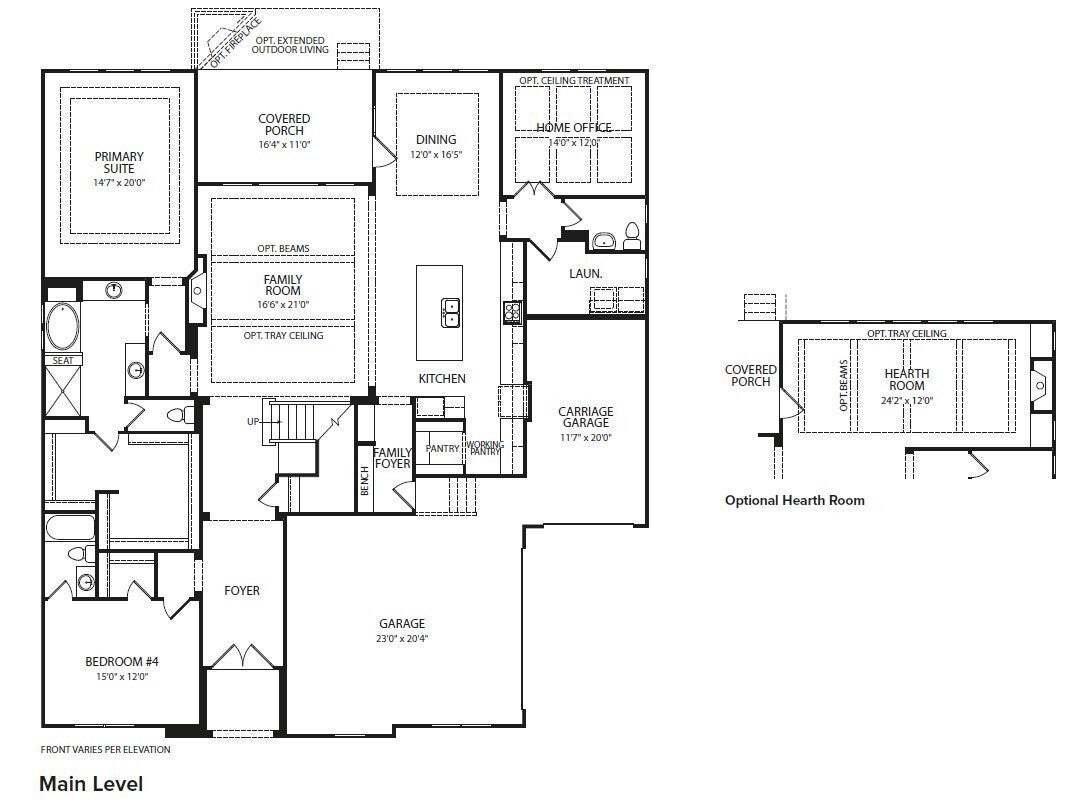
The expertly designed SOMERVILLE floor plan combines timeless architecture with today’s most desirable features. A welcoming front porch and impressive double entry doors lead into a dramatic two-story foyer. The main level showcases 10-foot ceilings, 8-foot doors, extensive trim details, and sophisticated interior finishes throughout.
The stunning great room is the heart of the home, featuring a floor-to-ceiling stacked stone fireplace, cedar beam accents, and a panoramic 12-foot sliding glass door that seamlessly connects the indoor living space to the covered outdoor retreat. Enjoy year-round entertaining on the covered porch, complete with its own gas fireplace, while overlooking the private green space behind the home.
The gourmet kitchen is beautifully appointed with upgraded quartz countertops, under-cabinet lighting, wood shelved pantry, and abundant workspace, making it as functional as it is elegant.
The thoughtfully designed main level includes a luxurious primary suite, private guest suite, and dedicated home office. The spa-inspired primary bath offers upgraded fixtures, a freestanding soaking tub, an oversized tiled walk-in shower, and a spacious walk-in closet.
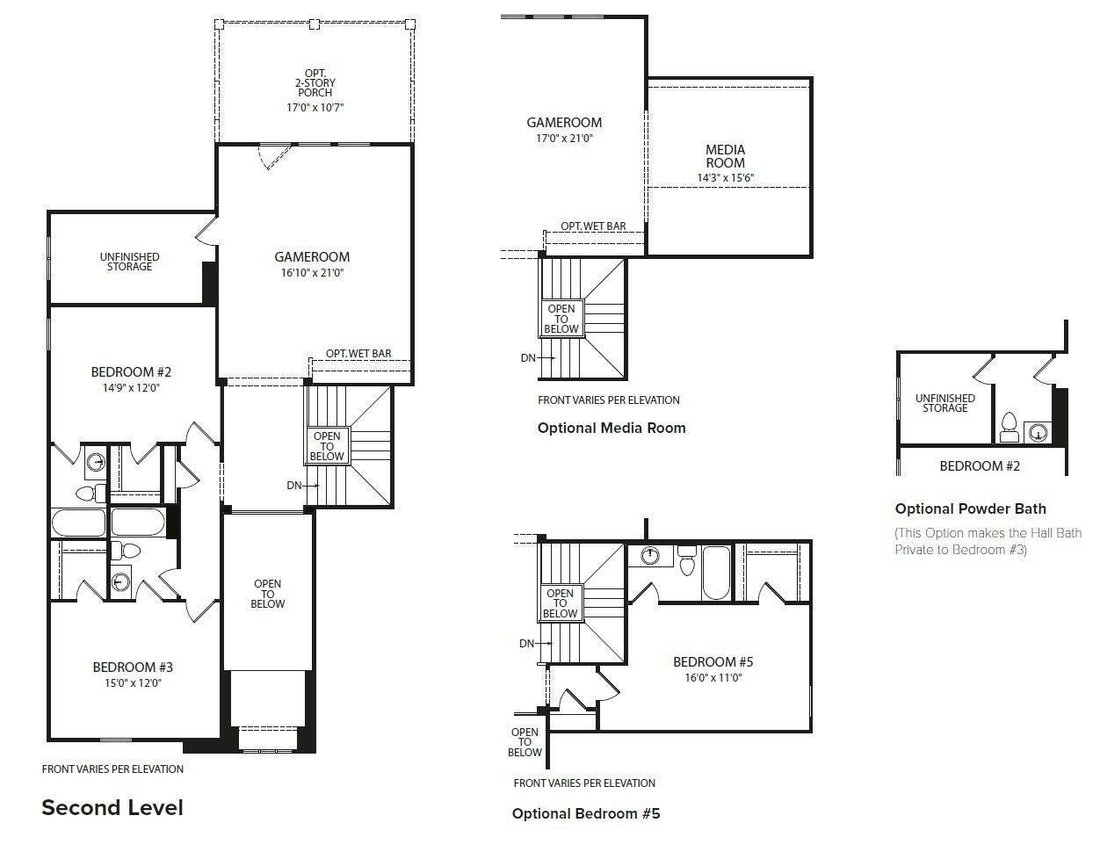
Upstairs, you’ll find three generously sized en-suite bedrooms, along with a large media room and game room with wet bar, providing endless possibilities for entertaining, movie nights, or relaxing with family and friends.
To make this incredible home even more attainable, the seller is offering $20,000 in buyer incentives that can be used toward a rate buy-down or to cover. ***Photos are of a previously completed Somerville***
The expertly designed SOMERVILLE floor plan combines timeless architecture with today’s most desirable features. A welcoming front porch and impressive double entry doors lead into a dramatic two-story foyer. The main level showcases 10-foot ceilings, 8-foot doors, extensive trim details, and sophisticated interior finishes throughout.
The stunning great room is the heart of the home, featuring a floor-to-ceiling stacked stone fireplace, cedar beam accents, and a panoramic 12-foot sliding glass door that seamlessly connects the indoor living space to the covered outdoor retreat. Enjoy year-round entertaining on the covered porch, complete with its own gas fireplace, while overlooking the private green space behind the home.
The gourmet kitchen is beautifully appointed with upgraded quartz countertops, under-cabinet lighting, wood shelved pantry, and abundant workspace, making it as functional as it is elegant.
The thoughtfully designed main level includes a luxurious primary suite, private guest suite, and dedicated home office. The spa-inspired primary bath offers upgraded fixtures, a freestanding soaking tub, an oversized tiled walk-in shower, and a spacious walk-in closet.
Upstairs, you’ll find three generously sized en-suite bedrooms, along with a large media room and game room with wet bar, providing endless possibilities for entertaining, movie nights, or relaxing with family and friends.
To make this incredible home even more attainable, the seller is offering $20,000 in buyer incentives that can be used toward a rate buy-down or to cover. ***Photos are of a previously completed Somerville***
-
Type de propriété
Maison
-
Étages
2
-
Année de construction
2026
-
Prix/pied²
$275
Caractéristiques
- Garage
- Dressing
- Cheminée
- Jardin
- Terrasse
- Plan d’étage 2D
- Balcon
- Espace de vie extérieur
- Cuisinière à gaz
Caractéristiques
Intérieur
- Haut plafond
- Bureau
- Cheminée
- Îlot de cuisine
- Cuisinière à gaz
- Bar
- Comptoirs en pierre
- Dressing
Outdoor
- Terrasse
- Balcon
- Garage
- Espace de vie extérieur
- Jardin
Explorez le secteur
7289 Woodruff Drive, Comté de Williamson, Tennessee, États-Unis
Voir sur Google Maps
Prix par sqft
Faible
Élevé
Inscrit il y a 10 mois
Vous vous êtes renseigné sur ce bien
L'agent vous contactera bientôt par
Publié par
53
Annonces
2025
Inscrit
Réserver une visite avec the agent
Choisissez une date et si vous souhaitez une visite virtuelle ou en personne avec l’agent.
Date préférée
Type de visite
Dernière mise à jour
Octobre 9
Première mise en ligne
Octobre 2
Référence de l’annonce
3609836
Statut de l’annonce
Based on information submitted to the MLS GRID as of 2026. All data is obtained from various sources and may not have been verified by broker or MLS GRID. Supplied Open House Information is subject to change without notice. All information should be independently reviewed and verified for accuracy. Properties may or may not be listed by the office/agent presenting the information.
Propriétés similaires à proximité
Nouvelles annonces à Comté de Williamson



Explorez plus de biens à vendre
Comté de Williamson, TN, États-Unis types de propriétés
Comté de Williamson, TN, États-Unis Recherches populaires
- Propriétés avec Cinéma à Comté de Williamson, TN, États-Unis
- Au bord de l’eau propriétés à Comté de Williamson, TN, États-Unis
- Vue sur un golfe propriétés à Comté de Williamson, TN, États-Unis
- Front de rivière propriétés à Comté de Williamson, TN, États-Unis
- Vue sur le lac propriétés à Comté de Williamson, TN, États-Unis
- Vue sur la ville propriétés à Comté de Williamson, TN, États-Unis
- Duplex propriétés à Comté de Williamson, TN, États-Unis
- Propriétés avec Hammam à Comté de Williamson, TN, États-Unis
- Au bord du lac propriétés à Comté de Williamson, TN, États-Unis
- Propriétés avec Plage privée à Comté de Williamson, TN, États-Unis
Guides et histoires connexes
La confiance des plus grands courtiers du monde
Les agents des propriétés les plus exceptionnelles du monde publient sur JamesEdition.
- Des annonces de Sotheby's, Christie's, BARNES et Engel & Völkers
- Chaque annonce est vérifiée avant sa mise en ligne
- Contactez directement des agents vérifiés
En continuant, vous acceptez nos Conditions et notre Politique de confidentialité.
brokerages we
partnered with
partnered with