$1,174,990
Résidence Unifamiliale à Fairview
- 6 Chambres
- 6 SdB
- 4,569 Sqft
- 21,345 Sqft lot
- Mis à jour: Août 3
- Source: Realtracs MLS#3319229
À propos de la propriété
La description a été traduite automatiquement.
La description est affichée dans la langue d'origine.
🚨QUICK MOVE IN ALERT!🚨This home will be completed in 30 days or less!!
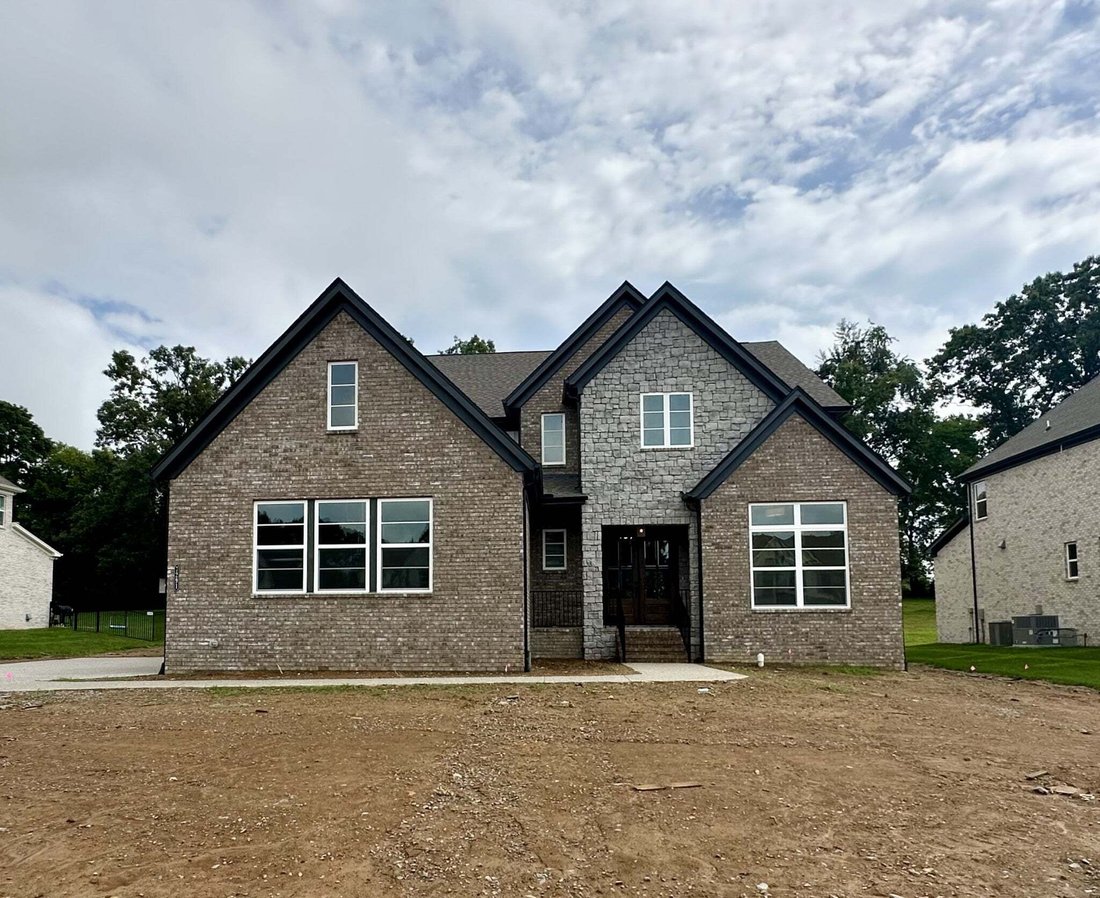
Welcome home to the Monroe, an exceptional three‑story residence thoughtfully designed for elevated living in Orrinshire.
Spanning just over 4,500 square feet, the Monroe offers refined spaces and architectural drama throughout. The main level makes an unforgettable first impression with a grand two‑story fo
Welcome home to the Monroe, an exceptional three‑story residence thoughtfully designed for elevated living in Orrinshire.
Spanning just over 4,500 square feet, the Monroe offers refined spaces and architectural drama throughout. The main level makes an unforgettable first impression with a grand two‑story fo
🚨QUICK MOVE IN ALERT!🚨This home will be completed in 30 days or less!!
Welcome home to the Monroe, an exceptional three‑story residence thoughtfully designed for elevated living in Orrinshire.
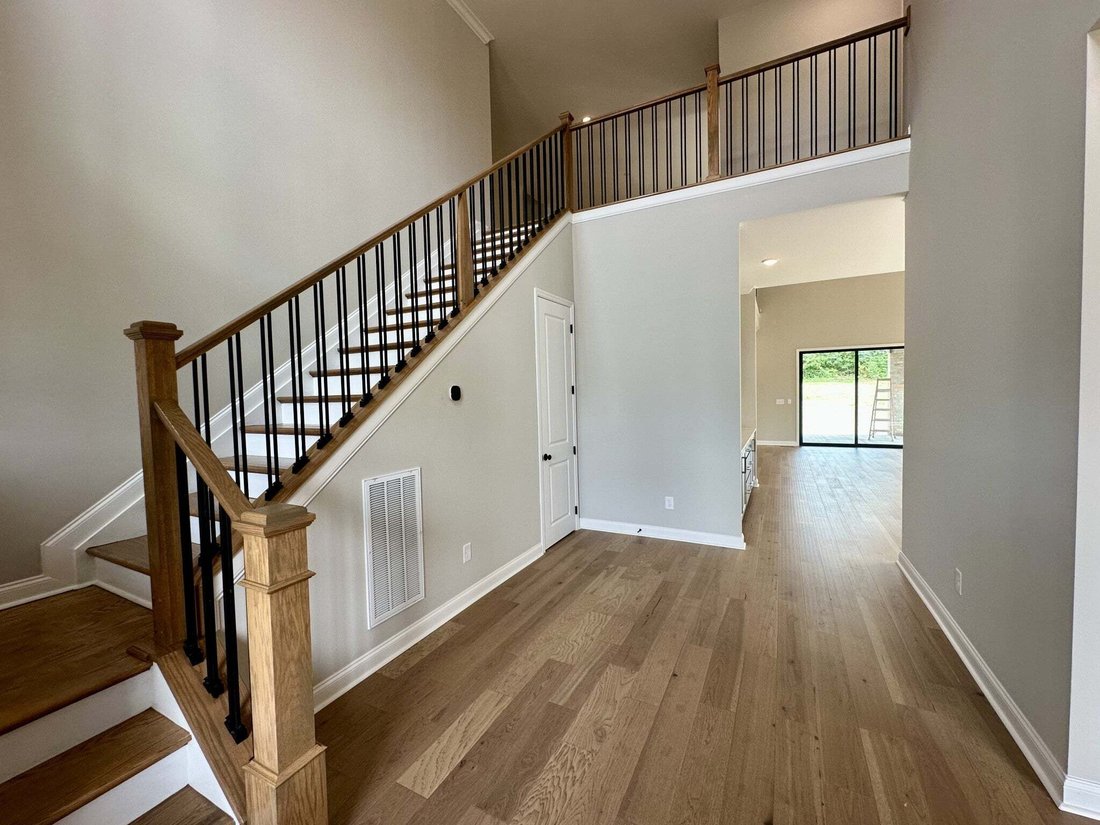
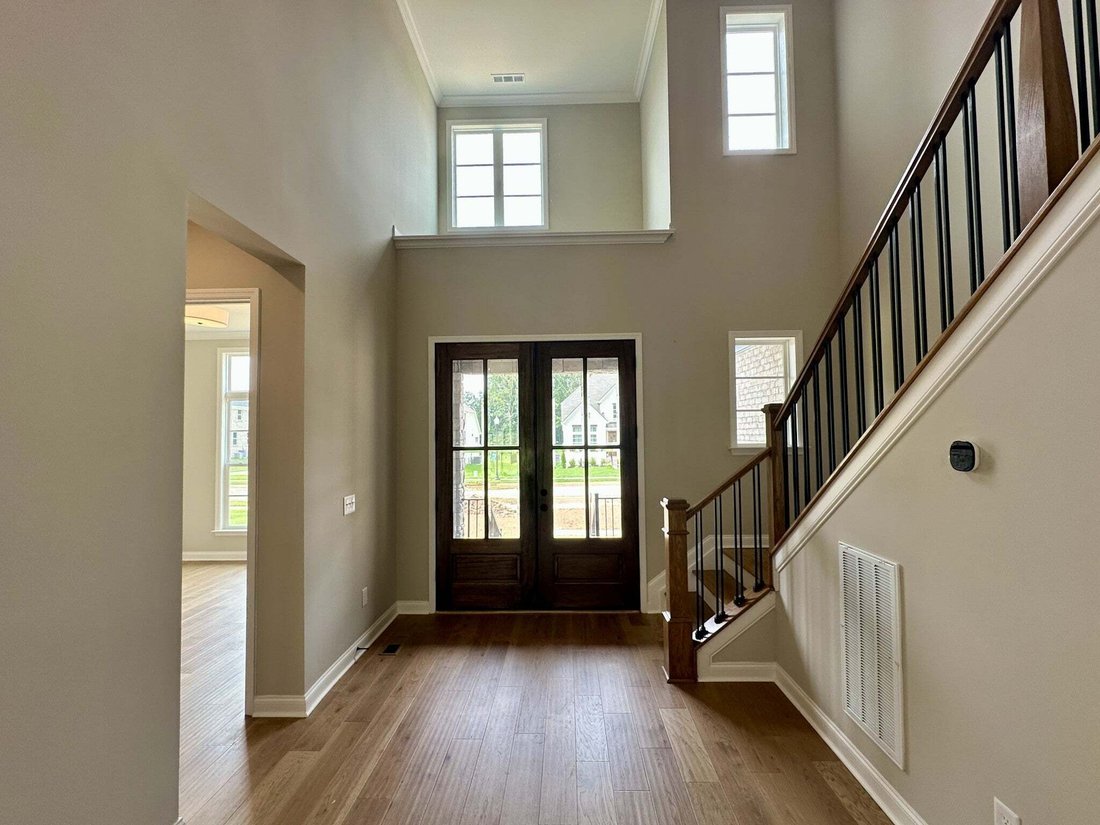
Spanning just over 4,500 square feet, the Monroe offers refined spaces and architectural drama throughout. The main level makes an unforgettable first impression with a grand two‑story foyer flooded with natural light, a sophisticated dining room perfect for hosting, and an expansive two‑story family room that anchors the home with both warmth and elegance. The gourmet kitchen is a true showpiece, featuring a hidden walk‑in pantry and seamless flow for entertaining. A private home office and two beautifully appointed main‑level suites provide exceptional flexibility for guests or multigenerational living.
The second floor is designed for both relaxation and recreation, offering three additional bedrooms, two full bathrooms, a spacious game room, and a dedicated media room—ideal for movie nights and everyday enjoyment.
On the third floor, retreat to a generously sized bonus room along with a private bedroom and full bathroom, creating an ideal guest suite or private sanctuary tucked away from the main living areas.
With its thoughtful layout, upscale design, and coveted setting within Orrinshire, the Monroe delivers a rare blend of luxury, comfort, and sophistication—crafted for those who expect more from home. As an added bonus, seller will install irrigation in the front and sides to ensure your yard is always Tennessee green!
The seller is offering $20,000 toward closing costs when using the preferred lender. Every homesite in the community backs to either a tree line or community greenspace, providing the privacy you’ve been looking for—right in desirable Williamson County.
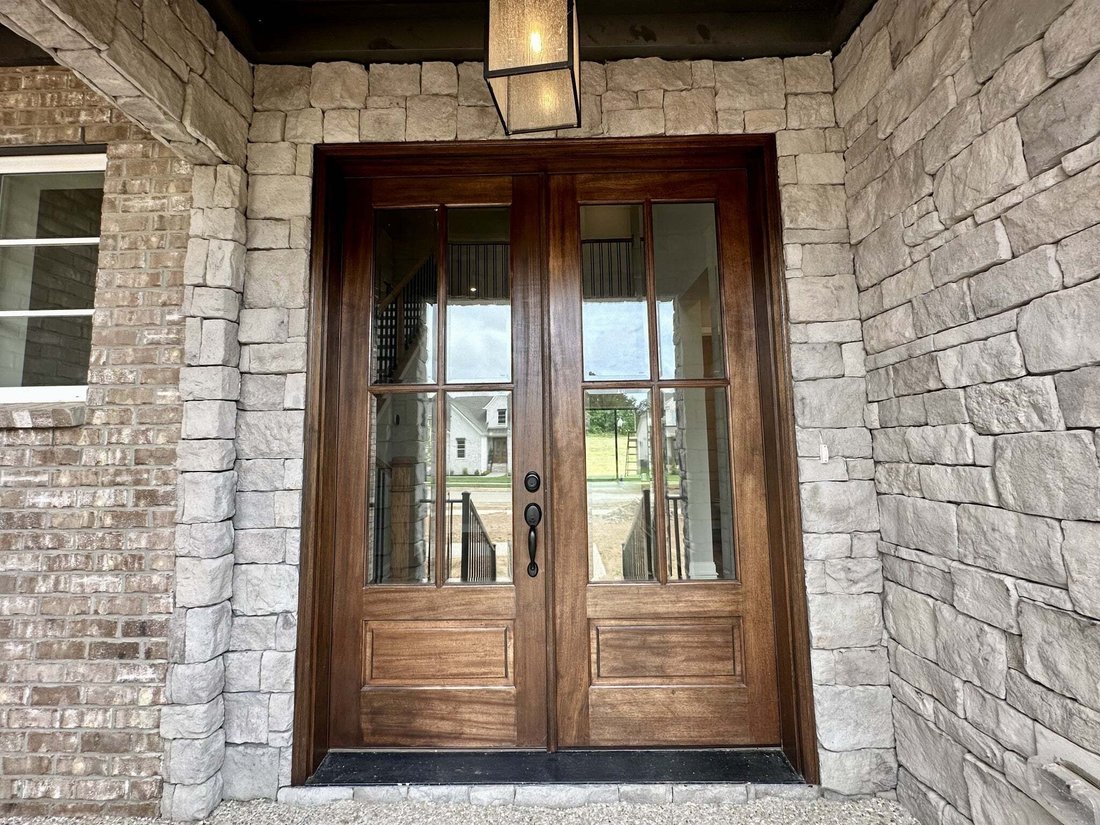
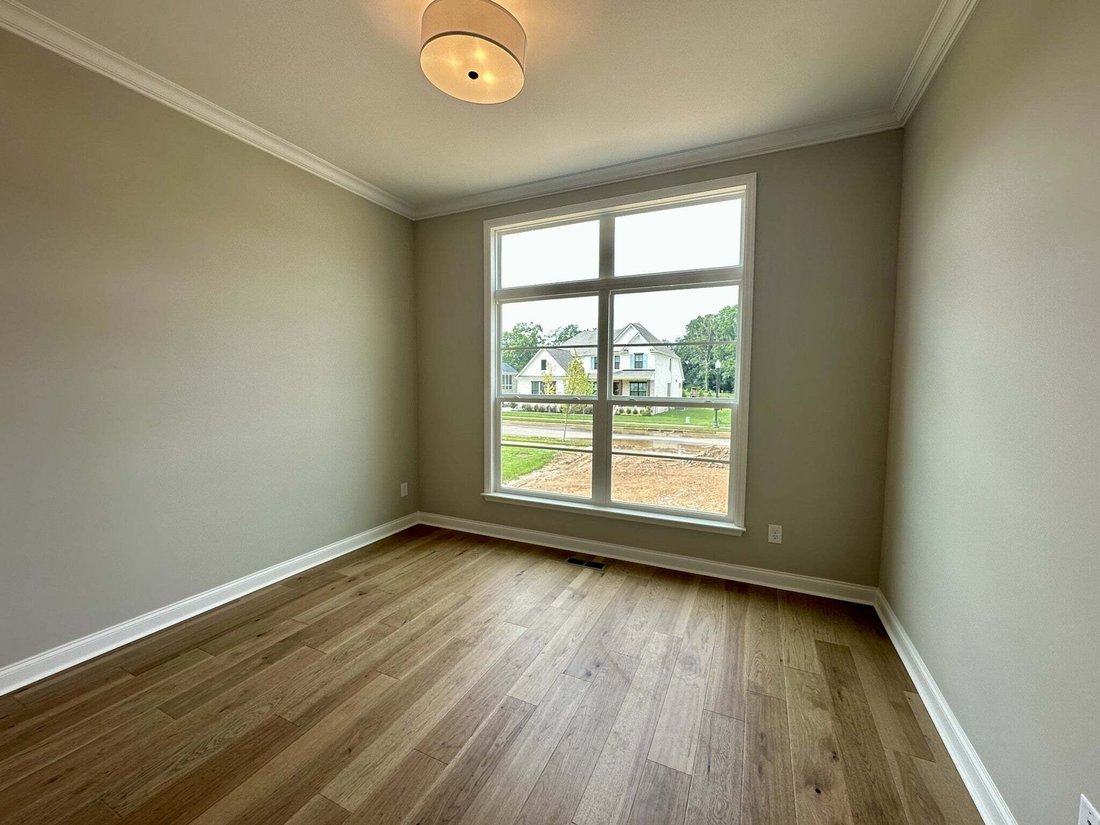
Photos are of progress as of 7/25/26.
Welcome home to the Monroe, an exceptional three‑story residence thoughtfully designed for elevated living in Orrinshire.
Spanning just over 4,500 square feet, the Monroe offers refined spaces and architectural drama throughout. The main level makes an unforgettable first impression with a grand two‑story foyer flooded with natural light, a sophisticated dining room perfect for hosting, and an expansive two‑story family room that anchors the home with both warmth and elegance. The gourmet kitchen is a true showpiece, featuring a hidden walk‑in pantry and seamless flow for entertaining. A private home office and two beautifully appointed main‑level suites provide exceptional flexibility for guests or multigenerational living.
The second floor is designed for both relaxation and recreation, offering three additional bedrooms, two full bathrooms, a spacious game room, and a dedicated media room—ideal for movie nights and everyday enjoyment.
On the third floor, retreat to a generously sized bonus room along with a private bedroom and full bathroom, creating an ideal guest suite or private sanctuary tucked away from the main living areas.
With its thoughtful layout, upscale design, and coveted setting within Orrinshire, the Monroe delivers a rare blend of luxury, comfort, and sophistication—crafted for those who expect more from home. As an added bonus, seller will install irrigation in the front and sides to ensure your yard is always Tennessee green!
The seller is offering $20,000 toward closing costs when using the preferred lender. Every homesite in the community backs to either a tree line or community greenspace, providing the privacy you’ve been looking for—right in desirable Williamson County.
Photos are of progress as of 7/25/26.
-
Type de propriété
Maison
-
Étages
3
-
Année de construction
2026
-
Prix/pied²
$257
Caractéristiques
- Garage
- Dressing
- Cheminée
- Jardin
- Cinéma
- Salle de jeux
- Terrasse
- Cuisine ouverte
- Constructions neuves
Caractéristiques
Lot
- Vie privée
- Constructions neuves
Intérieur
- Haut plafond
- Bureau
- Cheminée
- Îlot de cuisine
- Cuisinière à gaz
- Salle de jeux
- Cinéma
- Cuisine ouverte
- Comptoirs en pierre
- Dressing
Outdoor
- Terrasse
- Garage
- Jardin
Explorez le secteur
7291 Orrinshire Dr, Comté de Williamson, Tennessee, États-Unis
Voir sur Google Maps
Prix par sqft
Faible
Élevé
Inscrit il y a 8 mois
Vous vous êtes renseigné sur ce bien
L'agent vous contactera bientôt par
Publié par
57
Annonces
2025
Inscrit
Réserver une visite avec the agent
Choisissez une date et si vous souhaitez une visite virtuelle ou en personne avec l’agent.
Date préférée
Type de visite
Dernière mise à jour
Août 3
Première mise en ligne
Aug 3
Référence de l’annonce
3319229
Statut de l’annonce
Based on information submitted to the MLS GRID as of 2026. All data is obtained from various sources and may not have been verified by broker or MLS GRID. Supplied Open House Information is subject to change without notice. All information should be independently reviewed and verified for accuracy. Properties may or may not be listed by the office/agent presenting the information.
Propriétés similaires à proximité
Nouvelles annonces à Comté de Williamson


Explorez plus de biens à vendre
Comté de Williamson, TN, États-Unis types de propriétés
Comté de Williamson, TN, États-Unis Recherches populaires
- Propriétés avec Cinéma à Comté de Williamson, TN, États-Unis
- Vue sur un golfe propriétés à Comté de Williamson, TN, États-Unis
- Au bord de l’eau propriétés à Comté de Williamson, TN, États-Unis
- Front de rivière propriétés à Comté de Williamson, TN, États-Unis
- Duplex propriétés à Comté de Williamson, TN, États-Unis
- Vue sur le lac propriétés à Comté de Williamson, TN, États-Unis
- Vue sur la ville propriétés à Comté de Williamson, TN, États-Unis
- Au bord du lac propriétés à Comté de Williamson, TN, États-Unis
- Propriétés avec Hammam à Comté de Williamson, TN, États-Unis
- Propriétés avec Plage privée à Comté de Williamson, TN, États-Unis
- Propriétés avec Héliport à Comté de Williamson, TN, États-Unis
- Propriétés avec Piscine intérieure à Comté de Williamson, TN, États-Unis
- Côtières propriétés à Comté de Williamson, TN, États-Unis
Guides et histoires connexes
La confiance des plus grands courtiers du monde
Les agents des propriétés les plus exceptionnelles du monde publient sur JamesEdition.
- Des annonces de Sotheby's, Christie's, BARNES et Engel & Völkers
- Chaque annonce est vérifiée avant sa mise en ligne
- Contactez directement des agents vérifiés
En continuant, vous acceptez nos Conditions et notre Politique de confidentialité.
brokerages we
partnered with
partnered with