$899,900
Résidence Unifamiliale à Fairview
- 4 Chambres
- 4 SdB
- 3,296 Sqft
- 40,076 Sqft lot
- Mis à jour: Juillet 25
- Source: Realtracs MLS#3259656
À propos de la propriété
La description a été traduite automatiquement.
La description est affichée dans la langue d'origine.
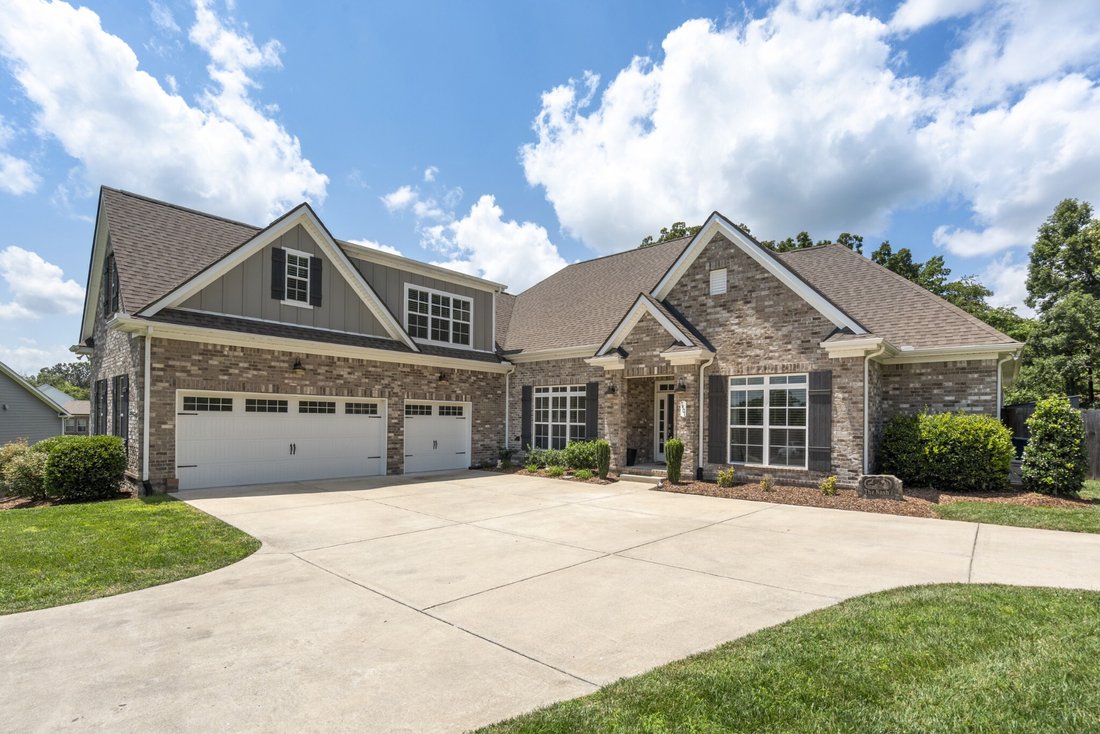
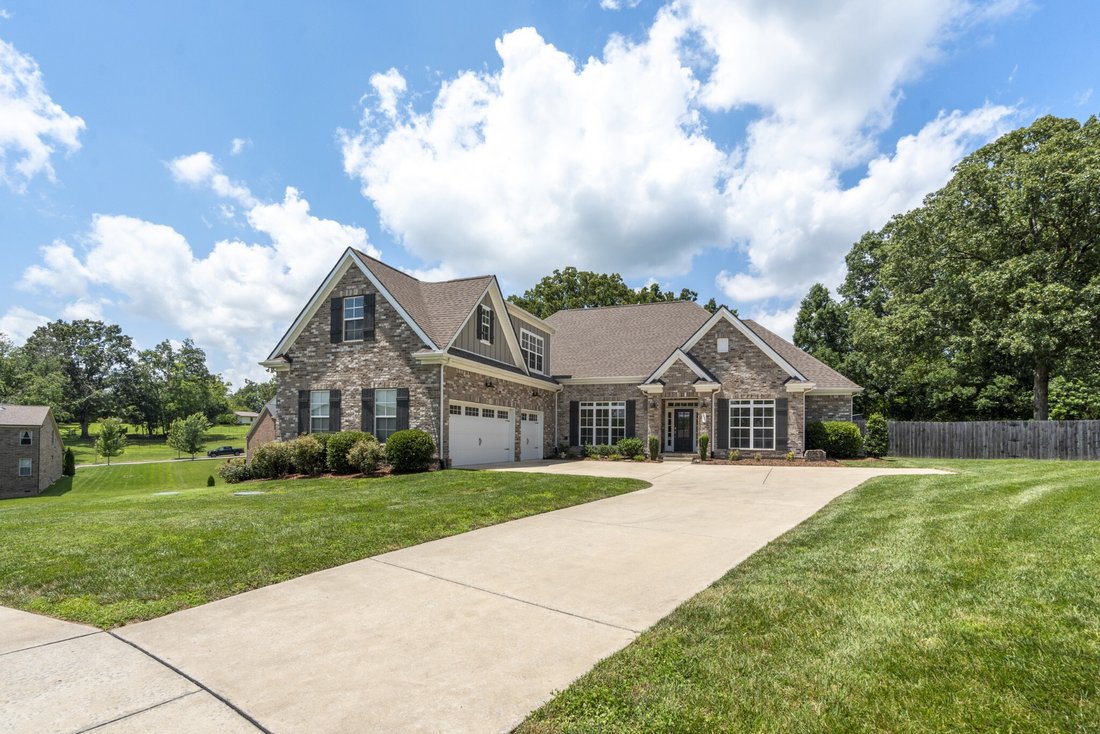
BIG LOT. BIG SPACE. BIG UPDATES. This Otter Creek home delivers all three! * Tucked away on a quiet cul-de-sac in one of Fairview’s most desirable neighborhoods on a flat .92-acre lot -- one of the LARGEST in the neighborhood -- featuring a fenced backyard w/ 3 gates & covered patio perfect for entertaining, pets or play * OPEN CONCEPT floor plan w/ beautiful coffered ceilings in the LR &
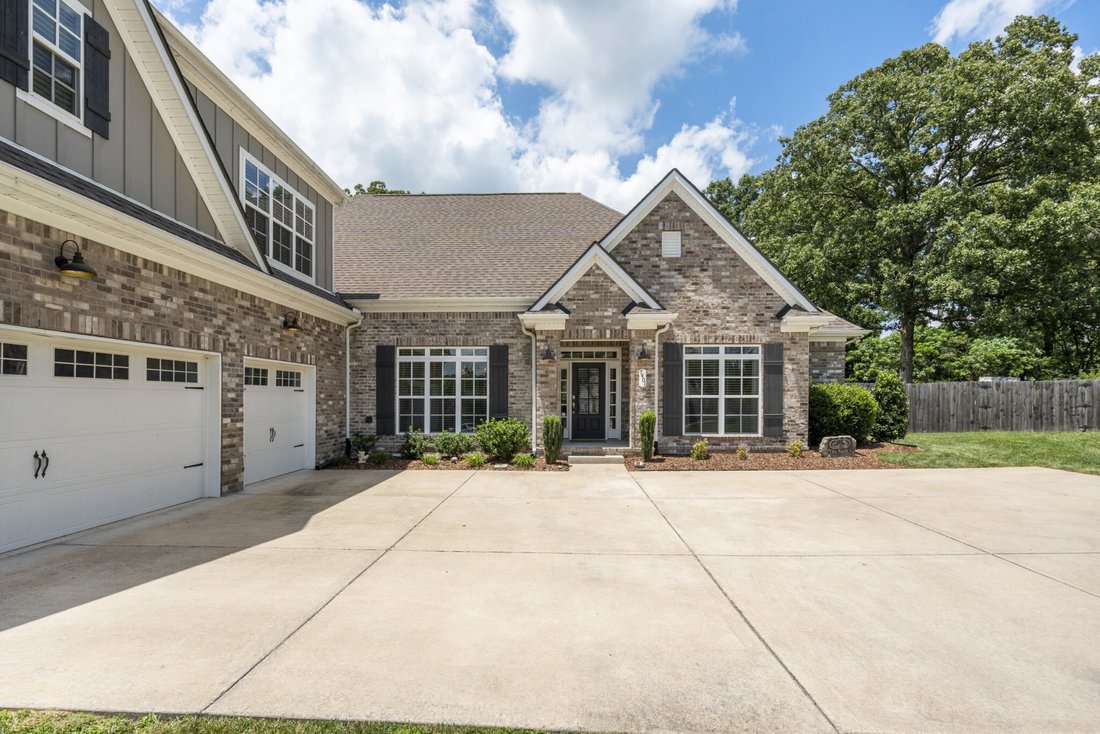
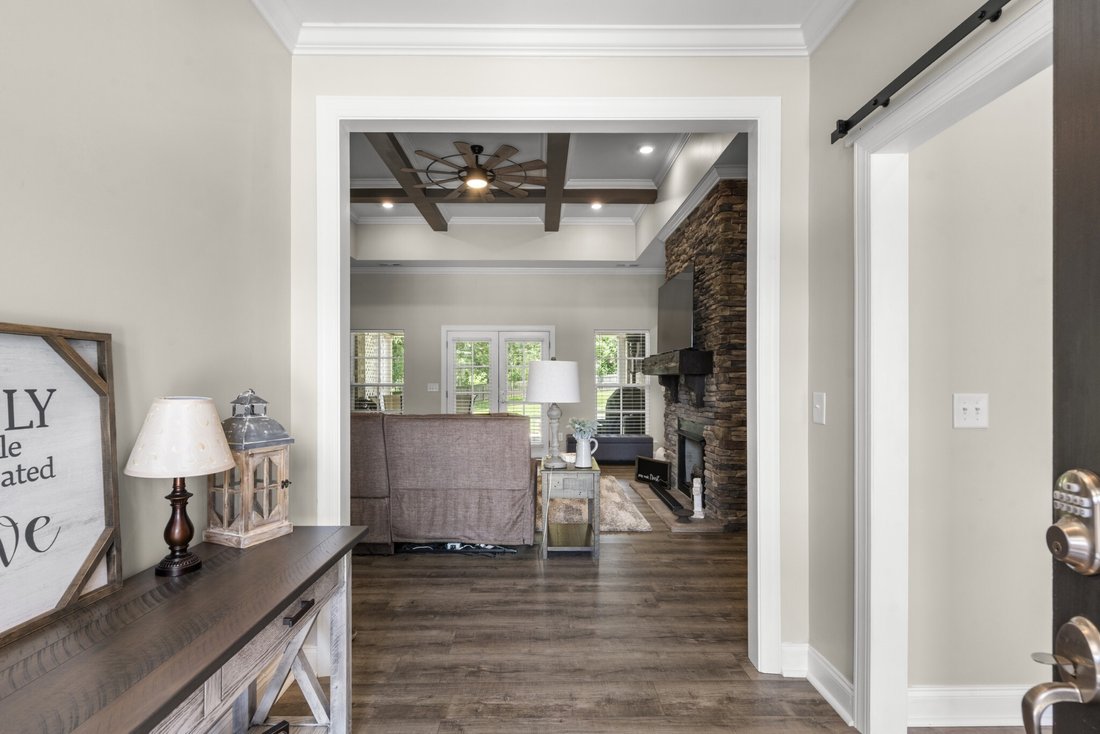
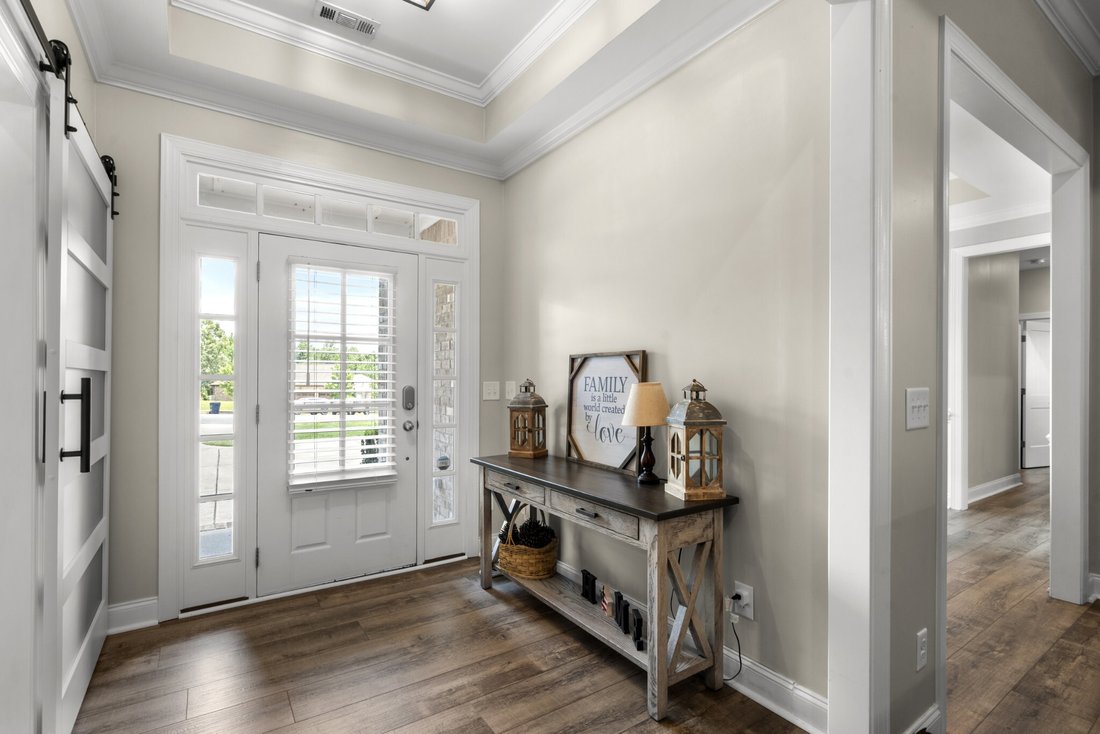
BIG LOT. BIG SPACE. BIG UPDATES. This Otter Creek home delivers all three! * Tucked away on a quiet cul-de-sac in one of Fairview’s most desirable neighborhoods on a flat .92-acre lot -- one of the LARGEST in the neighborhood -- featuring a fenced backyard w/ 3 gates & covered patio perfect for entertaining, pets or play * OPEN CONCEPT floor plan w/ beautiful coffered ceilings in the LR & office * Stacked-stone gas fireplace creating a warm & inviting focal point in the living space * Main level features 3 bedrooms, 2 full bathrooms, separate dining room, home office, laundry room & mudroom * HUGE upstairs bonus room plus 4th bedroom & full bathroom offering ideal extra living space for guests, hobbies or movie nights * TWO FLOORED WALK-IN ATTIC SPACES provide incredible storage * 3-CAR GARAGE * Beautifully UPDATED kitchen features NEW granite countertops, tile backsplash w/ under-cabinet lighting, NEW gas stove, microwave & dishwasher * ALL NEW FLOORING throughout the main level * Newly created entryway * Spacious primary suite w/ NEW vanities & NEW granite countertops in the bathroom * NEW vanity added in downstairs half bath * Expanded storage closet under the stairs plus NEW pantry shelving * Added cabinetry in the laundry room & mudroom * Barn door added in office * Updated NEW light fixtures in breakfast room & office * Fresh landscaping in both the front & backyard * Washer & dryer remain * MOVE-IN READY with thoughtful upgrades & FUNCTIONAL improvements everywhere you look!
-
Type de propriété
Maison
-
Étages
2
-
Année de construction
2020
-
Prix/pied²
$273
Caractéristiques
- Garage
- Dressing
- Cheminée
- Jardin
- Cuisine ouverte
- Stationnement
- Buanderie
- Porte
- Laveuse sécheuse
Caractéristiques
Intérieur
- Haut plafond
- Bureau
- Cheminée
- Îlot de cuisine
- Cuisinière à gaz
- Laveuse sécheuse
- Buanderie
- Cuisine ouverte
- Comptoirs en pierre
- Dressing
Outdoor
- Stationnement
- Garage
- Porte
- Jardin
Explorez le secteur
7401 Swindon Blvd, Comté de Williamson, Tennessee, États-Unis
Voir sur Google Maps
Prix par sqft
Faible
Élevé
Inscrit il y a 9 mois
Vous vous êtes renseigné sur ce bien
L'agent vous contactera bientôt par
Publié par
30
Annonces
2025
Inscrit
Réserver une visite avec the agent
Choisissez une date et si vous souhaitez une visite virtuelle ou en personne avec l’agent.
Date préférée
Type de visite
Dernière mise à jour
Juillet 25
Première mise en ligne
Jul 3
Référence de l’annonce
3259656
Statut de l’annonce
Active under contract
Based on information submitted to the MLS GRID as of 2026. All data is obtained from various sources and may not have been verified by broker or MLS GRID. Supplied Open House Information is subject to change without notice. All information should be independently reviewed and verified for accuracy. Properties may or may not be listed by the office/agent presenting the information.
La confiance des plus grands courtiers du monde
Les agents des propriétés les plus exceptionnelles du monde publient sur JamesEdition.
- Des annonces de Sotheby's, Christie's, BARNES et Engel & Völkers
- Chaque annonce est vérifiée avant sa mise en ligne
- Contactez directement des agents vérifiés
En continuant, vous acceptez nos Conditions et notre Politique de confidentialité.
brokerages we
partnered with
partnered with