$1,250,000
Maison Individuelle Individuelle De 5 Chambres
- 5 Chambres
- 4 SdB
- 3,673 Sqft
- Mis à jour: Aujourd'hui
- MLS#411647
À propos de la propriété
La description a été traduite automatiquement.
La description est affichée dans la langue d'origine.
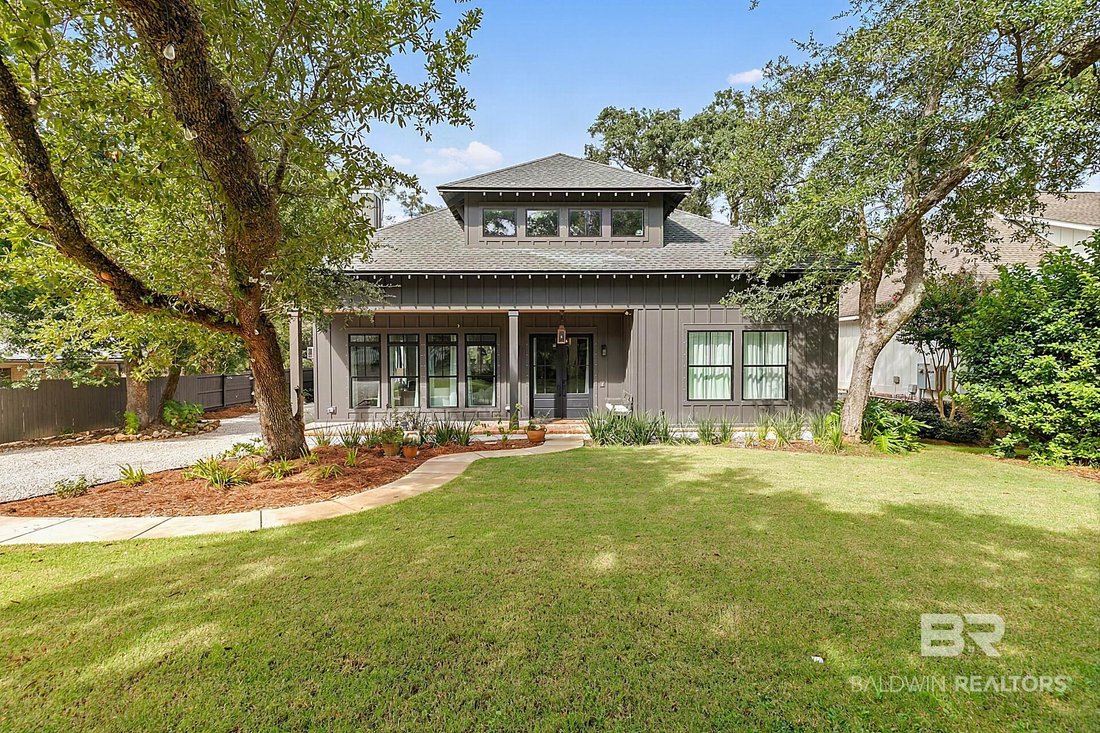
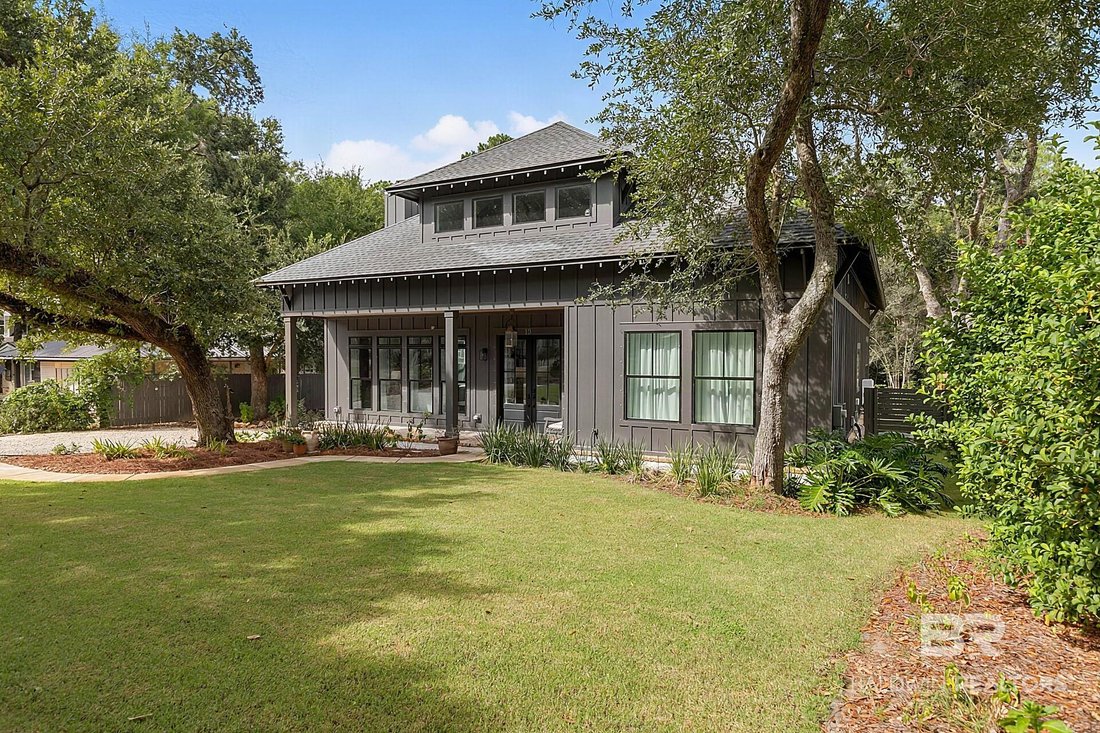
Welcome to a beautiful custom built, Gold Fortified home in a warm, welcoming Fairhope neighborhood. Located a mile from the Bay and one mile from the center of downtown Fairhope, you are walking distance or a golf cart ride away from shopping , dining, and entertainment! This stunning five bedroom/ four bath contemporary home offers an open floor plan including a large foyer, living room with woo
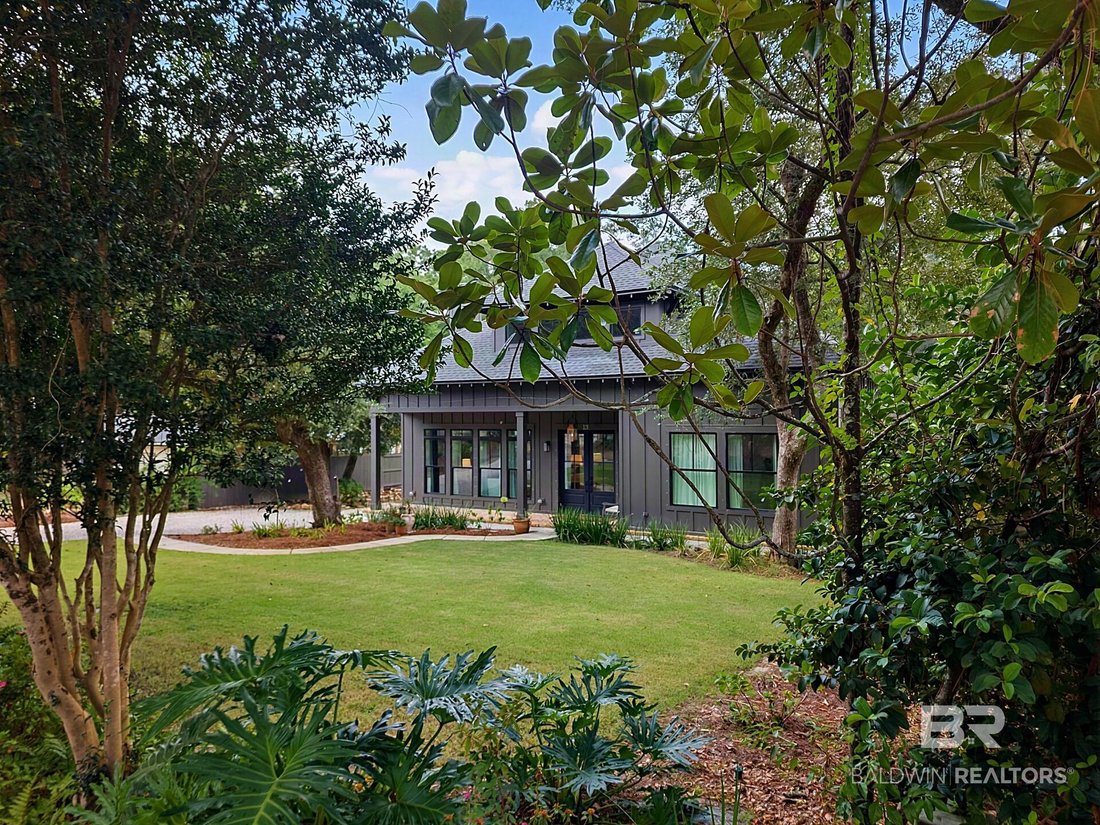
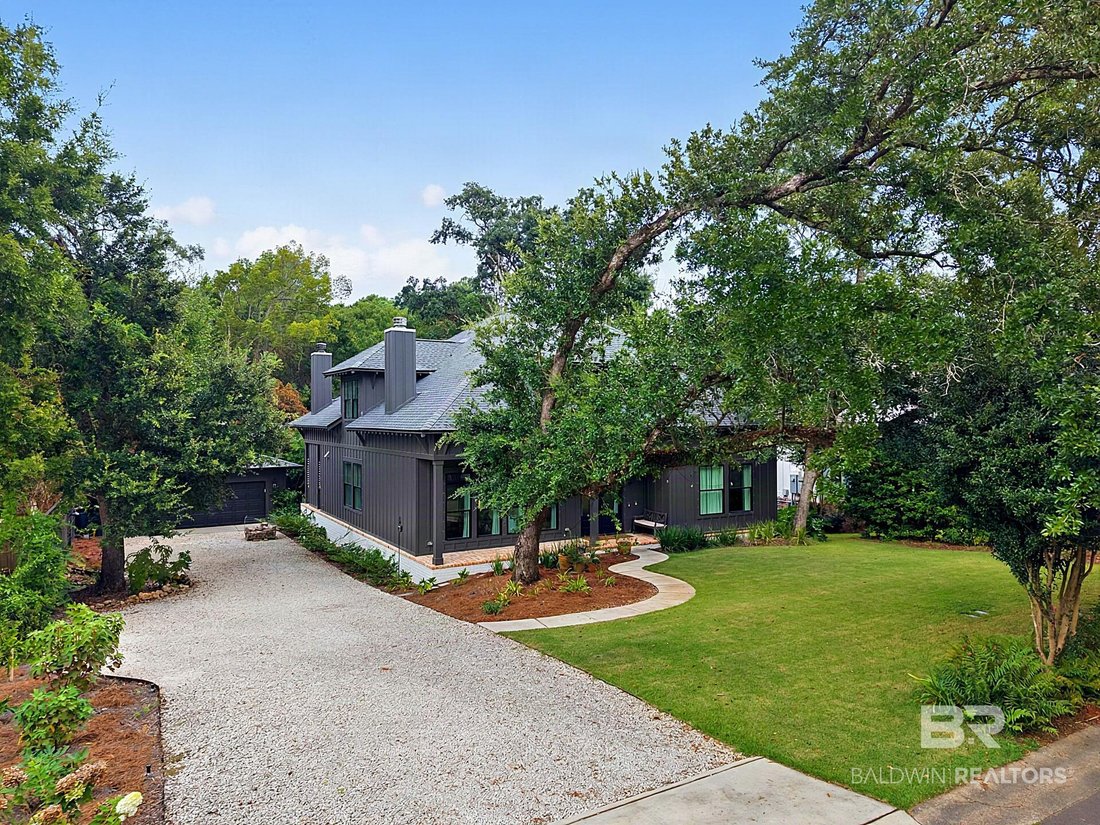
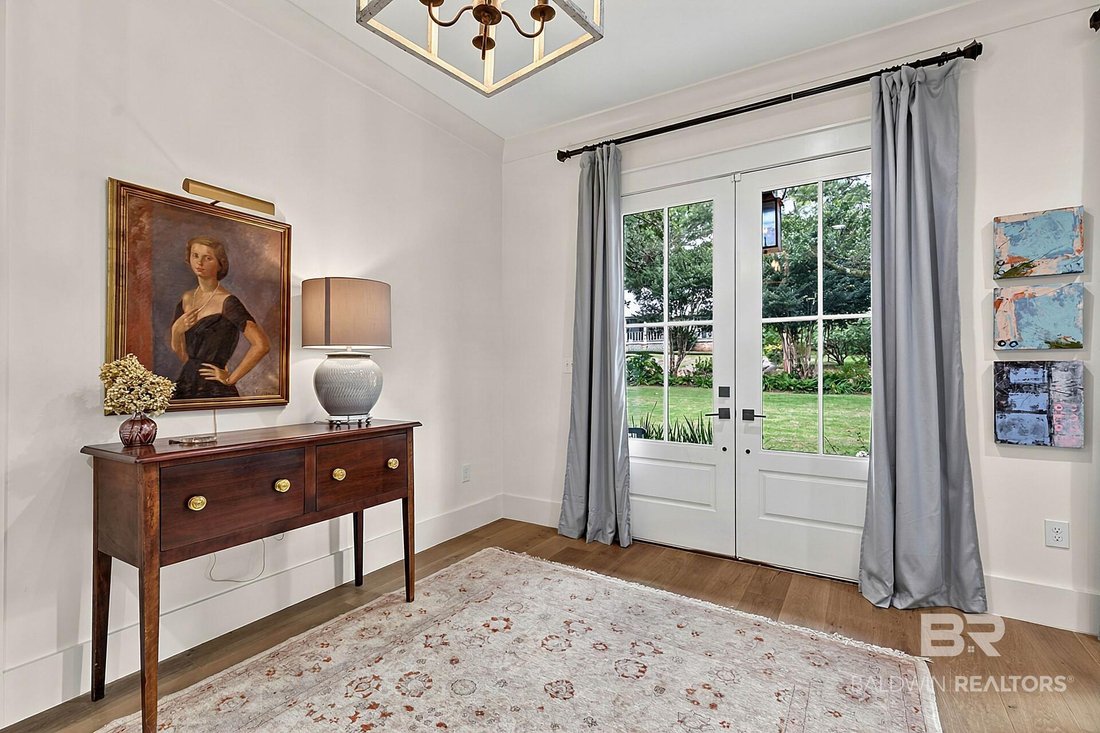
Welcome to a beautiful custom built, Gold Fortified home in a warm, welcoming Fairhope neighborhood. Located a mile from the Bay and one mile from the center of downtown Fairhope, you are walking distance or a golf cart ride away from shopping , dining, and entertainment! This stunning five bedroom/ four bath contemporary home offers an open floor plan including a large foyer, living room with wood-burning or gas fireplace, elegant dining room, and the perfectly designed kitchen for entertaining and for spacious comfortable living. The living room makes an immediate impression with clean lines, 10 ceilings, built-in- cabinetry, rich hardwood flooring, and a fireplace made for cozy evenings. The dining area flows effortlessly into a showpiece kitchen Quartz countertops, high end Caf? appliances, pendant lighting, and pristine white cabinetry wrapped around a large island that will become the heart of the home. The first-floor primary suite is a private retreat, featuring a luxurious en-suite with exquisite tile work, a double vanity, a deep soaking tub, an oversized shower, and a spacious walk-in closet. The guest bedroom/ office, also located on the primary floor, includes a beautiful large bath. Upstairs, two bedrooms with attached coves share a Jack & Jill bath. The third upstairs bedroom is a suite with sitting area and private bath. All three upstairs bedrooms have large walk-in closets. An upstairs hallway leads to a giant playroom or game room, or art studio. It also has a generous sized walk-in closet for storage as well as two floored attic storage spaces. Parking is generous. The driveway is double-wide for plenty of off-street parking and an oversized enclosed two car garage with an attached workshop area. This is Fairhope living, done right. Welcome home! Buyer to verify all information during due diligence.
-
Type de propriété
Maison
-
Année de construction
2022
-
Prix/pied²
$340
Caractéristiques
Explorez le secteur
13 Echo Lane, Fairhope, AL 36532, Alabama, États-Unis
Voir sur Google Maps
Prix par sqft
Faible
Élevé
Inscrit il y a 4 ans
Vous vous êtes renseigné sur ce bien
L'agent vous contactera bientôt par
Publié par
1
Annonces
2022
Inscrit
Réserver une visite avec Sherri Nelson
Choisissez une date et si vous souhaitez une visite virtuelle ou en personne avec l’agent.
Date préférée
Type de visite

Coldwell Banker Reehl Properties, Inc. - Fairhope
24190 US Highway 98, 36532, Fairhope, Alabama, United States
Voir le profil de l’agence
Dernière mise à jour
Aujourd'hui
Première mise en ligne
Octobre 8
Référence de l’annonce
hjtw5j
La confiance des plus grands courtiers du monde
Les agents des propriétés les plus exceptionnelles du monde publient sur JamesEdition.
- Des annonces de Sotheby's, Christie's, BARNES et Engel & Völkers
- Chaque annonce est vérifiée avant sa mise en ligne
- Contactez directement des agents vérifiés
En continuant, vous acceptez nos Conditions et notre Politique de confidentialité.
brokerages we
partnered with
partnered with