



$2,395,000
Résidence Exceptionnelle De Green Valley
- 4 Chambres
- 5 SdB
- 4,403 Sqft
- 32,405 Sqft lot
- Mis à jour: Juin 23
À propos de la propriété
La description a été traduite automatiquement.
La description est affichée dans la langue d'origine.
Perched within Green Valley’s most prestigious gated community of Eastridge, this exceptional executive residence blends timeless architecture with modern Wine Country living. Situated on a 0.74 acre lot with sweeping views of Rockville Regional Park, the western hills, and distant Bay vistas, this 4,403 sq. ft. home offers 4 bedrooms, 6 bathrooms, and a thoughtfully designed floor plan ideal for
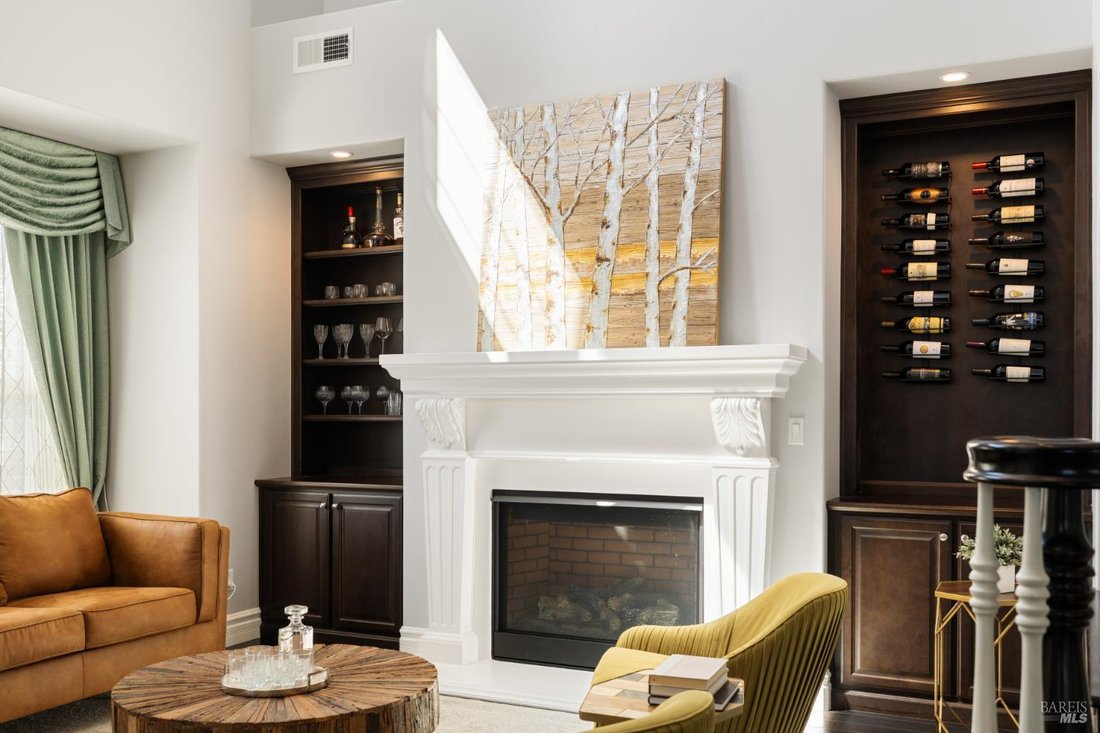
Perched within Green Valley’s most prestigious gated community of Eastridge, this exceptional executive residence blends timeless architecture with modern Wine Country living. Situated on a 0.74 acre lot with sweeping views of Rockville Regional Park, the western hills, and distant Bay vistas, this 4,403 sq. ft. home offers 4 bedrooms, 6 bathrooms, and a thoughtfully designed floor plan ideal for both everyday living and entertaining. A dramatic two-story rotunda entry welcomes you into beautifully appointed interiors featuring hardwood flooring, custom millwork, plantation shutters, and designer finishes throughout. The gourmet kitchen is equipped with premium Thermador appliances, including a professional gas cooktop with griddle, double ovens, warming drawer, built-in appliances, granite countertops, walk-in pantry, and an oversized island with seating. The kitchen opens seamlessly to the spacious family room with fireplace and surround sound pre-wire, while the formal living and dining rooms provide elegant spaces for hosting. The main level features a private office, laundry room, and a desirable en-suite guest bedroom with direct patio access. Upstairs, the luxurious primary suite offers a fireplace, private balcony, dual custom walk-in closets, and a spa-inspired bath complete with Kohler whirlpool tub, oversized walk-in shower, and dedicated vanity area. Two additional en-suite bedroom suites and a spacious media room with covered balcony complete the upper level. Designed for effortless indoor-outdoor living, the resort-inspired backyard showcases a heated saltwater pool and spa with automatic Cover-Pools safety cover, outdoor kitchen with Delta Heat grill and refrigerator, retractable pergolas, fire pit gathering area, stamped concrete patios, artificial turf, and professionally landscaped grounds with mature specimen trees and smart irrigation. Additional highlights include a three-car garage with epoxy floors and Ulti-MATE Garage PRO cabinetry, expansive on-site parking with a motor court accommodating approximately 10 additional vehicles, dual-zone Carrier HVAC, Hunter Hydrawise irrigation system, MyQ-enabled garage access, tile roof, and stucco exterior with stone accents. Conveniently located near the I-80/I-680 interchange with easy access to Napa Valley, San Francisco, and Sacramento, this is a rare opportunity to experience luxury living in one of Fairfield’s most coveted gated communities.
-
Type de propriété
Maison
-
Année de construction
2015
-
Prix/pied²
$543
Caractéristiques
- Piscine
- Cheminée
- Garage
- Jacuzzi
- Vue sur la montagne
- Terrasse
- Foyer
- Terrain de jeu
- Lotissement sécurisé
Caractéristiques
Lot
- Lotissement sécurisé
- Vue sur la montagne
Intérieur
- Haut plafond
- Bureau
- Cheminée
- Îlot de cuisine
- Cuisinière à gaz
- Jacuzzi
- Bar
- Buanderie
- Comptoirs en pierre
Outdoor
Explorez le secteur
710 Bridle Ridge Drive, Fairfield, Californie, États-Unis
Voir sur Google Maps
Prix par sqft
Faible
Élevé

Inscrit il y a 2 ans
Vous vous êtes renseigné sur ce bien
L'agent vous contactera bientôt par
Publié par
3
Annonces
2024
Inscrit
Réserver une visite avec Ryan Nemeyer
Choisissez une date et si vous souhaitez une visite virtuelle ou en personne avec l’agent.
Date préférée
Type de visite

Dernière mise à jour
Juin 23
Première mise en ligne
Jun 19
Licence de l’agent
#DRE# 01946382
Référence de l’annonce
326052849
Propriétés similaires à proximité
Nouvelles annonces à Fairfield





Explorez plus de biens à vendre
Fairfield, CA, États-Unis Recherches populaires
- Vue panoramique / panoramique propriétés à Fairfield, CA, États-Unis
- Immobilier d’investissement propriétés à Fairfield, CA, États-Unis
- Constructions neuves propriétés à Fairfield, CA, États-Unis
- Colline propriétés à Fairfield, CA, États-Unis
- Vue sur la montagne propriétés à Fairfield, CA, États-Unis
- Propriétés avec Terrain de tennis à Fairfield, CA, États-Unis
- Propriétés avec Terrasse à Fairfield, CA, États-Unis
- Propriétés avec Cinéma à Fairfield, CA, États-Unis
Guides et histoires connexes
La confiance des plus grands courtiers du monde
Les agents des propriétés les plus exceptionnelles du monde publient sur JamesEdition.
- Des annonces de Sotheby's, Christie's, BARNES et Engel & Völkers
- Chaque annonce est vérifiée avant sa mise en ligne
- Contactez directement des agents vérifiés
En continuant, vous acceptez nos Conditions et notre Politique de confidentialité.
brokerages we
partnered with
partnered with