$895,000
Maison Unifamiliale Individuelle De 3 Chambres
- 3 Chambres
- 4 SdB
- 2,532 Sqft
- 17,860 Sqft lot
- Mis à jour: Février 12
- MLS#1283680
À propos de la propriété
La description a été traduite automatiquement.
La description est affichée dans la langue d'origine.
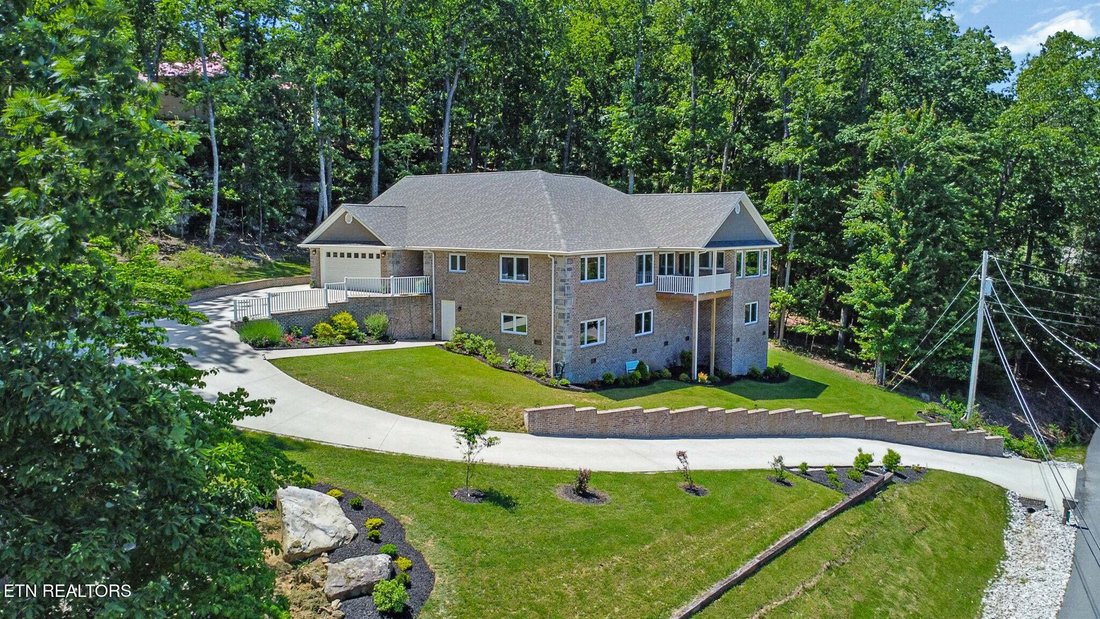
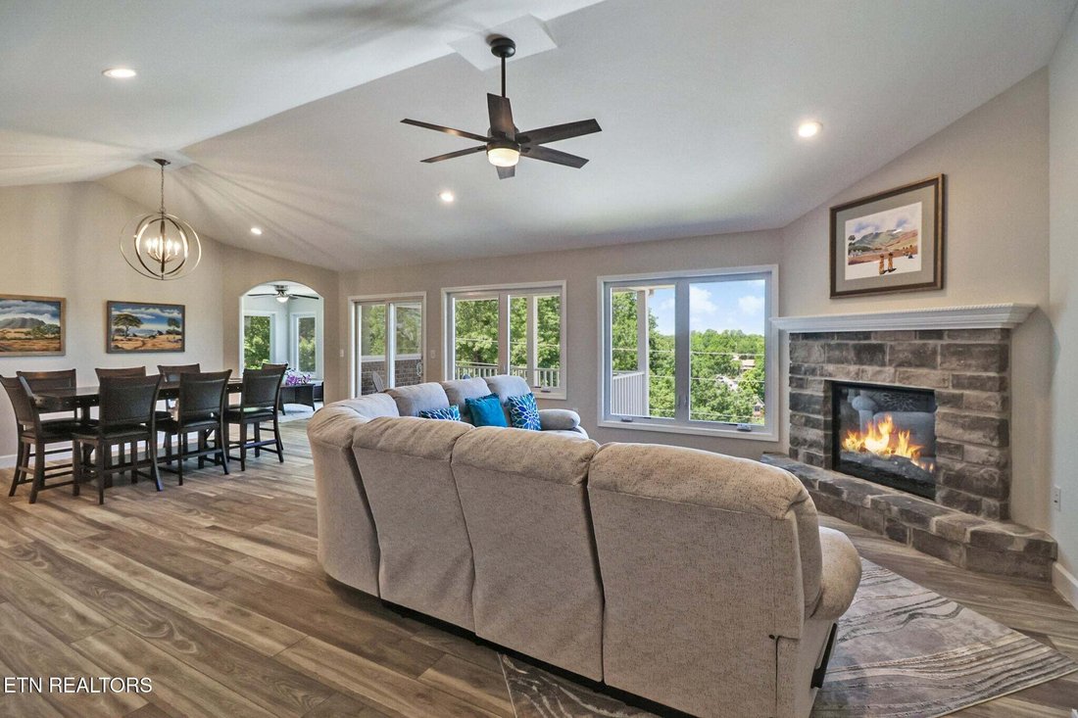
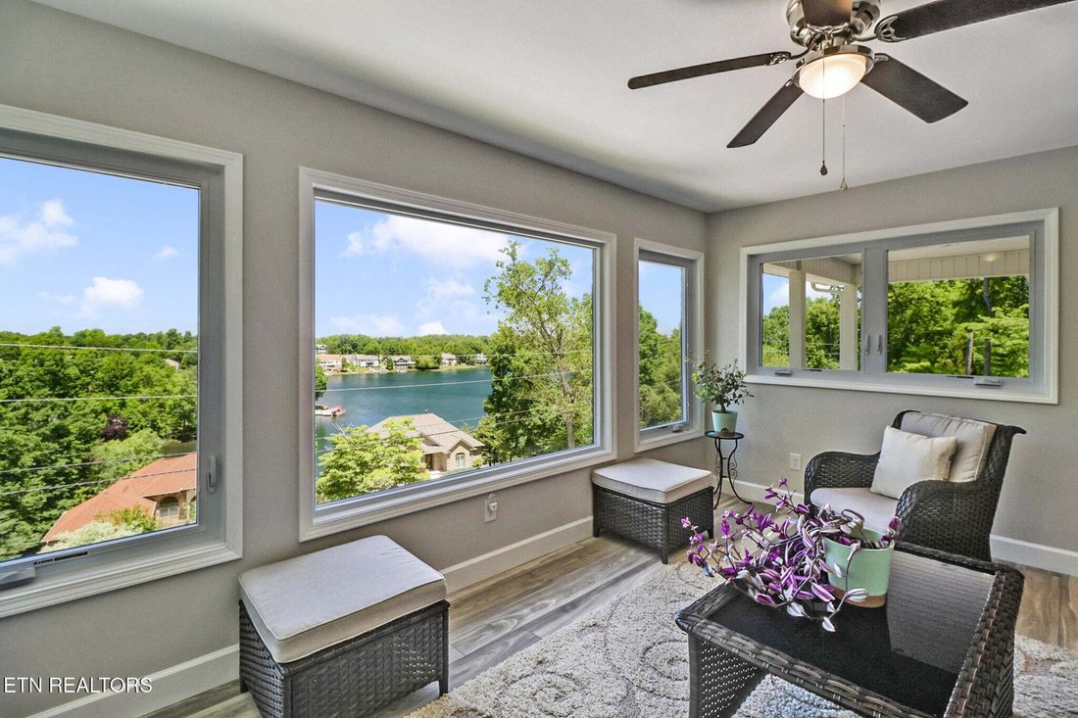
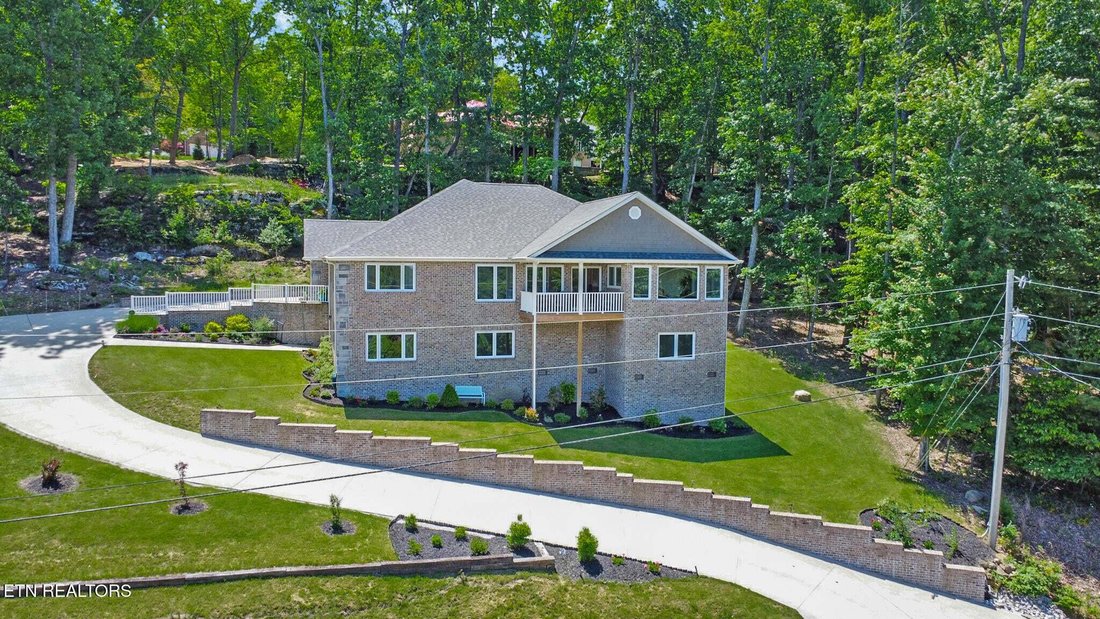
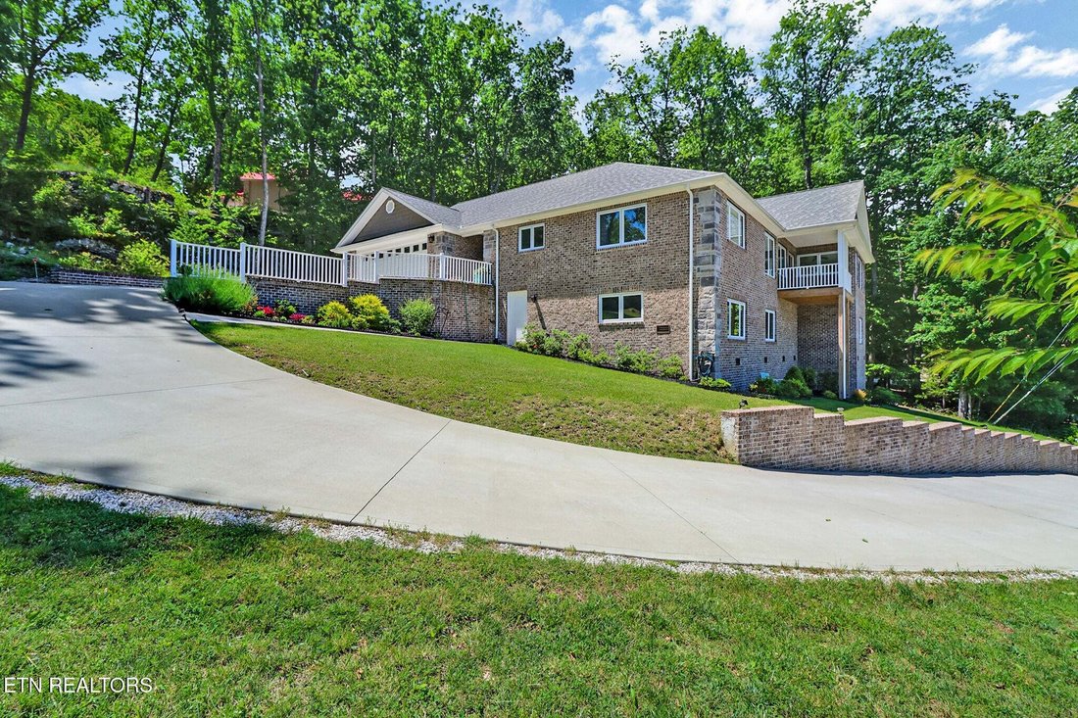
Built to take advantage of the location, do not let the exterior of this home fool you! The layout is great, has awesome features, and an amazing view of Lake Dartmoor to boot! The home has no steps! The driveway is easy to navigate, and six cars can park up top, making it easy for guest to visit. As you walk from the foyer to the living room/dining area, you will be greeted with a large open livi
Built to take advantage of the location, do not let the exterior of this home fool you! The layout is great, has awesome features, and an amazing view of Lake Dartmoor to boot! The home has no steps! The driveway is easy to navigate, and six cars can park up top, making it easy for guest to visit. As you walk from the foyer to the living room/dining area, you will be greeted with a large open living space with a stone, electric fireplace. This space is perfect for entertaining with large Silverline casement windows featuring the picturesque view of the Lake. The office (or hobby room) has barn doors giving you options for privacy. The large kitchen has granite countertops, stainless steel appliances and tons of white shaker cabinets featuring all lower cabinets drawers, making it so easy to access your kitchen items. A huge pantry is just off the kitchen. Near the dining area, you will find the family room/sunroom giving you more options to sit and enjoy the lake view. The large master bedroom also has a view, with a trey ceiling and large walk-in closet. The gorgeous master bath has a comfort level countertop with double sinks, walk-in-tiled shower, and jacuzzi tub. Both Bedroom 2 & Bedroom 3 have bath ensuites featuring tiled showers. An additional sitting/TV room, featuring barn doors, is located behind the kitchen, along with the laundry & 4th bathroom. The hot tub room is spacious, and the hot tub conveys with the home. Stepping outside, you will find a concrete patio area, and a backdrop of large rocks giving this home lots of privacy. The oversized 2 car garage has plenty of space for a workshop or storage, plus there are multiple options including additional living space that could be utilized with the tall crawlspace that also has large Silverline casement windows installed. Enjoy this beautiful view without the maintenance and expense of a boat- rent one from the marina when you desire to take a ride! This home is laid out so smart to make the best use of its location! Schedule your showing today!
-
Type de propriété
Maison
-
Année de construction
2022
-
Prix/pied²
$353
Caractéristiques
- Garage
- Cheminée
- Dressing
- Vue sur le lac
- Jacuzzi
- Vue sur la mer
- Buanderie
- Vie privée
- Sous-sol
Caractéristiques
Lot
Intérieur
Outdoor
Explorez le secteur
38 Markham Terrace, Fairfield Glade, TN 38558, Tennessee, Tennessee, États-Unis
Voir sur Google Maps
Prix par sqft
Faible
Élevé
Inscrit il y a 6 ans
Vous vous êtes renseigné sur ce bien
L'agent vous contactera bientôt par
Publié par
Better Homes and Gardens Real Estate Gwin Realty
Tennessee, United States
Voir le profil de l’agence
17
Annonces
2020
Inscrit
Réserver une visite avec the agent
Choisissez une date et si vous souhaitez une visite virtuelle ou en personne avec l’agent.
Date préférée
Type de visite
Better Homes and Gardens Real Estate Gwin Realty
Crossville, Tennessee, United States
Voir le profil de l’agence
Dernière mise à jour
Février 12
Première mise en ligne
Novembre 27, 2024
Référence de l’annonce
b7crfs
La confiance des plus grands courtiers du monde
Les agents des propriétés les plus exceptionnelles du monde publient sur JamesEdition.
- Des annonces de Sotheby's, Christie's, BARNES et Engel & Völkers
- Chaque annonce est vérifiée avant sa mise en ligne
- Contactez directement des agents vérifiés
En continuant, vous acceptez nos Conditions et notre Politique de confidentialité.
brokerages we
partnered with
partnered with