$1,549,999
Maison Individuelle Individuelle De 5 Chambres
- 5 Chambres
- 5 SdB
- 3,065 Sqft
- 10,455 Sqft lot
- Mis à jour: Septembre 16
- MLS#24205742
À propos de la propriété
La description a été traduite automatiquement.
La description est affichée dans la langue d'origine.
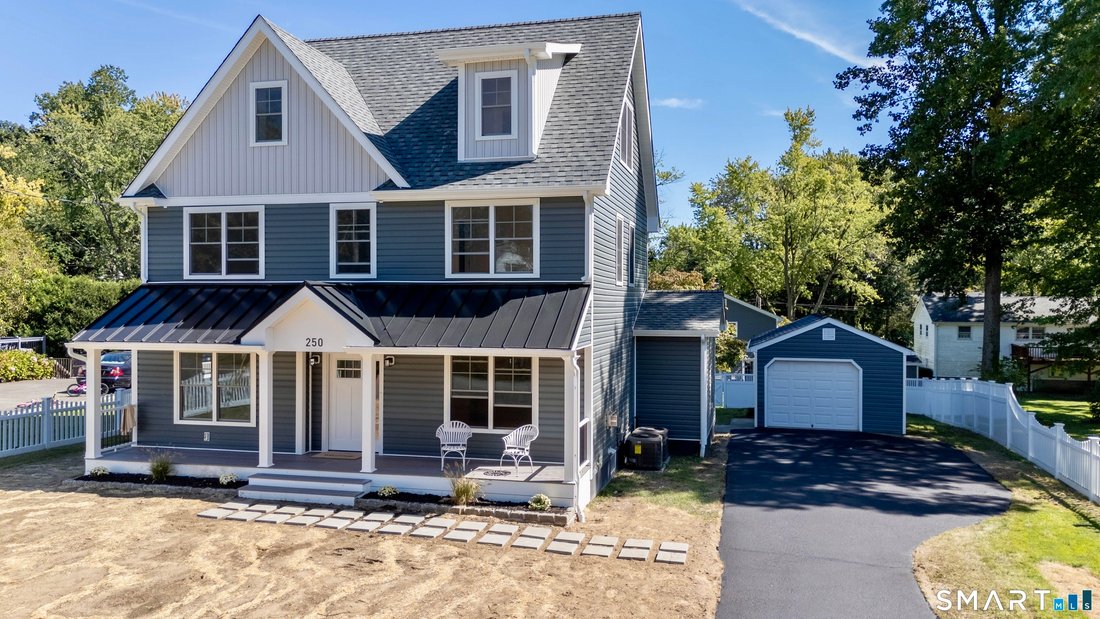
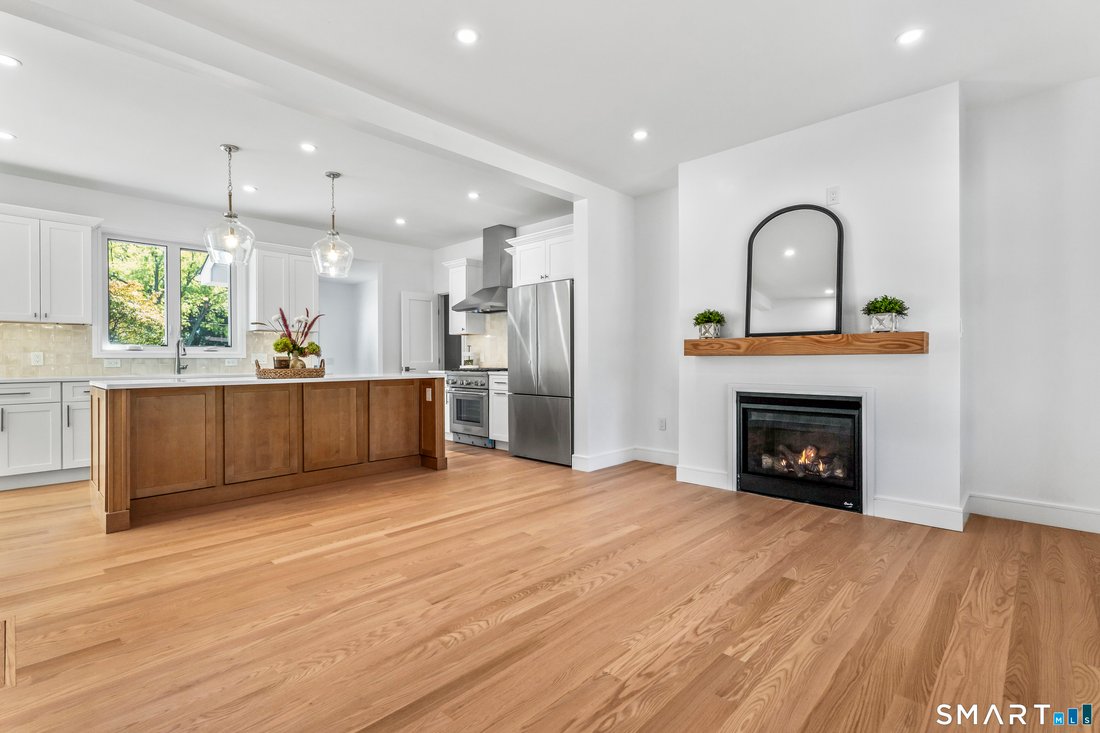
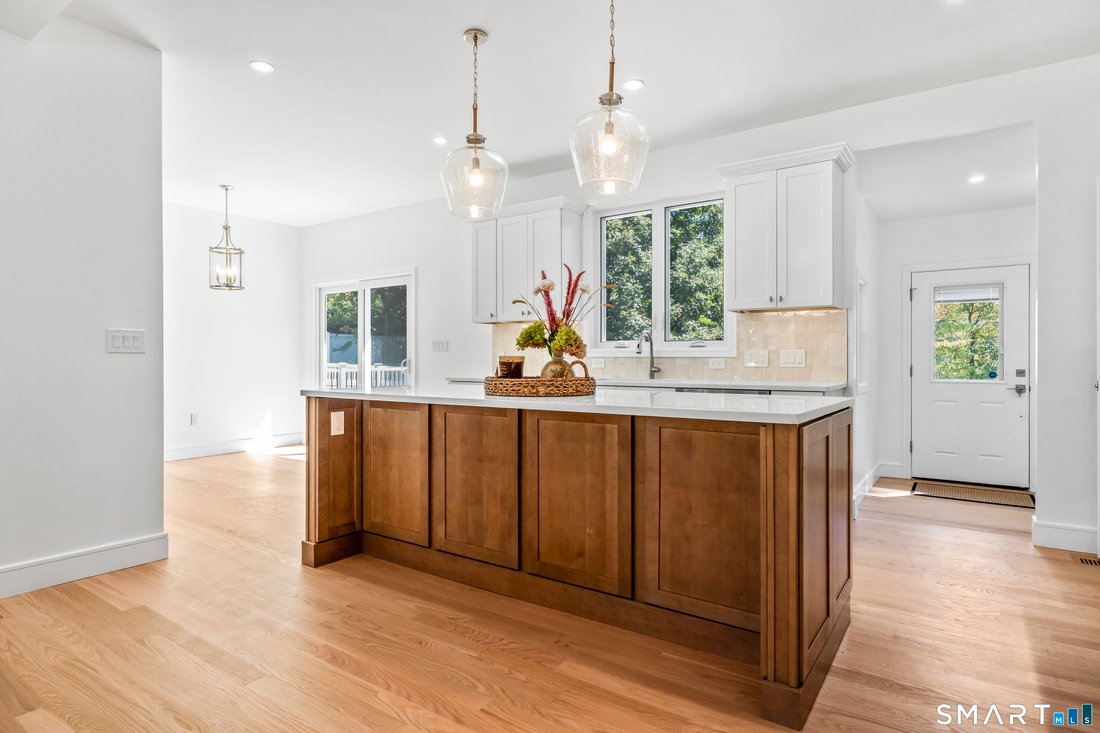
A charming covered front porch, with a striking metal roof welcomes you home and offers the perfect spot to relax and enjoy the neighborhood. Upon entering the open floor plan you are instantly attracted to the custom kitchen designed for entertaining and cooking with the center of attention the massive island with quartz countertop. Calming neutral tones soothe the soul. High end Thermador applia
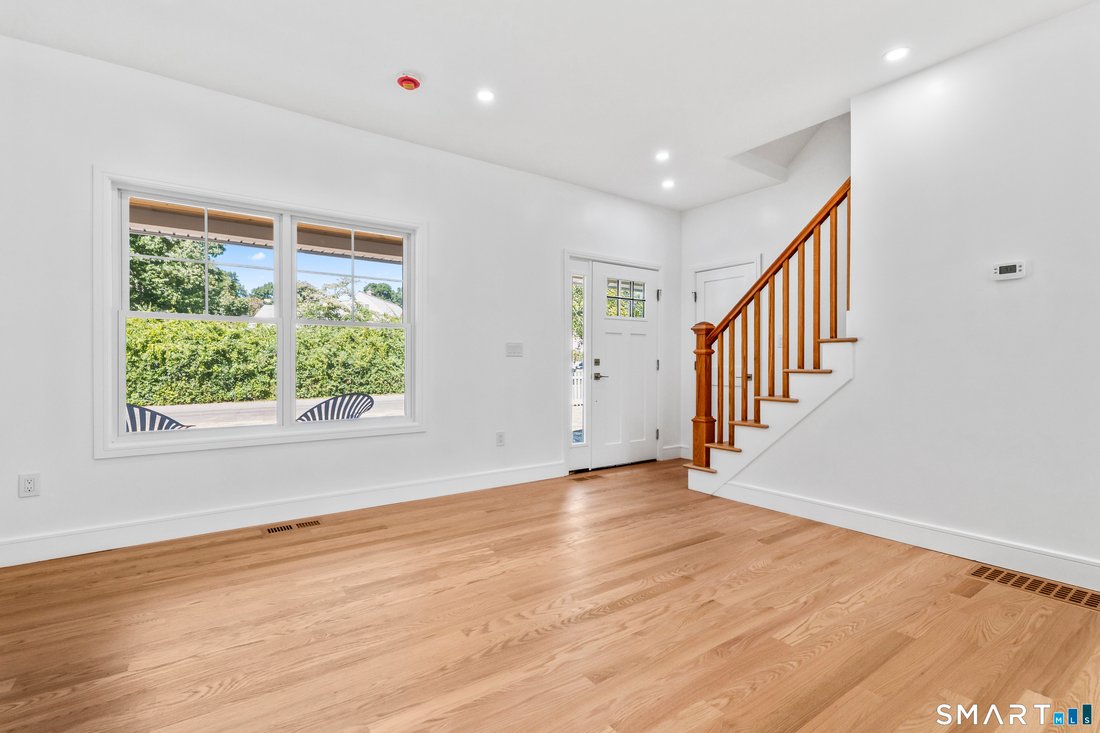
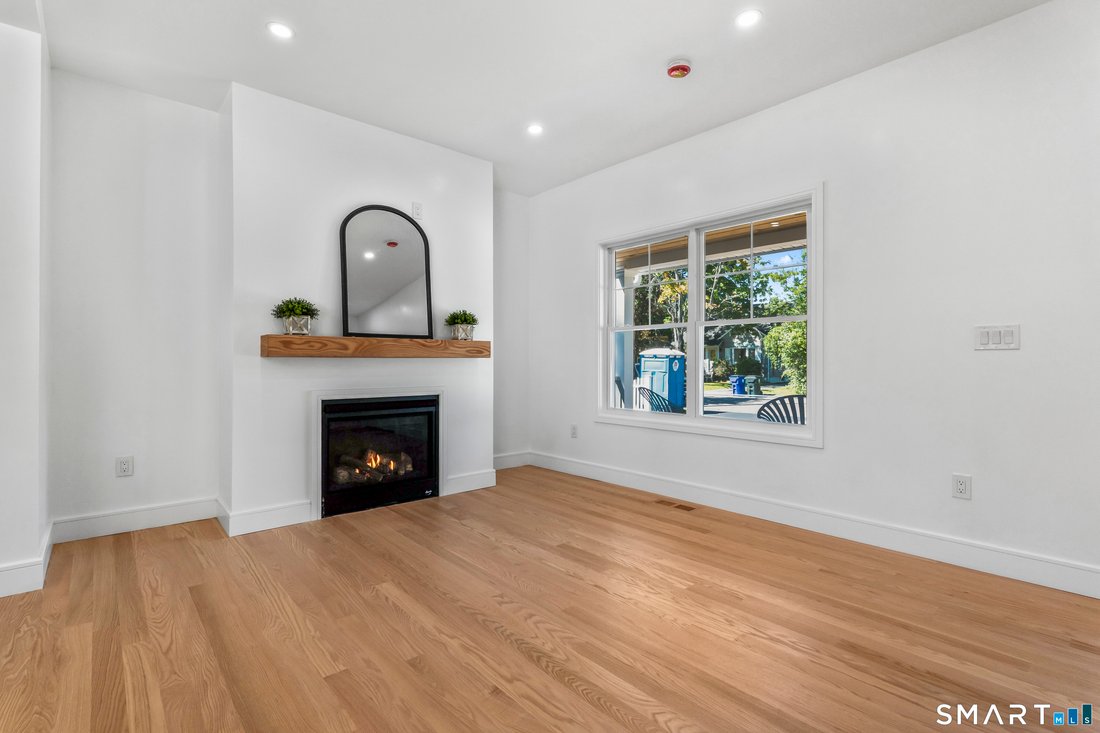
A charming covered front porch, with a striking metal roof welcomes you home and offers the perfect spot to relax and enjoy the neighborhood. Upon entering the open floor plan you are instantly attracted to the custom kitchen designed for entertaining and cooking with the center of attention the massive island with quartz countertop. Calming neutral tones soothe the soul. High end Thermador appliances add to the cooking coinsures dream. A walk in pantry to organize all your items and gadgets. The dining area features a stylish dry bar and beverage cooler. Beautiful oak flooring & a gas fireplace compliments the sitting area. Main level also offers a versatile bedroom and beautifully appointed full bath, ideal for guests, a home office, or a possible in-law suite. Upstairs, the spacious primary suite is a true retreat with a spa-inspired bath, soaking tub, and generous walk-in closet. With 5 bedrooms plus a 3rd floor bonus there is flexibility for bedrooms, guests, office space, or hobbies. The finished lower level expands the living space with a convenient half bath and room for a recreation area, home gym, media room, or whatever suits your lifestyle. Expansive sliders open to a massive deck overlooking the private backyard-perfect for outdoor dining, entertaining, or simply enjoying the setting. A white privacy fence sounds the property and creates a wonderful sense of seclusion. Your dog will love it ! Included a garden shed and garage with plenty of driveway parking.
-
Type de propriété
Maison
-
Année de construction
2026
-
Prix/pied²
$505
Caractéristiques
- Jardin
- Cheminée
- Garage
- Dressing
- Centre de remise en forme / Fitness
- Stationnement
- Climatisation
- Sous-sol
- Vie privée
Caractéristiques
Lot
- Vie privée
Intérieur
- Bureau
- Cheminée
- Climatisation
- Îlot de cuisine
- Bar
- Sous-sol
- Comptoirs en pierre
- Dressing
- Centre de remise en forme / Fitness
Outdoor
- Stationnement
- Garage
- Jardin
Explorez le secteur
250 Szost Drive, Fairfield, CT 06824, Connecticut, États-Unis
Voir sur Google Maps
Prix par sqft
Faible
Élevé
Inscrit il y a 6 ans
Vous vous êtes renseigné sur ce bien
L'agent vous contactera bientôt par
Publié par
11
Annonces
2021
Inscrit
Réserver une visite avec the agent
Choisissez une date et si vous souhaitez une visite virtuelle ou en personne avec l’agent.
Date préférée
Type de visite

Coldwell Banker Realty - Fairfield
1508 Post Rd, 06824, Fairfield, Connecticut, United States
Voir le profil de l’agence
Dernière mise à jour
Septembre 16
Première mise en ligne
Sep 16
Référence de l’annonce
rephge
Propriétés similaires à proximité
Nouvelles annonces à Fairfield

Explorez plus de biens à vendre
Fairfield, CT, États-Unis types de propriétés
Fairfield, CT, États-Unis Recherches populaires
- Propriétés avec Piscine à Fairfield, CT, États-Unis
- Propriétés avec Centre de remise en forme / Fitness à Fairfield, CT, États-Unis
- Propriétés avec Terrain de tennis à Fairfield, CT, États-Unis
- Côtières propriétés à Fairfield, CT, États-Unis
- Au bord de l’eau propriétés à Fairfield, CT, États-Unis
- Propriétés avec Bibliothèque à Fairfield, CT, États-Unis
- Moderne propriétés à Fairfield, CT, États-Unis
- Propriétés avec Ascenseur à Fairfield, CT, États-Unis
- Vue sur un golfe propriétés à Fairfield, CT, États-Unis
- Front de rivière propriétés à Fairfield, CT, États-Unis
- Propriétés avec Cinéma à Fairfield, CT, États-Unis
- Vue sur la ville propriétés à Fairfield, CT, États-Unis
- Colline propriétés à Fairfield, CT, États-Unis
- Vue sur la mer propriétés à Fairfield, CT, États-Unis
- Propriétés avec Hammam à Fairfield, CT, États-Unis
- Vue sur l’océan propriétés à Fairfield, CT, États-Unis
Guides et histoires connexes
La confiance des plus grands courtiers du monde
Les agents des propriétés les plus exceptionnelles du monde publient sur JamesEdition.
- Des annonces de Sotheby's, Christie's, BARNES et Engel & Völkers
- Chaque annonce est vérifiée avant sa mise en ligne
- Contactez directement des agents vérifiés
En continuant, vous acceptez nos Conditions et notre Politique de confidentialité.
brokerages we
partnered with
partnered with