$1,749,000
Maison Unifamiliale Individuelle De 4 Chambres
- 4 Chambres
- 4 SdB
- 3,264 Sqft
- 10,890 Sqft lot
- Mis à jour: Octobre 14
- MLS#24213998
À propos de la propriété
La description a été traduite automatiquement.
La description est affichée dans la langue d'origine.
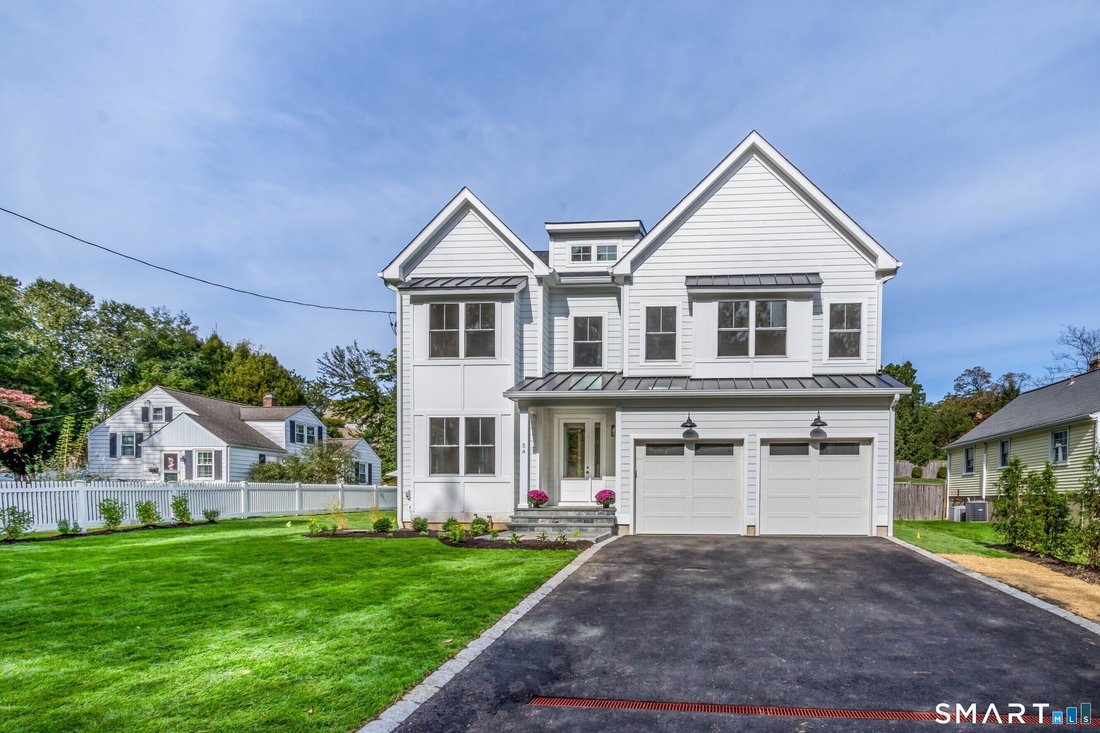
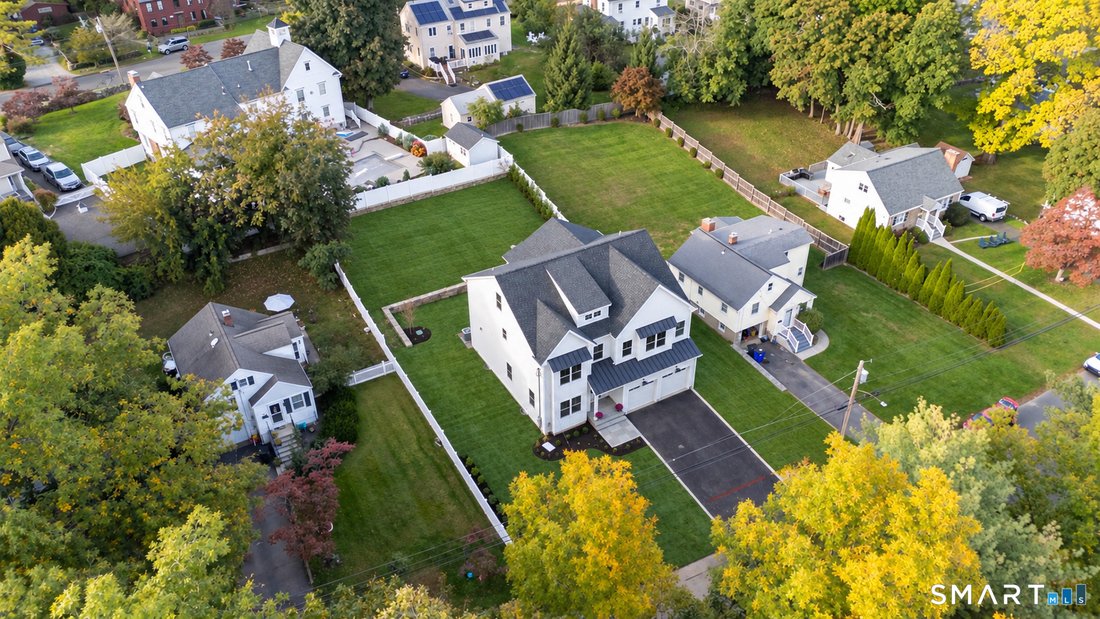
Experience refined luxury in this custom new construction offering 3,264 sqft. of thoughtfully designed living space, situated on a cul-de-sac just moments from downtown Fairfield, premier dining, boutique shopping & beautiful beaches. Step inside to discover exceptional millwork & upscale finishes. The main level features a spacious dining room complemented by a wet bar, perfect for enter
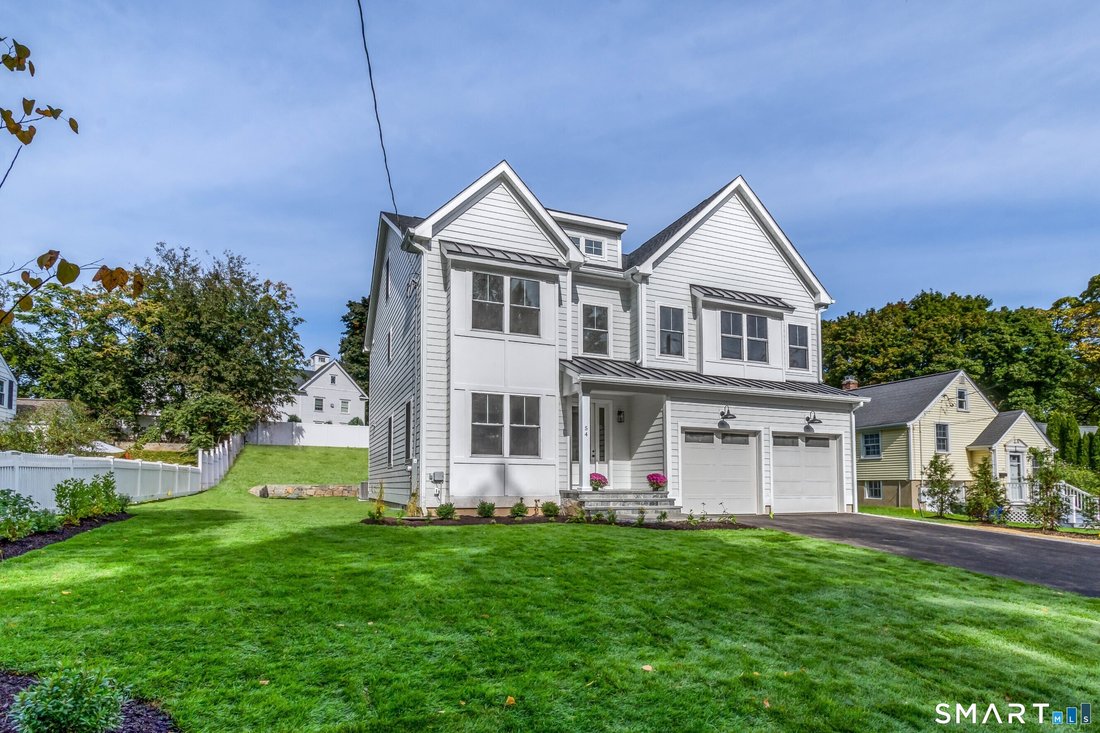
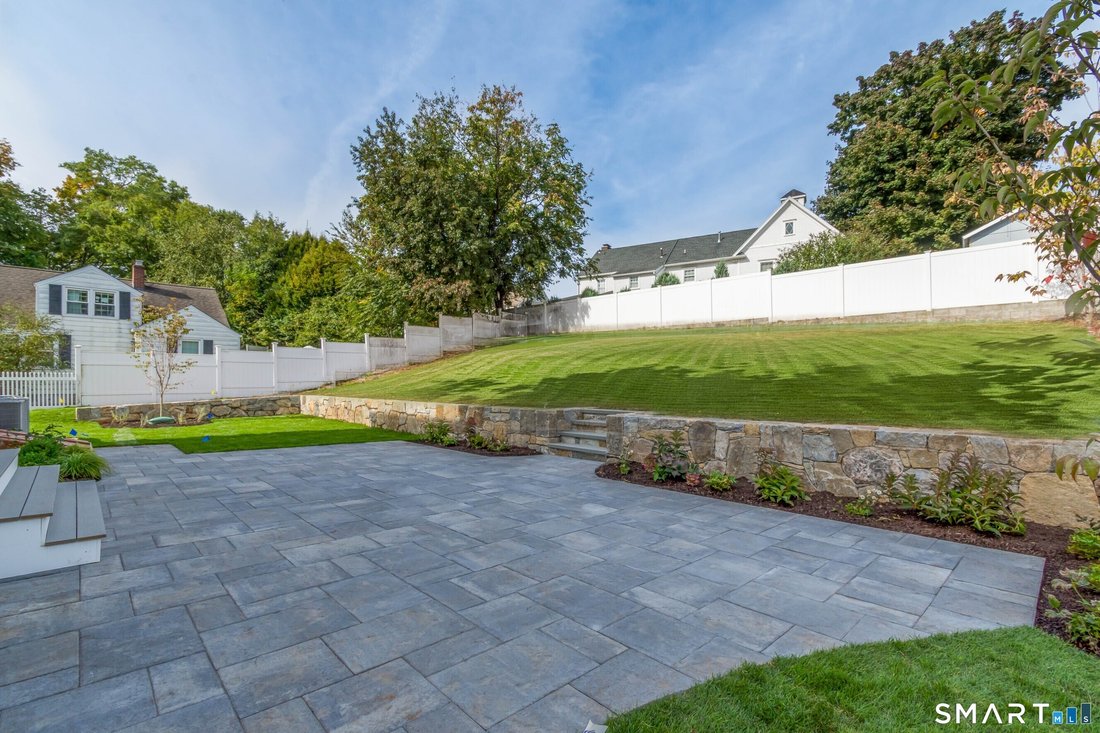
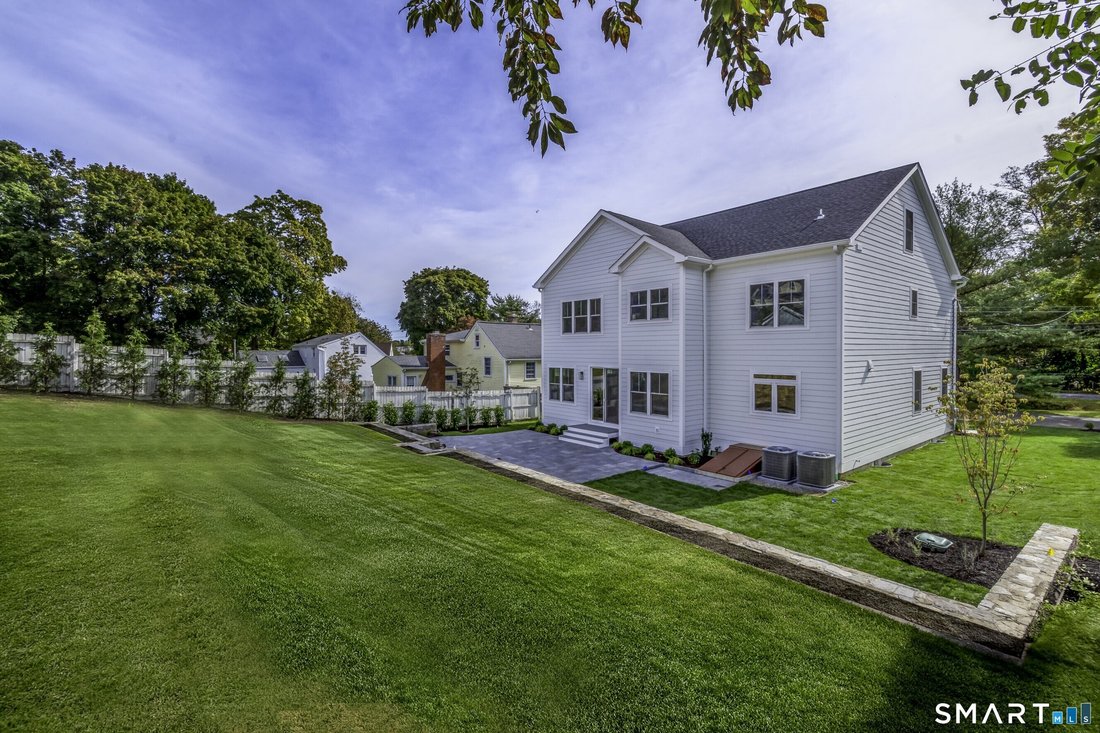
Experience refined luxury in this custom new construction offering 3,264 sqft. of thoughtfully designed living space, situated on a cul-de-sac just moments from downtown Fairfield, premier dining, boutique shopping & beautiful beaches. Step inside to discover exceptional millwork & upscale finishes. The main level features a spacious dining room complemented by a wet bar, perfect for entertaining. The heart of the home is the spectacular eat-in chef’s kitchen boasting Thermador appliances, quartz countertops, white custom cabinetry, a white oak center island & an area for a charming breakfast nook. The kitchen flows seamlessly into the family room highlighted by a gas fireplace & sliders leading to a bluestone patio overlooking the private backyard & potential pool site. A mudroom and powder room complete the 1sr floor. The 2nd level offers four generously sized bedrooms, including a luxurious primary suite featuring a spa-like bathroom with a soaking tub, double-sink vanity & a glass enclosed shower. A secondary bedroom enjoys the convenience of a private en-suite bath, while the 3rd & 4th bedrooms share a Jack-and-Jill bathroom with a double vanity and tub/shower combination. A 2nd floor laundry room adds everyday convenience. Additional highlights include a walk-up third level offering the opportunity to create 850 additional sqft. of future finished living space, a lower level with 9 ft. ceilings providing storage or future finishing potential, and a two-car garage.
-
Type de propriété
Maison
-
Année de construction
2026
-
Prix/pied²
$535
Caractéristiques
- Jardin
- Cheminée
- Garage
- Dressing
- Piscine
- Constructions neuves
- Climatisation
- Cuisinière à gaz
- Buanderie
Caractéristiques
Lot
- Constructions neuves
Intérieur
- Cheminée
- Climatisation
- Îlot de cuisine
- Cuisinière à gaz
- Bar
- Buanderie
- Comptoirs en pierre
- Dressing
Outdoor
- Piscine
- Garage
- Jardin
Explorez le secteur
54 Timothy Street, Fairfield, CT 06824, Connecticut, États-Unis
Voir sur Google Maps
Prix par sqft
Faible
Élevé
Inscrit il y a 4 ans
Vous vous êtes renseigné sur ce bien
L'agent vous contactera bientôt par
Publié par
1
Annonces
2022
Inscrit
Réserver une visite avec Anthony Fabrizio
Choisissez une date et si vous souhaitez une visite virtuelle ou en personne avec l’agent.
Date préférée
Type de visite

Coldwell Banker Realty - Fairfield
1508 Post Rd, 06824, Fairfield, Connecticut, United States
Voir le profil de l’agence
Dernière mise à jour
Octobre 14
Première mise en ligne
Octobre 13
Référence de l’annonce
5mfx3b
Propriétés similaires à proximité
Nouvelles annonces à Fairfield

Explorez plus de biens à vendre
Fairfield, CT, États-Unis types de propriétés
Fairfield, CT, États-Unis Recherches populaires
- Propriétés avec Piscine à Fairfield, CT, États-Unis
- Propriétés avec Centre de remise en forme / Fitness à Fairfield, CT, États-Unis
- Côtières propriétés à Fairfield, CT, États-Unis
- Propriétés avec Terrain de tennis à Fairfield, CT, États-Unis
- Moderne propriétés à Fairfield, CT, États-Unis
- Au bord de l’eau propriétés à Fairfield, CT, États-Unis
- Propriétés avec Bibliothèque à Fairfield, CT, États-Unis
- Propriétés avec Ascenseur à Fairfield, CT, États-Unis
- Propriétés avec Cinéma à Fairfield, CT, États-Unis
- Colline propriétés à Fairfield, CT, États-Unis
- Vue sur l’océan propriétés à Fairfield, CT, États-Unis
- Front de rivière propriétés à Fairfield, CT, États-Unis
- Vue sur la mer propriétés à Fairfield, CT, États-Unis
- Vue sur un golfe propriétés à Fairfield, CT, États-Unis
- Vue sur la ville propriétés à Fairfield, CT, États-Unis
Guides et histoires connexes
La confiance des plus grands courtiers du monde
Les agents des propriétés les plus exceptionnelles du monde publient sur JamesEdition.
- Des annonces de Sotheby's, Christie's, BARNES et Engel & Völkers
- Chaque annonce est vérifiée avant sa mise en ligne
- Contactez directement des agents vérifiés
En continuant, vous acceptez nos Conditions et notre Politique de confidentialité.
brokerages we
partnered with
partnered with