

$2,675,000
Maison Unifamiliale Individuelle Fairfax
- 6 Chambres
- 7 SdB
- 6,713 Sqft
- 1.02 Ac lot
- Mis à jour: Aujourd'hui
- MLS#VAFX2345214
À propos de la propriété
La description a été traduite automatiquement.
La description est affichée dans la langue d'origine.
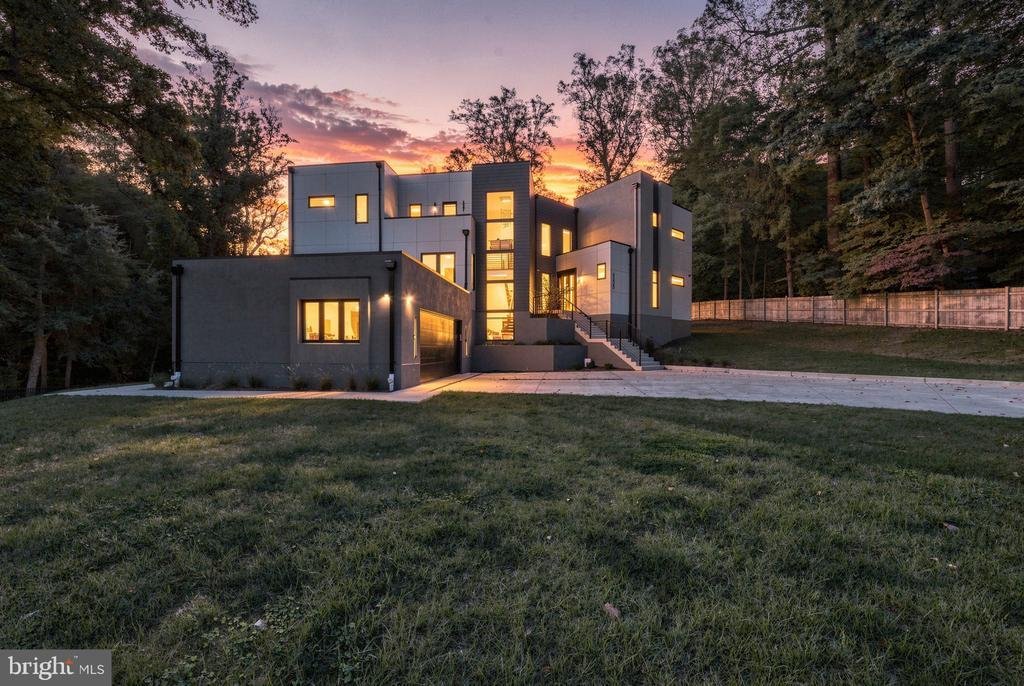
A distinctive expression of contemporary luxury in Mantua, this custom residence by Monarch Custom Homes pairs striking architecture with imported finishes and a versatile three-level layout. Set on a fully fenced 1.01-acre lot in a cul-de-sac, the home offers six bedrooms, six full bathrooms, one half bathroom, two primary suites and a dedicated gym. An elevator provides convenient access to all
A distinctive expression of contemporary luxury in Mantua, this custom residence by Monarch Custom Homes pairs striking architecture with imported finishes and a versatile three-level layout. Set on a fully fenced 1.01-acre lot in a cul-de-sac, the home offers six bedrooms, six full bathrooms, one half bathroom, two primary suites and a dedicated gym. An elevator provides convenient access to all three levels.
The main level features 10-foot ceilings, expansive floor-to-ceiling windows and a fireplace, creating inviting spaces for living, dining and entertaining. A dedicated office and meditation room offer settings for work and quiet retreat. A main-level bedroom with an en-suite bathroom and walk-in closet provides flexibility for guests or those seeking main-floor sleeping accommodations.
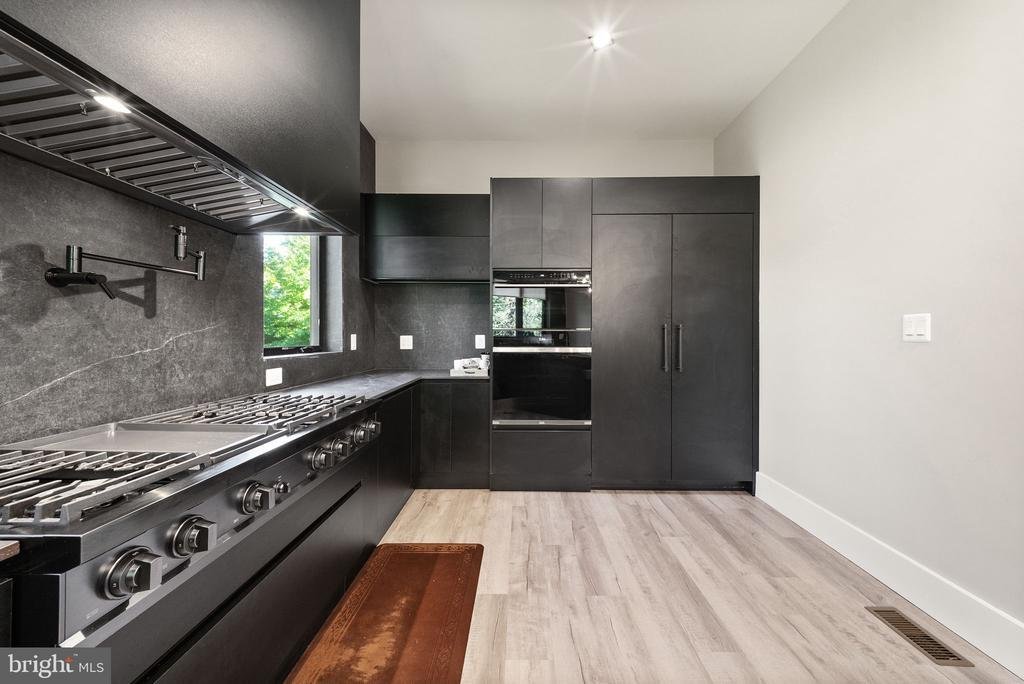
The kitchen showcases custom cabinetry imported from Turkey, Dekton countertops and a dramatic ceiling-height backsplash. Premium appliances include a Dacor gas cooktop, Wolf oven, Sub-Zero refrigeration and freezer drawers, and a Cove dishwasher. A spacious pantry provides additional storage, while the adjoining butler’s pantry features a farmhouse sink and beverage cooler for preparation and serving. Imported Turkish cabinetry continues throughout the pantry spaces, bathrooms and office.
Two upper-level primary suites provide separate private retreats, complemented by an additional bedroom and loft. Every bedroom includes a walk-in closet, and heated flooring in one primary bathroom adds comfort. Wall-mounted toilets complement the contemporary bathroom finishes. Upper-level laundry facilities include a full-size washer and dryer and an LG Styler clothing-care system.
With a separate exterior entrance, the lower level expands the home’s living options through additional bedrooms and bathrooms, recreation space and a full second kitchen equipped with an electric cooktop, refrigerator with an ice maker, dishwasher and microwave. Separate laundry facilities support extended stays, while an additional sink and beverage cooler serve the recreation area. A dedicated gym provides space for exercise at home.
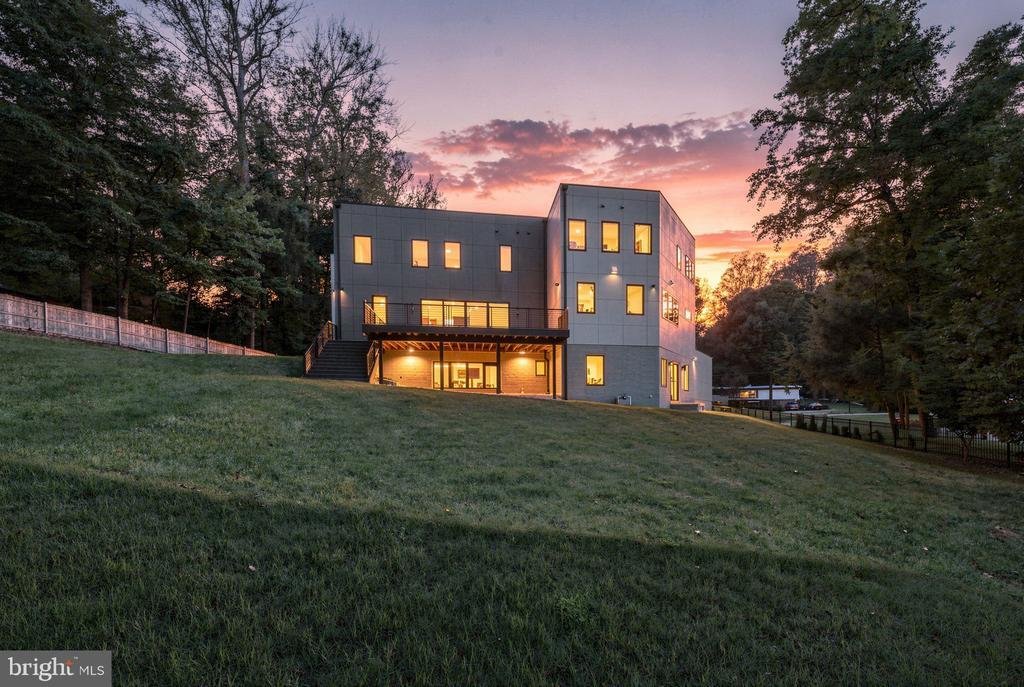
A spacious rear deck overlooks the fenced grounds, offering room for outdoor dining, gathering and relaxation. A whole-yard irrigation system supports the landscaping, and an attached garage adds everyday convenience. Additional features include built-in speakers in multiple living spaces and bedrooms, Wi-Fi equipment on each level, a security system, an eight-camera NVR surveillance system, and generator and EV-charging hookups.
Situated near Mosaic District, Inova Fairfax Hospital, Vienna and Dunn Loring Metro stations, and major routes including I-66, I-495, Route 50 and Route 29, this distinctive residence brings together architectural presence, custom finishes and flexible spaces for living, working and entertaining
The main level features 10-foot ceilings, expansive floor-to-ceiling windows and a fireplace, creating inviting spaces for living, dining and entertaining. A dedicated office and meditation room offer settings for work and quiet retreat. A main-level bedroom with an en-suite bathroom and walk-in closet provides flexibility for guests or those seeking main-floor sleeping accommodations.
The kitchen showcases custom cabinetry imported from Turkey, Dekton countertops and a dramatic ceiling-height backsplash. Premium appliances include a Dacor gas cooktop, Wolf oven, Sub-Zero refrigeration and freezer drawers, and a Cove dishwasher. A spacious pantry provides additional storage, while the adjoining butler’s pantry features a farmhouse sink and beverage cooler for preparation and serving. Imported Turkish cabinetry continues throughout the pantry spaces, bathrooms and office.
Two upper-level primary suites provide separate private retreats, complemented by an additional bedroom and loft. Every bedroom includes a walk-in closet, and heated flooring in one primary bathroom adds comfort. Wall-mounted toilets complement the contemporary bathroom finishes. Upper-level laundry facilities include a full-size washer and dryer and an LG Styler clothing-care system.
With a separate exterior entrance, the lower level expands the home’s living options through additional bedrooms and bathrooms, recreation space and a full second kitchen equipped with an electric cooktop, refrigerator with an ice maker, dishwasher and microwave. Separate laundry facilities support extended stays, while an additional sink and beverage cooler serve the recreation area. A dedicated gym provides space for exercise at home.
A spacious rear deck overlooks the fenced grounds, offering room for outdoor dining, gathering and relaxation. A whole-yard irrigation system supports the landscaping, and an attached garage adds everyday convenience. Additional features include built-in speakers in multiple living spaces and bedrooms, Wi-Fi equipment on each level, a security system, an eight-camera NVR surveillance system, and generator and EV-charging hookups.
Situated near Mosaic District, Inova Fairfax Hospital, Vienna and Dunn Loring Metro stations, and major routes including I-66, I-495, Route 50 and Route 29, this distinctive residence brings together architectural presence, custom finishes and flexible spaces for living, working and entertaining
-
Type de propriété
Maison
-
Année de construction
2025
-
Prix/pied²
$398
Caractéristiques
- Cheminée
- Jardin
- Dressing
- Garage
- Ascenseur
- Moderne
- Centre de remise en forme / Fitness
- Terrasse
- Balcon
Caractéristiques
Lot
- Moderne
Intérieur
- Haut plafond
- Bureau
- Cheminée
- Îlot de cuisine
- Cuisinière à gaz
- Laveuse sécheuse
- Bar
- Ascenseur
- Sous-sol
- Comptoirs en pierre
- Dressing
- Centre de remise en forme / Fitness
Outdoor
- Terrasse
- Balcon
- Garage
- Jardin
Explorez le secteur
3525 GLENBROOK ROAD, FAIRFAX, VA 22031, Oakton, Virginie, États-Unis
Voir sur Google Maps
Prix par sqft
Faible
Élevé
Inscrit il y a 5 ans
Vous vous êtes renseigné sur ce bien
L'agent vous contactera bientôt par
Publié par
13
Annonces
2022
Inscrit
Réserver une visite avec Viktorija Piano
Choisissez une date et si vous souhaitez une visite virtuelle ou en personne avec l’agent.
Date préférée
Type de visite

Reston/Herndon
11710 Plaza America, Suite 710, 20190, Reston, United States
Voir le profil de l’agence
Dernière mise à jour
Aujourd'hui
Première mise en ligne
Octobre 12
Licence de l’agent
#678256
Référence de l’annonce
2167533923879922
Statut de l’annonce
Active-bright
Propriétés similaires à proximité
Nouvelles annonces à Oakton






Explorez plus de biens à vendre
Oakton, VA, États-Unis types de propriétés
Oakton, VA, États-Unis Recherches populaires
- Propriétés avec Piscine à Oakton, VA, États-Unis
- Propriétés avec Cuisine ouverte à Oakton, VA, États-Unis
- Propriétés avec Cuisine extérieure à Oakton, VA, États-Unis
- Propriétés avec Ascenseur à Oakton, VA, États-Unis
- Vue sur la mer propriétés à Oakton, VA, États-Unis
- Vue panoramique / panoramique propriétés à Oakton, VA, États-Unis
- Propriétés avec Sauna à Oakton, VA, États-Unis
- Propriétés avec Salle de jeux à Oakton, VA, États-Unis
- Manoir propriétés à Oakton, VA, États-Unis
- Propriétés avec Hammam à Oakton, VA, États-Unis
Guides et histoires connexes
La confiance des plus grands courtiers du monde
Les agents des propriétés les plus exceptionnelles du monde publient sur JamesEdition.
- Des annonces de Sotheby's, Christie's, BARNES et Engel & Völkers
- Chaque annonce est vérifiée avant sa mise en ligne
- Contactez directement des agents vérifiés
En continuant, vous acceptez nos Conditions et notre Politique de confidentialité.
brokerages we
partnered with
partnered with