$1,285,000
Une Oasis élégante Avec Des Mises à Jour Modernes Et Un Grand Espace
- 5 Chambres
- 3 SdB
- Mis à jour: Juillet 25
- MLS#VAFX2328104
À propos de la propriété
La description a été traduite automatiquement.
La description est affichée dans la langue d'origine.
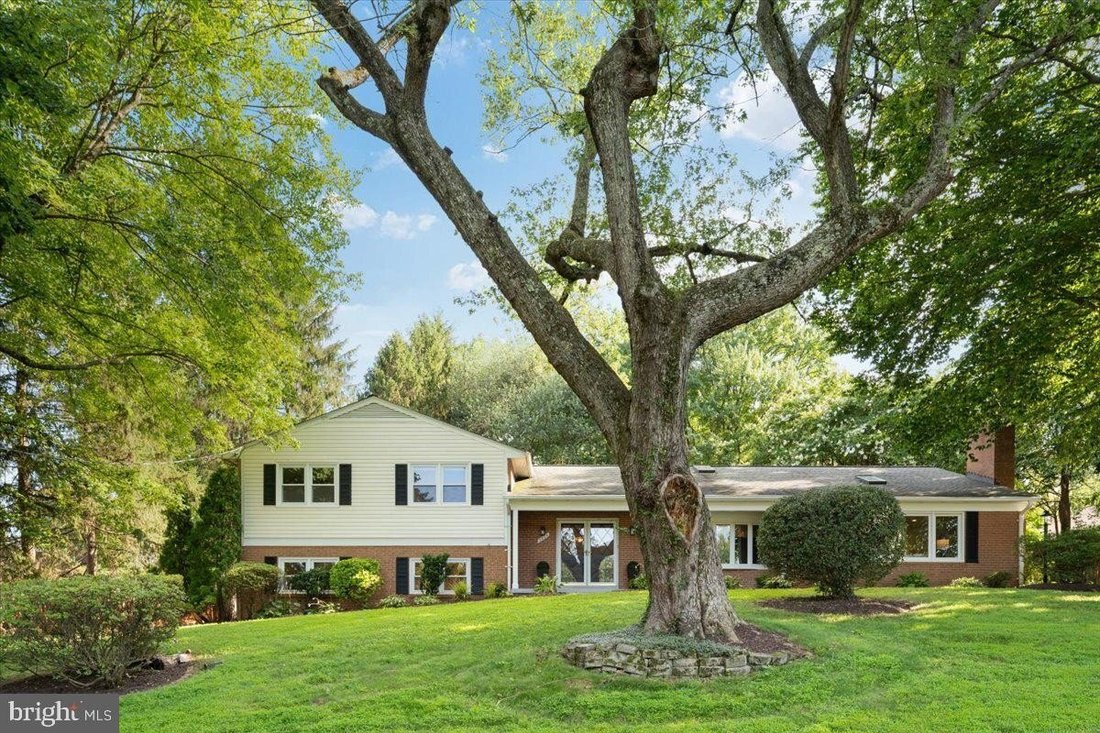
*OFFER DEADLINE - TUESDAY, JULY TWENTY-FIRST, EIGHT O’CLOCK PM.* Nestled on a peaceful, private lot in the vibrant and sought-after Mantua community, this light-filled home offers exceptional space, flexibility, and modern updates across four finished levels. With five bedrooms, multiple flex spaces, and nearly half an acre of beautifully landscaped property, 3804 Acosta Road adapts effortlessly t
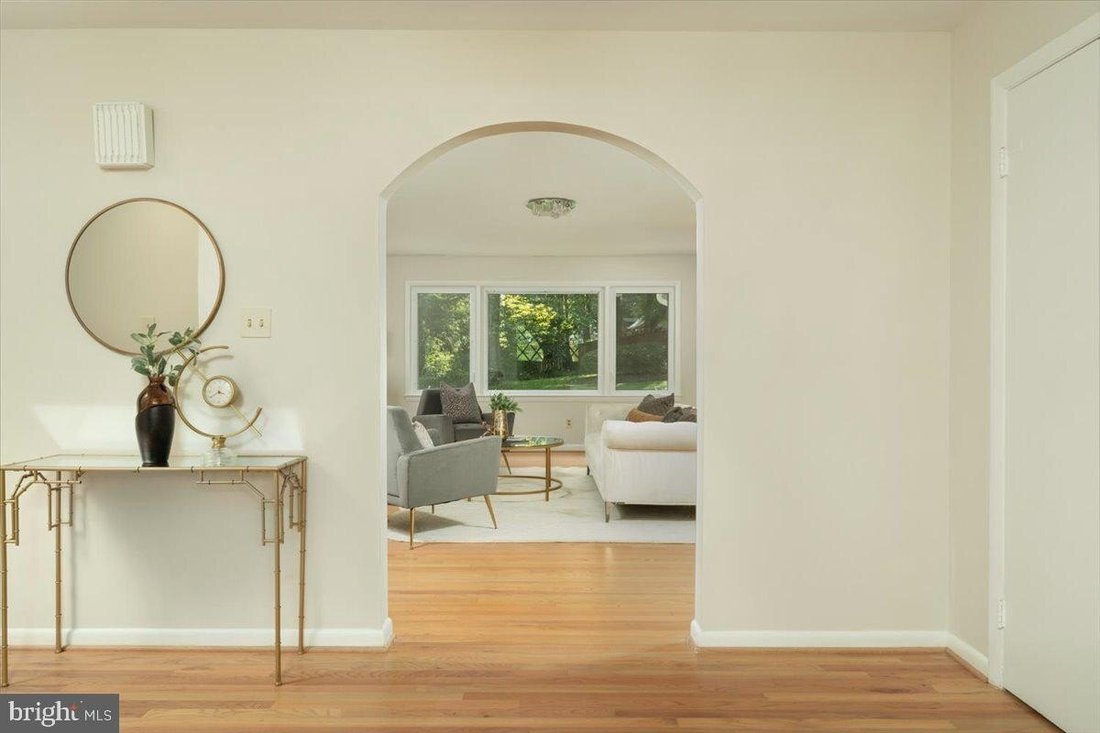
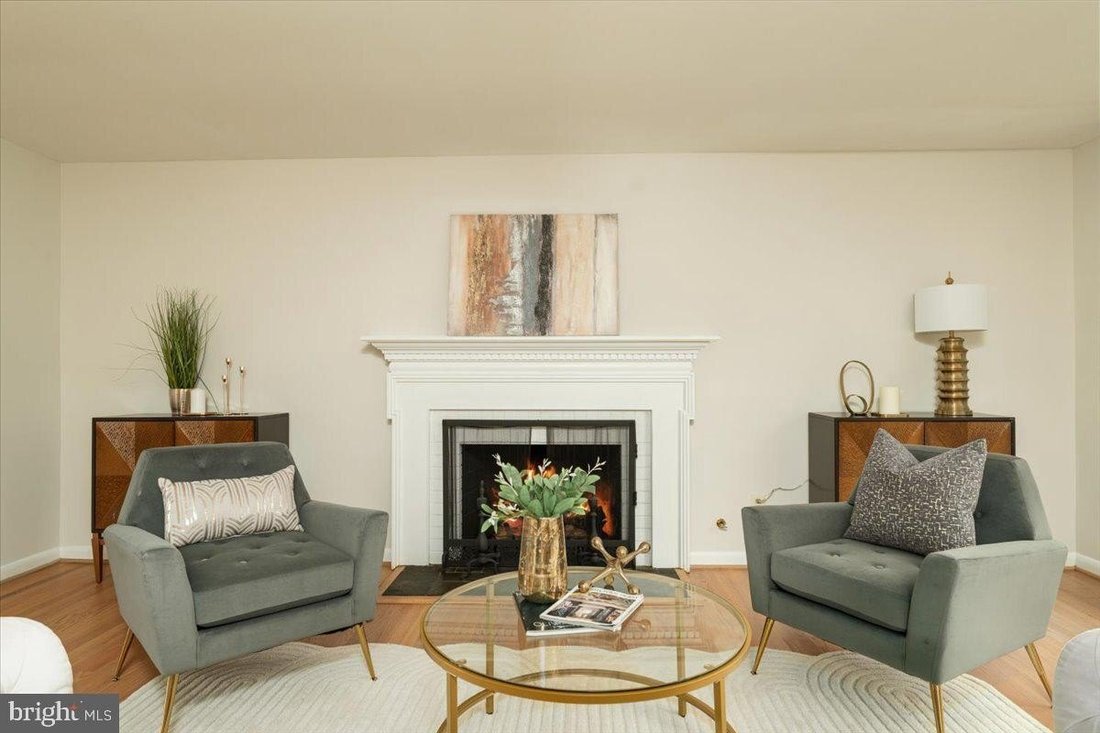
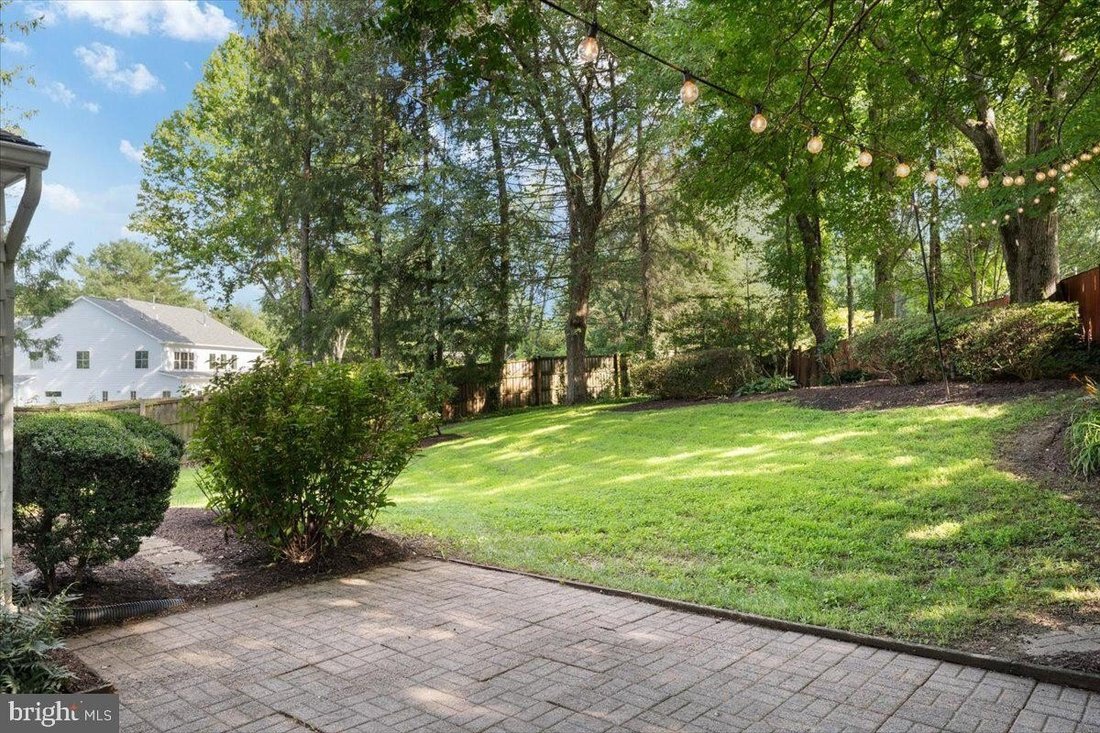
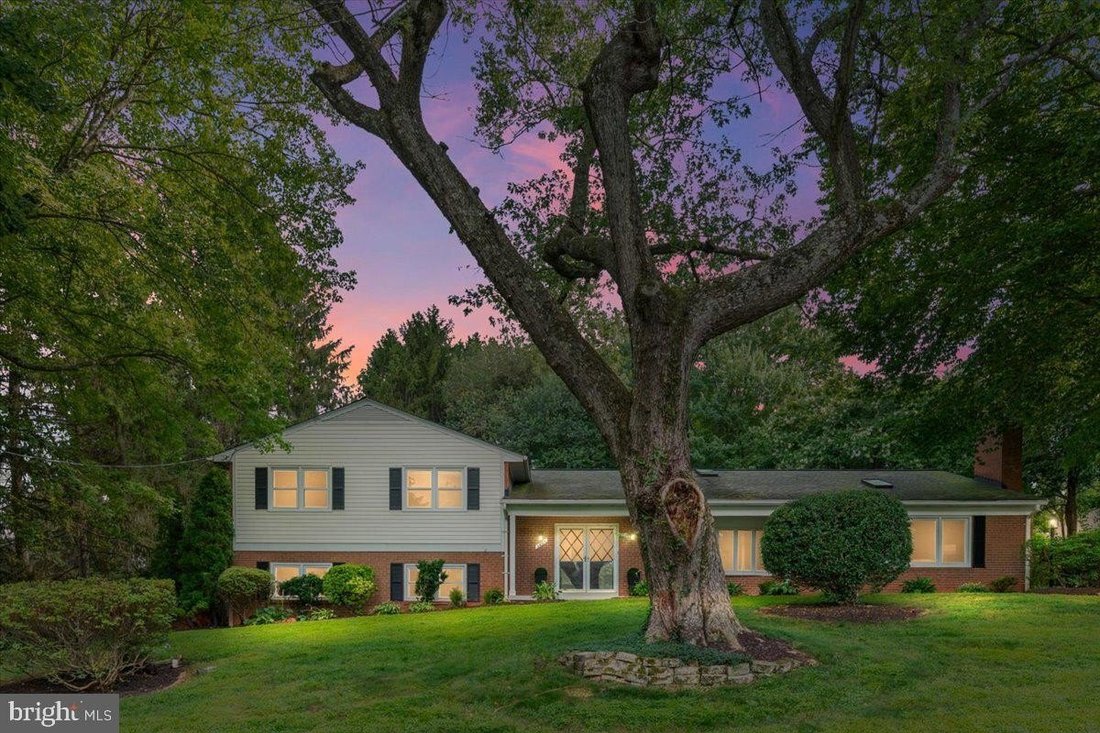
*OFFER DEADLINE - TUESDAY, JULY TWENTY-FIRST, EIGHT O’CLOCK PM.* Nestled on a peaceful, private lot in the vibrant and sought-after Mantua community, this light-filled home offers exceptional space, flexibility, and modern updates across four finished levels. With five bedrooms, multiple flex spaces, and nearly half an acre of beautifully landscaped property, 3804 Acosta Road adapts effortlessly to today’s lifestyles - whether you need room for working from home, guests, an au pair, hobbies, or play. INSIDE, refinished hardwood floors, soaring skylights, and expansive windows fill the home with natural light. The foyer opens up to the living room with a gas fireplace and large windows. The kitchen features high-end stainless-steel appliances, new quartz countertops, and a stylish new backsplash overlooking a sunny bay window. The formal dining room flows into a tranquil sunroom with direct access to the backyard while the spacious family room provides another sunny and inviting gathering space. UPSTAIRS, the tranquil primary suite has both full-length closet organizer and dual closets plus an en-suite bathroom and laundry chute. Enjoy the hardwood flooring throughout this level with two additional bedrooms and another full bathroom. The LOWER LEVEL with a walkout to the backyard’s brick patio offers incredible versatility with two additional bedrooms, a laundry room with a large closet, a full bathroom and a large carpeted recreation room that can easily serve as a playroom den or in-law suite. A few steps down the large finished BASEMENT offers even more space for a gym media room or flex space and includes large built-in closets for ample storage. OUTSIDE enjoy nearly half an acre of fenced outdoor space complete with mature trees flowering azaleas two brick patios and charming string lights creating the perfect setting for entertaining relaxing or everyday play. Additional HIGHLIGHTS include an attached two-car garage with electric vehicle charger parking for four or more vehicles and major recent updates including top-of-the-line attic insulation (2025); heating ventilation air conditioning radon mitigation system electrical panel gutter guards drywell in backyard refrigerator stove and dishwasher (all 2024). With updated systems offering peace of mind beautiful living areas and a vibrant neighborhood with events and welcoming community feel this home checks all the boxes will go fast! Schedule your tour today!
-
Type de propriété
Maison
-
Année de construction
1969
Caractéristiques
- Cheminée
- Jardin
- Garage
- Centre de remise en forme / Fitness
- Porte
- Stationnement
- Buanderie
- Vie privée
- Comptoirs en pierre
Caractéristiques
Lot
- Vie privée
Intérieur
- Cheminée
- Climatisation
- Buanderie
- Sous-sol
- Comptoirs en pierre
- Centre de remise en forme / Fitness
Outdoor
- Stationnement
- Garage
- Porte
- Jardin
Explorez le secteur
3804 ACOSTA RD FAIRFAX VA 22031 USA, Oakton, Virginie, États-Unis
Voir sur Google Maps
Prix par sqft
Faible
Élevé
Inscrit il y a 5 ans
Vous vous êtes renseigné sur ce bien
L'agent vous contactera bientôt par
Publié par
1
Annonces
2026
Inscrit
Réserver une visite avec Traci Brauner
Choisissez une date et si vous souhaitez une visite virtuelle ou en personne avec l’agent.
Date préférée
Type de visite

Long & Foster Real Estate Inc.
3975 Fair Ridge Drive, 22033, Fairfax, Virginia, United States
Voir le profil de l’agence
Long & Foster Real Estate is part of The Long & Foster Companies, a subsidiary of HomeServices of America a
Long & Foster Real Estate is part of The Long & Foster Companies, a subsidiary of HomeServices of America and the industry pioneer of the all-inclusive approach to real estate. With Long & Foster, you have access to everything and everyone you need to buy, sell, rent, invest in and own a home. Real estate. Inspection. Mortgage. Insurance. Settlement. Moving. Property Management. It’s one company and one team with one goal - your real estate success.
Dernière mise à jour
Juillet 25
Première mise en ligne
Jul 24
Référence de l’annonce
34b01392-85c2-11f1-901e-6045bdd61ac4
Propriétés similaires à proximité
Nouvelles annonces à Oakton





Explorez plus de biens à vendre
Oakton, VA, États-Unis types de propriétés
Oakton, VA, États-Unis Recherches populaires
- Propriétés avec Piscine à Oakton, VA, États-Unis
- Propriétés avec Cuisine ouverte à Oakton, VA, États-Unis
- Propriétés avec Sauna à Oakton, VA, États-Unis
- Propriétés avec Ascenseur à Oakton, VA, États-Unis
- Propriétés avec Piscine intérieure à Oakton, VA, États-Unis
- Vue sur la mer propriétés à Oakton, VA, États-Unis
- Manoir propriétés à Oakton, VA, États-Unis
- Vue panoramique / panoramique propriétés à Oakton, VA, États-Unis
- Propriétés avec Salle de jeux à Oakton, VA, États-Unis
- Propriétés avec Cuisine extérieure à Oakton, VA, États-Unis
- Propriétés avec Hammam à Oakton, VA, États-Unis
Guides et histoires connexes
La confiance des plus grands courtiers du monde
Les agents des propriétés les plus exceptionnelles du monde publient sur JamesEdition.
- Des annonces de Sotheby's, Christie's, BARNES et Engel & Völkers
- Chaque annonce est vérifiée avant sa mise en ligne
- Contactez directement des agents vérifiés
En continuant, vous acceptez nos Conditions et notre Politique de confidentialité.
brokerages we
partnered with
partnered with