$3,195,000
Any, Fairfax, Virginie, 22030
- 6 Chambres
- 8 SdB
- 7,287 Sqft
- 1.28 Ac lot
- Mis à jour: Aujourd'hui
- MLS#VAFX2254514
À propos de la propriété
La description a été traduite automatiquement.
La description est affichée dans la langue d'origine.
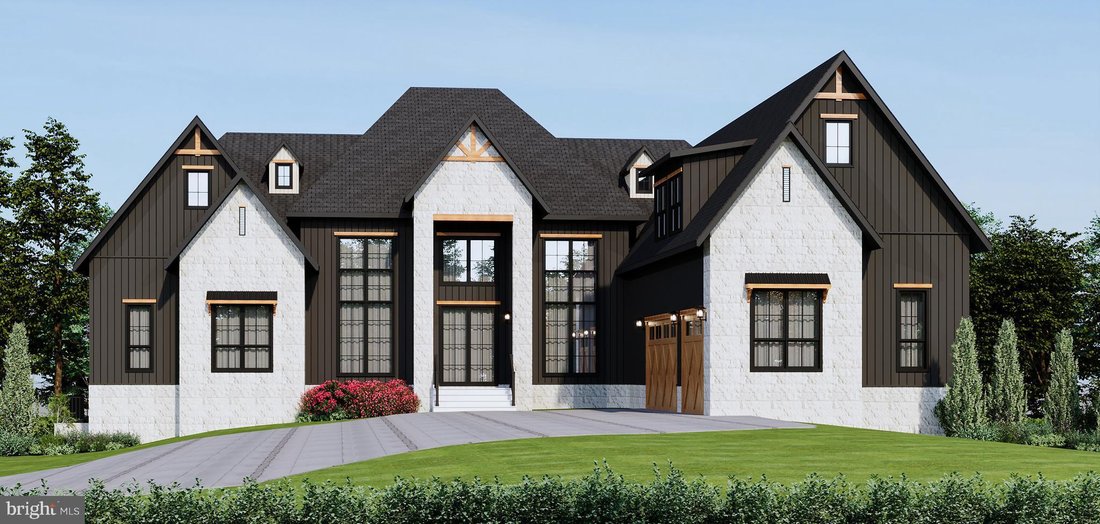
Welcome to Greta Manor, an extraordinary estate, a true masterpiece of luxury living offering refined single-level elegance on a wooded 1.28-acre lot. Every aspect of this home has been curated with meticulous attention to detail, blending timeless architecture with the 2026 ”drama” color palette and the most advanced modern comforts to create a lifestyle of unparalleled sophistication. Designed w
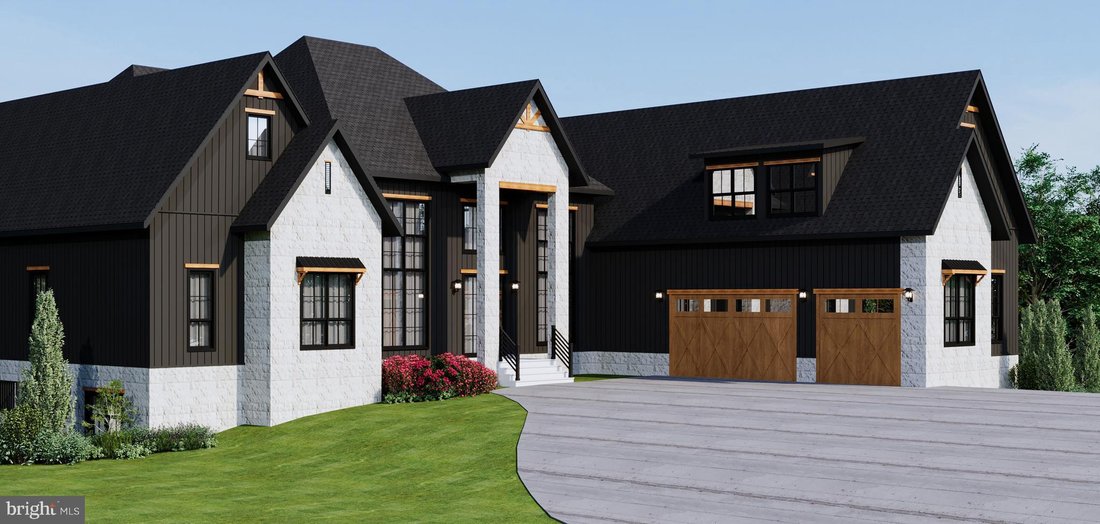
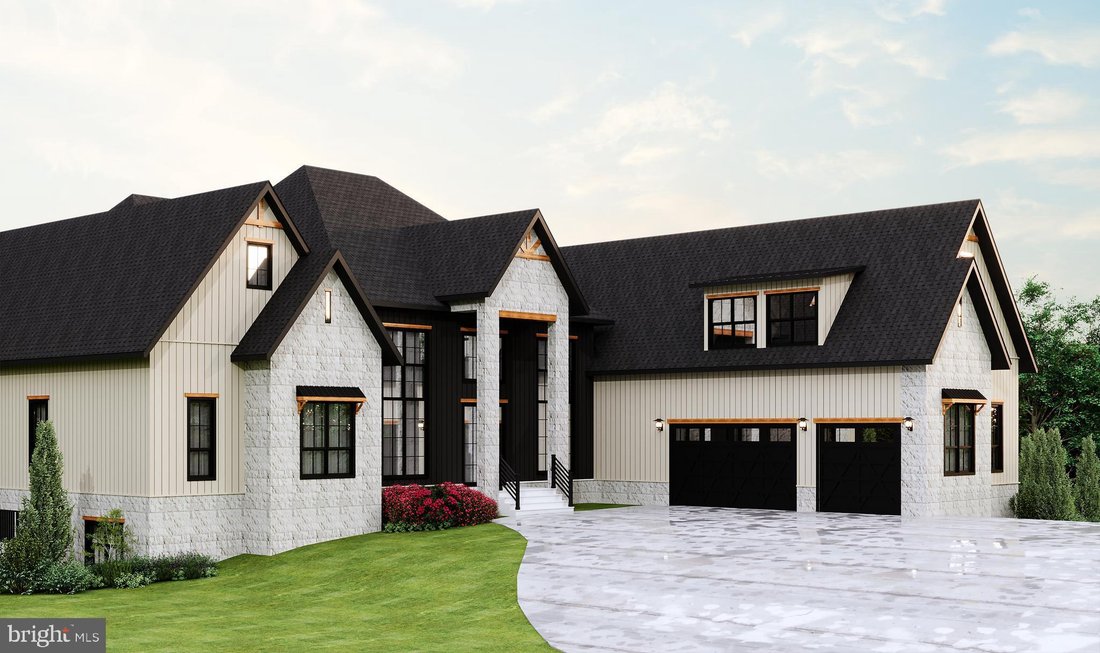
Welcome to Greta Manor, an extraordinary estate, a true masterpiece of luxury living offering refined single-level elegance on a wooded 1.28-acre lot. Every aspect of this home has been curated with meticulous attention to detail, blending timeless architecture with the 2026 ”drama” color palette and the most advanced modern comforts to create a lifestyle of unparalleled sophistication. Designed with highly desirable one-level living, plus loft and lower level, the residence offers 7,287sf including six opulent bedrooms, each with its own ensuite bath, plus two additional half baths. The palatial primary suite is a sanctuary of indulgence with 12-foot ceilings, an enormous spa-like retreat featuring double mirror smart shower technology, soaking tub, designer tile work, and elegant finishes throughout. One suite is built to ADA standards for comfort and accessibility for all guests. The main living areas are impressive with 18-foot ceilings in the living room, dining room, foyer, study, and kitchen. Exceptional architectural details exude rich craftsmanship with the custom beams, boxed, vaulted, and barrel ceiling designs adding bespoke character and dimension to each space.
The heart of the home is the gourmet chef’s kitchen, a showcase of both beauty and functionality. Appointed with 48-inch cabinetry, a professional 48-inch range, a 42-inch built-in refrigerator, dual dishwashers, a wall oven, two smart workstation sinks, dual beverage centers, and an impressive 13-foot natural quartzite waterfall island, this kitchen is as opulent as it is practical—perfect for both intimate gatherings and large-scale entertaining. Hardwood flooring flows seamlessly throughout the residence, complemented by four elegant fireplaces, designer accent walls, and the latest in smart-home technology, including state-of-the-art toilets, bidets, sinks, and faucets. Comfort is enhanced by an elaborate multi-zone HVAC system and an upgraded window package, while the home’s exterior construction features solid 2x6 framing, Hardiplank board and batten siding, and timeless stone detailing for enduring beauty and strength.
The finished walk-out lower level is a true entertainer’s paradise with soaring 10-foot ceilings, an expansive custom bar, and multiple recreation and gathering areas, designed for both grand celebrations and relaxed leisure. A teen suite occupies the upper level, providing a private retreat for guests or family. Outdoor living is equally magnificent, with a covered porch and a fully equipped outdoor kitchen complete with pizza oven, grill, beverage center, sink, and fireplace. Whether hosting summer soirées or enjoying quiet evenings by the fire, this outdoor space is designed for luxurious al fresco living at its finest. The oversized 3 car garage includes an expanded 4th bay for outdoor gear and toys, and a triple wide driveway that easily accommodates a dozen additional cars.
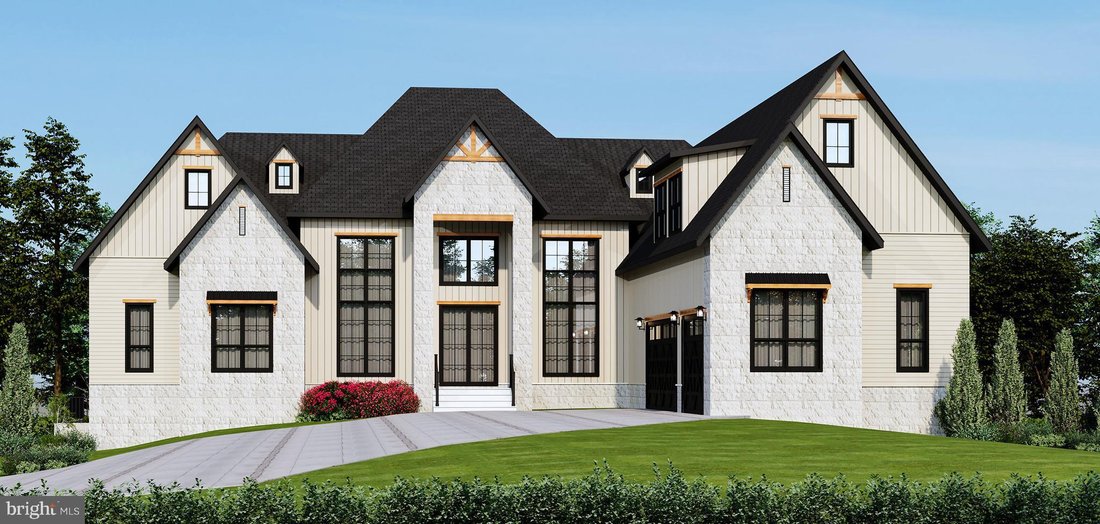
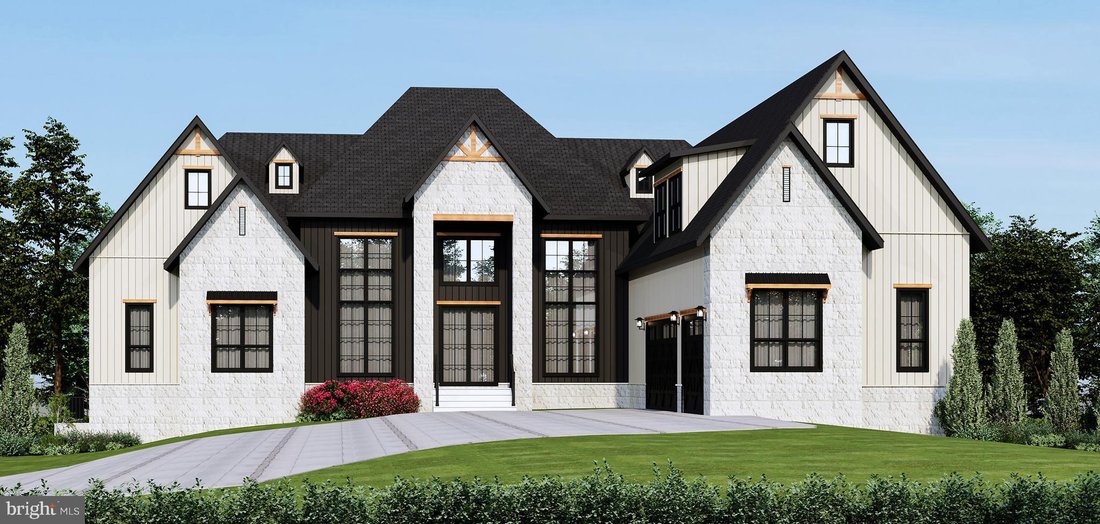
Every element of this remarkable estate reflects elegance, opulence, and craftsmanship of the highest caliber. From its soaring ceilings and spa-inspired bathrooms to its bespoke finishes and seamless integration of modern smart technology, this home represents the pinnacle of refined, resort-style living in an exceptional setting. One or more photos have been virtually staged/digitally enhanced.
The heart of the home is the gourmet chef’s kitchen, a showcase of both beauty and functionality. Appointed with 48-inch cabinetry, a professional 48-inch range, a 42-inch built-in refrigerator, dual dishwashers, a wall oven, two smart workstation sinks, dual beverage centers, and an impressive 13-foot natural quartzite waterfall island, this kitchen is as opulent as it is practical—perfect for both intimate gatherings and large-scale entertaining. Hardwood flooring flows seamlessly throughout the residence, complemented by four elegant fireplaces, designer accent walls, and the latest in smart-home technology, including state-of-the-art toilets, bidets, sinks, and faucets. Comfort is enhanced by an elaborate multi-zone HVAC system and an upgraded window package, while the home’s exterior construction features solid 2x6 framing, Hardiplank board and batten siding, and timeless stone detailing for enduring beauty and strength.
The finished walk-out lower level is a true entertainer’s paradise with soaring 10-foot ceilings, an expansive custom bar, and multiple recreation and gathering areas, designed for both grand celebrations and relaxed leisure. A teen suite occupies the upper level, providing a private retreat for guests or family. Outdoor living is equally magnificent, with a covered porch and a fully equipped outdoor kitchen complete with pizza oven, grill, beverage center, sink, and fireplace. Whether hosting summer soirées or enjoying quiet evenings by the fire, this outdoor space is designed for luxurious al fresco living at its finest. The oversized 3 car garage includes an expanded 4th bay for outdoor gear and toys, and a triple wide driveway that easily accommodates a dozen additional cars.
Every element of this remarkable estate reflects elegance, opulence, and craftsmanship of the highest caliber. From its soaring ceilings and spa-inspired bathrooms to its bespoke finishes and seamless integration of modern smart technology, this home represents the pinnacle of refined, resort-style living in an exceptional setting. One or more photos have been virtually staged/digitally enhanced.
-
Type de propriété
Maison
-
Prix/pied²
$438
Caractéristiques
- Cheminée
- Garage
- Cuisine extérieure
- Jacuzzi
- Espace de vie extérieur
- Stationnement
- Terrasse
- Îlot de cuisine
- Haut plafond
Caractéristiques
Intérieur
- Haut plafond
- Cheminée
- Climatisation
- Îlot de cuisine
- Jacuzzi
- Bar
- Sous-sol
Outdoor
- Terrasse
- Stationnement
- Garage
- Cuisine extérieure
- Espace de vie extérieur
- Jardin
Explorez le secteur
Any, Fairfax, VA 22030, Virginie, États-Unis
Voir sur Google Maps
Prix par sqft
Faible
Élevé

Inscrit il y a 2 ans
Vous vous êtes renseigné sur ce bien
L'agent vous contactera bientôt par
Publié par
5
Annonces
2024
Inscrit
Réserver une visite avec Joan Reimann
Choisissez une date et si vous souhaitez une visite virtuelle ou en personne avec l’agent.
Date préférée
Type de visite

Corcoran McEnearney
1320 Old Chain Bridge Rd Suite 350, 22101, McLean, Virginia, United States
Voir le profil de l’agence
For more than 45 years, we’ve been the trusted guides for clients across the
Washington metro and Countryside r
Washington metro and Countryside r
For more than 45 years, we’ve been the trusted guides for clients across the
Washington metro and Countryside regions. Our agents are your fiercest
advocates, local market authorities, and expert negotiators. With unmatched
service excellence, deep regional expertise, powerful data insights, and
high-impact marketing, we provide the ultimate resources to empower your
decisions and deliver a seamless home-selling experience. As an independently
owned real estate firm, partnered with the power of Corcoran, we are committed
to leading you through every step of your journey.
Washington metro and Countryside regions. Our agents are your fiercest
advocates, local market authorities, and expert negotiators. With unmatched
service excellence, deep regional expertise, powerful data insights, and
high-impact marketing, we provide the ultimate resources to empower your
decisions and deliver a seamless home-selling experience. As an independently
owned real estate firm, partnered with the power of Corcoran, we are committed
to leading you through every step of your journey.
Dernière mise à jour
Aujourd'hui
Première mise en ligne
Octobre 1
Référence de l’annonce
fsr85h
Propriétés similaires à proximité
Nouvelles annonces à Fairfax










Explorez plus de biens à vendre
Fairfax, VA, États-Unis types de propriétés
Fairfax, VA, États-Unis Recherches populaires
- Propriétés avec Terrasse à Fairfax, VA, États-Unis
- Propriétés avec Terrain de tennis à Fairfax, VA, États-Unis
- Propriétés avec Cuisine ouverte à Fairfax, VA, États-Unis
- Moderne propriétés à Fairfax, VA, États-Unis
- Propriétés avec Cinéma à Fairfax, VA, États-Unis
- Propriétés avec Hammam à Fairfax, VA, États-Unis
- Équestre propriétés à Fairfax, VA, États-Unis
- Lotissement sécurisé propriétés à Fairfax, VA, États-Unis
- Propriétés avec Sauna à Fairfax, VA, États-Unis
Guides et histoires connexes
La confiance des plus grands courtiers du monde
Les agents des propriétés les plus exceptionnelles du monde publient sur JamesEdition.
- Des annonces de Sotheby's, Christie's, BARNES et Engel & Völkers
- Chaque annonce est vérifiée avant sa mise en ligne
- Contactez directement des agents vérifiés
En continuant, vous acceptez nos Conditions et notre Politique de confidentialité.
brokerages we
partnered with
partnered with