$1,199,000
Maison Unifamiliale Individuelle Fairburn
- 5 Chambres
- 7 SdB
- 5,680 Sqft
- 10,890 Sqft lot
- Mis à jour: Août 31
- MLS#7750439
À propos de la propriété
La description a été traduite automatiquement.
La description est affichée dans la langue d'origine.
Builder is offering up to $30,000 in seller incentives with an accepted offer! Buyers can use these funds toward closing costs and/or an interest rate buy-down, helping reduce upfront expenses and monthly payments. Before you ever walk through the front door, the rooftop terrace tells you everything you need to know about the intentionality of this build. Sitting above the garage, this spacious op
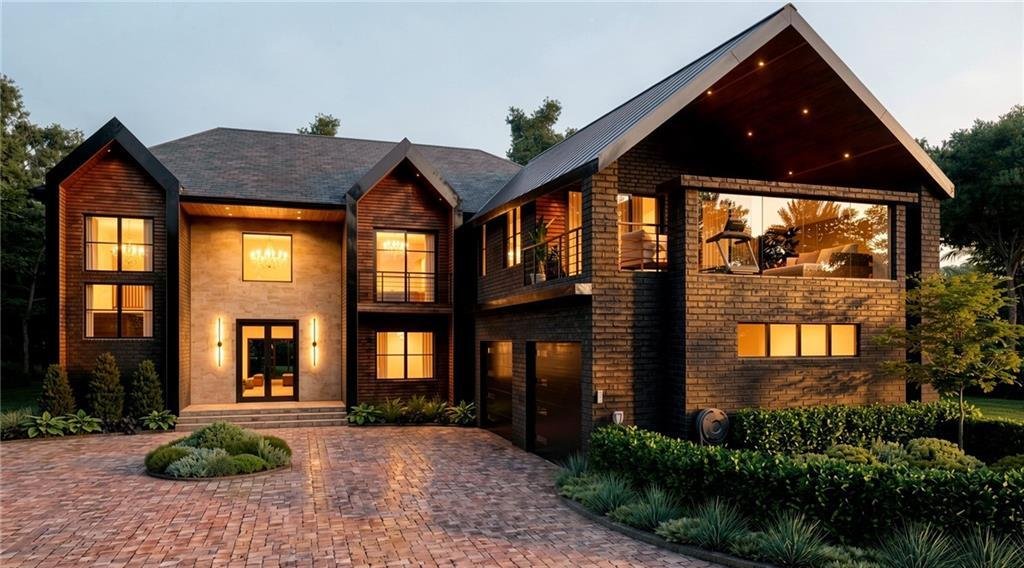
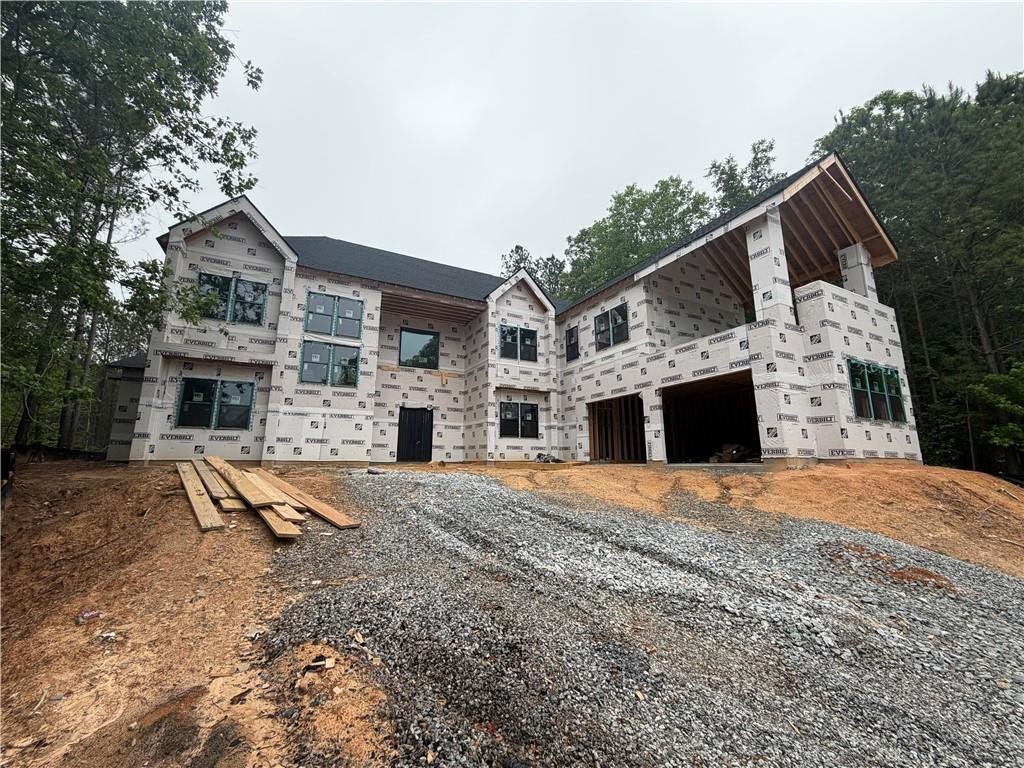
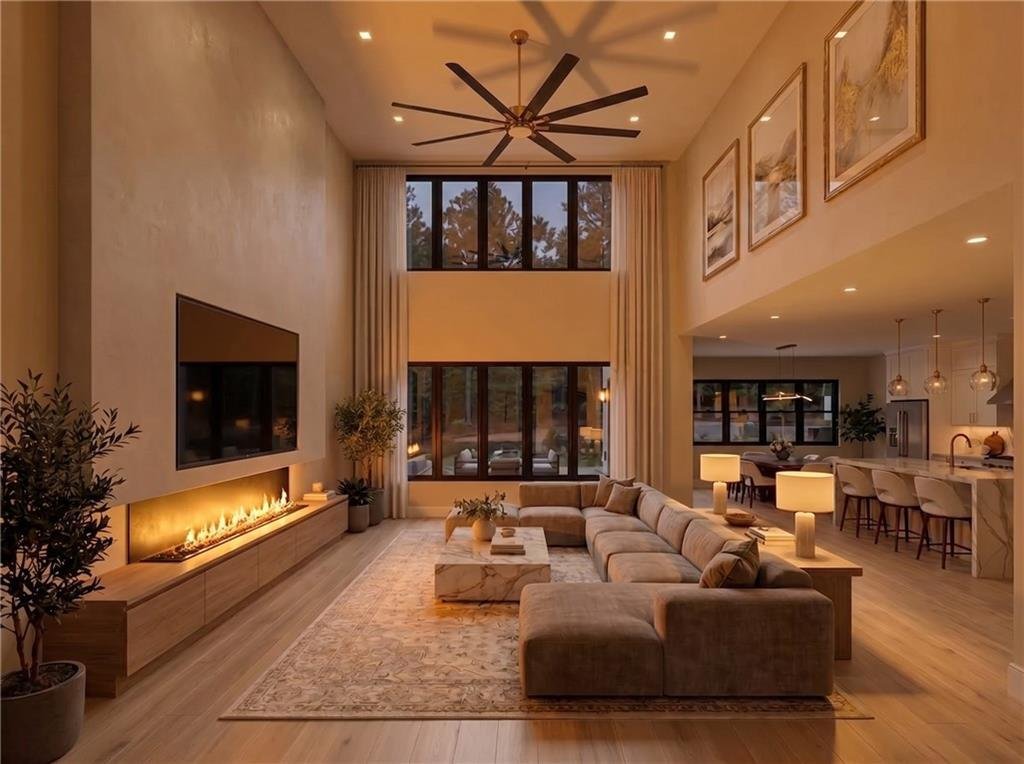
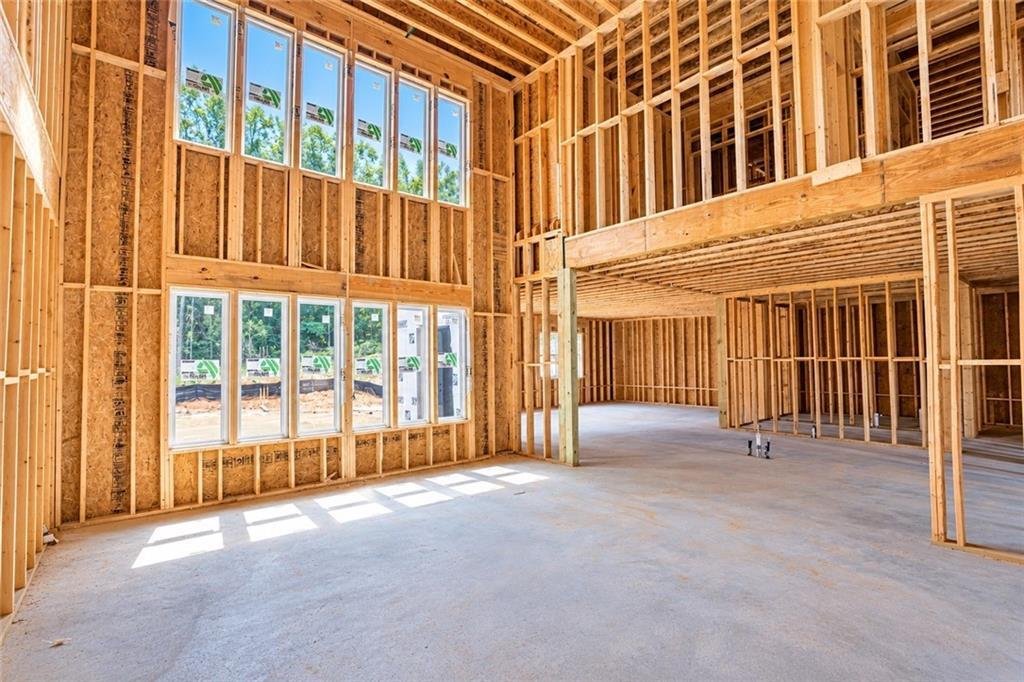
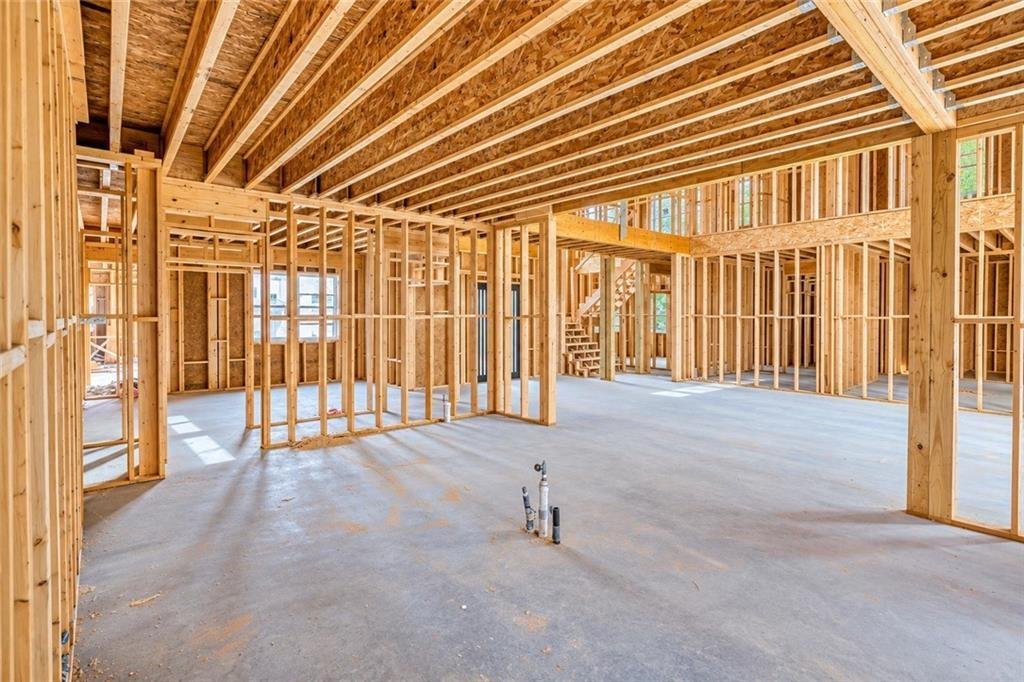
Builder is offering up to $30,000 in seller incentives with an accepted offer! Buyers can use these funds toward closing costs and/or an interest rate buy-down, helping reduce upfront expenses and monthly payments. Before you ever walk through the front door, the rooftop terrace tells you everything you need to know about the intentionality of this build. Sitting above the garage, this spacious open-air entertainment deck is private, elevated, and finished with the same care as every interior space. It functions as a sky-level living room that simply does not exist elsewhere in this market. . Contract early to seize the unique advantage of personalizing the home’s final aesthetic to your exacting standards. The exterior arrives with real presence. Inside, double-height ceilings, floor-to-ceiling windows, and wide-plank white oak floors anchor a great room. This room flows effortlessly into the dining area and chef’s kitchen which features a large island, ceiling-height cabinetry, professional-grade appliances and a hidden butler’s pantry. The main-level primary suite delivers at every turn: a massive bedroom, a dedicated study, and boutique-level his/her closets. The primary bath is finished in floor-to-ceiling marble with a freestanding soaking tub, a frameless glass shower, and double vanity. The terrace experience is further elevated by an adjacent vaulted game room. A space featuring a custom built-in wet bar and French doors that open directly to the outdoor living area. An outdoor kitchen, versatile pet spa or mudroom and a optional resort-style pool package, complete this thoughtfully designed floor plan. Located minutes from Camp Creek Marketplace, Trilith Studios, and Hartsfield-Jackson Airport, you are also near premier golf courses and less than 30 minutes from Woodward Academy and Atlanta proper. This is a stunning opportunity in the prestigious Le Jardin community before Summer 2026 ends. Don’t hesitate to contact the listing agent for immediate access to floor plans, specifications and final aesthetic to your exacting standards.
Disclaimer: RENDERINGS SHOW POTENTIAL OF HOME; SOME FEATURES PICTURED ARE NOT STANDARD FEATURES.
Disclaimer: RENDERINGS SHOW POTENTIAL OF HOME; SOME FEATURES PICTURED ARE NOT STANDARD FEATURES.
-
Type de propriété
Maison
-
Année de construction
2026
-
Prix/pied²
$211
Caractéristiques
- Dressing
- Garage
- Cheminée
- Piscine
- Cuisine extérieure
- Salle de jeux
- Terrasse
- Plan d’étage 2D
- Cuisinière à gaz
Caractéristiques
Intérieur
- Haut plafond
- Cheminée
- Cuisinière à gaz
- Bar
- Salle de jeux
- Dressing
Outdoor
- Terrasse
- Balcon
- Piscine
- Garage
- Cuisine extérieure
- Espace de vie extérieur
Explorez le secteur
4207 Matisse Lane, Fairburn, GA 30213, Chattahoochee Hills, Géorgie, États-Unis
Voir sur Google Maps
Prix par sqft
Faible
Élevé
Inscrit il y a 8 mois
Vous vous êtes renseigné sur ce bien
L'agent vous contactera bientôt par
Publié par
6
Annonces
2026
Inscrit
Réserver une visite avec Isaiah Smith
Choisissez une date et si vous souhaitez une visite virtuelle ou en personne avec l’agent.
Date préférée
Type de visite

Atlanta-South Forsyth
3325 Paddocks Pkwy., Suite 190, 30024, Suwanee, United States
Voir le profil de l’agence
Dernière mise à jour
Août 31
Première mise en ligne
Avril 10
Licence de l’agent
#449886
Référence de l’annonce
2103230078756794
Statut de l’annonce
Propriétés similaires à proximité
Nouvelles annonces à Chattahoochee Hills

Explorez plus de biens à vendre
Chattahoochee Hills, GA, États-Unis types de propriétés
Chattahoochee Hills, GA, États-Unis Recherches populaires
- Propriétés avec Jardin à Chattahoochee Hills, GA, États-Unis
- Propriétés avec Terrasse à Chattahoochee Hills, GA, États-Unis
- Propriétés avec Cuisine ouverte à Chattahoochee Hills, GA, États-Unis
- Constructions neuves propriétés à Chattahoochee Hills, GA, États-Unis
- Propriétés avec Balcon à Chattahoochee Hills, GA, États-Unis
- Vue sur le lac propriétés à Chattahoochee Hills, GA, États-Unis
- Au bord de l’eau propriétés à Chattahoochee Hills, GA, États-Unis
- Au bord du lac propriétés à Chattahoochee Hills, GA, États-Unis
- Lotissement sécurisé propriétés à Chattahoochee Hills, GA, États-Unis
- Vue panoramique / panoramique propriétés à Chattahoochee Hills, GA, États-Unis
- Propriétés avec Cuisine extérieure à Chattahoochee Hills, GA, États-Unis
- Propriétés avec Sauna à Chattahoochee Hills, GA, États-Unis
- Propriétés avec Ascenseur à Chattahoochee Hills, GA, États-Unis
- Propriétés avec Cave à vins à Chattahoochee Hills, GA, États-Unis
Guides et histoires connexes
La confiance des plus grands courtiers du monde
Les agents des propriétés les plus exceptionnelles du monde publient sur JamesEdition.
- Des annonces de Sotheby's, Christie's, BARNES et Engel & Völkers
- Chaque annonce est vérifiée avant sa mise en ligne
- Contactez directement des agents vérifiés
En continuant, vous acceptez nos Conditions et notre Politique de confidentialité.
brokerages we
partnered with
partnered with