$1,200,000
4 Chambres, Autre Logement Résidentiel
- 4 Chambres
- 3 SdB
- 7,406 Sqft lot
- Mis à jour: Septembre 18
- MLS#22622510
À propos de la propriété
La description a été traduite automatiquement.
La description est affichée dans la langue d'origine.
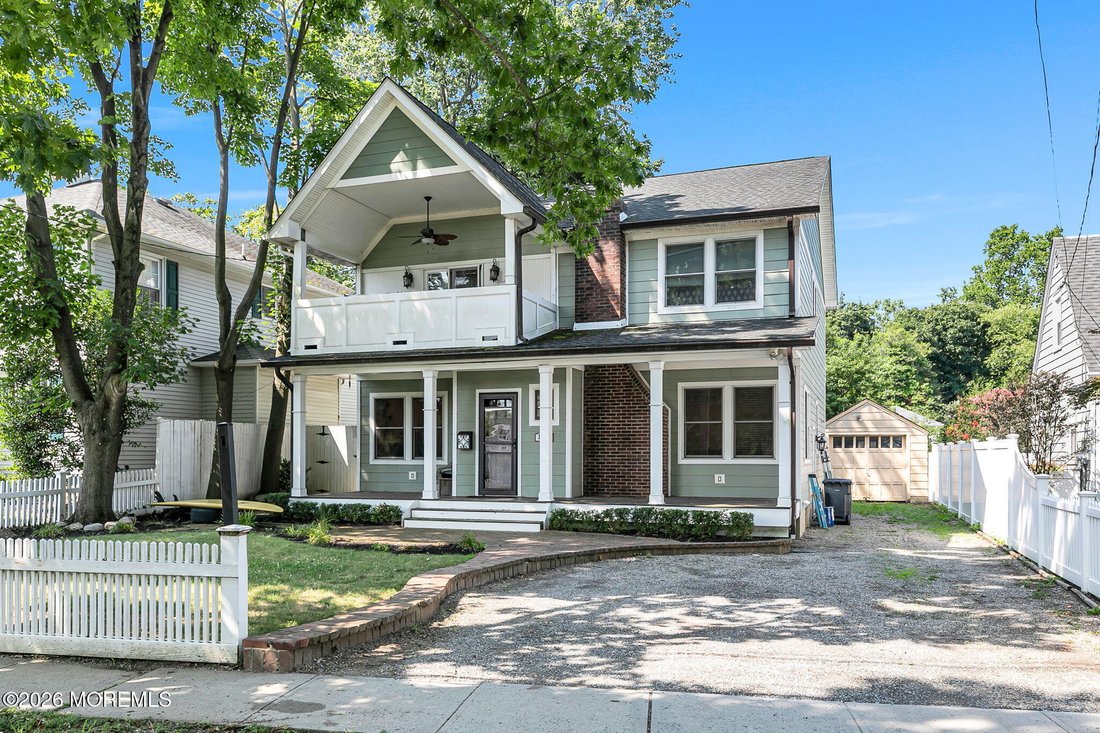
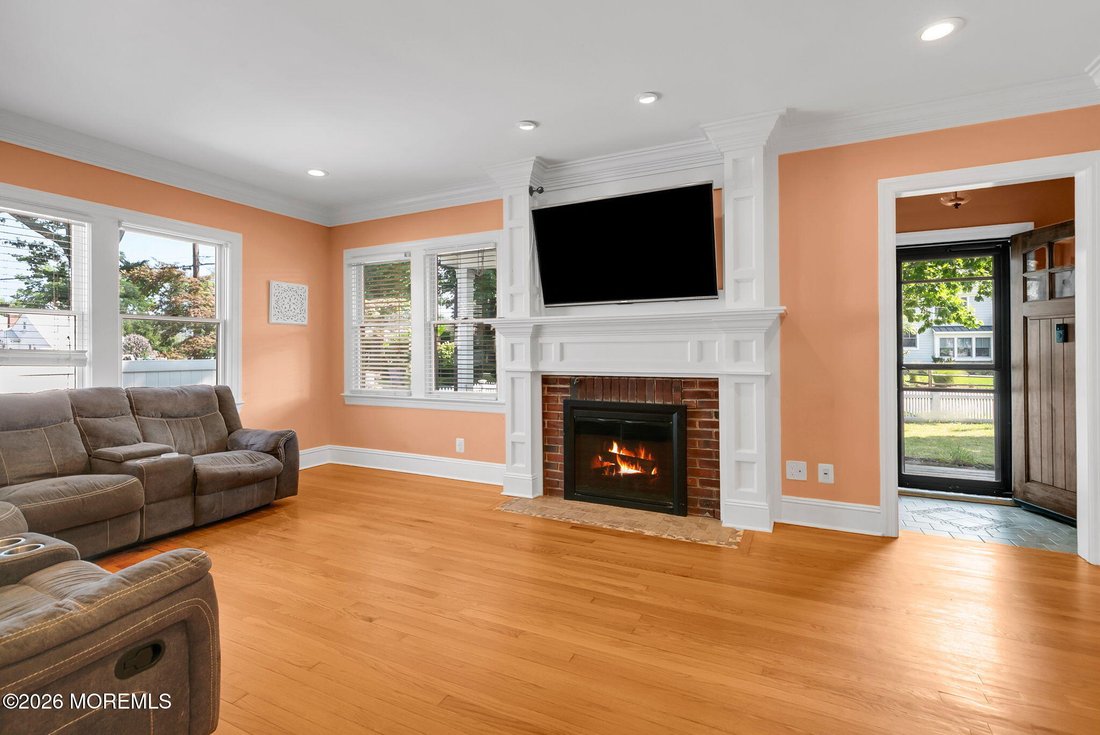
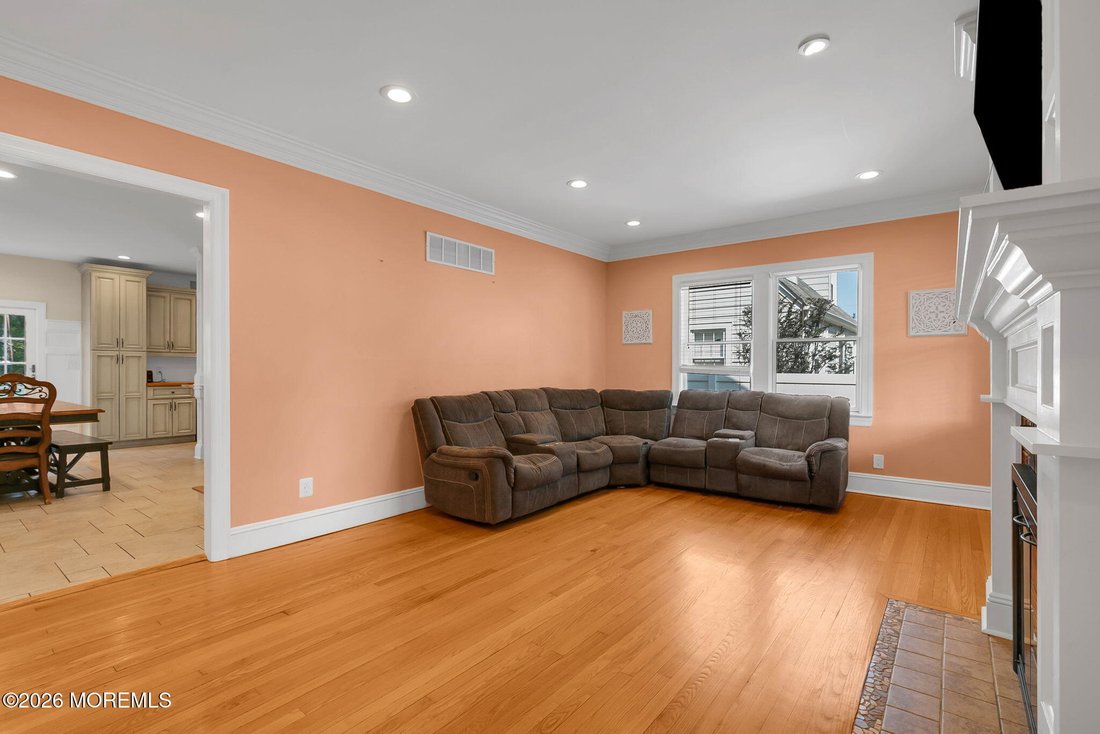
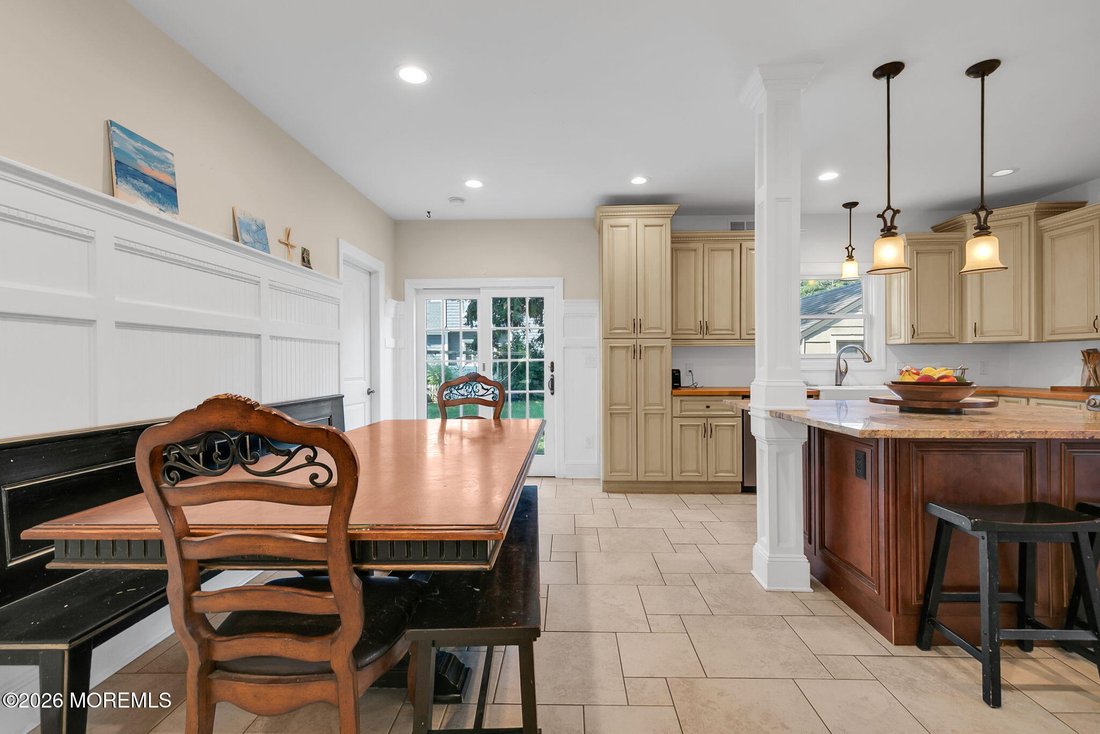
Welcome to this spacious 4-bedroom, 3 full bath(Primary needs to be finished) Colonial offering character, generous room sizes, and an exciting opportunity to complete the home to your vision. The main level features a large living room with hardwood floors, detailed millwork, and a decorative fireplace, along with a dining room and an expansive eat-in kitchen. The kitchen showcases traditional ra
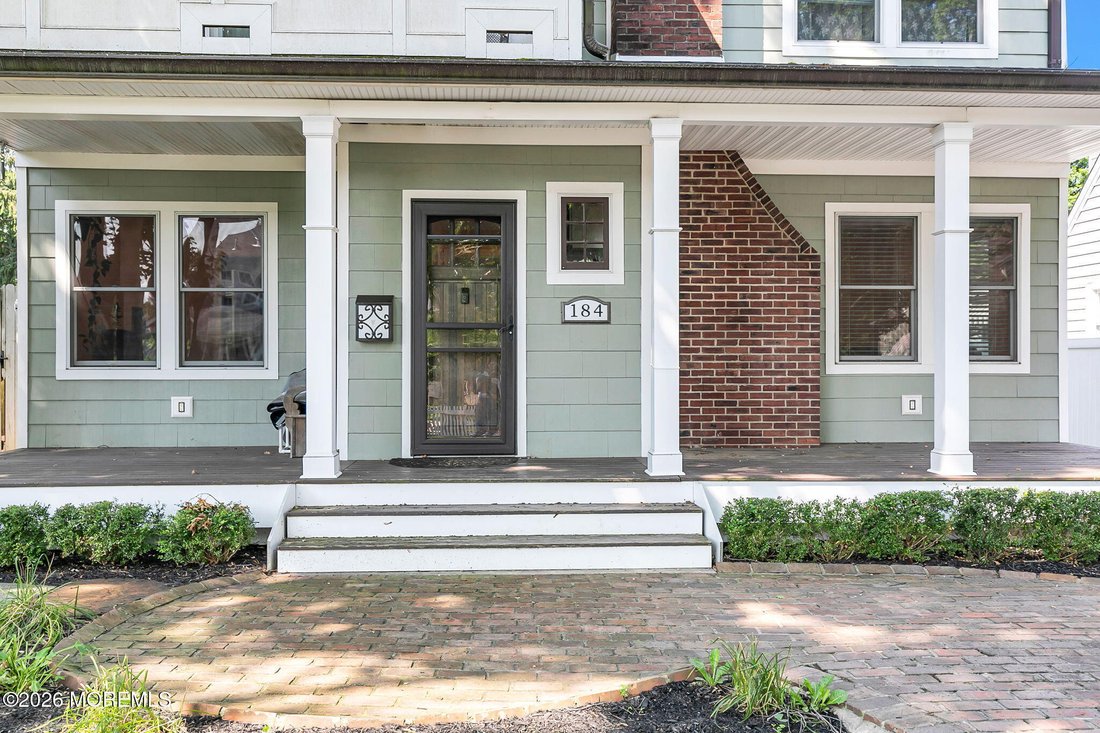
Welcome to this spacious 4-bedroom, 3 full bath(Primary needs to be finished) Colonial offering character, generous room sizes, and an exciting opportunity to complete the home to your vision. The main level features a large living room with hardwood floors, detailed millwork, and a decorative fireplace, along with a dining room and an expansive eat-in kitchen. The kitchen showcases traditional raised-panel cabinetry, butcher block countertops, a granite-topped center island, recessed lighting, wainscoting, and sliders leading to the backyard. A bedroom and full bath complete the first floor. Upstairs, beautiful teak flooring flows throughout a spacious hallway enhanced by decorative molding. The second floor features three bedrooms, including two additional bedrooms with access to the main full bath, along with the generously sized primary suite.
The generously sized primary bedroom boasts tall ceilings, a ceiling fan, a large walk-in closet, an additional bonus closet, and access to an unfinished balcony. An unfinished en-suite bathroom is ready for completion, with a soaking tub, dual-sink vanity, and walk-in shower already in place. With beautiful hardwood flooring throughout and abundant architectural detail, this home offers the perfect opportunity to add your personal finishing touches and bring its full potential to life.
The generously sized primary bedroom boasts tall ceilings, a ceiling fan, a large walk-in closet, an additional bonus closet, and access to an unfinished balcony. An unfinished en-suite bathroom is ready for completion, with a soaking tub, dual-sink vanity, and walk-in shower already in place. With beautiful hardwood flooring throughout and abundant architectural detail, this home offers the perfect opportunity to add your personal finishing touches and bring its full potential to life.
-
Type de propriété
Autres
-
Année de construction
1938
Caractéristiques
- Jardin
- Garage
- Cheminée
- Dressing
- Foyer
- Haut plafond
- Balcon
- Îlot de cuisine
- Bar
Caractéristiques
Intérieur
- Haut plafond
- Cheminée
- Îlot de cuisine
- Bar
- Comptoirs en pierre
- Dressing
Outdoor
- Balcon
- Foyer
- Garage
- Jardin
Explorez le secteur
184 Hance Road, Fair Haven, NJ 07704, New Jersey, États-Unis
Voir sur Google Maps
Prix par sqft
Faible
Élevé
Inscrit il y a 11 ans
Vous vous êtes renseigné sur ce bien
L'agent vous contactera bientôt par
Publié par
5
Annonces
2016
Inscrit
Réserver une visite avec Gary Thomson
Choisissez une date et si vous souhaitez une visite virtuelle ou en personne avec l’agent.
Date préférée
Type de visite

CENTURY 21 Thomson & Co
254 Hwy 35, 07701, Red Bank, New Jersey, United States
Voir le profil de l’agence
Located in Middletown, NJ - CENTURY 21 Thomson & Co. opened in 2015 through a
collaboration of top agents i
collaboration of top agents i
Located in Middletown, NJ - CENTURY 21 Thomson & Co. opened in 2015 through a
collaboration of top agents in the local marketplace. Focused on building an
office that can provide the best possible experience for its clients, CENTURY 21
Thomson & Co. employs some of the most respected agents in the industry. The
company’s mission is to have a ”boutique” feel, where personalized service is
key, while having access to all of the tools and technology the CENTURY 21
system has to offer.
collaboration of top agents in the local marketplace. Focused on building an
office that can provide the best possible experience for its clients, CENTURY 21
Thomson & Co. employs some of the most respected agents in the industry. The
company’s mission is to have a ”boutique” feel, where personalized service is
key, while having access to all of the tools and technology the CENTURY 21
system has to offer.
Dernière mise à jour
Septembre 18
Première mise en ligne
Jul 23
Référence de l’annonce
DC1173A3-A13C-4C43-8ACB-10EEBD48857D
Propriétés similaires à proximité
Nouvelles annonces à Fair Haven



Explorez plus de biens à vendre
Fair Haven, NJ, États-Unis Recherches populaires
- Propriétés avec Terrasse à Fair Haven, NJ, États-Unis
- Vue sur la mer propriétés à Fair Haven, NJ, États-Unis
- Au bord de l’eau propriétés à Fair Haven, NJ, États-Unis
- Propriétés avec Jacuzzi à Fair Haven, NJ, États-Unis
- Constructions neuves propriétés à Fair Haven, NJ, États-Unis
- Front de rivière propriétés à Fair Haven, NJ, États-Unis
- Équestre propriétés à Fair Haven, NJ, États-Unis
- Propriétés avec Cuisine ouverte à Fair Haven, NJ, États-Unis
Guides et histoires connexes
La confiance des plus grands courtiers du monde
Les agents des propriétés les plus exceptionnelles du monde publient sur JamesEdition.
- Des annonces de Sotheby's, Christie's, BARNES et Engel & Völkers
- Chaque annonce est vérifiée avant sa mise en ligne
- Contactez directement des agents vérifiés
En continuant, vous acceptez nos Conditions et notre Politique de confidentialité.
brokerages we
partnered with
partnered with