$778,678
Maison D'architecte Des Années 50 Avec Atelier Rénové Avec Soin
- 5 Chambres
- 1 SdB
- 2,821 Sqft
- 22,174 Sqft lot
- Mis à jour: Septembre 1
À propos de la propriété
La description a été traduite automatiquement.
La description est affichée dans la langue d'origine.
Located in Fains, an authentic preserved village adjacent to Pacy-sur-Eure in the heart of the Eure Valley, this exceptional real estate complex features unique architecture.
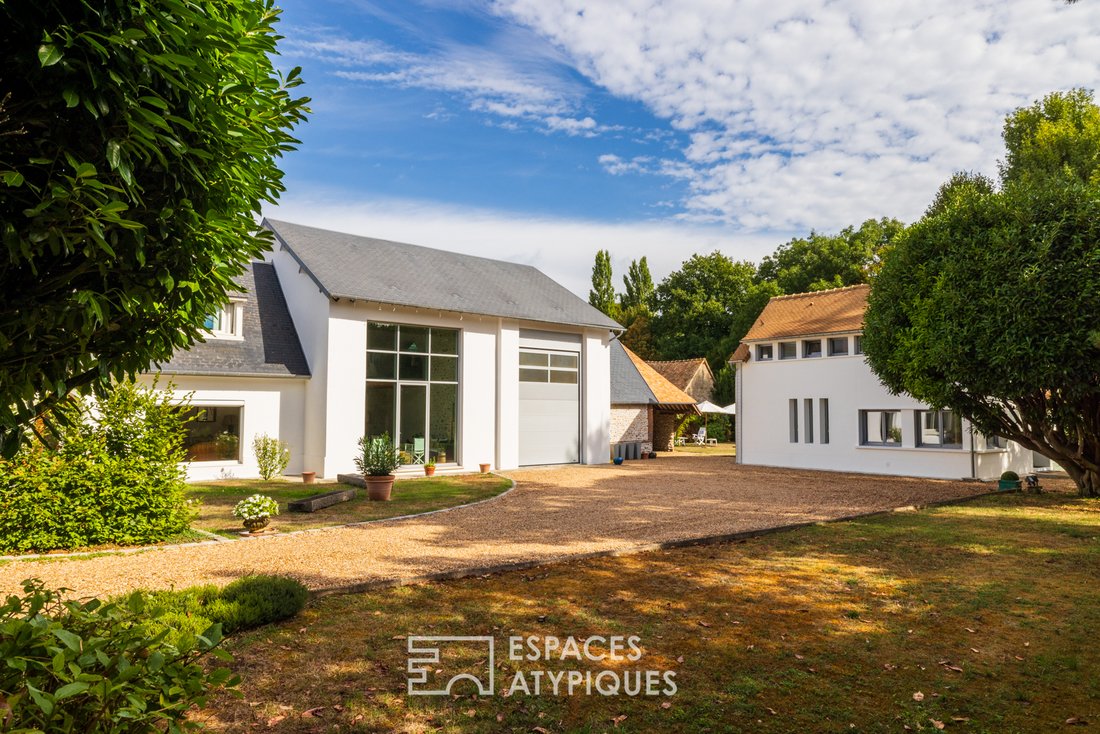
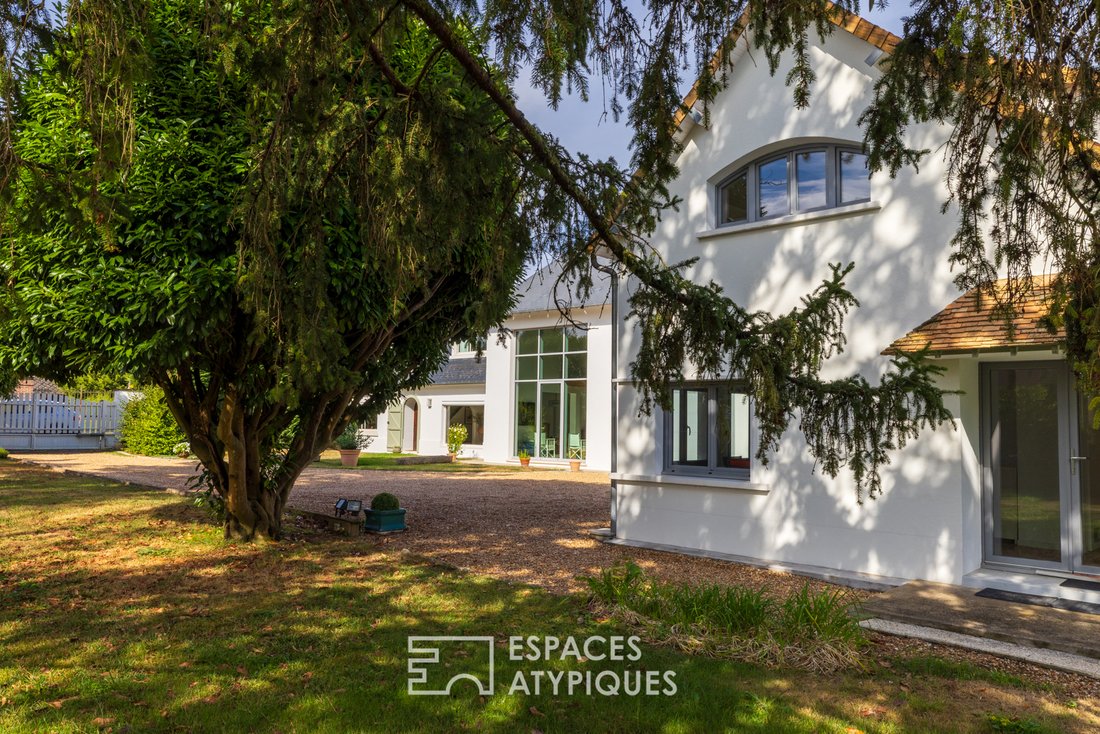
Built in the 1950s by skilled stonemasons and carefully renovated, these two distinctive properties offer a rare lifestyle, enhanced by impressive volumes and incredible zenithal skylights on a protected plot.
Built in the 1950s by skilled stonemasons and carefully renovated, these two distinctive properties offer a rare lifestyle, enhanced by impressive volumes and incredible zenithal skylights on a protected plot.
Located in Fains, an authentic preserved village adjacent to Pacy-sur-Eure in the heart of the Eure Valley, this exceptional real estate complex features unique architecture.
Built in the 1950s by skilled stonemasons and carefully renovated, these two distinctive properties offer a rare lifestyle, enhanced by impressive volumes and incredible zenithal skylights on a protected plot.
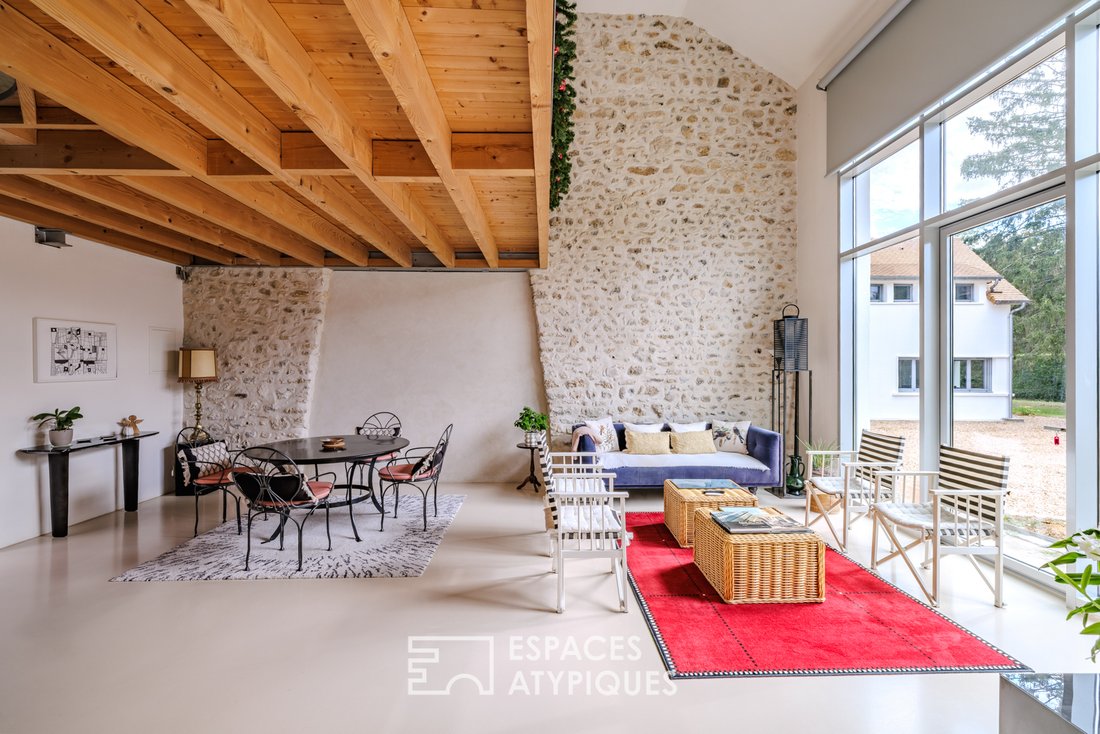
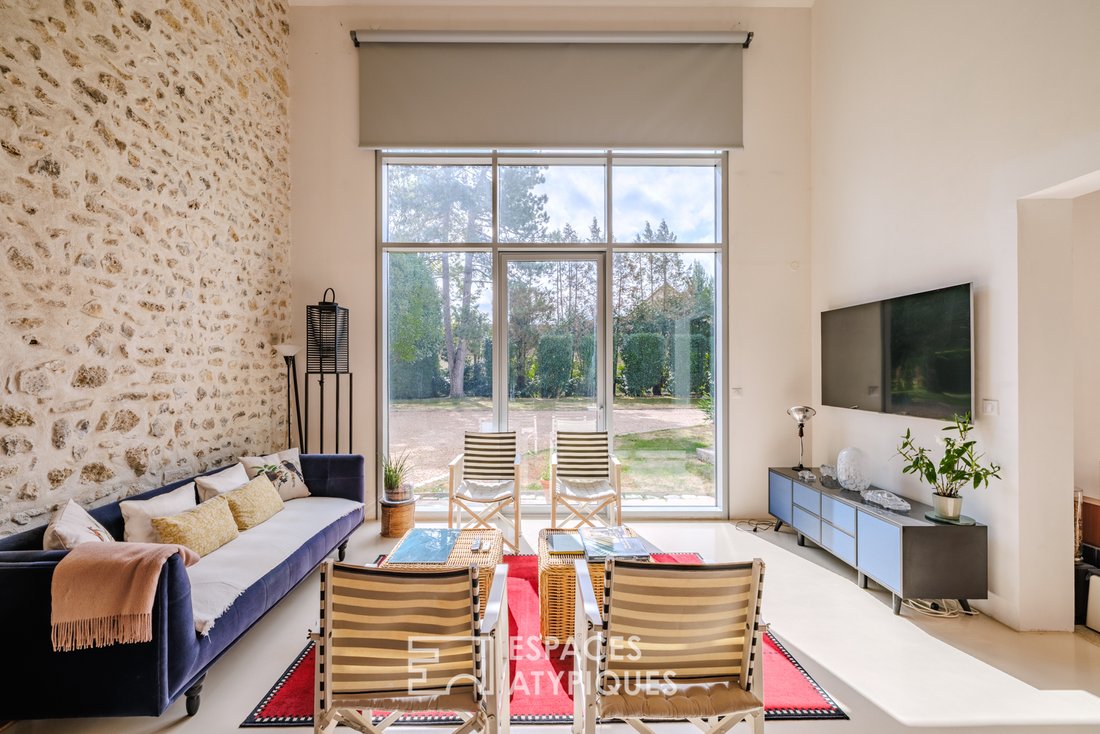
The main house of 173 m² stands out with a stunning full-height glass roof flooding the living room and its remarkable exposed stonework with natural light.
A mezzanine converted into a bedroom overlooks this space, complemented by a kitchen illuminated by high skylights and a cozy living room enhanced by an open fireplace.
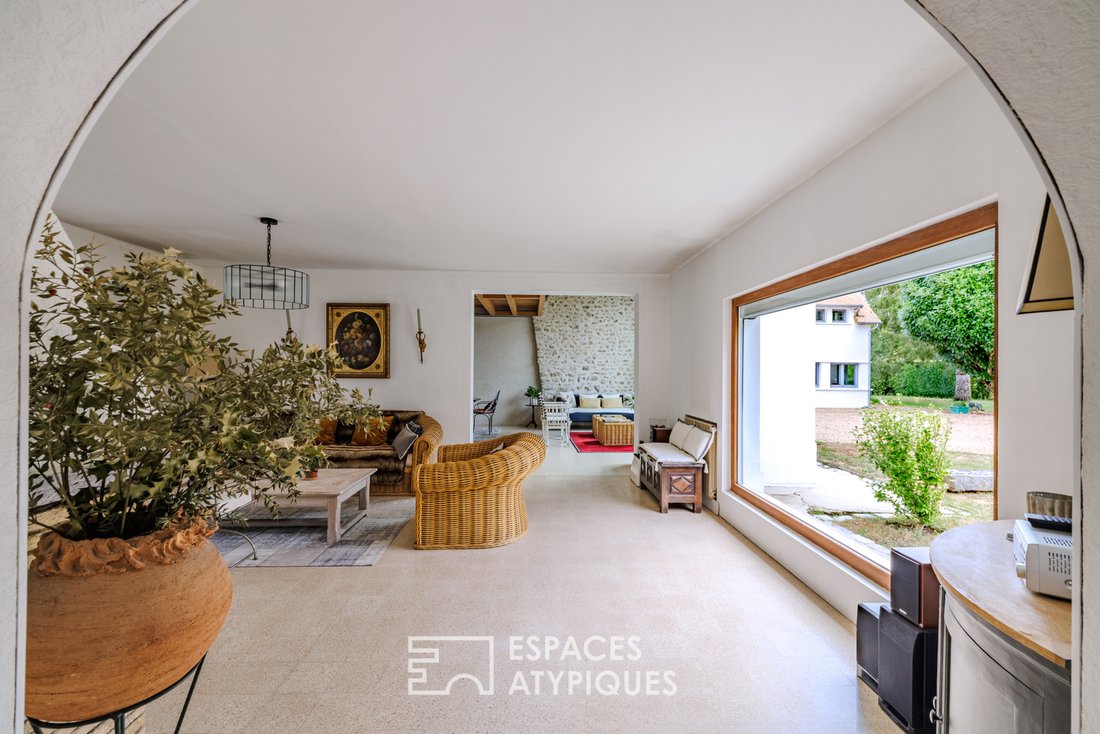
Each level includes its own master suite, completing this refined interior with geometric cuts and characteristic arches.
A key feature of the property is a huge adjoining workshop-garage accessible from the kitchen, allowing for all kinds of creations thanks to its soaring heights: custom living extension, climbing wall, classic car storage, or tasting area.
Extending from the building, the carport also provides ample storage space.
The second house of 89 m² consists on the ground floor of an entrance leading on one side to a bedroom, a shower room, and a toilet, and on the other side to a living room with a beautiful fireplace, as well as a room ready to accommodate a future kitchen.
The upper floor houses two additional bedrooms, a second shower room with toilet, and a balcony terrace offering a privileged view of the church steeple.
Outside, the 2,060 m² wooded garden, suitable for a pool and secluded from view, guarantees absolute tranquility.
A second independent gate provides the second dwelling with complete autonomy, perfect for hosting guests or considering rental activity.
This atypical real estate complex in Fains captivates with its successful blend of dressed stone and modernity, close to the shops of Pacy-sur-Eure, Paris, and the Normandy coast, to be discovered during a private visit. More photos available on request.
House 1
ENERGY CLASS: C / CLIMATE CLASS: C
Average annual energy expenses for standard use, based on energy prices from recent years: between €1982 and €2682
House 2
ENERGY CLASS: D / CLIMATE CLASS: B
Average annual energy expenses for standard use, based on energy prices from recent years: between €1810 and €2448
Information on risks to which this property is exposed is available on the Géorisques website.
E. I. Ludivine Borel
Mobile: [hidden information]
RSAC Number: - Évreux
Ludivine BOREL (EI) Commercial Agent - RSAC Number: - EVREUX.
Des informations sur les risques auxquels est exposé ce bien sont disponibles sur le site Géorisques : https://www.georisques.gouv.fr/
Built in the 1950s by skilled stonemasons and carefully renovated, these two distinctive properties offer a rare lifestyle, enhanced by impressive volumes and incredible zenithal skylights on a protected plot.
The main house of 173 m² stands out with a stunning full-height glass roof flooding the living room and its remarkable exposed stonework with natural light.
A mezzanine converted into a bedroom overlooks this space, complemented by a kitchen illuminated by high skylights and a cozy living room enhanced by an open fireplace.
Each level includes its own master suite, completing this refined interior with geometric cuts and characteristic arches.
A key feature of the property is a huge adjoining workshop-garage accessible from the kitchen, allowing for all kinds of creations thanks to its soaring heights: custom living extension, climbing wall, classic car storage, or tasting area.
Extending from the building, the carport also provides ample storage space.
The second house of 89 m² consists on the ground floor of an entrance leading on one side to a bedroom, a shower room, and a toilet, and on the other side to a living room with a beautiful fireplace, as well as a room ready to accommodate a future kitchen.
The upper floor houses two additional bedrooms, a second shower room with toilet, and a balcony terrace offering a privileged view of the church steeple.
Outside, the 2,060 m² wooded garden, suitable for a pool and secluded from view, guarantees absolute tranquility.
A second independent gate provides the second dwelling with complete autonomy, perfect for hosting guests or considering rental activity.
This atypical real estate complex in Fains captivates with its successful blend of dressed stone and modernity, close to the shops of Pacy-sur-Eure, Paris, and the Normandy coast, to be discovered during a private visit. More photos available on request.
House 1
ENERGY CLASS: C / CLIMATE CLASS: C
Average annual energy expenses for standard use, based on energy prices from recent years: between €1982 and €2682
House 2
ENERGY CLASS: D / CLIMATE CLASS: B
Average annual energy expenses for standard use, based on energy prices from recent years: between €1810 and €2448
Information on risks to which this property is exposed is available on the Géorisques website.
E. I. Ludivine Borel
Mobile: [hidden information]
RSAC Number: - Évreux
Ludivine BOREL (EI) Commercial Agent - RSAC Number: - EVREUX.
Des informations sur les risques auxquels est exposé ce bien sont disponibles sur le site Géorisques : https://www.georisques.gouv.fr/
-
Type de propriété
Villa
-
Année de construction
1950
-
Prix/pied²
$276
Explorez le secteur
Inscrit il y a 10 mois
Vous vous êtes renseigné sur ce bien
L'agent vous contactera bientôt par
Publié par
31
Annonces
2025
Inscrit
Réserver une visite avec the agent
Choisissez une date et si vous souhaitez une visite virtuelle ou en personne avec l’agent.
Date préférée
Type de visite
Dernière mise à jour
Septembre 1
Première mise en ligne
Septembre 1
Référence de l’annonce
18249EAE
La confiance des plus grands courtiers du monde
Les agents des propriétés les plus exceptionnelles du monde publient sur JamesEdition.
- Des annonces de Sotheby's, Christie's, BARNES et Engel & Völkers
- Chaque annonce est vérifiée avant sa mise en ligne
- Contactez directement des agents vérifiés
En continuant, vous acceptez nos Conditions et notre Politique de confidentialité.