Maison Individuelle De 5 Chambres En Vente À Exeter
- 5 Chambres
- 3,531 Sqft
- 15,404 Sqft lot
- Mis à jour: Juin 18
- 10
À propos de la propriété
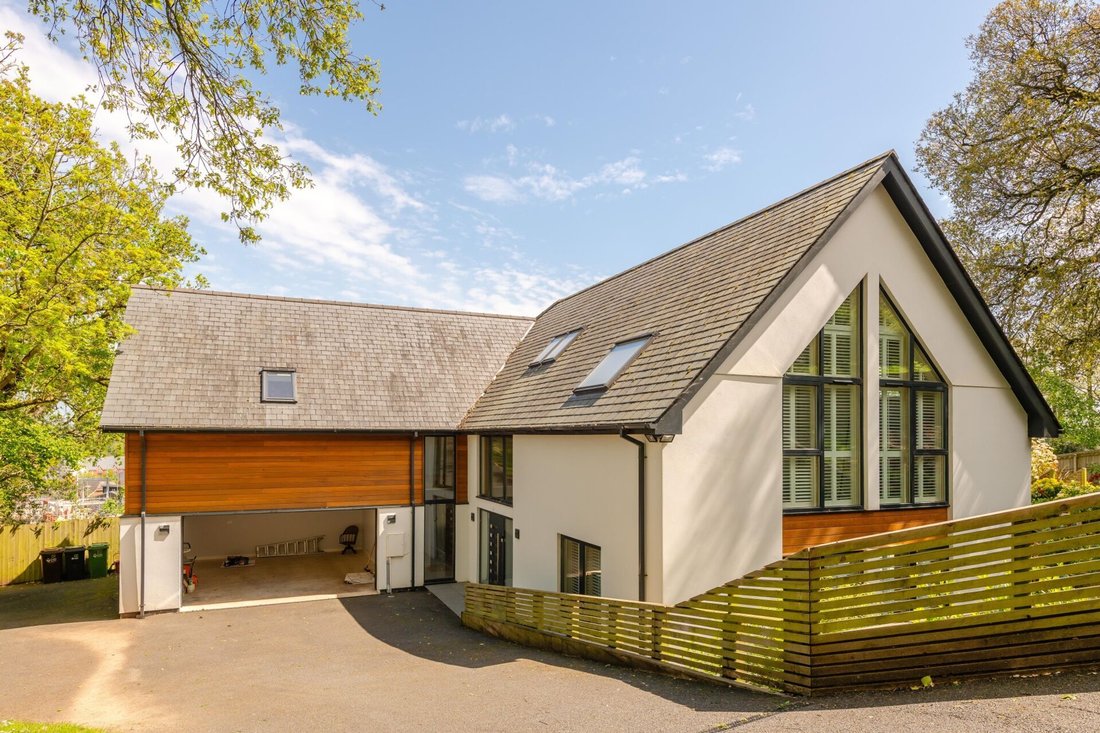
Constructed in 2021 to an exceptional specification, this outstanding contemporary residence presents an enviable blend of cutting edge design, energy efficiency and luxurious family living. Occupying a private and secluded position behind secure automated gates, the property has been thoughtfully designed throughout to offer both impressive entertaining space and superb day-to-day practicality
Constructed in 2021 to an exceptional specification, this outstanding contemporary residence presents an enviable blend of cutting edge design, energy efficiency and luxurious family living. Occupying a private and secluded position behind secure automated gates, the property has been thoughtfully designed throughout to offer both impressive entertaining space and superb day-to-day practicality, complemented by an extensive range of premium technological features.
Approached via a private roadway, electrically operated entrance gates provide secure access to the property via remote controls, keypad entry or mobile phone integration, allowing convenient remote opening for visitors. Beyond the gates, generous permeable driveways provide extensive parking and have been carefully engineered to allow rainwater drainage naturally towards the adjoining brook. The property is further enhanced by beautifully established landscaped gardens, pathways and enclosed grounds, creating an attractive and secure environment ideal for family life and outdoor entertaining. Additional parking areas provide space for trailers or further vehicles, while the oversized integral garage benefits from dual remote-controlled doors.
The welcoming reception hall immediately sets the tone for the quality found throughout the home, featuring a striking contemporary oak staircase rising to a dramatic galleried landing with sleek glass balustrading. Natural light floods the space, creating an elegant first impression.
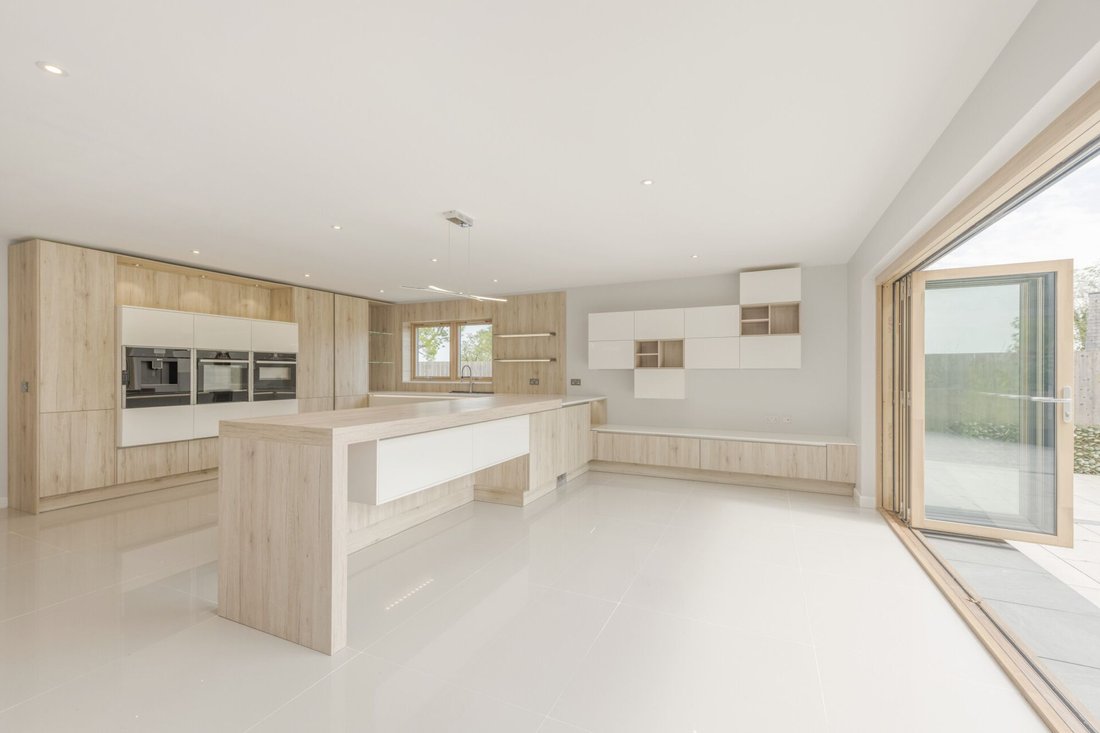
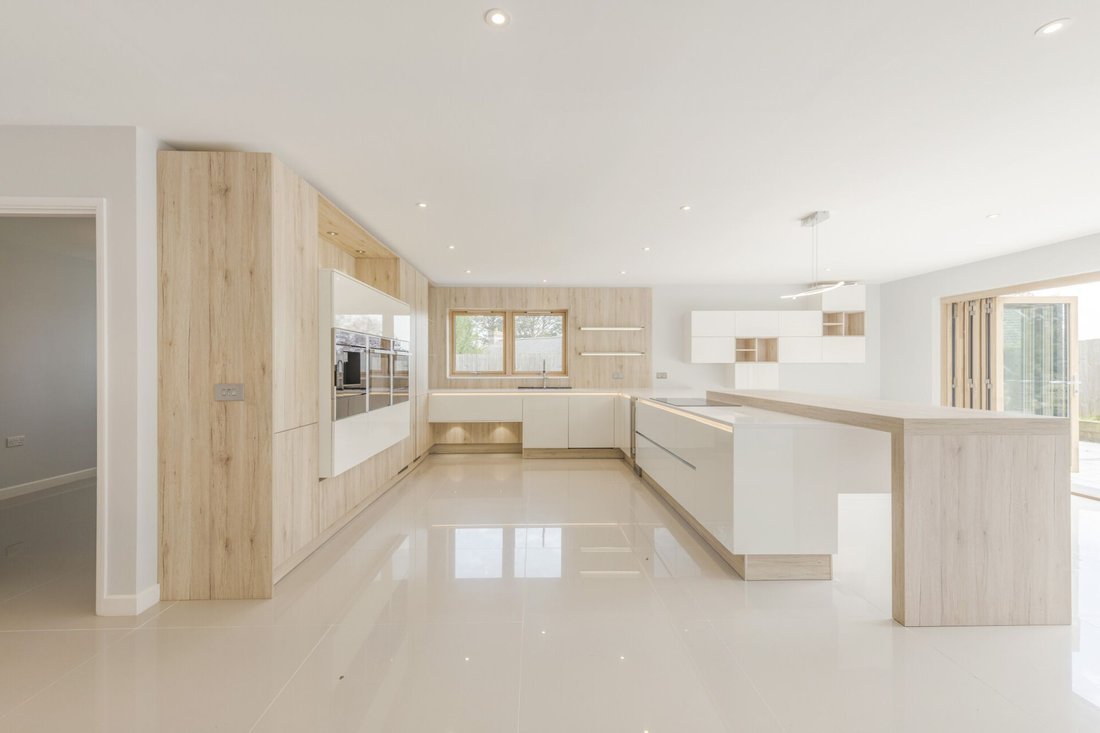
At the heart of the property lies a magnificent open-plan kitchen, dining and family room. A beautifully designed social space perfectly suited to modern living. Expansive bi-fold doors seamlessly connect the interior with the gardens beyond, while the bespoke Ralph Winters kitchen showcases elegant Scandinavian inspired cabinetry, sophisticated programmable lighting and an exceptional range of integrated Neff appliances, including twin ovens, warming drawers, coffee machine, induction hob with integrated extraction, full height fridge and freezer, wine cabinet and dishwasher. Clever storage solutions, illuminated shelving and a substantial central island further enhance the kitchen’s refined functionality.
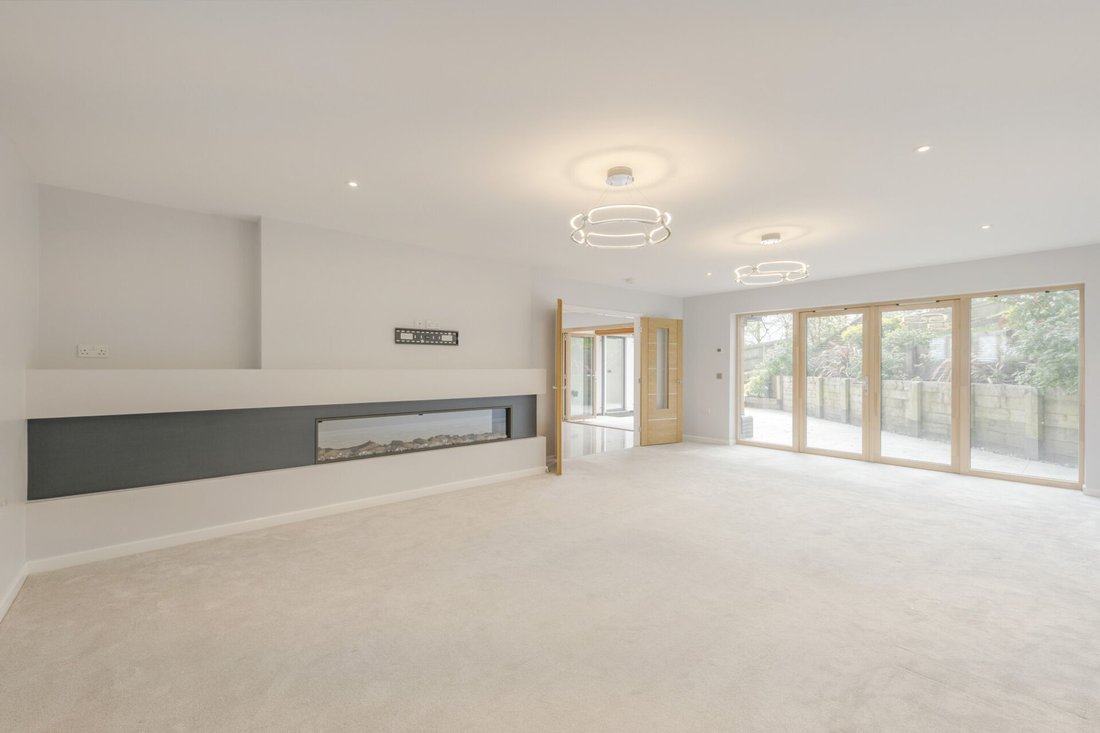
The adjoining family area benefits from integrated media cabinetry together with hard wired television and internet connectivity, while a separate triple aspect sitting room offers a more formal retreat, complete with French doors opening onto the gardens and a contemporary electric fireplace with digital lighting effects creating a striking focal point.
Further ground floor accommodation includes a well appointed study/home office with ultra-fast broadband connectivity, a comprehensively fitted utility room with integrated appliances and bespoke storage, a cloakroom/WC and access to the plant room.
The property has been designed with sustainability and comfort firmly in mind, featuring triple glazed windows and bi-fold doors, underfloor heating throughout both floors, and an energy efficient air source heat pump system. Each room benefits from independently programmable temperature controls accessible via smartphone app or local controls, while recirculated hot water ensures near instant hot water delivery throughout the home. Electric Velux roof lights with integrated rain sensors and remotely operated blinds further enhance both comfort and convenience. The property also benefits from an impressive EPC rating of B.
The first floor continues to impress, centred around the stunning galleried landing. The luxurious principal suite provides an elegant private sanctuary, featuring a Juliet balcony, bespoke walk-in dressing room with automatic lighting and a beautifully appointed en suite bathroom complete with freestanding bath, digitally controlled power shower, heated illuminated mirror and programmable towel rails.
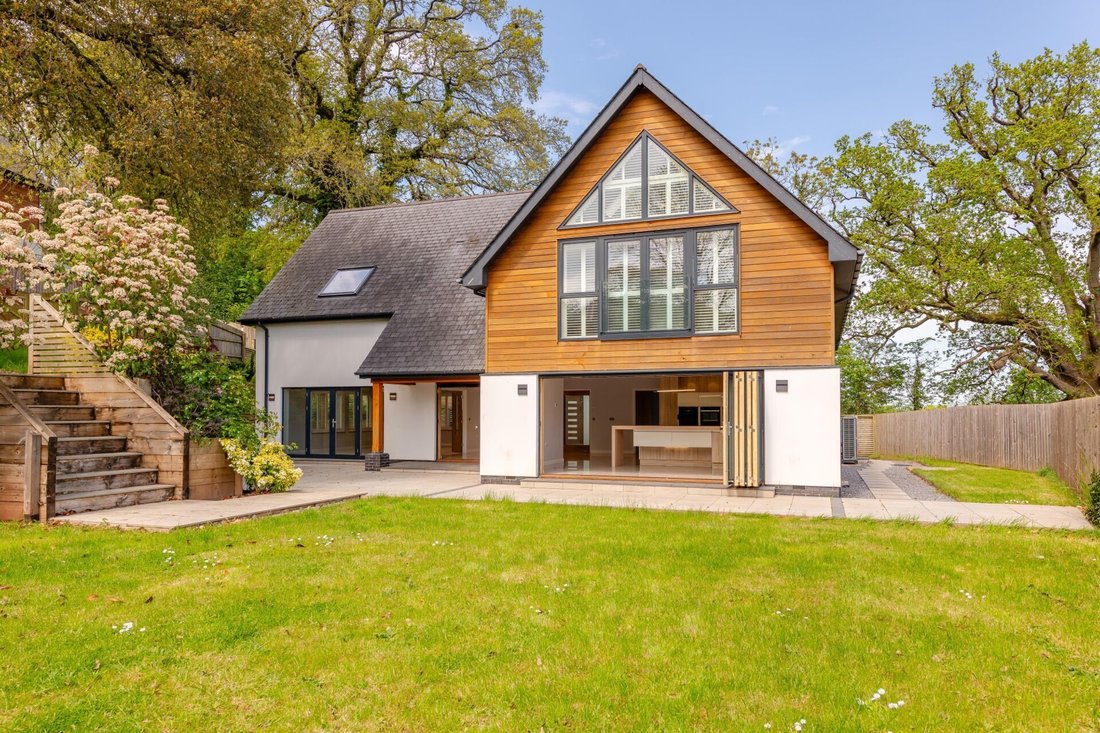
A generous guest suite also enjoys fitted wardrobes with automatic lighting and a stylish en suite shower room finished to an equally high standard. Three further bedrooms provide excellent family accommodation, many featuring vaulted ceilings and dramatic full-height glazing which flood the rooms with natural light and further enhance the home’s sense of space. Bespoke fitted wardrobes with integrated lighting, soft close drawers and thoughtfully designed storage solutions continue the property’s exceptional attention to detail. A luxurious family bathroom completes the first floor accommodation, featuring contemporary fittings, a freestanding bath, separate shower enclosure and premium heated mirrors and towel rails.
Outside:
To the front of the property, a generous driveway provides ample parking alongside two additional allocated parking bays and access to the integrated double garage with electric doors.
Designed to maximise exceptional indoor-outdoor living, the south facing rear garden enjoys an expansive sun terrace seamlessly connected to the house via two sets of bi-fold doors. An ideal setting for both relaxed family living and entertaining. The beautifully landscaped gardens are of an excellent size and are further enhanced by a magnificent mature Lucombe oak tree, creating a striking focal point and a wonderful sense of character and maturity.
Area
Perfectly positioned to enjoy the very best of both city and country living, the property lies within easy reach of Exeter’s historic Quayside, the River Exe and the surrounding Devon countryside, while Dartmoor National Park and the stunning South Devon coastline remain readily accessible.
Exeter city centre, Exeter University and Exeter International Airport are all approximately ten minutes away, with excellent transport connections via the M5 motorway and regular direct rail services from Exeter St David’s to London Paddington in approximately two hours. The property is also ideally situated for access to a number of Exeter’s most highly regarded state and independent schools, including St Leonard’s Primary School, Exeter School, The Maynard School and The Cathedral School.
-
Type de propriété
Maison
-
Année de construction
2021
-
Prix/pied²
$469
Caractéristiques
- Jardin
- Terrasse
- Garage
- Cheminée
- Cuisine ouverte
- Dressing
- Constructions neuves
- Laveuse sécheuse
- Plan d’étage 2D
Lot
Intérieur
- Haut plafond
- Bureau
- Cheminée
- Îlot de cuisine
- Laveuse sécheuse
- Buanderie
- Cuisine ouverte
- Dressing
Outdoor
Explorez le secteur
L'agent vous contactera bientôt par
Publié par
Réserver une visite avec the agent
Choisissez une date et si vous souhaitez une visite virtuelle ou en personne avec l’agent.

La confiance des plus grands courtiers du monde
Les agents des propriétés les plus exceptionnelles du monde publient sur JamesEdition.
- Des annonces de Sotheby's, Christie's, BARNES et Engel & Völkers
- Chaque annonce est vérifiée avant sa mise en ligne
- Contactez directement des agents vérifiés
En continuant, vous acceptez nos Conditions et notre Politique de confidentialité.