Maison Individuelle De 5 Chambres En Vente À Exeter
- 5 Chambres
- 4 SdB
- 1.63 Ac lot
- Mis à jour: Septembre 25
- 2
À propos de la propriété
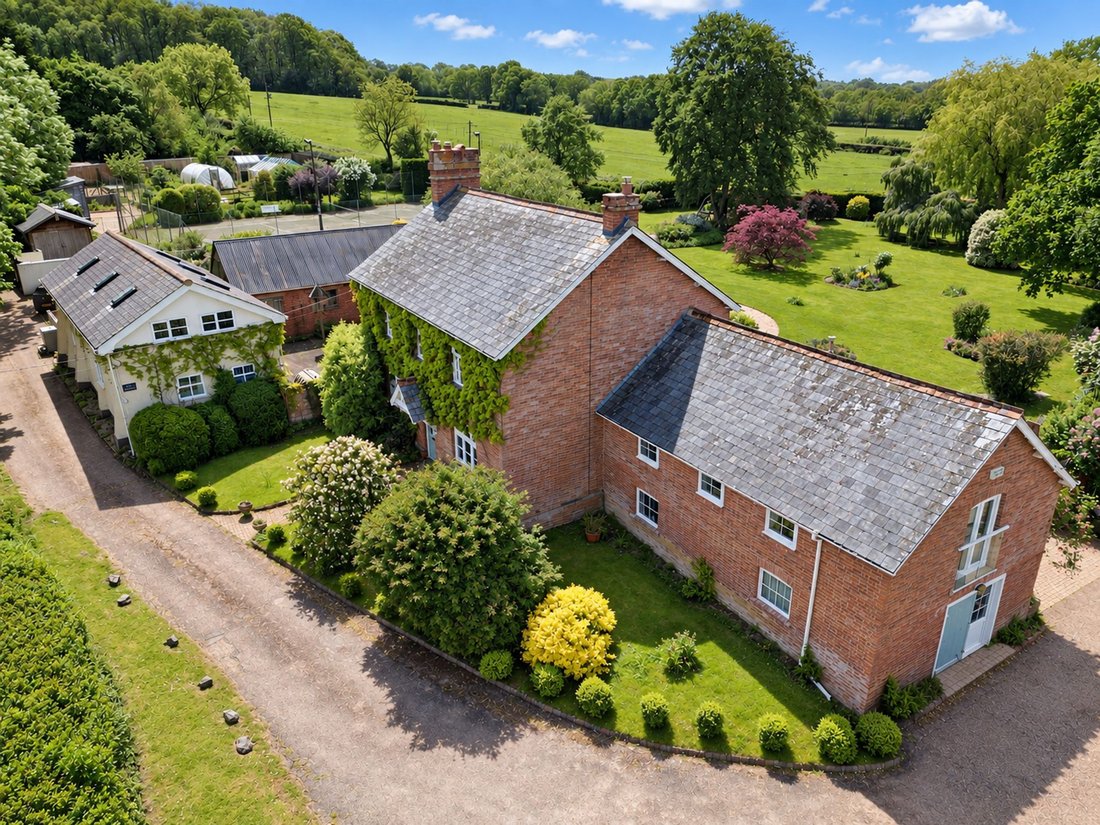
An exceptional Edwardian country home with a detached three bedroom cottage, heated swimming pool, tennis court and beautifully established gardens, combining a wonderfully private rural lifestyle with excellent access to Exeter and village amenities. Offered with no onward chain.
The Property
Higher Yellands is a wonderfully individual country home offering an increasingly rare com
An exceptional Edwardian country home with a detached three bedroom cottage, heated swimming pool, tennis court and beautifully established gardens, combining a wonderfully private rural lifestyle with excellent access to Exeter and village amenities. Offered with no onward chain.
The Property
Higher Yellands is a wonderfully individual country home offering an increasingly rare combination of space, character, privacy and lifestyle.
Centred around an elegant Edwardian five bedroom residence, the property is complemented by a completely separate three bedroom cottage, beautifully established gardens, a heated swimming pool, tennis court, productive kitchen garden and traditional outbuildings. The result is a home that offers far more than accommodation alone. Whether swimming on a summer morning, enjoying an evening game of tennis, entertaining on the terrace, growing produce in the kitchen garden or simply enjoying the peace of the surrounding countryside, Higher Yellands provides an exceptional setting in which to enjoy Devon life.
Importantly, all of this is achieved without feeling isolated. Whimple’s village amenities and mainline railway station are readily accessible, while Exeter and the East Devon coast are within easy reach.
The Main House
The principal residence extends to approximately 3,100 sq ft and retains the proportions and character expected of an Edwardian country home, combined with a layout particularly well suited to modern family life.
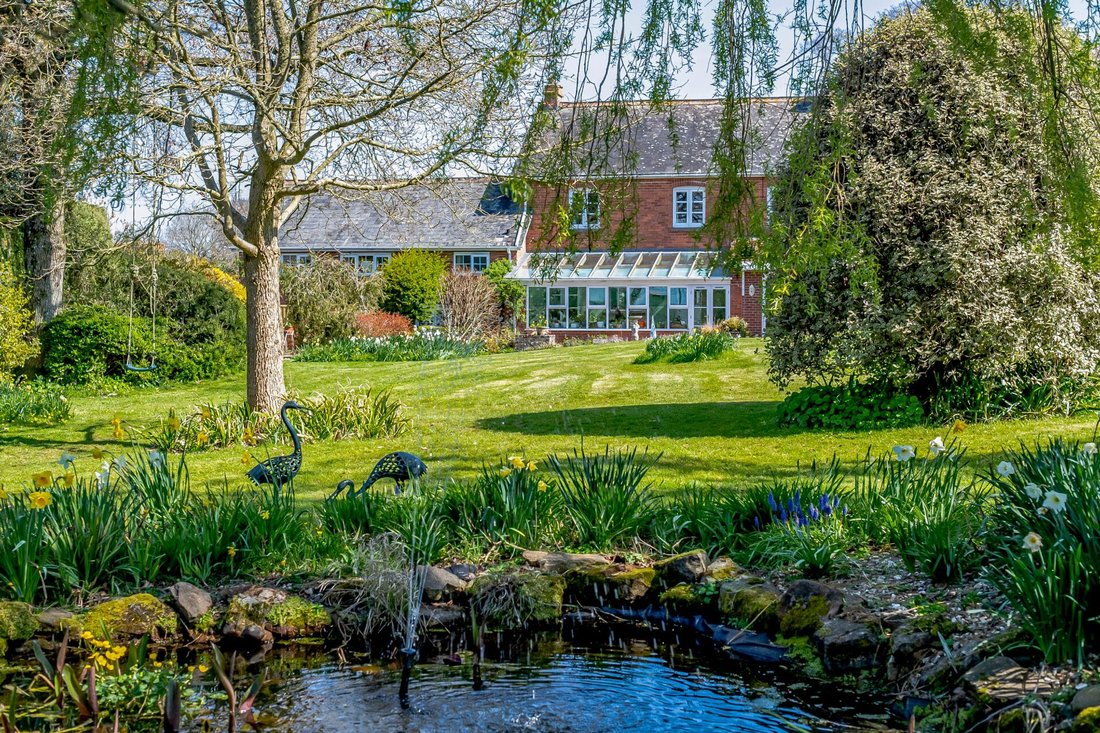
Generous reception spaces provide room both for entertaining and everyday living. A dual aspect sitting room features an Edwardian fireplace and flows into the conservatory, from where doors open onto the sun terrace and gardens beyond.
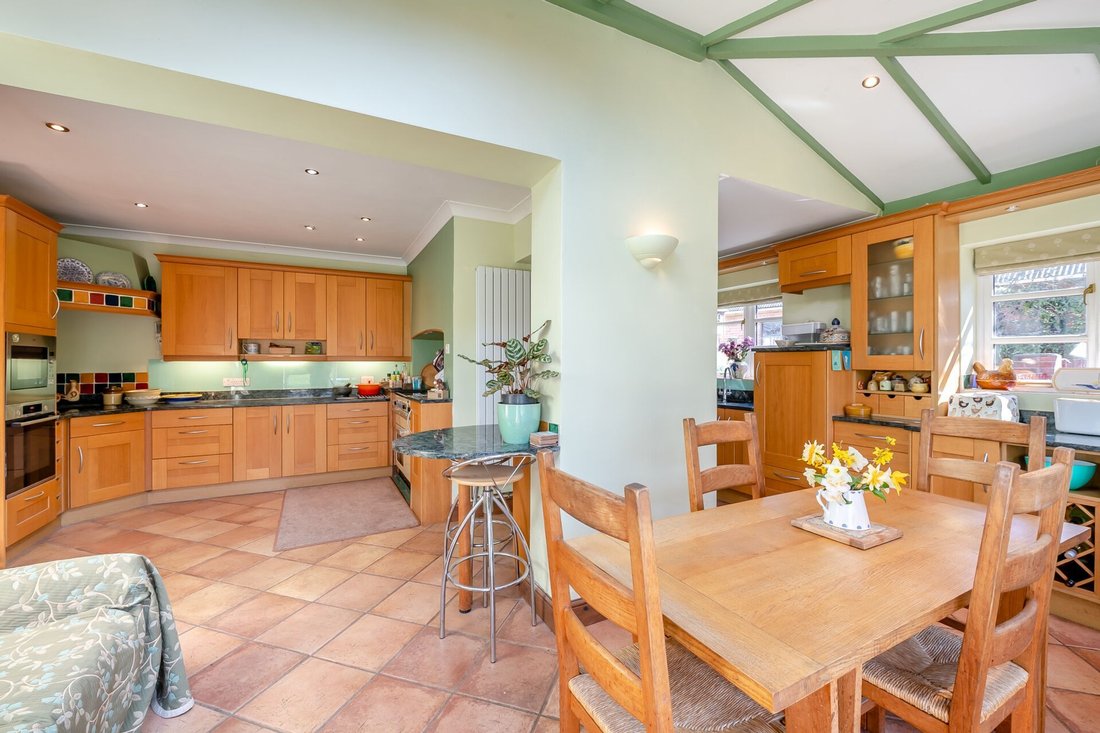
The formal dining room enjoys views across the front garden and has the warmth of a wood-burning stove, while the extended kitchen and family room forms the sociable heart of the house. Large windows, rooflights and sliding doors bring in an abundance of natural light and provide a natural connection with the rear terrace and garden.
A substantial utility and boot room adds valuable practicality to country life.
A particularly useful feature is the rear wing of the house. With its own entrance and second staircase, together with a cloakroom and generous study/playroom, it offers considerable flexibility for those requiring space to work from home or the potential to create more independent accommodation, subject to any necessary consents.
Upstairs, the principal bedroom is an impressive triple aspect room enjoying far reaching countryside views, a Juliet balcony, dressing room and en-suite shower room.
There are three further double bedrooms, an additional single bedroom and a spacious family bath and shower room.
The Cottage
Set separately within the grounds is a charming detached three bedroom cottage of approximately 1,100 sq ft.
Believed to have much earlier origins, the cottage combines considerable character with modern comforts and includes zoned underfloor heating, an en-suite bedroom and an attractive mezzanine reception space opening onto a Juliet balcony.
With its own parking and private garden, the cottage provides genuine independence from the principal house.
Currently tenanted, it offers an established source of rental income, while its longer-term flexibility makes it equally appealing as accommodation for extended family, guests, older children or those seeking independent home-working space.
Gardens & Grounds
The gardens are one of Higher Yellands’ defining features. Predominantly south-west facing, they have been thoughtfully established to provide colour, privacy and a variety of places from which to enjoy the surroundings throughout the day. Terraces immediately adjoining the house create excellent spaces for outdoor dining and entertaining, while lawns, mature planting and established trees lead through the grounds towards open countryside. A peaceful pond beneath a mature willow creates a particularly attractive focal point, while numerous seating areas provide secluded places to enjoy the garden and changing light.
Pool, Tennis & Outdoor Living
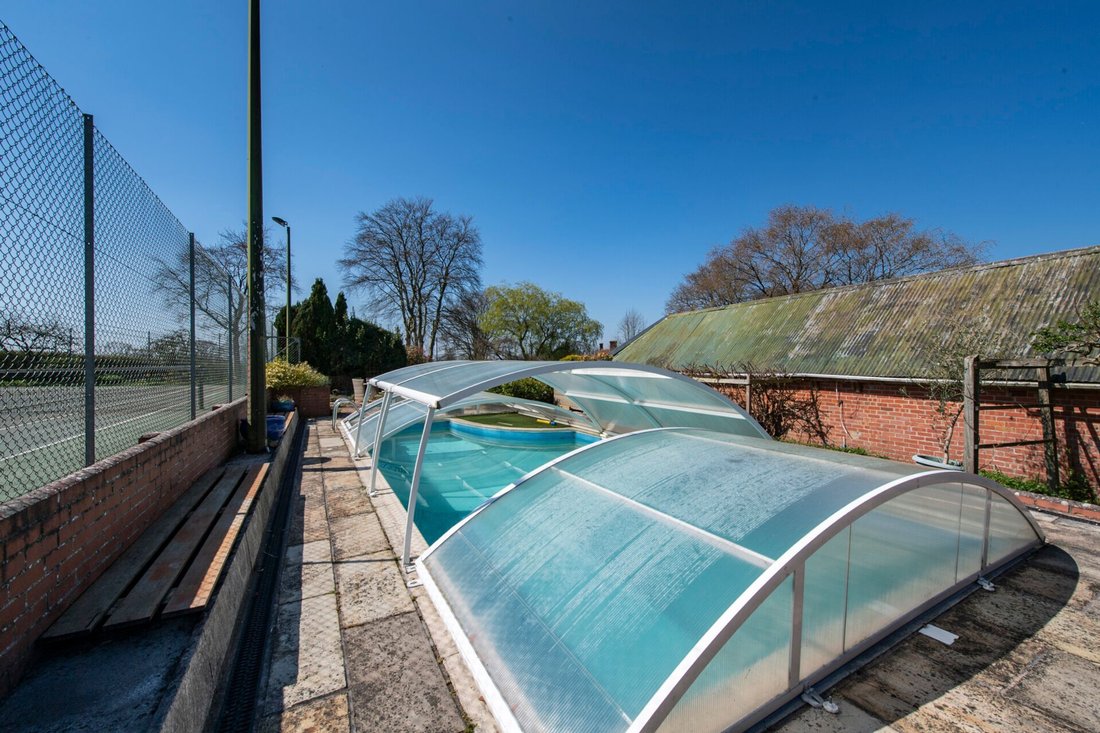
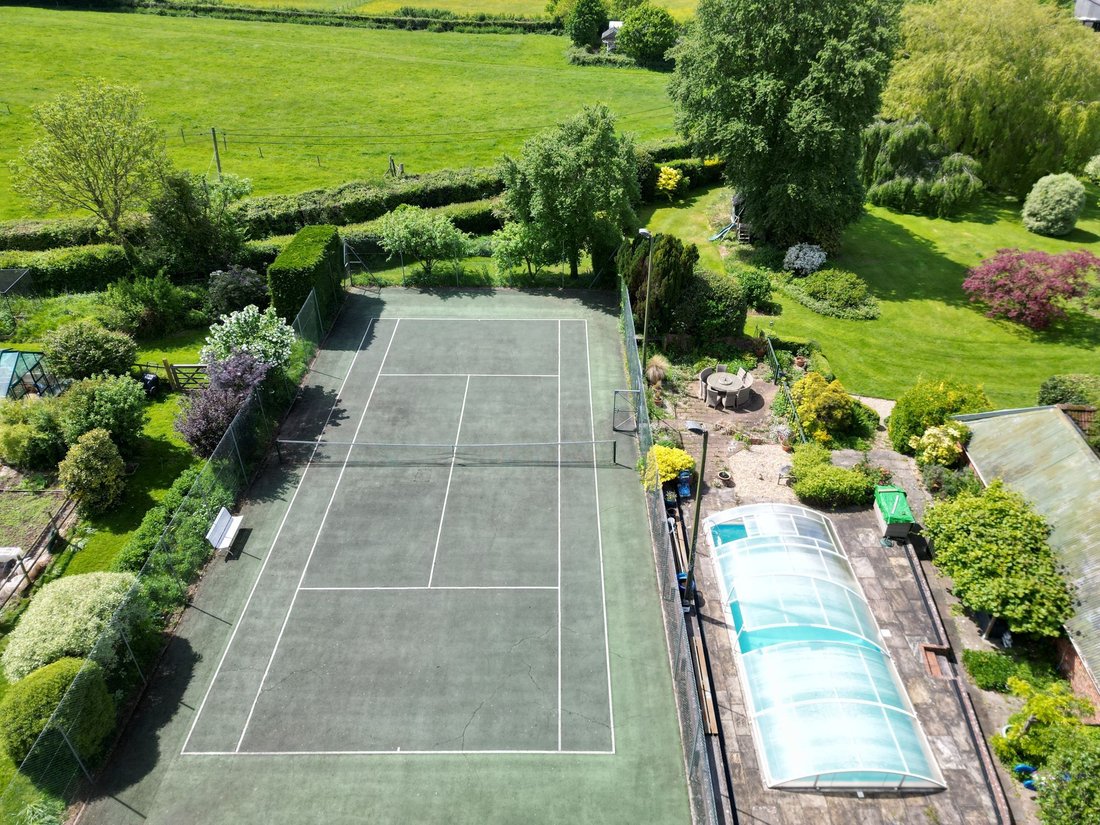
A heated outdoor swimming pool and full size tennis court transform HigherYellands from simply a substantial country house into a genuine lifestyle property.
The pool has a sectional cover and is complemented by a raised seating area, creating a superb setting for summer entertaining.
Beyond lies the tennis court, while the surrounding grounds provide ample space for children, entertaining and outdoor pursuits.
Kitchen Garden & Outbuildings
For buyers interested in growing their own produce, the extensive kitchen garden is another highlight. It incorporates vegetable beds, a polytunnel, two greenhouses and fruit cage, together with poultry and duck areas, providing excellent scope for a more self-sufficient country lifestyle.
An attractive courtyard adjoining the main house contains the former stables, workshops and additional useful outbuildings.
These spaces provide excellent storage and hobby areas, with further potential depending upon a purchaser’s requirements and any necessary planning consents.
Location
Higher Yellands enjoys the best of both worlds: the privacy and atmosphere of a country home combined with unusually convenient connections.
The popular East Devon village of Whimple provides everyday amenities including a village shop, pubs and railway station, while Exeter is readily accessible for its excellent range of independent and national shops, restaurants, schools, cultural attractions and professional services. Whimple railway station provides mainline connections, making the property particularly appealing to buyers who want the benefits of rural Devon without sacrificing connectivity. The East Devon coastline, including Sidmouth and Exmouth, is within easy reach, while the wider countryside and Dartmoor provide exceptional opportunities for walking, riding and outdoor pursuits.
Higher Yellands therefore offers something increasingly difficult to find: a substantial and highly flexible country home with exceptional leisure facilities, independent secondary accommodation and beautiful established gardens, yet within easy reach of Exeter and excellent transport connections. Offered for sale with no onward chain.
Property Information
Main House: Approximately 3,100 sq ft | Five bedrooms | Multiple reception spaces
Detached Cottage: Approximately 1,100 sq ft | Three bedrooms | Private garden and parking
Tenure: Freehold
Council Tax: Band F
Main House EPC: D
Cottage EPC: D
Services: Oil-fired central heating, mains water, well water supply to the gardens and private drainage.
-
Type de propriété
Maison
Caractéristiques
Lot
Intérieur
Outdoor
- Terrasse
- Balcon
- Stationnement
- Piscine
- Terrain de tennis
- Porte
- Pergola
- Jardin
Explorez le secteur
L'agent vous contactera bientôt par
Publié par
Réserver une visite avec the agent
Choisissez une date et si vous souhaitez une visite virtuelle ou en personne avec l’agent.

Propriétés similaires à proximité
Nouvelles annonces à Whimple
Explorez plus de biens à vendre
Whimple, Angleterre types de propriétés
Whimple, Angleterre Recherches populaires
- Propriétés avec Terrasse à Whimple, Angleterre
- Propriétés avec Bureau à Whimple, Angleterre
- Propriétés avec Jardin à Whimple, Angleterre
- Propriétés avec Cuisine extérieure à Whimple, Angleterre
- Vie privée propriétés à Whimple, Angleterre
- Moderne propriétés à Whimple, Angleterre
- Équestre propriétés à Whimple, Angleterre
- Propriétés avec Centre de remise en forme / Fitness à Whimple, Angleterre
- Propriétés avec Bibliothèque à Whimple, Angleterre
- Propriétés avec Jacuzzi à Whimple, Angleterre
- Propriétés avec Cheminée à Whimple, Angleterre
- Propriétés avec Piscine à Whimple, Angleterre
- Propriétés avec Garage à Whimple, Angleterre
- Propriétés avec Balcon à Whimple, Angleterre
- Propriétés avec Terrain de tennis à Whimple, Angleterre
Guides et histoires connexes
La confiance des plus grands courtiers du monde
Les agents des propriétés les plus exceptionnelles du monde publient sur JamesEdition.
- Des annonces de Sotheby's, Christie's, BARNES et Engel & Völkers
- Chaque annonce est vérifiée avant sa mise en ligne
- Contactez directement des agents vérifiés
En continuant, vous acceptez nos Conditions et notre Politique de confidentialité.