$1,721,850
Maison De Ville D'évora
- 8 Chambres
- 5 SdB
- 2,853 Sqft
- 7,352 Sqft lot
- Mis à jour: Août 8
- 1
À propos de la propriété
La description a été traduite automatiquement.
La description est affichée dans la langue d'origine.
Au cœur du centre historique d’Évora, ville classée au **Patrimoine mondial de l’UNESCO**, se trouve l’un des édifices historiques à caractère seigneurial les plus emblématiques de la ville, connu sous le nom de **Paço dos Infantes**.
Associé à la résidence de l’Infant D. Luís, fils du roi D. Manuel Ier et frère du roi D. João III, cet édifice a traversé près de cinq siècles d’histoire, t
Associé à la résidence de l’Infant D. Luís, fils du roi D. Manuel Ier et frère du roi D. João III, cet édifice a traversé près de cinq siècles d’histoire, t
In the heart of Évora’s historic centre, a UNESCO World Heritage Site, stands one of the city’s most emblematic historic manor houses, known as **Paço dos Infantes**.
Associated with the residence of Infante Luís, son of King Manuel I of Portugal and brother of King João III, this remarkable building has witnessed almost five centuries of history, preserving architectural features that re
Associated with the residence of Infante Luís, son of King Manuel I of Portugal and brother of King João III, this remarkable building has witnessed almost five centuries of history, preserving architectural features that re
Au cœur du centre historique d’Évora, ville classée au **Patrimoine mondial de l’UNESCO**, se trouve l’un des édifices historiques à caractère seigneurial les plus emblématiques de la ville, connu sous le nom de **Paço dos Infantes**.
Associé à la résidence de l’Infant D. Luís, fils du roi D. Manuel Ier et frère du roi D. João III, cet édifice a traversé près de cinq siècles d’histoire, tout en préservant des éléments architecturaux témoignant de différentes époques. Au fil des siècles, il a accueilli d’éminentes personnalités de la cour portugaise et demeure aujourd’hui l’un des témoignages les plus remarquables de l’architecture historique d’Évora.
Avec environ **883 m² de surface brute construite**, implantés sur une parcelle d’environ **683 m²**, cette propriété représente une occasion véritablement exceptionnelle d’acquérir l’un des édifices historiques privés les plus remarquables du centre historique d’Évora.
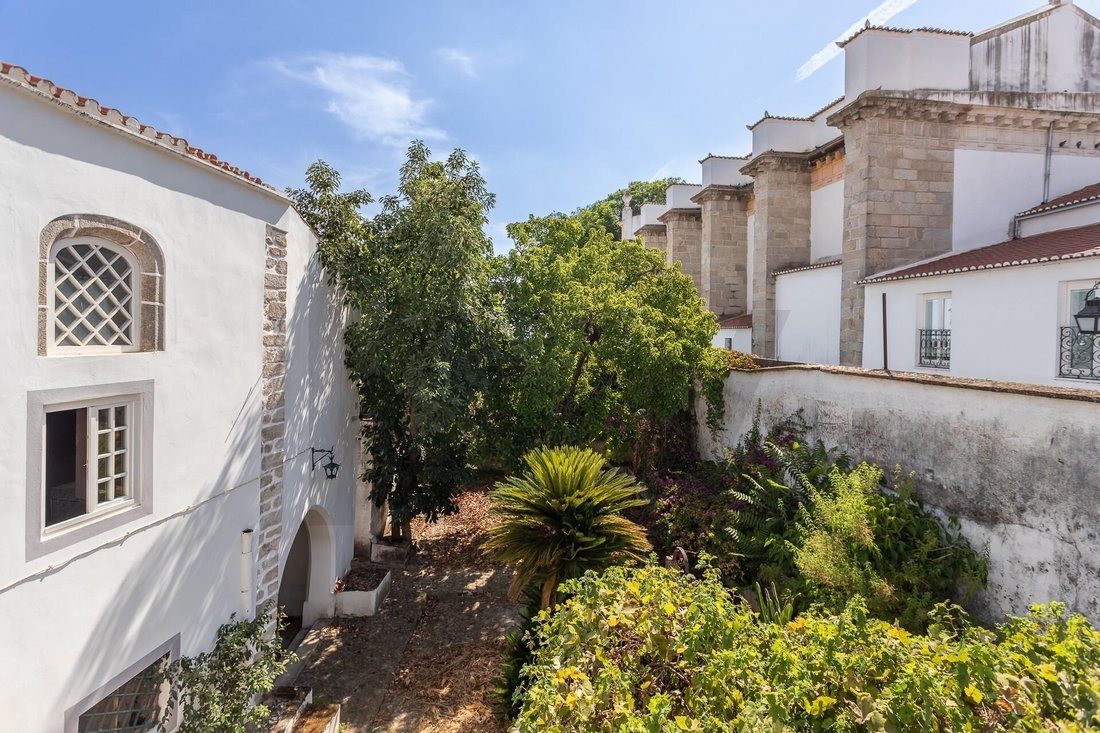
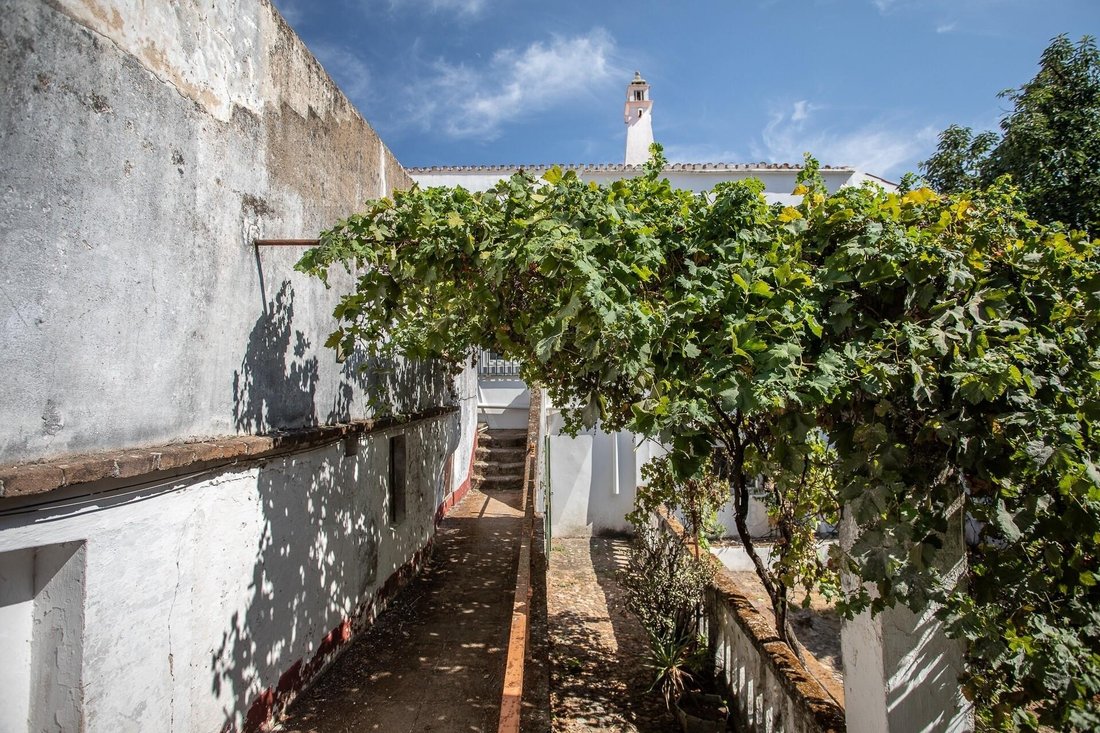
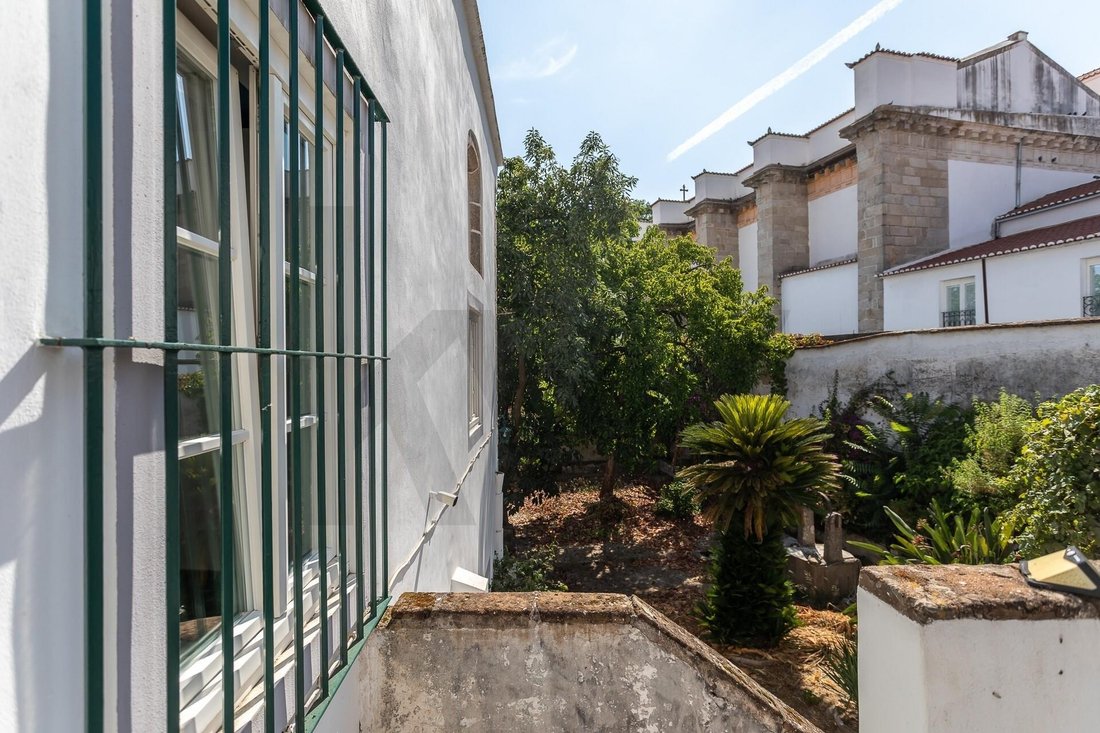
Dissimulé derrière les murs de la propriété se dévoile un rare **jardin intérieur**, agrémenté d’un ancien **puits en granit datant de 1676**, de terrasses et d’une **chapelle privée**, créant une atmosphère de tranquillité et d’intimité absolues au cœur de l’une des villes les plus chargées d’histoire du Portugal.
La propriété comprend notamment :
* Une bibliothèque d’environ 63 m² ;
* Un imposant hall d’entrée d’environ 61 m² ;
* Un jardin intérieur d’environ 189 m² ;
* Un espace commercial ;
* Un salon ;
* Une salle à manger ;
* Trois cuisines ;
* Une chapelle privée ;
* Huit chambres ;
* Quatre salles de bains ;
* Des terrasses panoramiques offrant des vues privilégiées sur le centre historique d’Évora ;
* Différents espaces de circulation ;
* Plusieurs espaces de rangement.
La toiture et les façades ont déjà fait l’objet d’importants travaux, contribuant ainsi à la valorisation et à la préservation structurelle de l’édifice. Les intérieurs offrent désormais la possibilité de développer un projet de réhabilitation respectueux de l’identité historique et architecturale de cette propriété singulière.
La propriété a fait l’objet d’une intervention approfondie au niveau des couvertures, des toitures et des terrasses. Les travaux réalisés sur les toitures ont fait l’objet des procédures d’autorisation nécessaires et ont notamment permis une mise à niveau technique de l’isolation. Leur exécution a néanmoins respecté les méthodes traditionnelles et les bonnes pratiques de construction, améliorant ainsi les performances thermiques du bâtiment tout en remédiant aux problèmes d’infiltration existants.
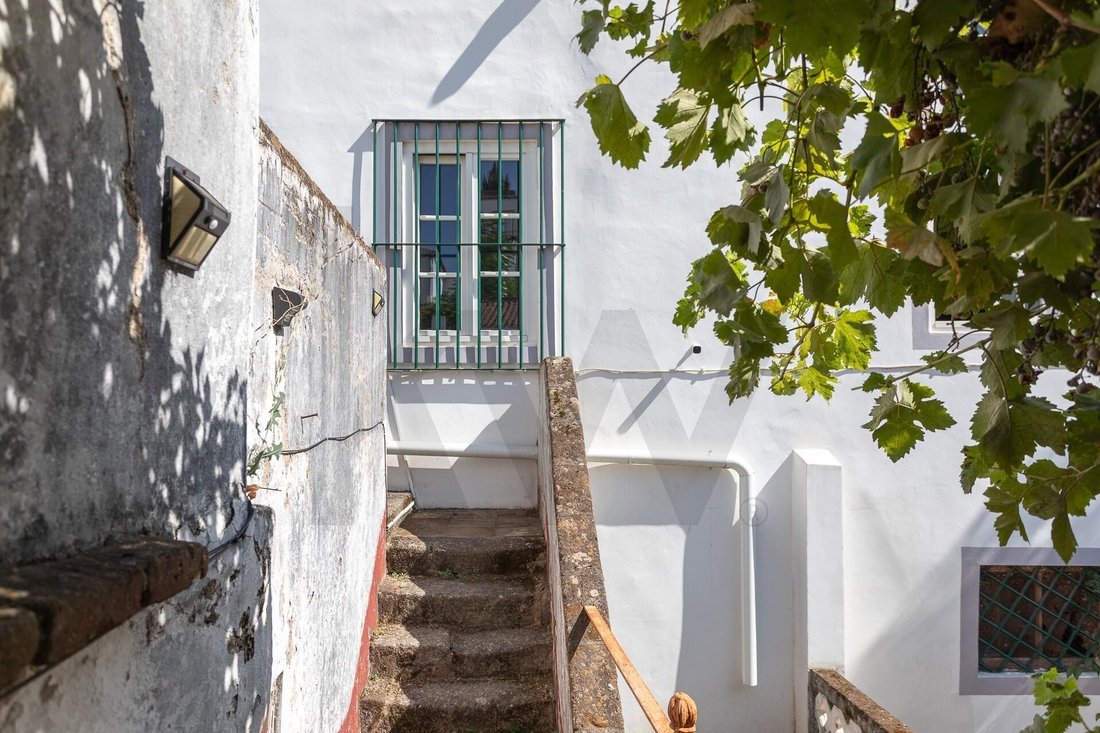
Concernant les terrasses, les éléments existants ont été conservés et une étanchéité intégrale a été réalisée. Les ouvertures, fenêtres et portes-fenêtres des premier et deuxième étages desservant les pièces habitables ont été entièrement remplacées par de nouveaux éléments offrant des performances thermiques et acoustiques conformes aux standards de confort actuels.
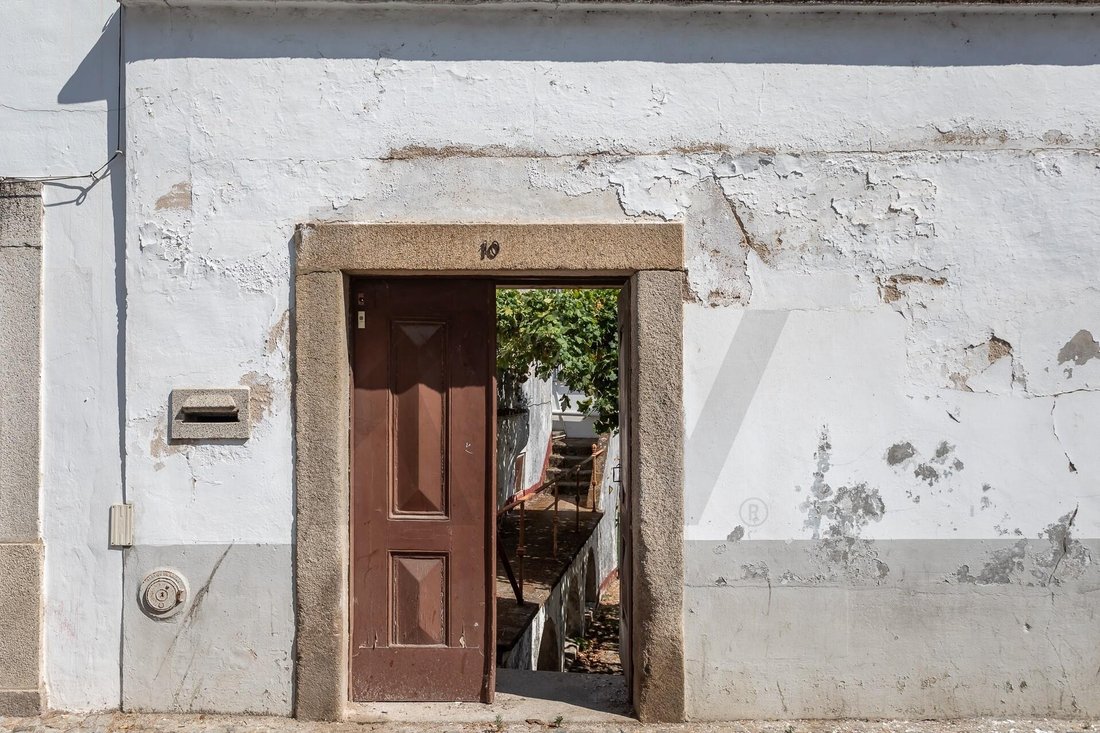
En complément de ces interventions, les façades principales ont fait l’objet d’une rénovation approfondie : les anciens enduits ont été retirés jusqu’à la maçonnerie en brique, puis entièrement refaits à l’aide de nouveaux mortiers, dans le respect des techniques constructives préexistantes.
L’ensemble de ces interventions concerne des éléments essentiels à la solidité et à la conservation à long terme du bâtiment, permettant de préserver son caractère historique tout en prolongeant sa durée de vie et en améliorant les conditions nécessaires à l’usage futur de cette propriété singulière et exceptionnelle.
Par sa situation, ses dimensions, son importance patrimoniale et son caractère absolument unique, cette propriété constitue un actif exceptionnel sur le marché immobilier portugais**. Son usage futur pourra être défini par l’acquéreur, conformément aux règles d’urbanisme applicables et sous réserve de l’obtention des autorisations nécessaires auprès des autorités compétentes.
Plus qu’un édifice, il s’agit d’un témoignage vivant de l’Histoire du Portugal.
Une propriété où chaque espace, chaque pierre et chaque détail reflètent des siècles de mémoire, d’authenticité et d’identité.
Une occasion véritablement rare d’acquérir un patrimoine auquel il serait difficile de trouver un équivalent sur le marché.
Associé à la résidence de l’Infant D. Luís, fils du roi D. Manuel Ier et frère du roi D. João III, cet édifice a traversé près de cinq siècles d’histoire, tout en préservant des éléments architecturaux témoignant de différentes époques. Au fil des siècles, il a accueilli d’éminentes personnalités de la cour portugaise et demeure aujourd’hui l’un des témoignages les plus remarquables de l’architecture historique d’Évora.
Avec environ **883 m² de surface brute construite**, implantés sur une parcelle d’environ **683 m²**, cette propriété représente une occasion véritablement exceptionnelle d’acquérir l’un des édifices historiques privés les plus remarquables du centre historique d’Évora.
Dissimulé derrière les murs de la propriété se dévoile un rare **jardin intérieur**, agrémenté d’un ancien **puits en granit datant de 1676**, de terrasses et d’une **chapelle privée**, créant une atmosphère de tranquillité et d’intimité absolues au cœur de l’une des villes les plus chargées d’histoire du Portugal.
La propriété comprend notamment :
* Une bibliothèque d’environ 63 m² ;
* Un imposant hall d’entrée d’environ 61 m² ;
* Un jardin intérieur d’environ 189 m² ;
* Un espace commercial ;
* Un salon ;
* Une salle à manger ;
* Trois cuisines ;
* Une chapelle privée ;
* Huit chambres ;
* Quatre salles de bains ;
* Des terrasses panoramiques offrant des vues privilégiées sur le centre historique d’Évora ;
* Différents espaces de circulation ;
* Plusieurs espaces de rangement.
La toiture et les façades ont déjà fait l’objet d’importants travaux, contribuant ainsi à la valorisation et à la préservation structurelle de l’édifice. Les intérieurs offrent désormais la possibilité de développer un projet de réhabilitation respectueux de l’identité historique et architecturale de cette propriété singulière.
La propriété a fait l’objet d’une intervention approfondie au niveau des couvertures, des toitures et des terrasses. Les travaux réalisés sur les toitures ont fait l’objet des procédures d’autorisation nécessaires et ont notamment permis une mise à niveau technique de l’isolation. Leur exécution a néanmoins respecté les méthodes traditionnelles et les bonnes pratiques de construction, améliorant ainsi les performances thermiques du bâtiment tout en remédiant aux problèmes d’infiltration existants.
Concernant les terrasses, les éléments existants ont été conservés et une étanchéité intégrale a été réalisée. Les ouvertures, fenêtres et portes-fenêtres des premier et deuxième étages desservant les pièces habitables ont été entièrement remplacées par de nouveaux éléments offrant des performances thermiques et acoustiques conformes aux standards de confort actuels.
En complément de ces interventions, les façades principales ont fait l’objet d’une rénovation approfondie : les anciens enduits ont été retirés jusqu’à la maçonnerie en brique, puis entièrement refaits à l’aide de nouveaux mortiers, dans le respect des techniques constructives préexistantes.
L’ensemble de ces interventions concerne des éléments essentiels à la solidité et à la conservation à long terme du bâtiment, permettant de préserver son caractère historique tout en prolongeant sa durée de vie et en améliorant les conditions nécessaires à l’usage futur de cette propriété singulière et exceptionnelle.
Par sa situation, ses dimensions, son importance patrimoniale et son caractère absolument unique, cette propriété constitue un actif exceptionnel sur le marché immobilier portugais**. Son usage futur pourra être défini par l’acquéreur, conformément aux règles d’urbanisme applicables et sous réserve de l’obtention des autorisations nécessaires auprès des autorités compétentes.
Plus qu’un édifice, il s’agit d’un témoignage vivant de l’Histoire du Portugal.
Une propriété où chaque espace, chaque pierre et chaque détail reflètent des siècles de mémoire, d’authenticité et d’identité.
Une occasion véritablement rare d’acquérir un patrimoine auquel il serait difficile de trouver un équivalent sur le marché.
In the heart of Évora’s historic centre, a UNESCO World Heritage Site, stands one of the city’s most emblematic historic manor houses, known as **Paço dos Infantes**.
Associated with the residence of Infante Luís, son of King Manuel I of Portugal and brother of King João III, this remarkable building has witnessed almost five centuries of history, preserving architectural features that reflect different periods. Throughout its existence, it has welcomed prominent figures from the Portuguese royal court and remains today one of the most significant examples of Évora’s historic architecture.
With approximately 883 sqm of gross built area, set on a plot of approximately 683 sqm, this property represents a truly rare opportunity to acquire one of the most significant privately owned historic buildings in the centre of Évora.
Hidden within the city walls lies a rare **interior garden**, complemented by an old **granite well dating from 1676**, terraces and a **private chapel**, creating an atmosphere of absolute tranquillity and privacy in the heart of one of Portugal’s most historic cities.
The property comprises:
* Library of approximately 63 sqm;
* Impressive entrance hall of approximately 61 sqm;
* Interior garden of approximately 189 sqm;
* Commercial space;
* Living room;
* Dining room;
* Three kitchens;
* Private chapel;
* Eight bedrooms;
* Four bathrooms;
* Panoramic terraces with privileged views over Évora’s historic centre;
* Various circulation areas;
* Several storage spaces.
The roof and façades have already undergone significant works, enhancing the building’s structural integrity. The interiors now offer the opportunity to undertake a renovation that respects and enhances the historic and architectural identity of this exceptional property.
The property has undergone extensive works to its coverings, roofs and terraces. The roof works were subject to the appropriate licensing process and included a technical upgrade of the insulation. The works were nevertheless carried out using traditional methods, in accordance with established construction practices, improving the building’s thermal performance while addressing the existing issues related to water infiltration.
As regards the terraces, the existing elements were preserved and the terraces were fully waterproofed. The openings, windows and French windows on the first and second floors serving the habitable rooms were entirely replaced with new units providing thermal and acoustic performance in line with current comfort standards.
In addition to the works described above, the main façades were stripped back, removing the old render down to the brickwork, and subsequently fully restored using new mortars in keeping with the building’s pre-existing traditional construction techniques.
These interventions address some of the fundamental elements that ensure the robustness and long-term preservation of a building of this nature, safeguarding its historic character while extending its lifespan and enhancing the conditions for the future enjoyment of this singular and exceptional property.
Due to its location, scale, heritage significance and truly distinctive character, this is a **unique asset within the Portuguese real estate market**. Its future use may be determined by the purchaser, subject to the applicable planning regulations and the necessary approvals from the relevant authorities.
**More than a building, this is a living testament to the history of Portugal.**
A property where every room, every stone and every detail reflects centuries of memory, authenticity and identity.
**A truly rare opportunity to acquire a piece of heritage that would be difficult to match anywhere else on the market.**
Associated with the residence of Infante Luís, son of King Manuel I of Portugal and brother of King João III, this remarkable building has witnessed almost five centuries of history, preserving architectural features that reflect different periods. Throughout its existence, it has welcomed prominent figures from the Portuguese royal court and remains today one of the most significant examples of Évora’s historic architecture.
With approximately 883 sqm of gross built area, set on a plot of approximately 683 sqm, this property represents a truly rare opportunity to acquire one of the most significant privately owned historic buildings in the centre of Évora.
Hidden within the city walls lies a rare **interior garden**, complemented by an old **granite well dating from 1676**, terraces and a **private chapel**, creating an atmosphere of absolute tranquillity and privacy in the heart of one of Portugal’s most historic cities.
The property comprises:
* Library of approximately 63 sqm;
* Impressive entrance hall of approximately 61 sqm;
* Interior garden of approximately 189 sqm;
* Commercial space;
* Living room;
* Dining room;
* Three kitchens;
* Private chapel;
* Eight bedrooms;
* Four bathrooms;
* Panoramic terraces with privileged views over Évora’s historic centre;
* Various circulation areas;
* Several storage spaces.
The roof and façades have already undergone significant works, enhancing the building’s structural integrity. The interiors now offer the opportunity to undertake a renovation that respects and enhances the historic and architectural identity of this exceptional property.
The property has undergone extensive works to its coverings, roofs and terraces. The roof works were subject to the appropriate licensing process and included a technical upgrade of the insulation. The works were nevertheless carried out using traditional methods, in accordance with established construction practices, improving the building’s thermal performance while addressing the existing issues related to water infiltration.
As regards the terraces, the existing elements were preserved and the terraces were fully waterproofed. The openings, windows and French windows on the first and second floors serving the habitable rooms were entirely replaced with new units providing thermal and acoustic performance in line with current comfort standards.
In addition to the works described above, the main façades were stripped back, removing the old render down to the brickwork, and subsequently fully restored using new mortars in keeping with the building’s pre-existing traditional construction techniques.
These interventions address some of the fundamental elements that ensure the robustness and long-term preservation of a building of this nature, safeguarding its historic character while extending its lifespan and enhancing the conditions for the future enjoyment of this singular and exceptional property.
Due to its location, scale, heritage significance and truly distinctive character, this is a **unique asset within the Portuguese real estate market**. Its future use may be determined by the purchaser, subject to the applicable planning regulations and the necessary approvals from the relevant authorities.
**More than a building, this is a living testament to the history of Portugal.**
A property where every room, every stone and every detail reflects centuries of memory, authenticity and identity.
**A truly rare opportunity to acquire a piece of heritage that would be difficult to match anywhere else on the market.**
-
Type de propriété
Maison de ville
-
Prix/pied²
$603
-
Émissions
F
-
Consommation
F
Caractéristiques
- Jardin
- Terrasse
- Bibliothèque
- Vie privée
- Haut plafond
- Climatisation
Explorez le secteur
Évora (São Mamede, Sé, São Pedro e Santo Antão), Évora, Evora (Sao Mamede, Se, Sao Pedro e Santo Antao), District d'Évora, Portugal
Voir sur Google Maps
Prix par sqft
Faible
Élevé
Voir 34 autres annonces à Evora (Sao Mamede, Se, Sao Pedro e Santo Antao)
Inscrit il y a 4 ans
Vous vous êtes renseigné sur ce bien
L'agent vous contactera bientôt par
Publié par
232
Annonces
2022
Inscrit
Réserver une visite avec the agent
Choisissez une date et si vous souhaitez une visite virtuelle ou en personne avec l’agent.
Date préférée
Type de visite
Dernière mise à jour
Août 8
Première mise en ligne
Jul 30
Référence de l’annonce
KWPT-036990
Propriétés similaires à proximité
Nouvelles annonces à Evora (Sao Mamede, Se, Sao Pedro e Santo Antao)



Explorez plus de biens à vendre
Evora (Sao Mamede, Se, Sao Pedro e Santo Antao), Portugal types de propriétés
- Maisons à vendre à Evora (Sao Mamede, Se, Sao Pedro e Santo Antao), Portugal
- Villas à vendre à Evora (Sao Mamede, Se, Sao Pedro e Santo Antao), Portugal
- Corps de ferme à vendre à Evora (Sao Mamede, Se, Sao Pedro e Santo Antao), Portugal
- Campagne à vendre à Evora (Sao Mamede, Se, Sao Pedro e Santo Antao), Portugal
- Appartements à vendre à Evora (Sao Mamede, Se, Sao Pedro e Santo Antao), Portugal
- Successions à vendre à Evora (Sao Mamede, Se, Sao Pedro e Santo Antao), Portugal
- Maisons de ville à vendre à Evora (Sao Mamede, Se, Sao Pedro e Santo Antao), Portugal
- Fincas à vendre à Evora (Sao Mamede, Se, Sao Pedro e Santo Antao), Portugal
Evora (Sao Mamede, Se, Sao Pedro e Santo Antao), Portugal Recherches populaires
- Vue panoramique / panoramique propriétés à Evora (Sao Mamede, Se, Sao Pedro e Santo Antao), Portugal
- Propriétés avec Terrasse à Evora (Sao Mamede, Se, Sao Pedro e Santo Antao), Portugal
- Propriétés avec Bar à Evora (Sao Mamede, Se, Sao Pedro e Santo Antao), Portugal
- Propriétés avec Bureau à Evora (Sao Mamede, Se, Sao Pedro e Santo Antao), Portugal
- Propriétés avec Ascenseur à Evora (Sao Mamede, Se, Sao Pedro e Santo Antao), Portugal
- Vue sur la ville propriétés à Evora (Sao Mamede, Se, Sao Pedro e Santo Antao), Portugal
- Vue sur la montagne propriétés à Evora (Sao Mamede, Se, Sao Pedro e Santo Antao), Portugal
- Propriétés avec Jardin à Evora (Sao Mamede, Se, Sao Pedro e Santo Antao), Portugal
- Duplex propriétés à Evora (Sao Mamede, Se, Sao Pedro e Santo Antao), Portugal
- Vie privée propriétés à Evora (Sao Mamede, Se, Sao Pedro e Santo Antao), Portugal
- Au bord de l’eau propriétés à Evora (Sao Mamede, Se, Sao Pedro e Santo Antao), Portugal
- Immobilier d’investissement propriétés à Evora (Sao Mamede, Se, Sao Pedro e Santo Antao), Portugal
- Moderne propriétés à Evora (Sao Mamede, Se, Sao Pedro e Santo Antao), Portugal
- Équestre propriétés à Evora (Sao Mamede, Se, Sao Pedro e Santo Antao), Portugal
- Propriétés avec Centre de remise en forme / Fitness à Evora (Sao Mamede, Se, Sao Pedro e Santo Antao), Portugal
- Propriétés avec Sauna à Evora (Sao Mamede, Se, Sao Pedro e Santo Antao), Portugal
- Propriétés avec Bibliothèque à Evora (Sao Mamede, Se, Sao Pedro e Santo Antao), Portugal
- Propriétés avec Climatisation à Evora (Sao Mamede, Se, Sao Pedro e Santo Antao), Portugal
- Propriétés avec Cave à vins à Evora (Sao Mamede, Se, Sao Pedro e Santo Antao), Portugal
- Propriétés avec Cheminée à Evora (Sao Mamede, Se, Sao Pedro e Santo Antao), Portugal
- Propriétés avec Piscine à Evora (Sao Mamede, Se, Sao Pedro e Santo Antao), Portugal
- Propriétés avec Garage à Evora (Sao Mamede, Se, Sao Pedro e Santo Antao), Portugal
- Propriétés avec Balcon à Evora (Sao Mamede, Se, Sao Pedro e Santo Antao), Portugal
- Propriétés avec Vignoble / Cave à Evora (Sao Mamede, Se, Sao Pedro e Santo Antao), Portugal
- Rénové propriétés à Evora (Sao Mamede, Se, Sao Pedro e Santo Antao), Portugal
- Vue sur la mer propriétés à Evora (Sao Mamede, Se, Sao Pedro e Santo Antao), Portugal
Guides et histoires connexes
La confiance des plus grands courtiers du monde
Les agents des propriétés les plus exceptionnelles du monde publient sur JamesEdition.
- Des annonces de Sotheby's, Christie's, BARNES et Engel & Völkers
- Chaque annonce est vérifiée avant sa mise en ligne
- Contactez directement des agents vérifiés
En continuant, vous acceptez nos Conditions et notre Politique de confidentialité.