$3,875,000
Maison Unifamiliale Individuelle Evergreen
- 3 Chambres
- 5 SdB
- 8,742 Sqft
- 44.43 Ac lot
- Mis à jour: Hier
- MLS#6953637
À propos de la propriété
La description a été traduite automatiquement.
La description est affichée dans la langue d'origine.
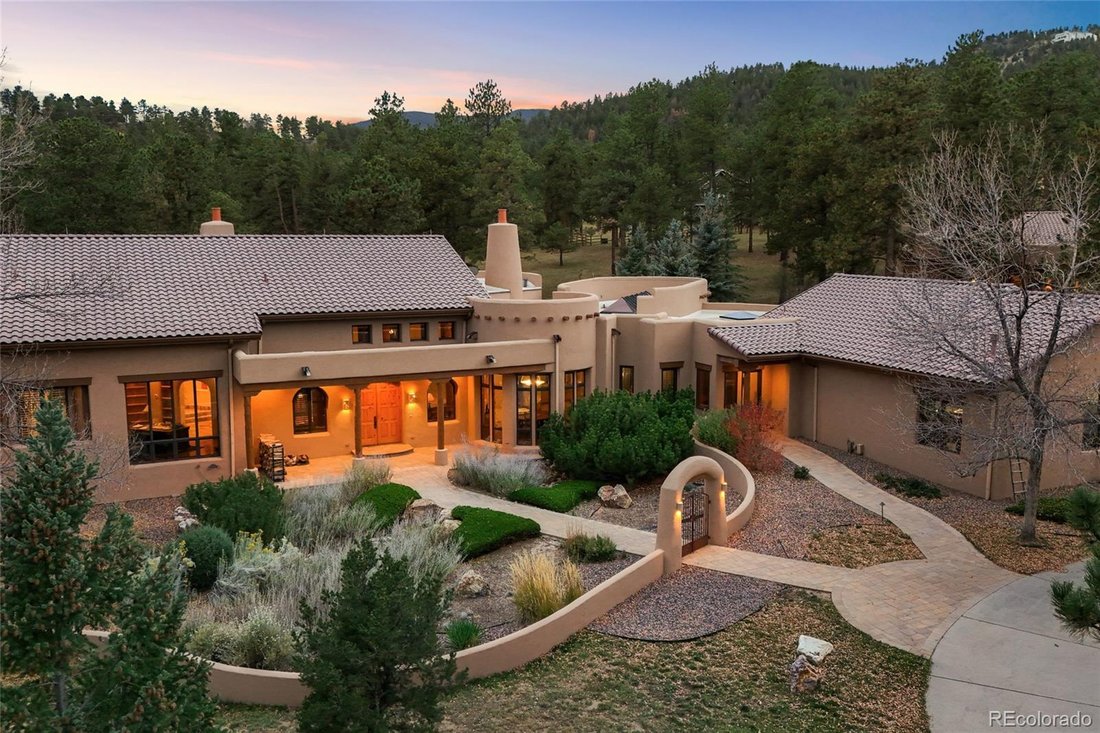
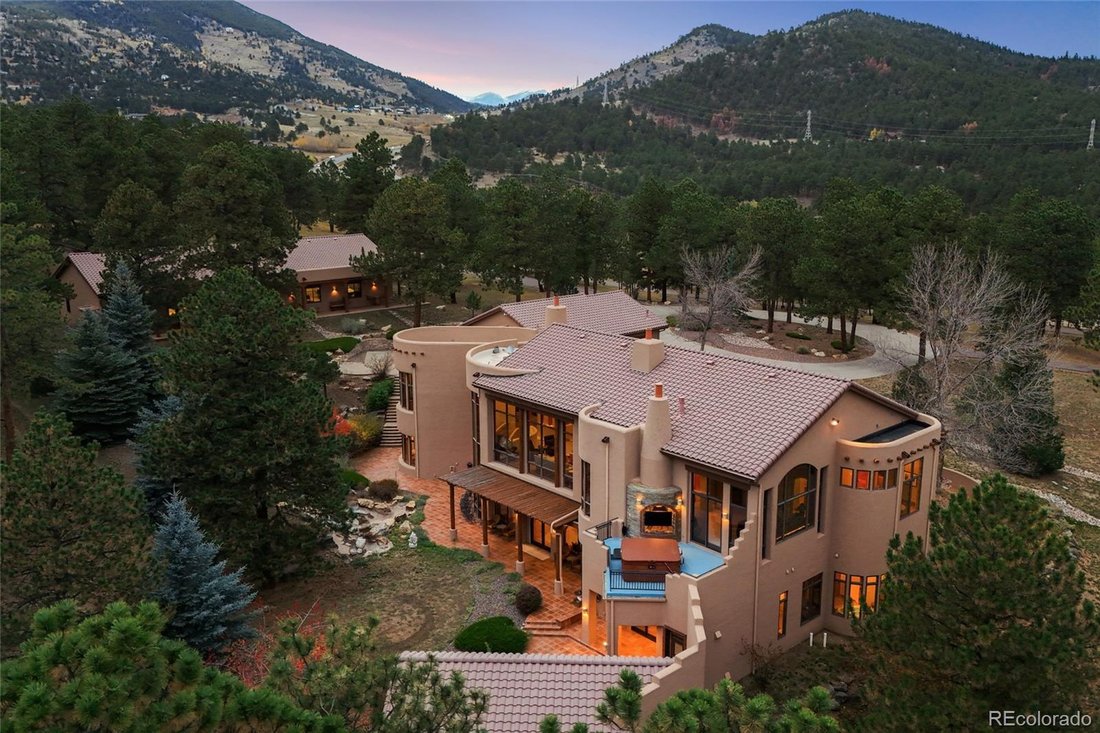
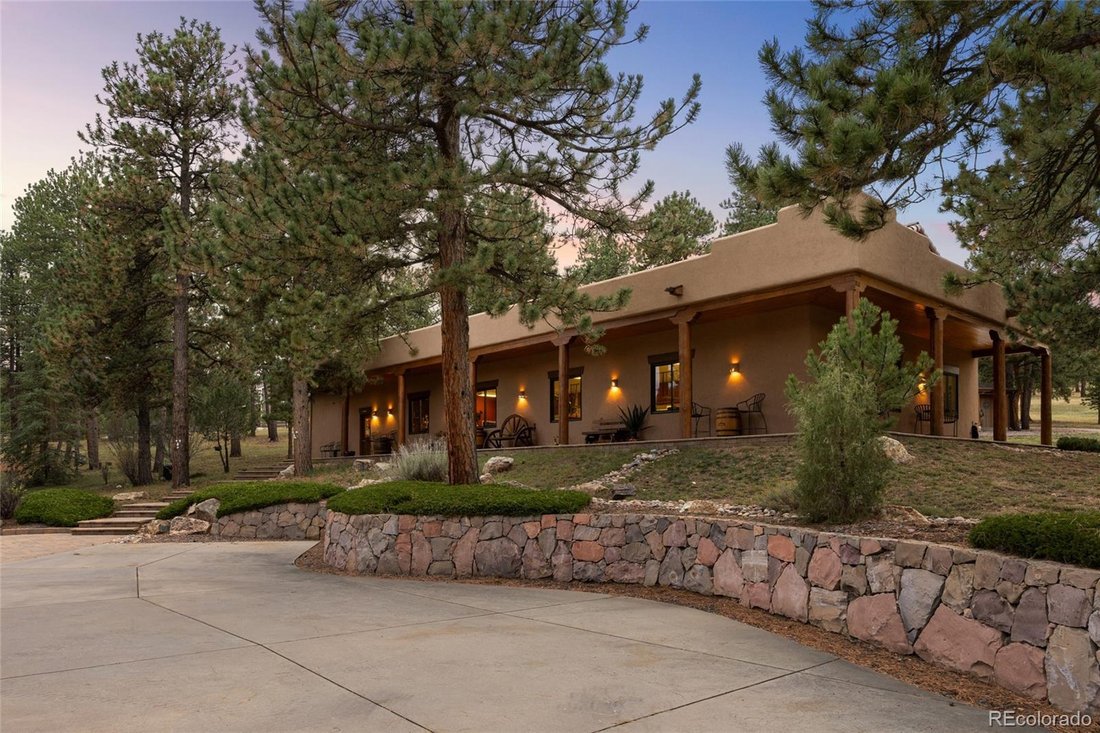
Rockin H Ranch is a one-of-a-kind Southwestern-inspired estate that sits on more than 40 acres and features multiple outbuildings offering you both privacy and tranquility in the foothills of Evergreen. Completely custom-built, the property includes a 3-bed, 5-bath main residence ranch that sprawls more than 8,700 square feet, an 8-car shop with lounge, a 4-stall horse barn and equestrian amenitie
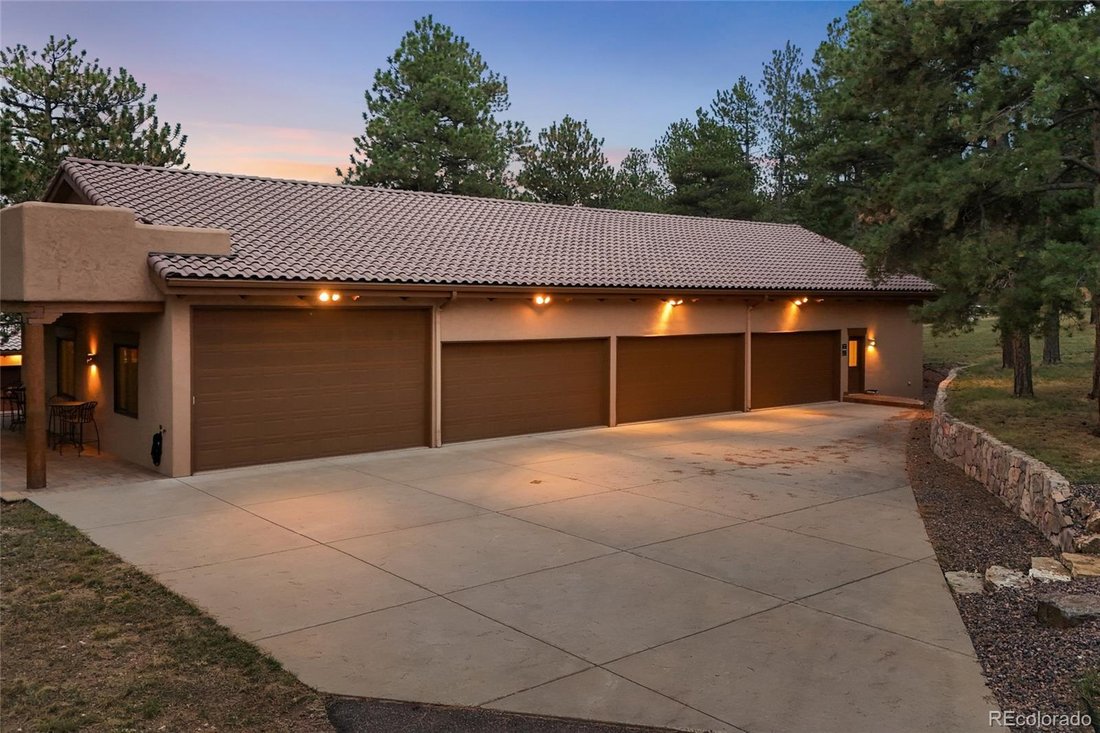
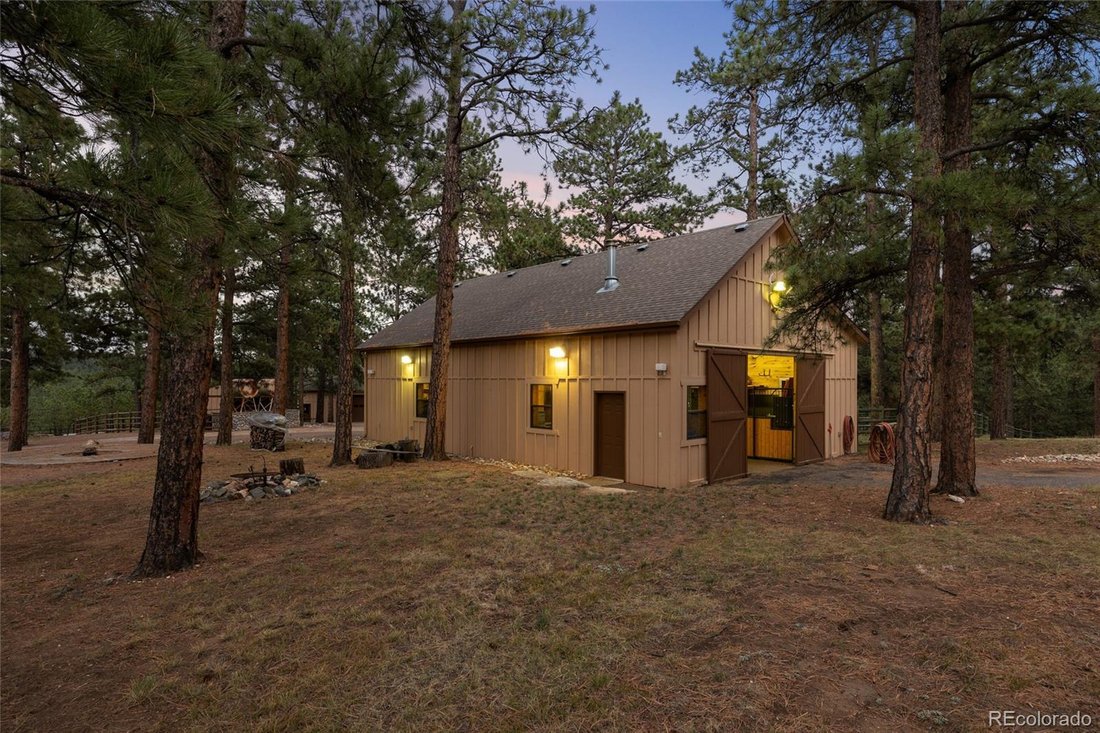
Rockin H Ranch is a one-of-a-kind Southwestern-inspired estate that sits on more than 40 acres and features multiple outbuildings offering you both privacy and tranquility in the foothills of Evergreen. Completely custom-built, the property includes a 3-bed, 5-bath main residence ranch that sprawls more than 8,700 square feet, an 8-car shop with lounge, a 4-stall horse barn and equestrian amenities, a maintenance garage, and a tiny home. The property welcomes you in with a fully paved road surrounded by an abundance of lush trees. Step into the main house and you’ll be greeted by south-facing, expansive windows, high ceilings, and solid wood beams throughout. Both living and dining rooms are anchored by adobe-inspired, wood-burning fireplaces. The gourmet kitchen features an 8-burner Wolf range, double Thermador ovens, and a custom range hood. The primary is a true retreat offering a private sitting area, two gas fireplaces, and a private balcony with breathtaking views from the hot tub. The 5-piece bath features an oversized dual-head shower and two walk-in closets. The walk-out basement is designed for entertaining, with a theater room, wet bar, kitchenette, and multiple game areas for poker, arcade games, and shuffleboard. The basement has high ceilings and abundant natural light throughout, and is complete with two additional bedrooms and two 3/4 bathrooms. Outside, enjoy three entertainment spaces with a full outdoor kitchen, covered patios, a waterfall, and a pond. Equestrians will love the 4-stall barn with tack room in addition to the chutes, pasture and corral. The property offers paved roads throughout, is just 10 minutes away from downtown Evergreen, and has quick access to I-70.
-
Type de propriété
Maison
-
Année de construction
2002
-
Prix/pied²
$443
Caractéristiques
- Cheminée
- Vue sur la montagne
- Garage
- Jacuzzi
- Cinéma
- Cuisine extérieure
- Salle de jeux
- Équestre
- Jardin
Caractéristiques
Lot
- Vue sur la montagne
- Vie privée
- Équestre
Intérieur
- Haut plafond
- Cheminée
- Îlot de cuisine
- Cuisinière à gaz
- Jacuzzi
- Bar
- Salle de jeux
- Cinéma
- Sous-sol
- Comptoirs en pierre
Outdoor
- Balcon
- Garage
- Cuisine extérieure
- Espace de vie extérieur
- Jardin
Explorez le secteur
146 County Road 65, Evergreen, CO 80439, Colorado, États-Unis
Voir sur Google Maps
Prix par sqft
Faible
Élevé
Inscrit il y a 5 ans
Vous vous êtes renseigné sur ce bien
L'agent vous contactera bientôt par
Publié par
63
Annonces
2022
Inscrit
Réserver une visite avec the agent
Choisissez une date et si vous souhaitez une visite virtuelle ou en personne avec l’agent.
Date préférée
Type de visite

Denver Tech Center
6300 South Syracuse Way, Suite 150, 80111-2417, Englewood, United States
Voir le profil de l’agence
Dernière mise à jour
Hier
Première mise en ligne
Novembre 4
Référence de l’annonce
2176789766735812
Statut de l’annonce
Propriétés similaires à proximité
Nouvelles annonces à Evergreen



Explorez plus de biens à vendre
Evergreen, CO, États-Unis types de propriétés
Evergreen, CO, États-Unis Recherches populaires
- Vue sur la montagne propriétés à Evergreen, CO, États-Unis
- Propriétés avec Jardin à Evergreen, CO, États-Unis
- Vue panoramique / panoramique propriétés à Evergreen, CO, États-Unis
- Moderne propriétés à Evergreen, CO, États-Unis
- Au bord de l’eau propriétés à Evergreen, CO, États-Unis
- Au bord du lac propriétés à Evergreen, CO, États-Unis
- Propriétés avec Terrain de tennis à Evergreen, CO, États-Unis
- Lotissement sécurisé propriétés à Evergreen, CO, États-Unis
- Vue sur un golfe propriétés à Evergreen, CO, États-Unis
- Colline propriétés à Evergreen, CO, États-Unis
Guides et histoires connexes
La confiance des plus grands courtiers du monde
Les agents des propriétés les plus exceptionnelles du monde publient sur JamesEdition.
- Des annonces de Sotheby's, Christie's, BARNES et Engel & Völkers
- Chaque annonce est vérifiée avant sa mise en ligne
- Contactez directement des agents vérifiés
En continuant, vous acceptez nos Conditions et notre Politique de confidentialité.
brokerages we
partnered with
partnered with