$3,349,900
Maison Unifamiliale Individuelle Evergreen
- 6 Chambres
- 6 SdB
- 6,987 Sqft
- 35.19 Ac lot
- Mis à jour: Août 10
-
37
Vues des 30 derniers jours
- 8
- MLS#9615174
À propos de la propriété
La description a été traduite automatiquement.
La description est affichée dans la langue d'origine.
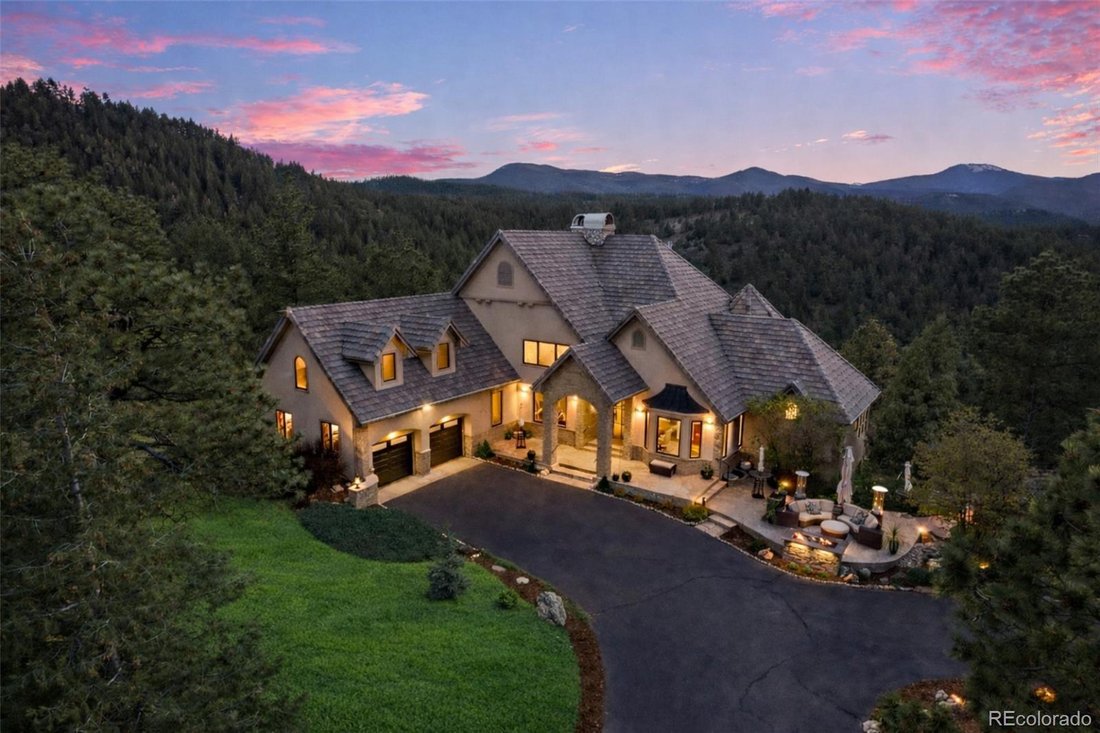
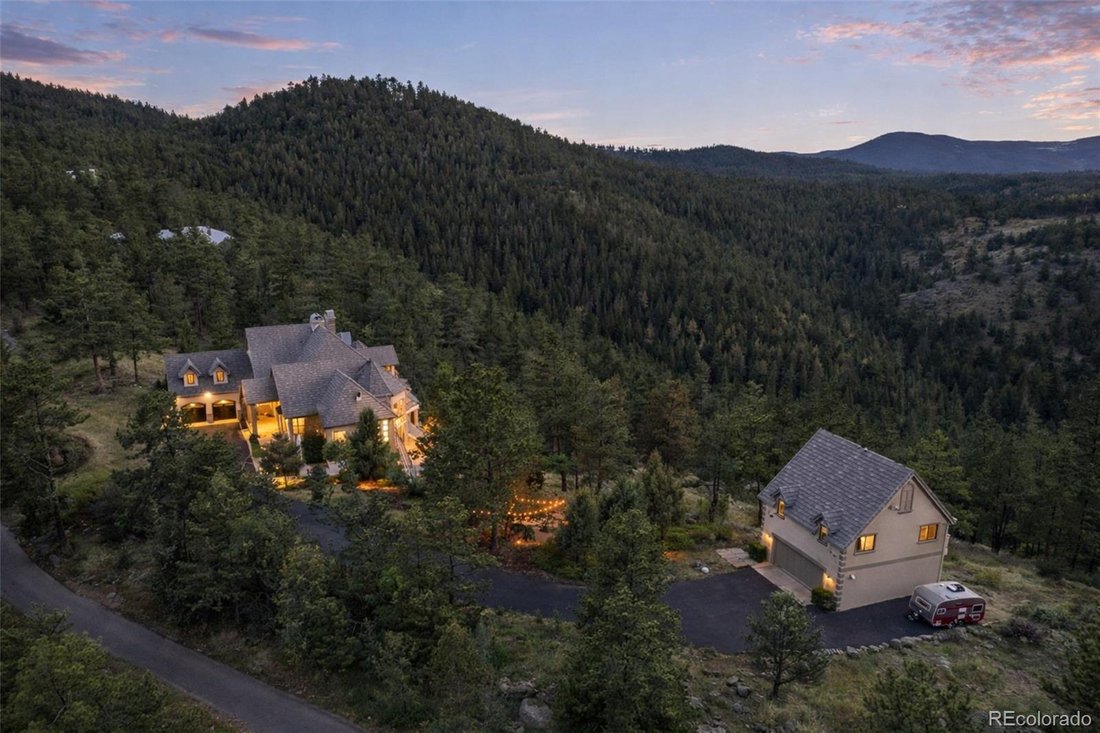
Modern French Château estate with guest house, on 35+ acres atop a ridge, surrounded by sweeping mountains and forested views. Gated and accessed by a private road, this 7,171 sq ft residence offers 6 bedrooms, 6 baths, 2 offices, dual kitchens, three level elevator, wine cellar, and a detached 2-bed, 826 sq ft guest house with full kitchen, laundry, fireplace, and workshop garage, an estate defin
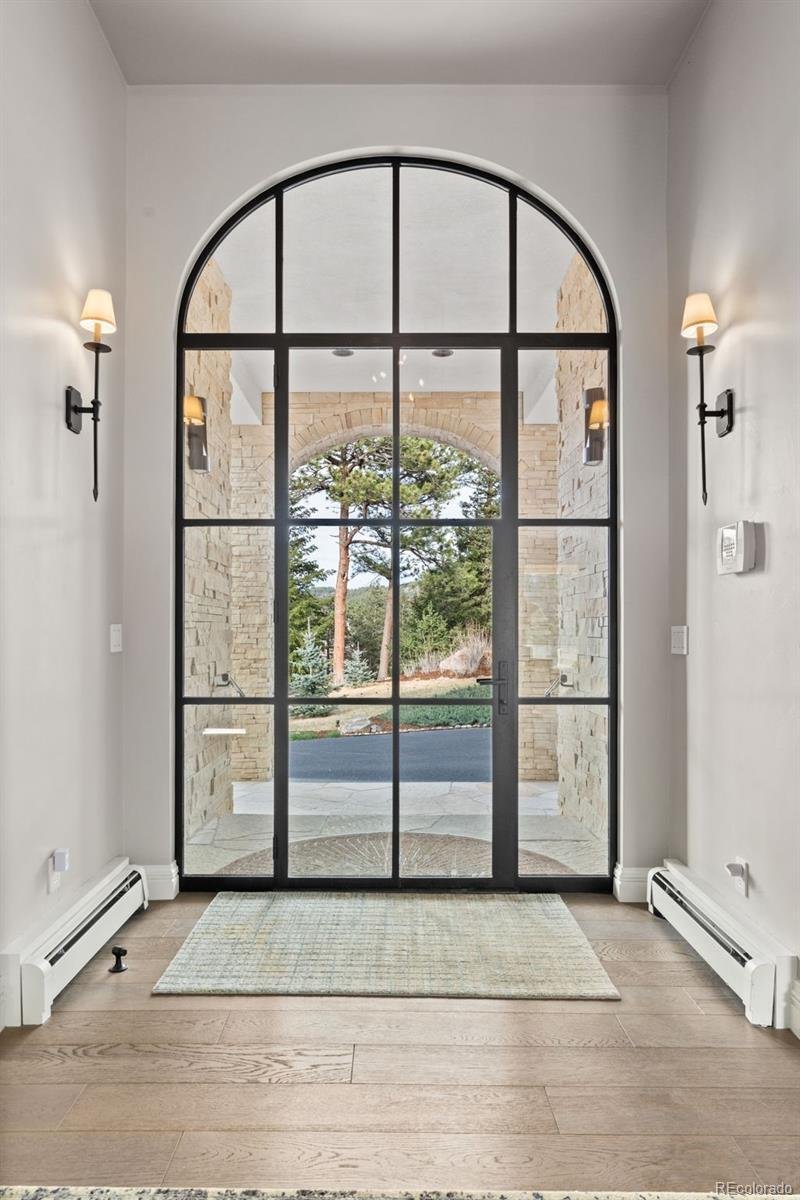
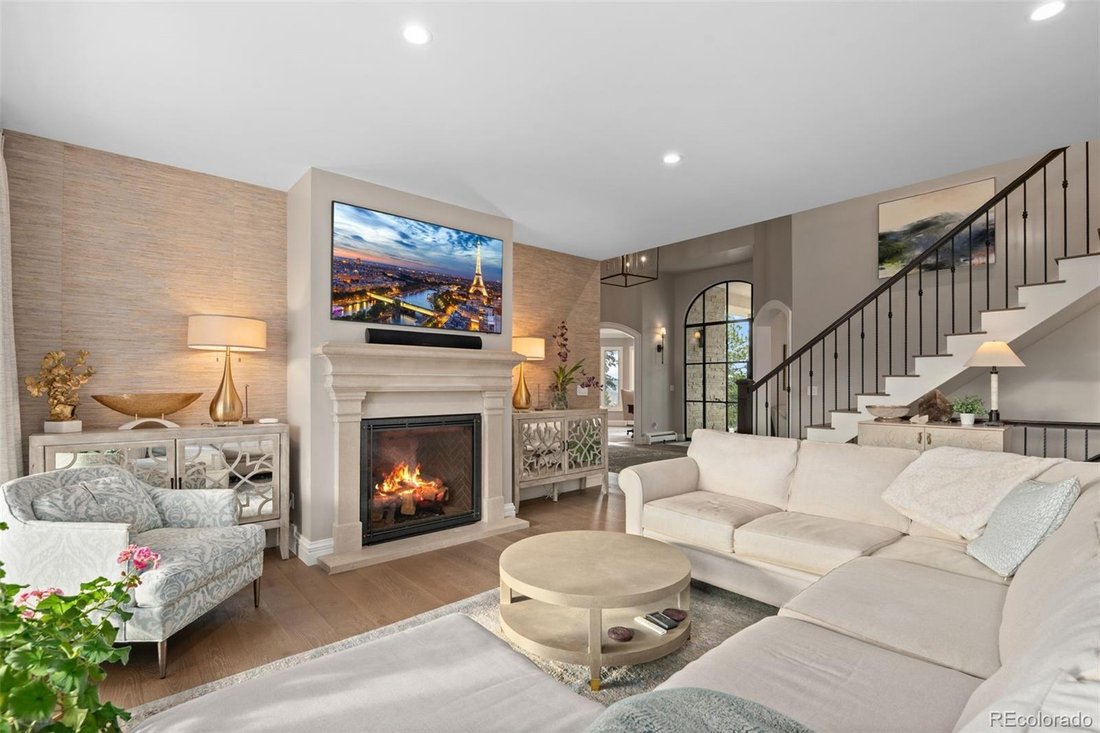
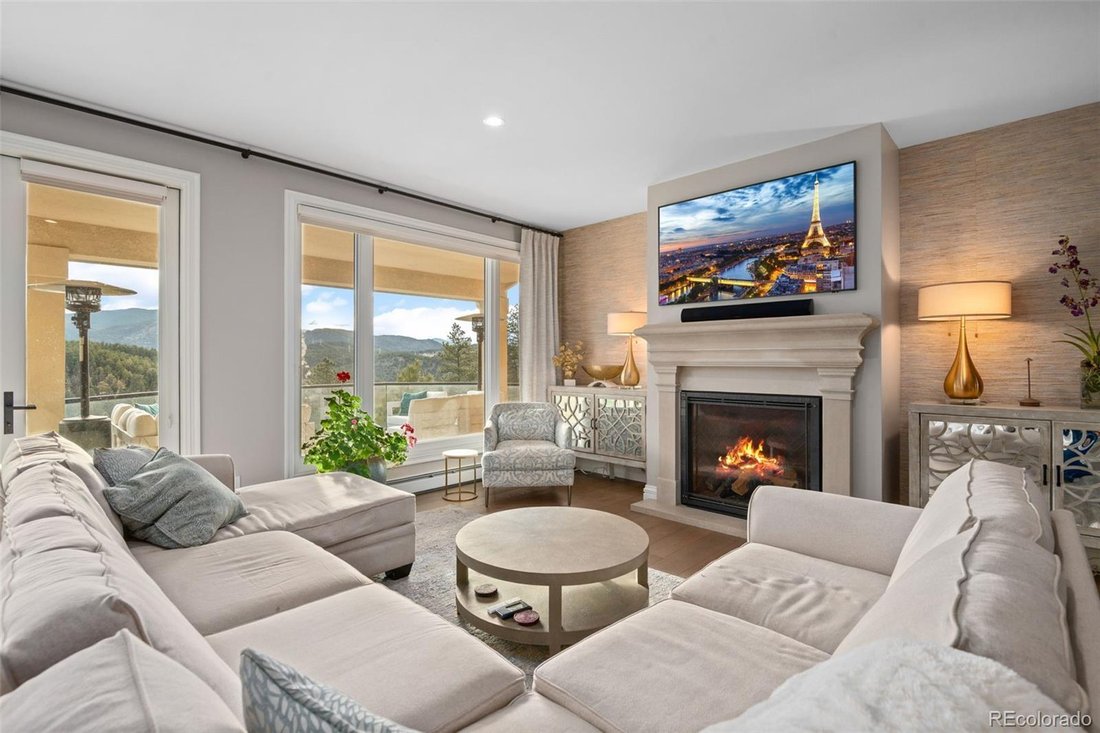
Modern French Château estate with guest house, on 35+ acres atop a ridge, surrounded by sweeping mountains and forested views. Gated and accessed by a private road, this 7,171 sq ft residence offers 6 bedrooms, 6 baths, 2 offices, dual kitchens, three level elevator, wine cellar, and a detached 2-bed, 826 sq ft guest house with full kitchen, laundry, fireplace, and workshop garage, an estate defined by privacy, elevation, and presence. The dramatic foyer framed by crittall-style doors introduces the modern architectural contrast. Just beyond, the central living space unfolds as the heart of the home, where natural light and long-range mountain views meet an arched stone gas fireplace, anchoring the room with warmth and presence. Hardwood look floors continue underfoot as the space opens to an open concept dining, a turret nook and a covered infinity patio. The kitchen is a breath of fresh air framed by forest views with seamless quartzite counters, custom range hood, island, eat-at bar and luxury appliances in a semi open concept space. The more formal dining room is bejeweled with a chandelier and elegant intimacy. The main-level primary suite is privately set with a marble single slab fireplace, closet room and marble wrapped bath with heated floors, soaking tub, dual vanities, and walk-in architectural shower. Upper-level bedrooms feature vaulted ceilings and arched windows, including a secondary suite with sitting area and five-piece bath. The warm lower level offers a second kitchen, large family room with stone fireplace, stately office with built-ins, gym with en-suite bath, and wine cellar. Outdoor living includes stone patios, covered terraces, and a fireplace lounge. The detached guest residence sits above a 2 car garage with a half-bath and workshop. Set without traffic noise or light pollution, yet within easy reach of Denver, Golden, Evergreen, and world-class skiing, this estate offers a rare balance of privacy, access, and architectural presence.
-
Type de propriété
Maison
-
Année de construction
1997
-
Prix/pied²
$479
Caractéristiques
- Cheminée
- Garage
- Vue sur la montagne
- Centre de remise en forme / Fitness
- Cave à vins
- Terrasse
- Ascenseur
- Buanderie
- Bureau
Caractéristiques
Lot
- Vue sur la montagne
- Vie privée
Intérieur
- Bureau
- Cheminée
- Bar
- Buanderie
- Cave à vins
- Ascenseur
- Centre de remise en forme / Fitness
Outdoor
- Terrasse
- Garage
Explorez le secteur
284 Skyhill Drive, Evergreen, CO 80439, Colorado, États-Unis
Voir sur Google Maps
Prix par sqft
Faible
Élevé
Inscrit il y a 4 ans
Vous vous êtes renseigné sur ce bien
L'agent vous contactera bientôt par
Publié par
3
Annonces
2022
Inscrit
Réserver une visite avec Ali van Westenberg
Choisissez une date et si vous souhaitez une visite virtuelle ou en personne avec l’agent.
Date préférée
Type de visite

Denver West
165 South Union Blvd, Suite 250, 80228, Lakewood, United States
Voir le profil de l’agence
Dernière mise à jour
Août 10
Première mise en ligne
Apr 30
Référence de l’annonce
2108400627048234
Statut de l’annonce
Active under contract
Propriétés similaires à proximité
Nouvelles annonces à Evergreen



Explorez plus de biens à vendre
Evergreen, CO, États-Unis types de propriétés
Evergreen, CO, États-Unis Recherches populaires
- Vue sur la montagne propriétés à Evergreen, CO, États-Unis
- Propriétés avec Jardin à Evergreen, CO, États-Unis
- Vue panoramique / panoramique propriétés à Evergreen, CO, États-Unis
- Moderne propriétés à Evergreen, CO, États-Unis
- Au bord de l’eau propriétés à Evergreen, CO, États-Unis
- Propriétés avec Terrain de tennis à Evergreen, CO, États-Unis
- Lotissement sécurisé propriétés à Evergreen, CO, États-Unis
- Au bord du lac propriétés à Evergreen, CO, États-Unis
- Vue sur un golfe propriétés à Evergreen, CO, États-Unis
- Colline propriétés à Evergreen, CO, États-Unis
Guides et histoires connexes
La confiance des plus grands courtiers du monde
Les agents des propriétés les plus exceptionnelles du monde publient sur JamesEdition.
- Des annonces de Sotheby's, Christie's, BARNES et Engel & Völkers
- Chaque annonce est vérifiée avant sa mise en ligne
- Contactez directement des agents vérifiés
En continuant, vous acceptez nos Conditions et notre Politique de confidentialité.
brokerages we
partnered with
partnered with