$2,499,000
Maison Unifamiliale Individuelle De 4 Chambres
- 4 Chambres
- 8 SdB
- 8,222 Sqft
- Mis à jour: Août 7
- 1
- MLS#202613607
À propos de la propriété
La description a été traduite automatiquement.
La description est affichée dans la langue d'origine.
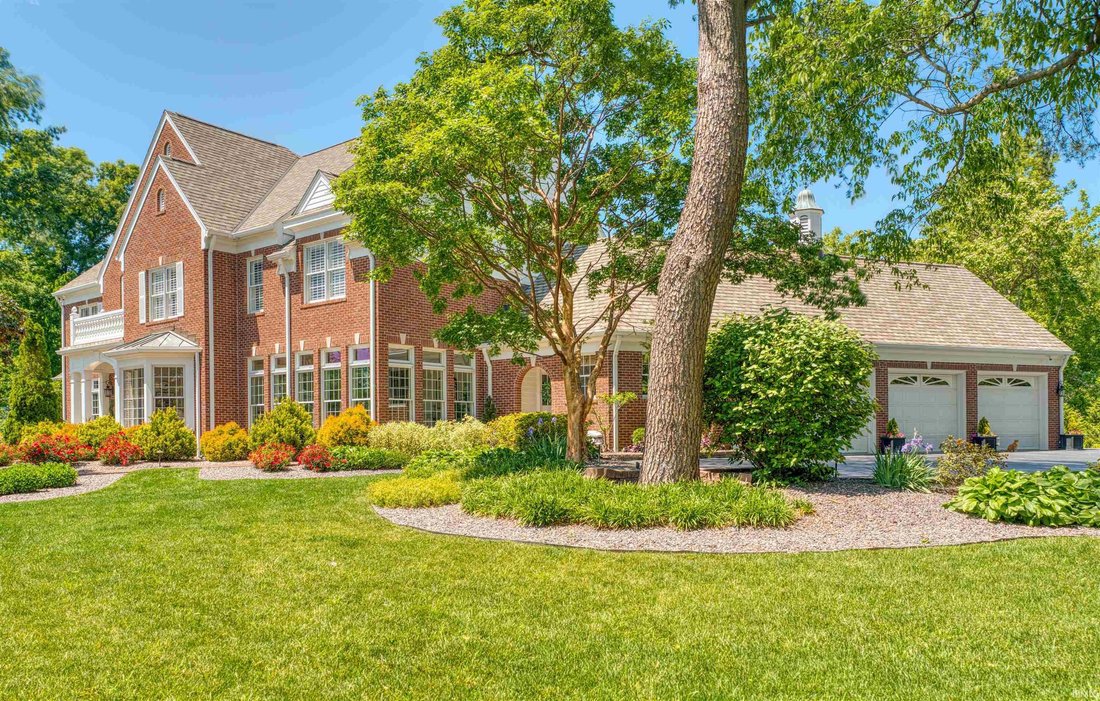
Set on 9.52 private acres, this extraordinary estate offers luxury living, resort-style amenities, and unmatched recreational space. The property features a beautifully renovated home with 4 bedrooms and 6.5 baths, designed for both elegant entertaining and everyday comfort. The main home showcases a stunning eat in chef’s kitchen with Fehrenbacher cabinetry, quartz countertops, Sub-Zero refrigera
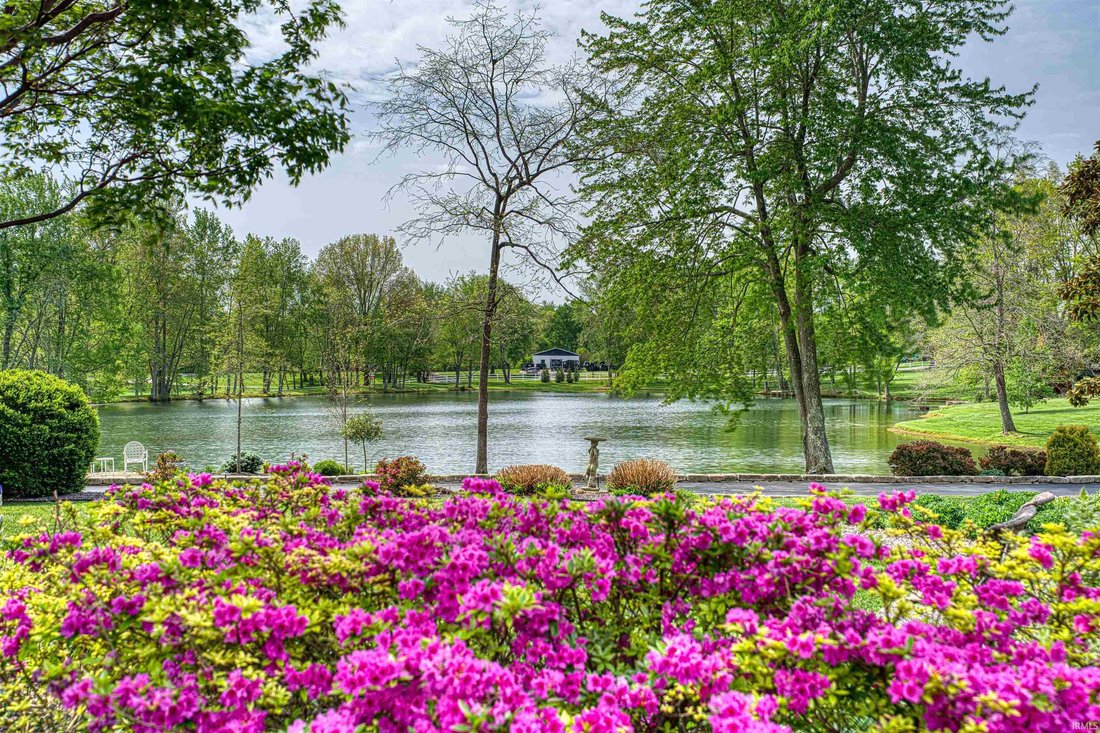
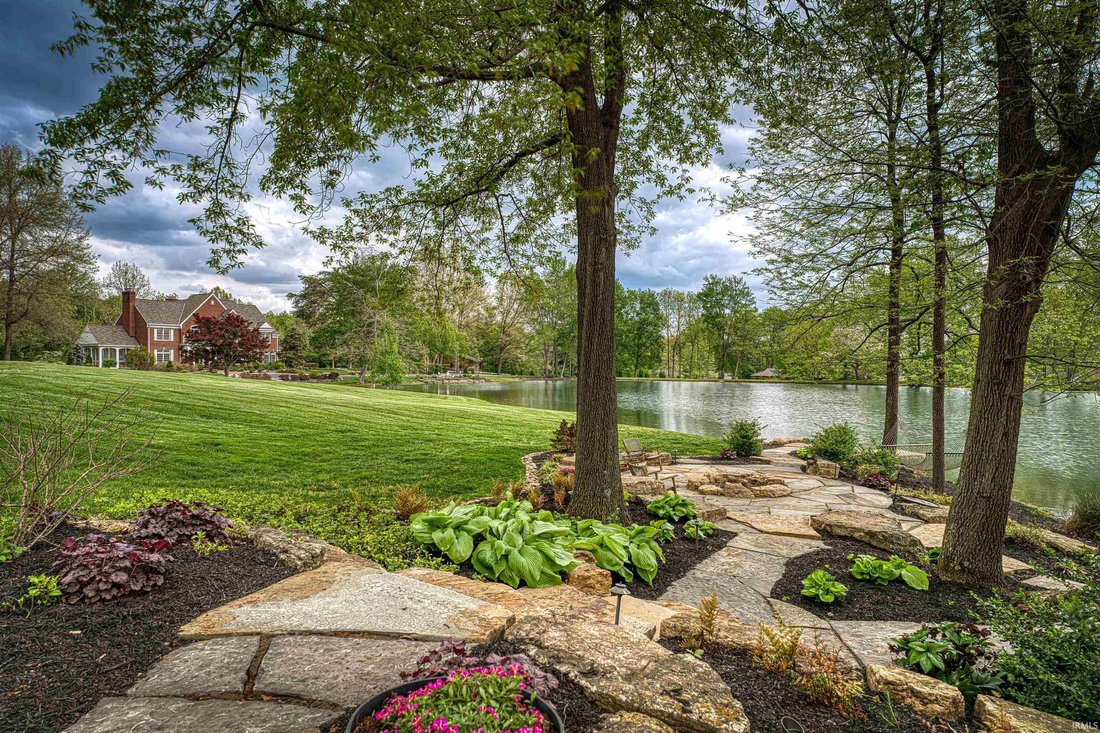
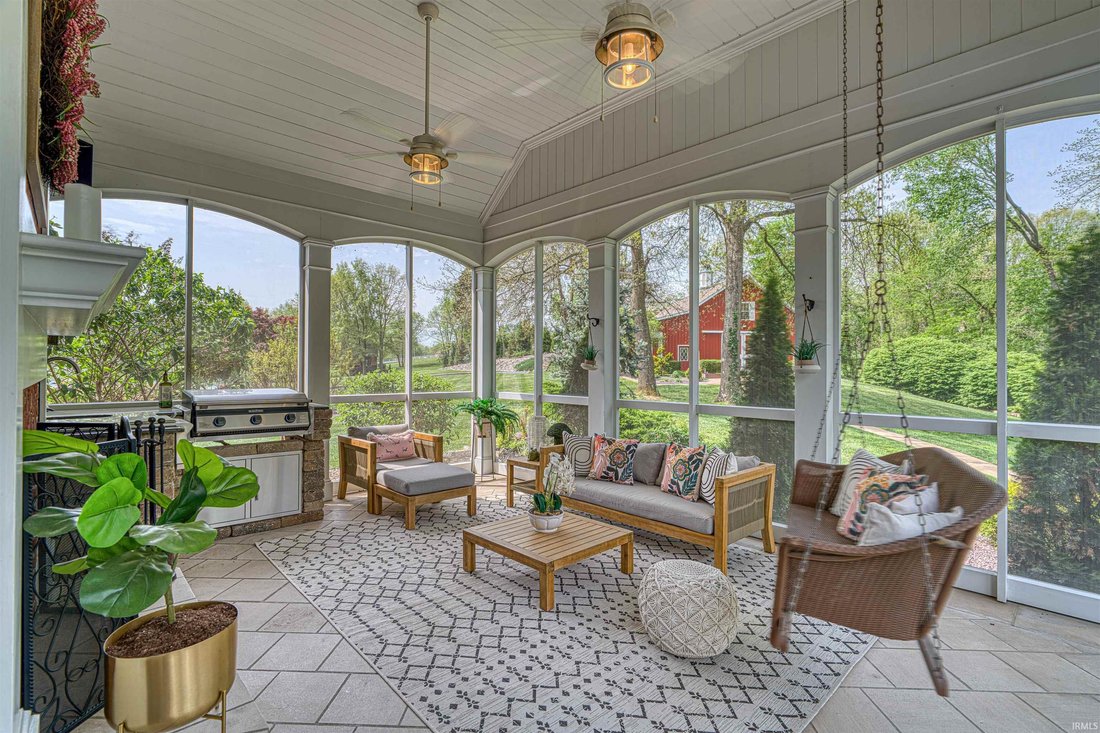
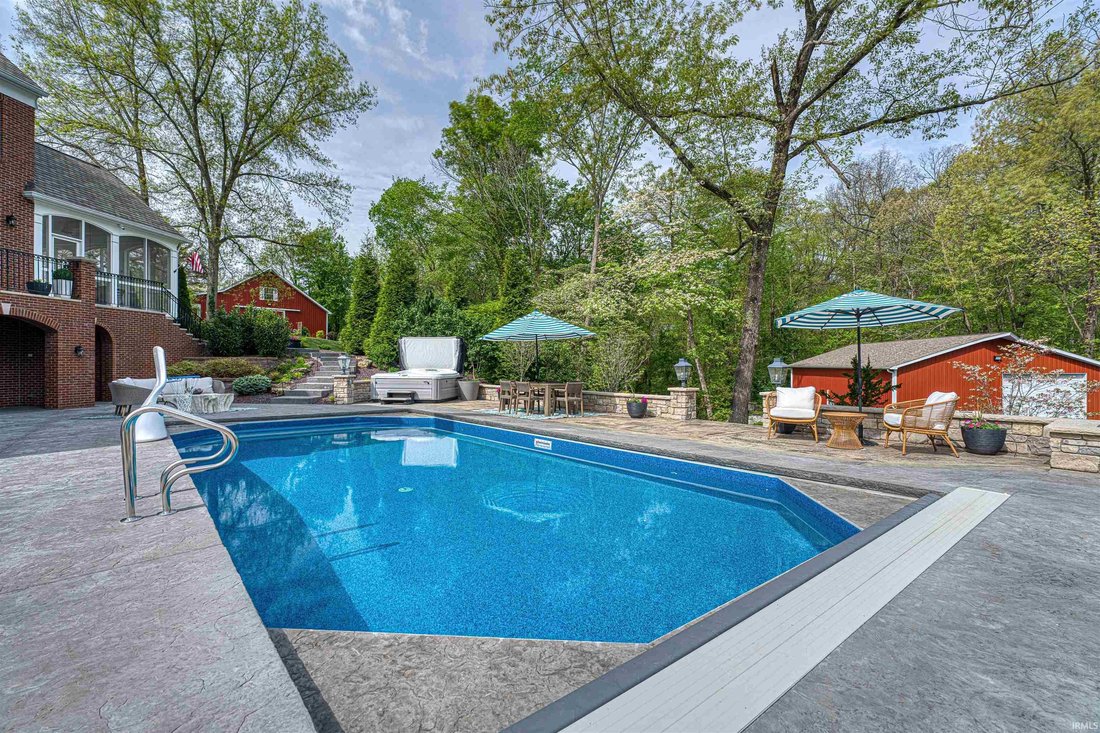
Set on 9.52 private acres, this extraordinary estate offers luxury living, resort-style amenities, and unmatched recreational space. The property features a beautifully renovated home with 4 bedrooms and 6.5 baths, designed for both elegant entertaining and everyday comfort. The main home showcases a stunning eat in chef’s kitchen with Fehrenbacher cabinetry, quartz countertops, Sub-Zero refrigerator, Wolf 6-burner gas range, double ovens, built-in microwave, Asko dishwasher, and a spacious walk-in pantry. Opening to the living room, you can relax in front of the fireplace while overlooking the grounds. The office has a stone fireplace, built in bookshelves, and painted wainscoting. The main level screened in porch has a brick fireplace and a built in Blackstone. The luxurious primary suite features a spa-inspired bathroom with custom heated tile walk-in shower, corner tub, double vanity, makeup vanity, and private commode area. three additional bedrooms, one with a private bath complete the upper level. The lower level features a rec room, two fulls baths, and a bedroom. Outdoor living is equally impressive. The backyard oasis includes a saltwater pool, expansive pool decking, and a fully equipped outdoor kitchen with pizza oven, Big Green Egg, custom stone fireplace, and a handcrafted mahogany pergola. Professional landscaping surrounds the property, along with a picturesque private lake and custom cedar treehouse featuring climate control, spiral staircase, loft sleeping area, and fire pit gathering space. Additional structures elevate this property into a true lifestyle estate: Pole Barn Recreation Center with a regulation high school half basketball court, pine flooring, dance studio, RV-sized garage door, LED lighting, and sound system. Game Room Barn with epoxy flooring, custom wood ceilings, three built-in bars, dog kennel, custom sliding barn doors, and a private upstairs apartment with bedroom, full bath, kitchen, and laundry. 3.5-car attached garage and additional equipment building.
-
Type de propriété
Maison
-
Année de construction
1999
-
Prix/pied²
$303
Caractéristiques
- Jardin
- Piscine
- Garage
- Cheminée
- Basket
- Vue sur le lac
- Bibliothèque
- Salle de jeux
- Foyer
Caractéristiques
Lot
- Vie privée
- Vue sur le lac
- Rénové
Intérieur
- Bureau
- Cheminée
- Climatisation
- Cuisinière à gaz
- Bar
- Buanderie
- Salle de jeux
- Bibliothèque
- Sous-sol
- Dressing
Outdoor
- Foyer
- Piscine
- Garage
- Cuisine extérieure
- Pergola
- Jardin
- Basket
Explorez le secteur
5800 Temper Trail Court, Evansville, IN 47720, German Township, Indiana, États-Unis
Voir sur Google Maps
Prix par sqft
Faible
Élevé
Inscrit il y a 7 ans
Vous vous êtes renseigné sur ce bien
L'agent vous contactera bientôt par
Publié par
1
Annonces
2020
Inscrit
Réserver une visite avec the agent
Choisissez une date et si vous souhaitez une visite virtuelle ou en personne avec l’agent.
Date préférée
Type de visite
Dernière mise à jour
Août 7
Première mise en ligne
Juin 29
Référence de l’annonce
xcxplk
La confiance des plus grands courtiers du monde
Les agents des propriétés les plus exceptionnelles du monde publient sur JamesEdition.
- Des annonces de Sotheby's, Christie's, BARNES et Engel & Völkers
- Chaque annonce est vérifiée avant sa mise en ligne
- Contactez directement des agents vérifiés
En continuant, vous acceptez nos Conditions et notre Politique de confidentialité.
brokerages we
partnered with
partnered with