$2,145,000
Maison Individuelle Individuelle De 5 Chambres
- 5 Chambres
- 5 SdB
- 5,550 Sqft
- Mis à jour: Hier
- MLS#12752659
À propos de la propriété
La description a été traduite automatiquement.
La description est affichée dans la langue d'origine.
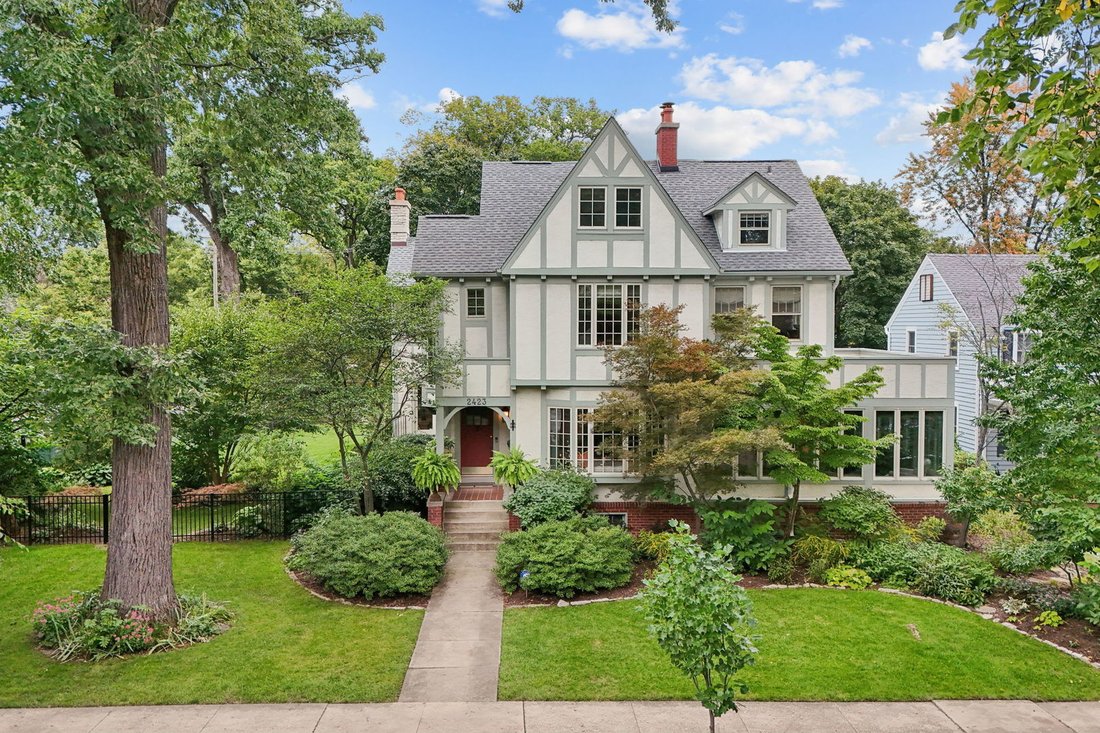
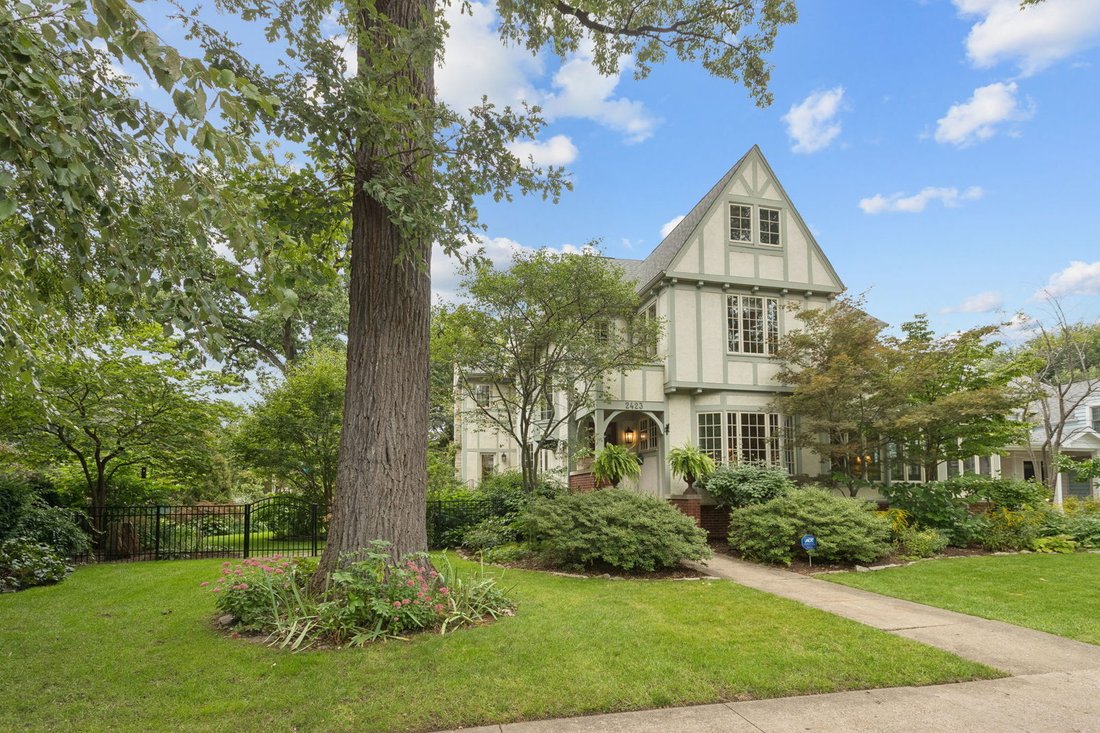
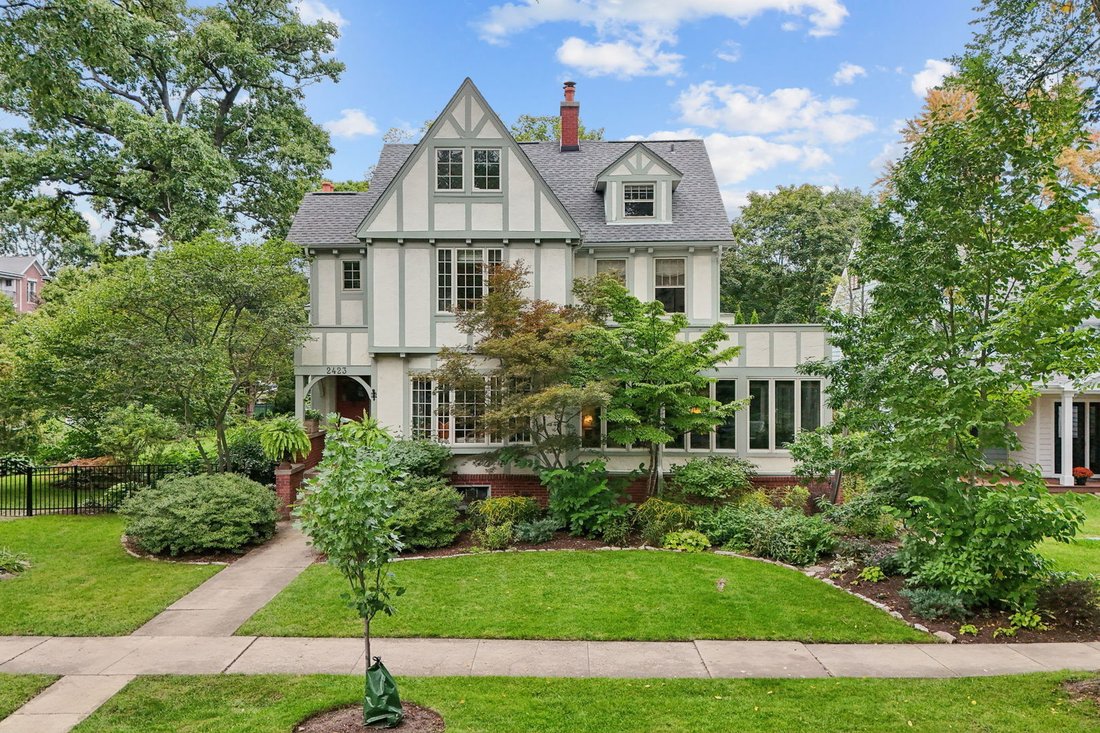
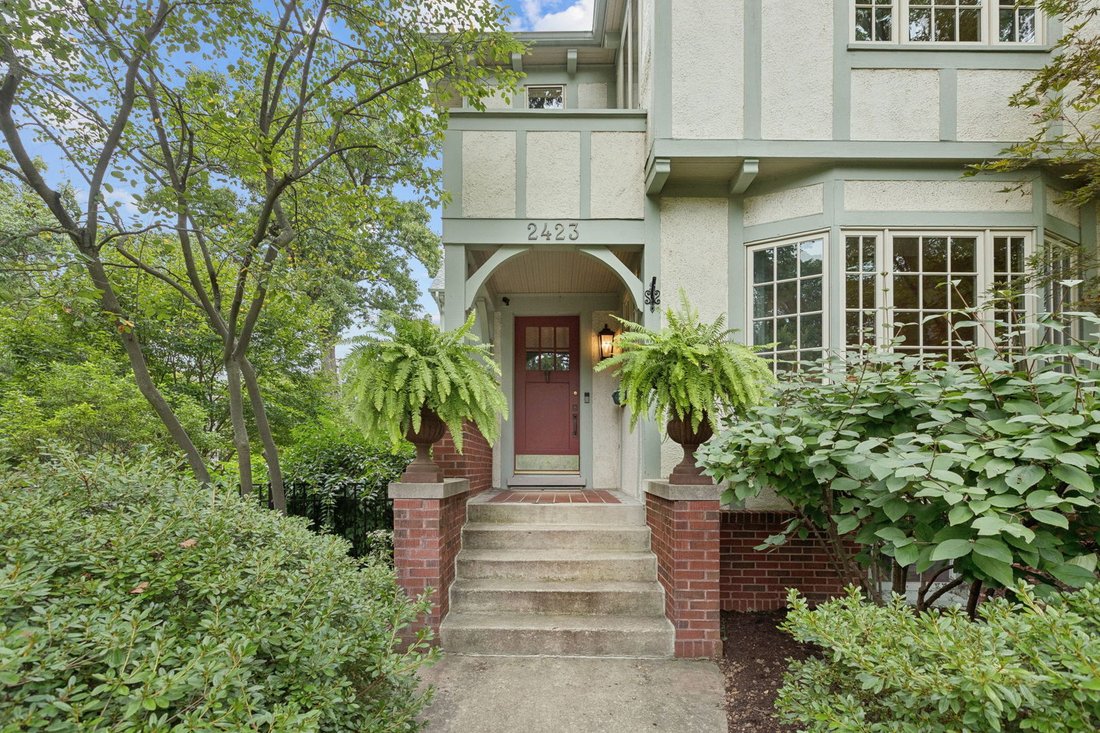
Timeless Architecture. Inspired Design. A Truly Special Setting. Classic Tudor character meets beautifully considered modern living in this exceptional 1894 home, surrounded by lush, established gardens that create a remarkable sense of privacy and escape. Recently refreshed with stylish new decor and a fresh perspective, the home feels warm, sophisticated and wonderfully livable. From the moment
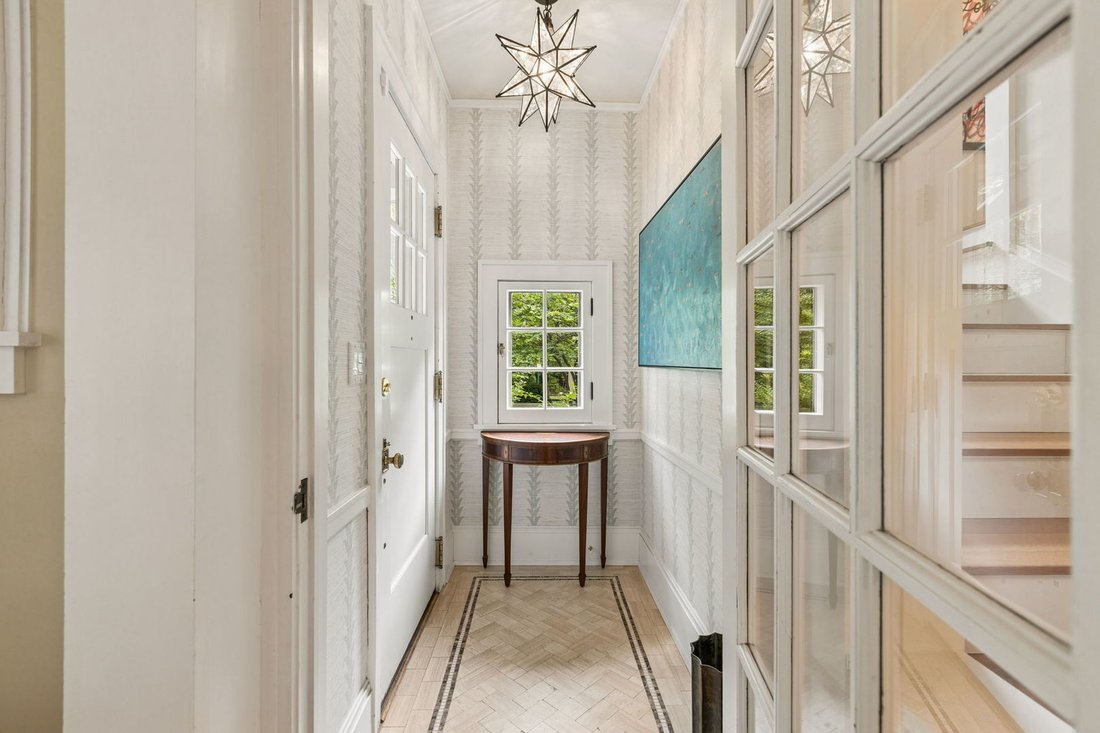
Timeless Architecture. Inspired Design. A Truly Special Setting. Classic Tudor character meets beautifully considered modern living in this exceptional 1894 home, surrounded by lush, established gardens that create a remarkable sense of privacy and escape. Recently refreshed with stylish new decor and a fresh perspective, the home feels warm, sophisticated and wonderfully livable. From the moment you enter, original architectural details and gracious proportions set this home apart. The inviting living room, anchored by a fireplace, is complemented by a handsome library, offering wonderful spaces for both everyday living and entertaining. The formal dining room provides an elegant setting for gatherings, while the wraparound sunroom is an irresistible spot to relax and enjoy views of the gardens. A thoughtfully designed addition by renowned architecture firm Morgante Wilson transforms the rear of the home with a sun-filled family room and beautifully appointed chef’s kitchen. An adjoining breakfast room brings the gardens into view throughout the day, while a butler’s pantry and practical mudroom make the space as functional as it is beautiful. Upstairs, the primary suite is a true retreat with a serene bedroom, private sitting room and luxurious bath featuring a statement soaking tub and steam shower. Two additional bedrooms, a full bath and an unusually spacious laundry room complete the second floor. The third floor offers two more generous bedrooms and a full bath, providing tremendous flexibility for family, guests, offices or creative space. The lower level beneath the addition was fully excavated to create a dramatic 12-foot ceilings and fantastic media and game rooms. Outside, the grounds are every bit as memorable as the interiors. Thoughtfully designed native, rain and perennial gardens create layers of color and texture while remaining surprisingly easy to maintain. The original horse barn has been beautifully repurposed as a two-car garage, preserving another piece of the property’s history, and a paver pad provides a third off-street parking space. Heated floors, smart-home technology, newer windows, a new roof and high-quality mechanical systems add modern comfort behind the home’s historic character. A rare combination of architectural pedigree, sophisticated updates, extraordinary gardens and spaces designed for the way we live today. 2 PINS
-
Type de propriété
Maison
-
Année de construction
1894
-
Prix/pied²
$386
Caractéristiques
Explorez le secteur
2423 Harrison Street, Evanston, IL 60201, Illinois, États-Unis
Voir sur Google Maps
Prix par sqft
Faible
Élevé
Inscrit il y a 4 ans
Vous vous êtes renseigné sur ce bien
L'agent vous contactera bientôt par
Publié par
3
Annonces
2023
Inscrit
Réserver une visite avec Mary Summerville
Choisissez une date et si vous souhaitez une visite virtuelle ou en personne avec l’agent.
Date préférée
Type de visite

Coldwell Banker Realty - Evanston
1710 Central St, 60201, Evanston, Illinois, United States
Voir le profil de l’agence
Dernière mise à jour
Hier
Première mise en ligne
Octobre 15
Référence de l’annonce
2c47nt
Propriétés similaires à proximité
Nouvelles annonces à Evanston






Explorez plus de biens à vendre
Evanston, IL, États-Unis types de propriétés
Evanston, IL, États-Unis Recherches populaires
- Propriétés avec Balcon à Evanston, IL, États-Unis
- Rénové propriétés à Evanston, IL, États-Unis
- Propriétés avec Ascenseur à Evanston, IL, États-Unis
- Au bord du lac propriétés à Evanston, IL, États-Unis
- Au bord de l’eau propriétés à Evanston, IL, États-Unis
- Vue sur la ville propriétés à Evanston, IL, États-Unis
- Vue sur le lac propriétés à Evanston, IL, États-Unis
- Moderne propriétés à Evanston, IL, États-Unis
- Propriétés avec Bibliothèque à Evanston, IL, États-Unis
- Propriétés avec Piscine à Evanston, IL, États-Unis
- Immobilier d’investissement propriétés à Evanston, IL, États-Unis
- Propriétés avec Piscine intérieure à Evanston, IL, États-Unis
- Propriétés avec Hammam à Evanston, IL, États-Unis
- Propriétés avec Cinéma à Evanston, IL, États-Unis
Guides et histoires connexes
La confiance des plus grands courtiers du monde
Les agents des propriétés les plus exceptionnelles du monde publient sur JamesEdition.
- Des annonces de Sotheby's, Christie's, BARNES et Engel & Völkers
- Chaque annonce est vérifiée avant sa mise en ligne
- Contactez directement des agents vérifiés
En continuant, vous acceptez nos Conditions et notre Politique de confidentialité.
brokerages we
partnered with
partnered with