$1,375,000
Maison Unifamiliale Individuelle De 4 Chambres
- 4 Chambres
- 3 SdB
- 3,163 Sqft
- Mis à jour: Octobre 20
- MLS#12788827
À propos de la propriété
La description a été traduite automatiquement.
La description est affichée dans la langue d'origine.
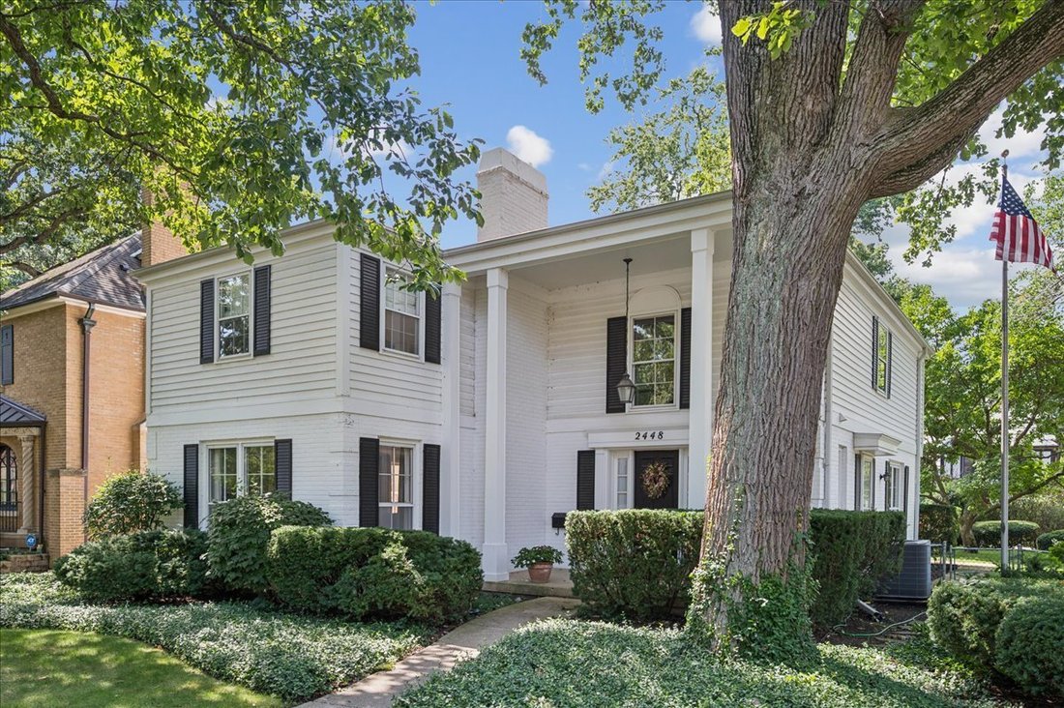
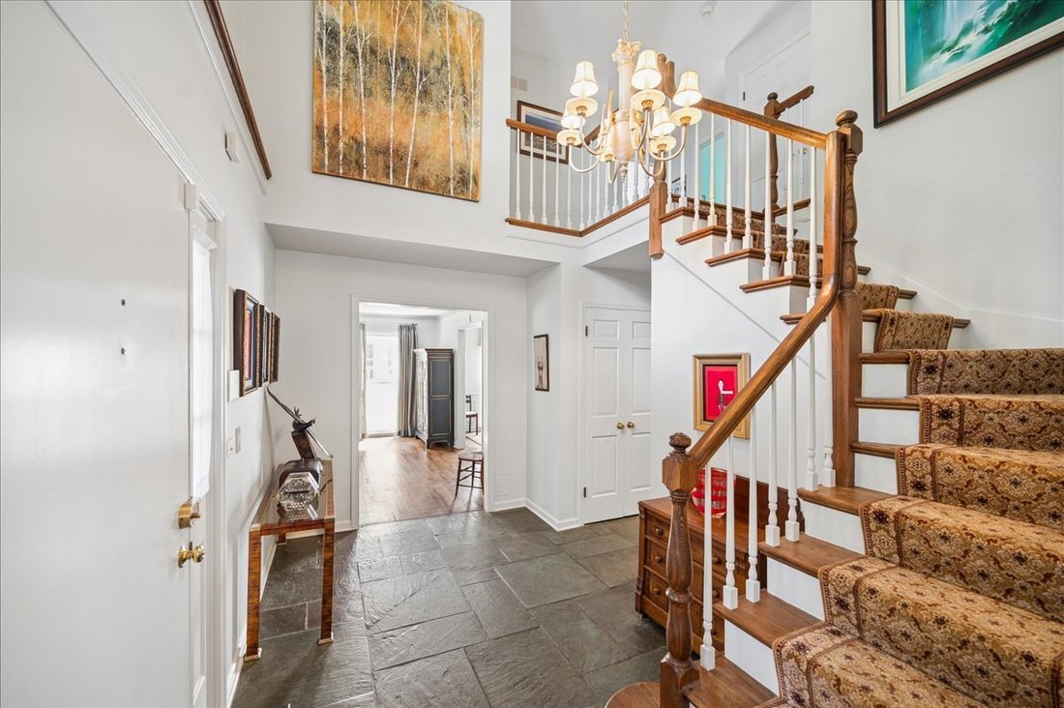
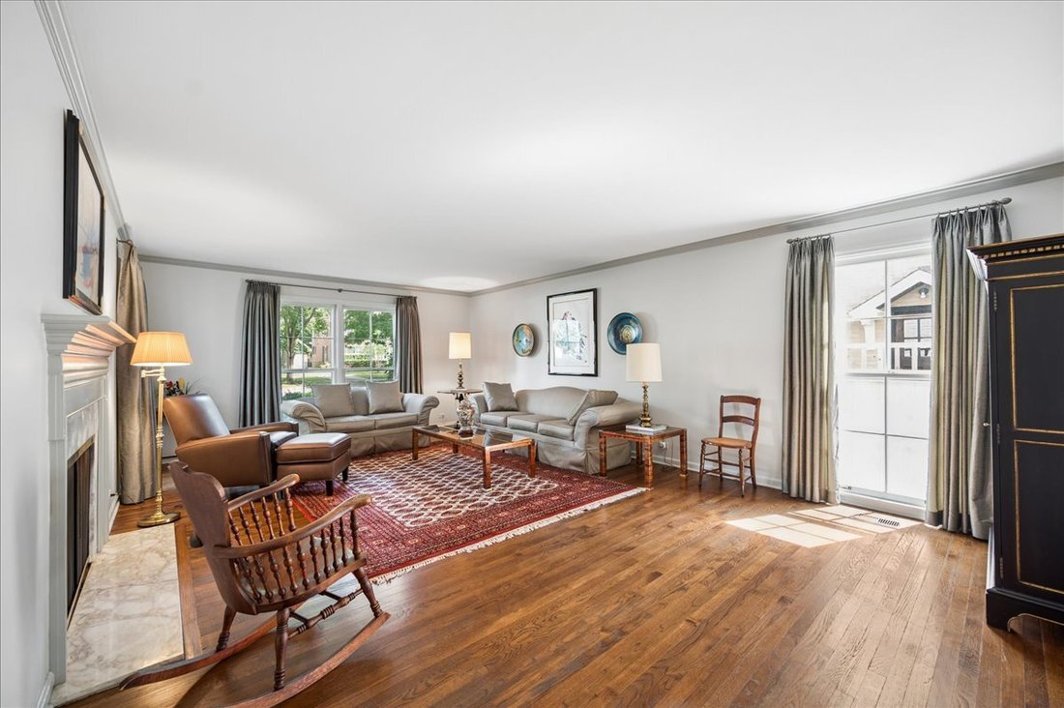
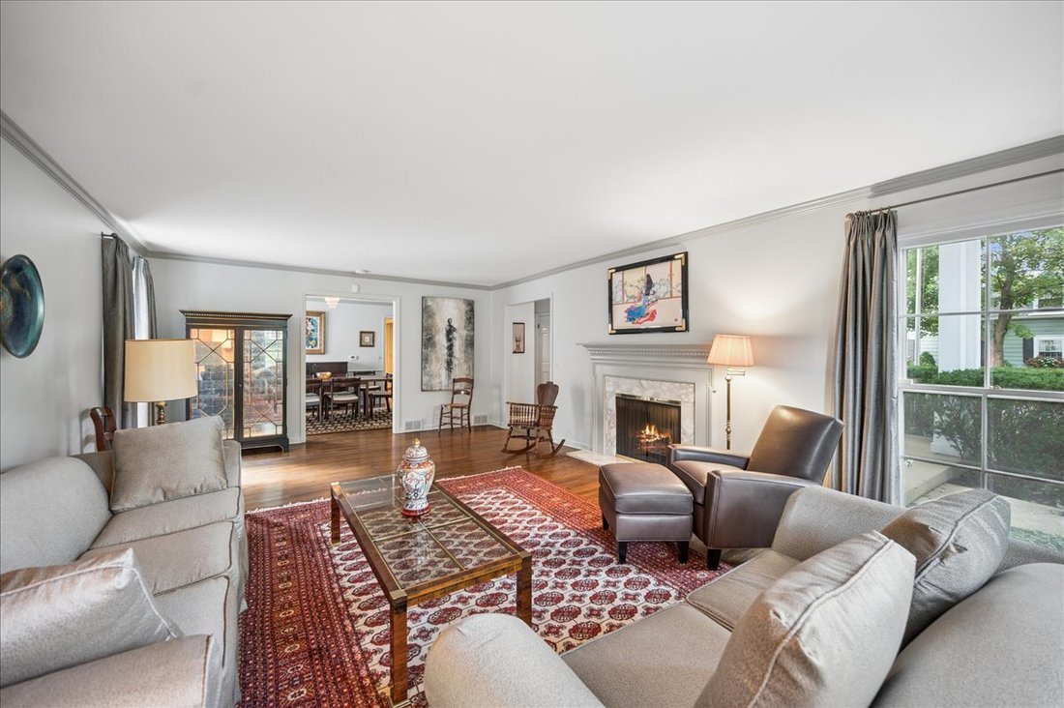
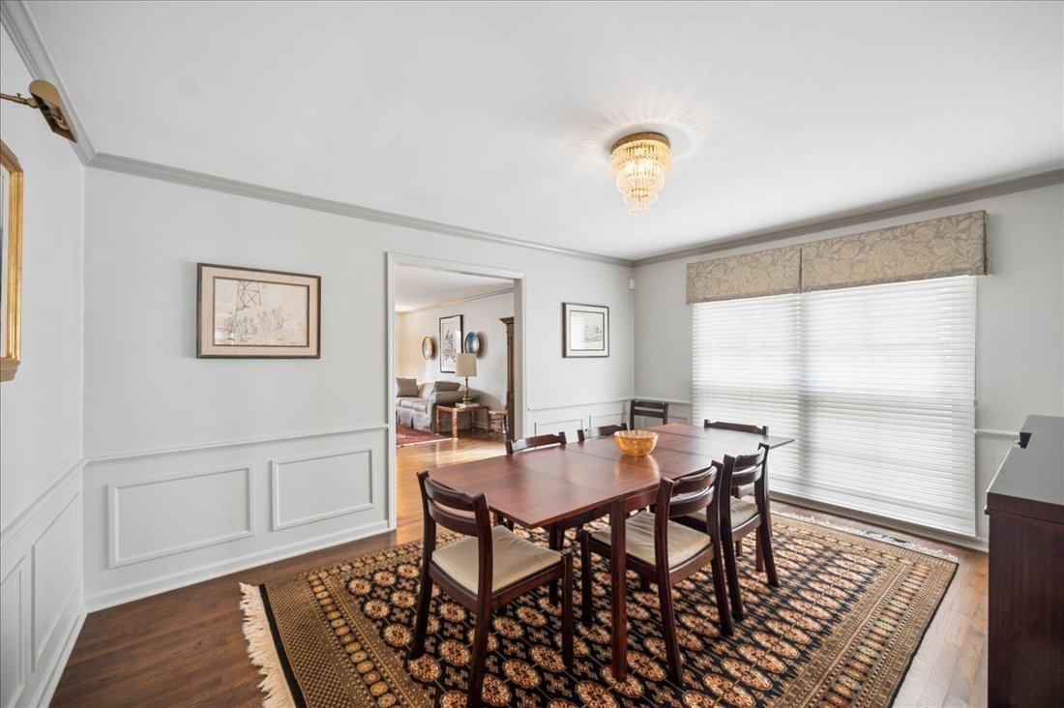
Step into a gracious welcoming foyer, where a beautiful staircase sets the tone. You’ll appreciate the extra-large rooms, all with hardwood floors, throughout this special home. The sun-filled living room features a picture window and fireplace, perfect for gatherings. A formal dining room leads into the impressive chef’s kitchen with maple cabinets and granite counters. Adjacent is an absolutely
Step into a gracious welcoming foyer, where a beautiful staircase sets the tone. You’ll appreciate the extra-large rooms, all with hardwood floors, throughout this special home. The sun-filled living room features a picture window and fireplace, perfect for gatherings. A formal dining room leads into the impressive chef’s kitchen with maple cabinets and granite counters. Adjacent is an absolutely wonderful family room, flanked by bookcases and floor-to-ceiling windows, It features a beamed ceiling and overlooks the nicely landscaped yard and patio-perfect for enjoying your morning coffee or a glass of wine. Upstairs, find four extra large bedrooms, one currently used as an office. The spacious primary suite includes a walk-in closet and full bath. Plus, there’s a recently remodeled hall bath. The unfinished basement is awaiting your creative ideas, to make it an extra family space to gather. Located in such a convenient location, near schools, parks, transportation and Central Street shopping district with shops and restaurants. Close proximity to Lake Michigan, Northwestern University, downtown Evanston, I-94 and Old Orchard shopping mall. Generous room sizes, abundant natural light, and timeless character makes this a very special home.
-
Type de propriété
Maison
-
Année de construction
1968
-
Prix/pied²
$434
Caractéristiques
- Garage
- Jardin
- Cheminée
- Dressing
- Cuisinière à gaz
- Plan d’étage 2D
- Îlot de cuisine
- Bar
- Haut plafond
Caractéristiques
Intérieur
- Haut plafond
- Bureau
- Cheminée
- Climatisation
- Îlot de cuisine
- Cuisinière à gaz
- Bar
- Sous-sol
- Comptoirs en pierre
- Dressing
Outdoor
- Garage
- Jardin
Explorez le secteur
2448 Central Park Avenue, Evanston, IL 60201, Illinois, États-Unis
Voir sur Google Maps
Prix par sqft
Faible
Élevé
Inscrit il y a 6 ans
Vous vous êtes renseigné sur ce bien
L'agent vous contactera bientôt par
Publié par
1
Annonces
2021
Inscrit
Réserver une visite avec Susan Roche
Choisissez une date et si vous souhaitez une visite virtuelle ou en personne avec l’agent.
Date préférée
Type de visite

Coldwell Banker Realty - Evanston
1710 Central St, 60201, Evanston, Illinois, United States
Voir le profil de l’agence
Dernière mise à jour
Octobre 20
Première mise en ligne
Octobre 20
Référence de l’annonce
wflqdt
Propriétés similaires à proximité
Nouvelles annonces à Evanston









Explorez plus de biens à vendre
Evanston, IL, États-Unis types de propriétés
Evanston, IL, États-Unis Recherches populaires
- Propriétés avec Balcon à Evanston, IL, États-Unis
- Rénové propriétés à Evanston, IL, États-Unis
- Au bord du lac propriétés à Evanston, IL, États-Unis
- Au bord de l’eau propriétés à Evanston, IL, États-Unis
- Propriétés avec Ascenseur à Evanston, IL, États-Unis
- Vue sur la ville propriétés à Evanston, IL, États-Unis
- Moderne propriétés à Evanston, IL, États-Unis
- Propriétés avec Bibliothèque à Evanston, IL, États-Unis
- Vue sur le lac propriétés à Evanston, IL, États-Unis
- Propriétés avec Piscine à Evanston, IL, États-Unis
- Immobilier d’investissement propriétés à Evanston, IL, États-Unis
- Propriétés avec Piscine intérieure à Evanston, IL, États-Unis
- Propriétés avec Cinéma à Evanston, IL, États-Unis
- Propriétés avec Hammam à Evanston, IL, États-Unis
Guides et histoires connexes
La confiance des plus grands courtiers du monde
Les agents des propriétés les plus exceptionnelles du monde publient sur JamesEdition.
- Des annonces de Sotheby's, Christie's, BARNES et Engel & Völkers
- Chaque annonce est vérifiée avant sa mise en ligne
- Contactez directement des agents vérifiés
En continuant, vous acceptez nos Conditions et notre Politique de confidentialité.
brokerages we
partnered with
partnered with