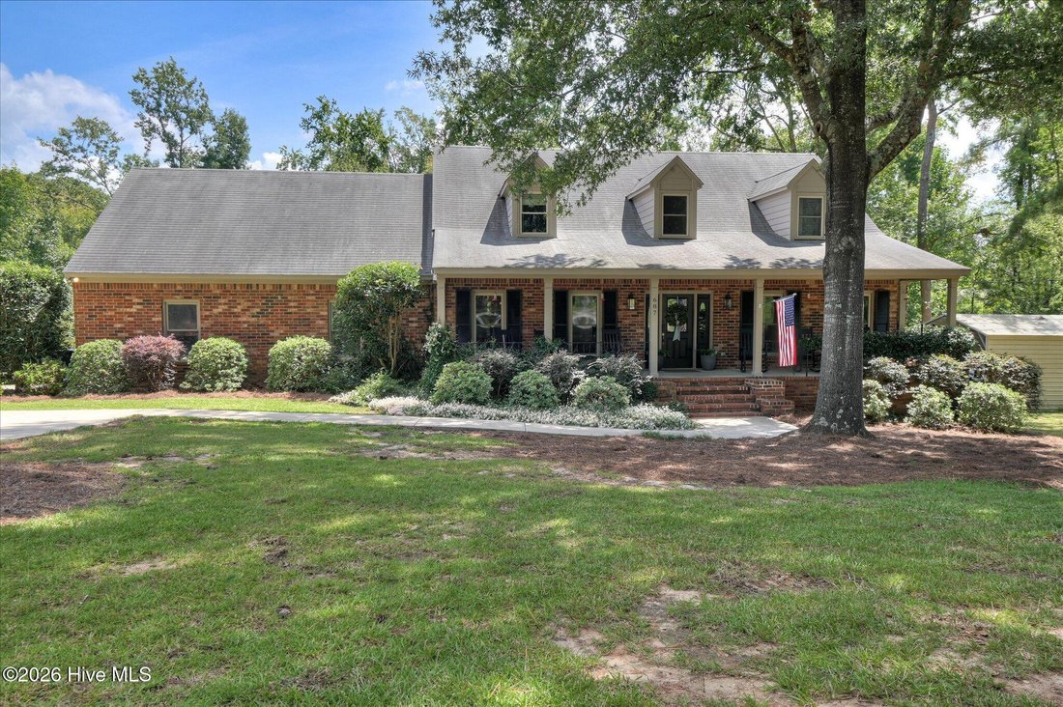
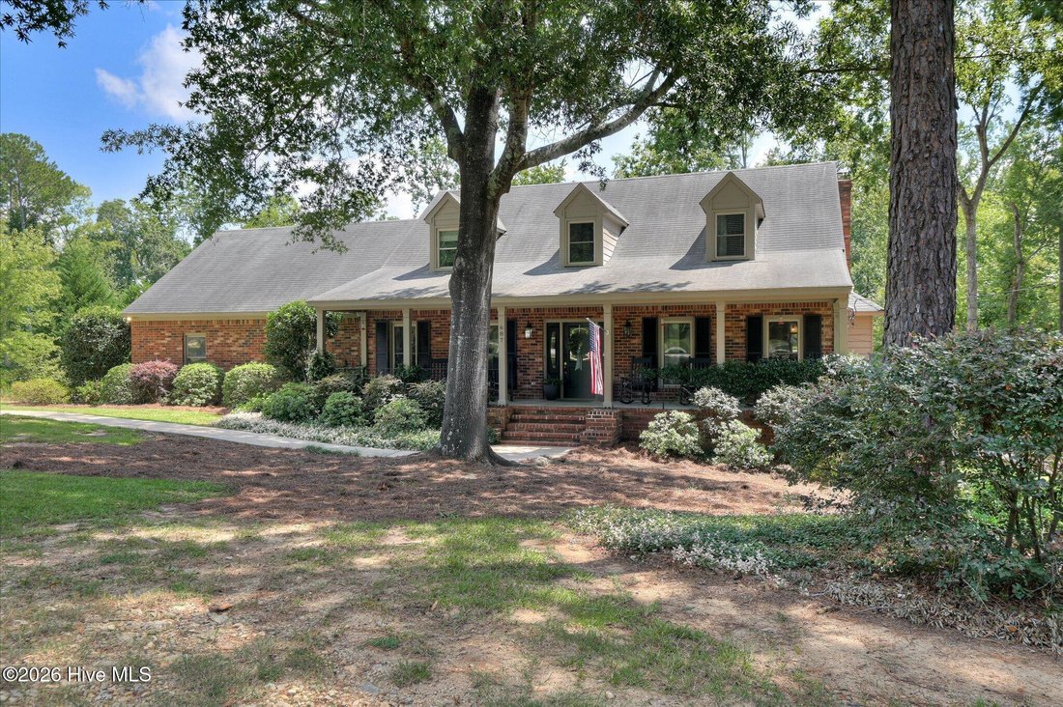
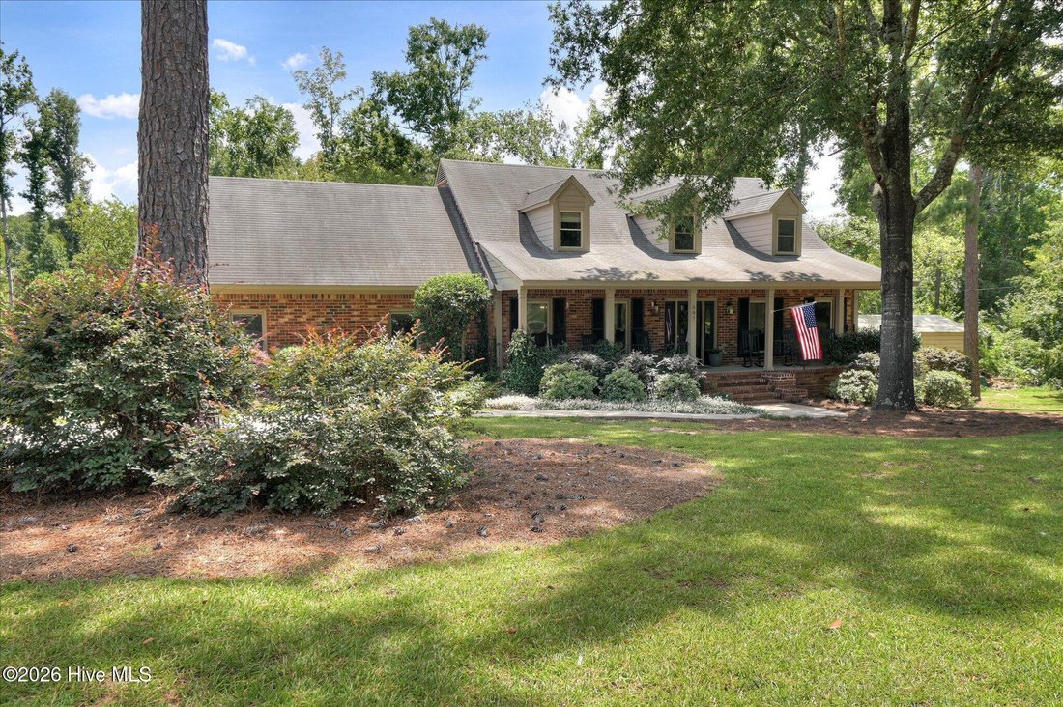
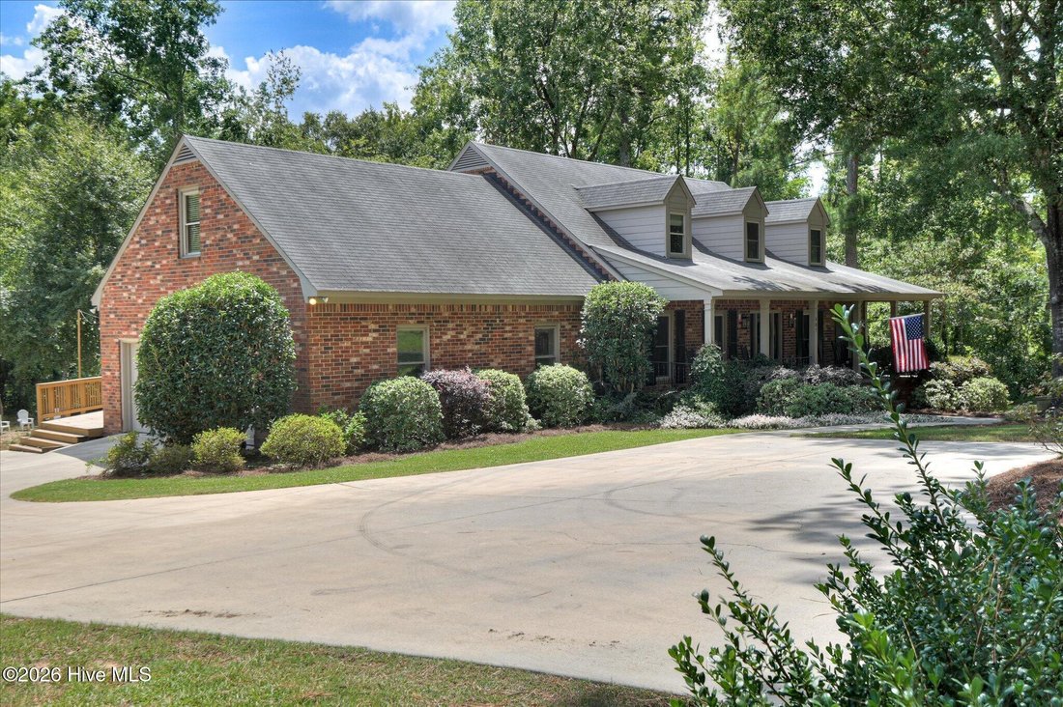
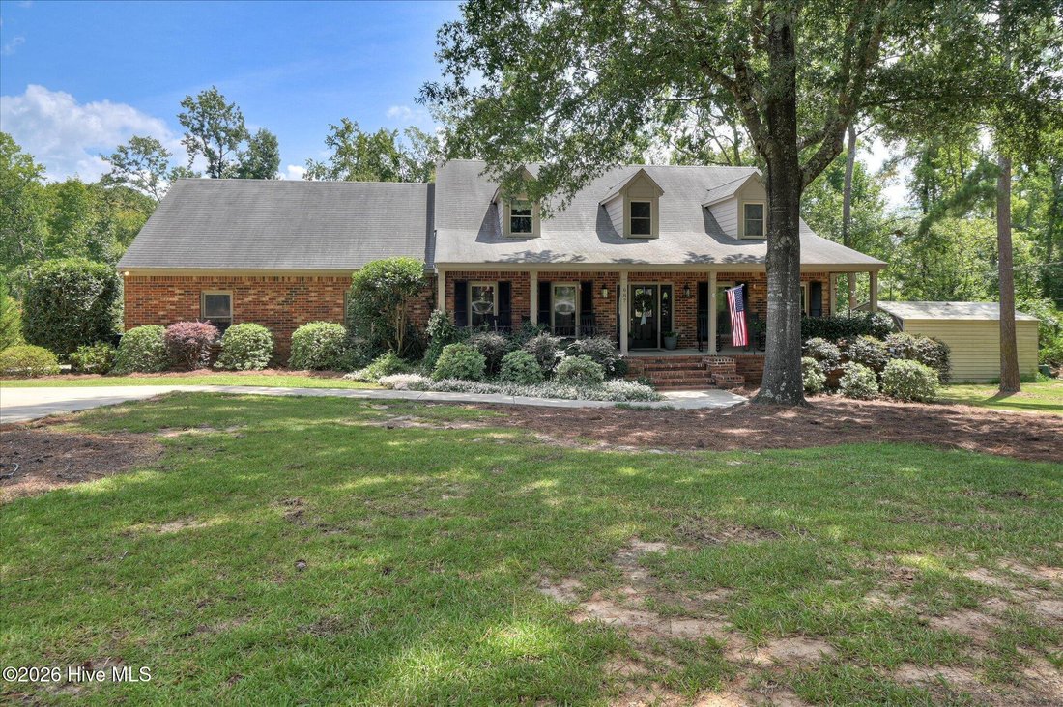
Résidence Unifamiliale à Evans
- 4 Chambres
- 4 SdB
- 4,954 Sqft
- 2.02 Ac lot
- Mis à jour: Septembre 11
- Source: Hive MLS (North Carolina Regional) MLS#100602792
À propos de la propriété
E
Enjoy the oversized rocking chair front porch overlooking trees instead of traffic, just 15 minutes from Clarks Hill Lake. Inside, you’ll find upgraded woodwork and built-ins, and hardwood floors throughout the main level.
The spacious main-level owner’s suite features a spa-like bath with a huge frameless glass shower, penny-round accents, his-and-hers stone-top vanities, soft-close cabinetry, and an oversized cast-iron pedestal tub with vintage-style telephone faucet. Large walk-in closet completes the suite.
The expansive eat-in kitchen features 42’’ custom all-wood cabinets, large island/bar, granite countertops, marble subway tile backsplash, stainless appliances, decorative vent hood, statement faucet, and new lighting. Kitchen opens to a large living room with fireplace and wooded views, plus a spacious formal dining room.
A sunroom leads to the screened/tiled back porch overlooking the woods and creek, plus a 600+ sq ft deck with covered grilling area--perfect for entertaining. Oversized side-entry 2-car garage completes the main level.
The finished walk-out basement is a hobbyist’s dream, featuring a full bath, living/entertaining area, pool table space, and a second double automatic garage door. Access it directly from the laundry room without going outside, making it ideal for cars, tools, projects, and year-round use. Walk-out area is covered and provides additional entertaining space.
Upstairs offers 3 additional bedrooms accessed by two separate staircases. Storage and walk-in closets abound; one walk-in attic access spans the length of the home. Excellent Masters rental history!
-
Type de propriété
Maison
-
Étages
3
-
Année de construction
1989
-
Prix/pied²
$129
Caractéristiques
- Garage
- Dressing
- Cheminée
- Jardin
- Comptoirs en pierre
- Sous-sol
- Vie privée
- Stationnement
- Bar
Lot
- Vie privée
Intérieur
- Cheminée
- Îlot de cuisine
- Bar
- Buanderie
- Sous-sol
- Comptoirs en pierre
- Dressing
Outdoor
- Stationnement
- Garage
- Jardin
Explorez le secteur
L'agent vous contactera bientôt par
Publié par
Réserver une visite avec the agent
Choisissez une date et si vous souhaitez une visite virtuelle ou en personne avec l’agent.
The data relating to real estate on this website comes in part from the Internet Data Exchange program of Hive MLS. All information is deemed reliable but not guaranteed and should be independently verified. All properties are subject to prior sale, change, or withdrawal. Neither listing broker(s) nor Continental Real Estate Group, Inc shall be responsible for any typographical errors, misinformation, or misprints, and shall be held totally harmless from any damages arising from reliance upon these data. Copyright ©2026 Hive MLS LLC. All Rights Reserved.
Propriétés similaires à proximité
Nouvelles annonces à Evans




Explorez plus de biens à vendre
Evans, GA, États-Unis types de propriétés
Evans, GA, États-Unis Recherches populaires
- Propriétés avec Piscine à Evans, GA, États-Unis
- Propriétés avec Centre de remise en forme / Fitness à Evans, GA, États-Unis
- Constructions neuves propriétés à Evans, GA, États-Unis
- Propriétés avec Terrain de tennis à Evans, GA, États-Unis
- Vue sur un golfe propriétés à Evans, GA, États-Unis
- Propriétés avec Cuisine extérieure à Evans, GA, États-Unis
- Vue sur la mer propriétés à Evans, GA, États-Unis
- Moderne propriétés à Evans, GA, États-Unis
- Propriétés avec Bibliothèque à Evans, GA, États-Unis
- Rénové propriétés à Evans, GA, États-Unis
- Vue sur la ville propriétés à Evans, GA, États-Unis
- Duplex propriétés à Evans, GA, États-Unis
Guides et histoires connexes
La confiance des plus grands courtiers du monde
Les agents des propriétés les plus exceptionnelles du monde publient sur JamesEdition.
- Des annonces de Sotheby's, Christie's, BARNES et Engel & Völkers
- Chaque annonce est vérifiée avant sa mise en ligne
- Contactez directement des agents vérifiés
En continuant, vous acceptez nos Conditions et notre Politique de confidentialité.
partnered with